Ivy Lane, Great Brickhill, Buckinghamshire
- Land size
- 1.41 acres
- Bedrooms
- 6
- Bathrooms
- 2
Key Features
- Impressive six-bedroom barn conversion family home in the sought-after village of Great Brickhill.
- Set within a generous 1.41-acre plot with beautiful countryside views.
- Spacious and versatile accommodation measuring over 4000 square feet with character features throughout.
- Extensive gardens with lawn areas and patios ready for entertaining and al fresco dining.
- Flexible living spaces with three large reception rooms and upto six bedrooms.
- Substantial 1500 sq ft detached barn, currently utilised as a private gym/party barn, offering further potential subject to necessary consents..
- Double garage and driveway providing a generous amount of off-road parking.
- Convenient access to highly regarded schools, including High Ash Church of England Primary School, Cottesloe school in Wing and in catchment for the Aylesbury grammar schools with a village bus operat
- Excellent transport connections to Milton Keynes, Leighton Buzzard, London Euston and the M1.
- A short drive from the Three Locks, Leighton Buzzard and Woburn Golf Clubs.
Description
Set within approximately 1.41 acres with jaw dropping views, this six-bedroom barn conversion in Great Brickhill is available on the open market for the first time since the early 1980's, offering over 4000 square feet of spacious and versatile accommodation. With character features throughout, the accommodation is flexible with up to six bedrooms, three reception rooms, multiple bathrooms and a utility room. The extensive grounds feature mature trees, sweeping lawns, outdoor entertaining areas, a substantial barn currently used as a gym/party venue and a further double garage. Enjoying a peaceful village setting with excellent local amenities walking distance away, including schools (as well as being in catchment for grammar schools), cricket club and pub. Benefitting from excellent transport links to Milton Keynes and London by road and train from Leighton Buzzard to Euston in under half an hour.
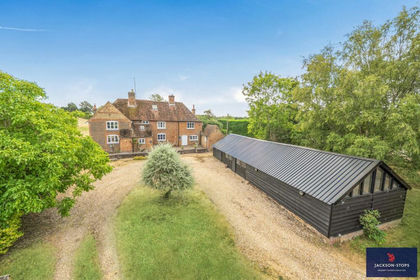
Welcome To Ivy Lane Farm - Ivy Lane Farm is not visible from the road which offers a feeling of privacy and seclusion as soon as you enter your grounds. The property occupies an impressive plot of approximately 1.41 acres, enjoying an elevated position along Ivy Lane in the sought-after village of Great Brickhill. The property is approached via a gated entrance opening onto a sweeping gravel driveway, which leads through to a substantial courtyard providing extensive off-road parking and access to the detached double garage and adjoining outbuildings.
The attractive red-brick barn conversion enjoys a charming, traditional appearance, complemented by slate-tiled roofs and a range of converted original cow sheds arranged around the courtyard. The generous grounds feature expansive lawns, mature trees and established hedgerows, creating a serene sense of space and privacy. The property's elevated setting is a particular highlight, offering far-reaching views across the surrounding Buckinghamshire countryside.
Entrance Hall - The property is entered via a welcoming entrance hall, which provides access to the kitchen/breakfast room, utility room, study and dining room.
Dining Room - 6.81 x 3.17 (22'4" x 10'4") - The spacious dining room is full of character, featuring exposed timber ceiling beams, wooden flooring and an attractive brick fireplace recess with a substantial timber mantel. A large picture window allows an abundance of natural light to fill the room whilst enjoying views over the gardens. Offering ample space for a substantial dining table, the room also benefits from a staircase rising to the first-floor sitting room. You have charming storage area currently utilised for wine, featuring exposed brick walls, timber ceiling beams and tiled flooring.
Sitting Room - 7.16 x 5.71 (23'5" x 18'8") - The impressive first-floor sitting room is a particularly striking feature of the property, boasting a dramatic vaulted ceiling with exposed timber beams, complemented by wooden flooring throughout. A charming brick fireplace houses a wood-burning stove, creating a cosy focal point, whilst a large picture window floods the room with natural light and enjoys far-reaching views across the surrounding countryside.
Study - 4.98 x 3.02 (16'4" x 9'10") - The study is a well-proportioned and versatile room, featuring exposed timber ceiling beams that add to the property's traditional character and history. Two windows allow plenty of natural light to fill the space, whilst offering views over the courtyard. An excellent size room perfect to allow two people to home work in comfort, alternatively the room would make an excellent second sitting room or play room.
Kitchen/Breakfast Room - 4.88 x 3.86 (16'0" x 12'7") - The spacious kitchen/breakfast room combines traditional character with modern practicality, featuring exposed timber ceiling beams and attractive terracotta tiled flooring. The kitchen is fitted with a range of contemporary dark shaker-style wall and base units, complemented by solid wooden worktops and a traditional white AGA. Further features include a Belfast sink positioned beneath a large window overlooking the gardens, an integrated dishwasher and a wine cooler. Recessed ceiling spotlights provide additional lighting, whilst the generous breakfast area offers ample space for a family dining table.
Pantry - A generously sized pantry is conveniently located off the kitchen, providing ample additional storage space. A must in a substantial country family home.
Utility - The utility room provides a practical additional space in this large family home and offers space for the washing machine and tumble dryer, plus worktop surface space for managing washing in a busy household.
Bedroom One - 4.98 x 4.55 (16'4" x 14'11") - Bedroom one is a generously proportioned double bedroom, featuring an attractive vaulted ceiling with exposed timber beams that add a wealth of character and charm. A dual aspect room with two large picture windows which allows plenty of natural light to fill the room whilst enjoying delightful views over the gardens and surrounding countryside. The room is comfortably carpeted and offers ample space for a super king-size bed and additional bedroom furniture.
Bedroom Two - 4.6 x 3.56 (15'1" x 11'8") - Bedroom two is another generously proportioned and versatile double bedroom, featuring a vaulted ceiling with impressive exposed timber beams that add character and charm. A large picture window floods the room with natural light and enjoys lovely views across the surrounding countryside.
Bedroom Three - 4.88 x 3.17 (16'0" x 10'4") - Bedroom three is a charming and well-proportioned double bedroom, featuring a vaulted ceiling with exposed timber beams that enhance the property's character. A large picture window allows plenty of natural light to fill the room, offering attractive views over the surrounding greenery and countryside beyond. The room also benefits from an extensive range of fitted wooden wardrobes.
Bedroom Four - 3.73 x 2.41 (12'2" x 7'10") - Bedroom four is a bright and inviting bedroom, featuring exposed timber beams that add warmth and character to the space. A large picture window allows an abundance of natural light to fill the room, whilst offering attractive views over the surrounding countryside.
Bedroom Five - 3.58 x 2.36 (11'8" x 7'8") - Bedroom five is a bright and comfortable single bedroom, featuring exposed timber beams that add character and charm. A large window allows plenty of natural light to fill the room whilst enjoying pleasant views over the surrounding countryside.
Bedroom Six - 3.73 x 2.21 (12'2" x 7'3") - Bedroom six is a cosy and inviting single bedroom, featuring exposed timber beams and a gently sloping ceiling that add to the property's character and charm. A large window provides plenty of natural light and enjoys pleasant views over the surrounding greenery.
Family Bathroom - The family bathroom is fitted with a white three-piece suite comprising a panelled bath with shower over, pedestal wash hand basin and low-level WC. The room features striking blue and white wall tiling, complemented by white tiled flooring, and benefits from a heated towel rail. A window with blind allows natural light to enter whilst maintaining privacy.
Shower Room - The contemporary shower room is stylishly appointed with a spacious walk-in shower featuring a rainfall showerhead and additional handheld attachment, a modern countertop wash hand basin set upon a wooden vanity unit with storage beneath, and a low-level WC. Neutral-toned wall and floor tiling creates a light and elegant finish, complemented by exposed timber beams that retain the property's character. Further features include a large wall-mounted mirror, recessed ceiling spotlights, a heated towel rail and a window providing natural light and ventilation.
Driveway And Garage - 5.64 x 5.49 (18'6" x 18'0") - The property also benefits from a double garage, providing indoor secure parking and additional storage space. The driveway is positioned in a courtyard and offers a vast amount of off road secure private parking.
Garden - Occupying an impressive plot of approximately 1.41 acres, the property enjoys extensive gardens and grounds, providing a wonderful sense of space, privacy and tranquillity, complemented by far-reaching views across the surrounding countryside. The gardens are predominantly laid to lawn, with expansive open areas interspersed with an attractive variety of mature trees, established hedgerows and shrubs, creating a picturesque and peaceful setting. The gently sloping grounds offer ample space for outdoor recreation, family activities and entertaining, whilst the mature boundaries provide a delightful natural backdrop. Immediately adjoining the property is a generous lawned garden with a paved patio area. Additional seating areas are positioned to take advantage of the attractive surroundings and countryside views. A low stone retaining wall with central steps provides access to the extensive lower lawn, which extends towards a more secluded, tree-lined section of the garden, complete with a children's play area.
Barn - 11.28 x 7.62 (37'0" x 24'11") - A substantial timber-framed barn measuring approximately 1500 sq feet, offering a versatile and spacious area, currently utilised as a private gym and fitness area but also doubles up perfectly as a party barn! The barn retains a rustic character with exposed timber beams and supporting posts, with a corrugated roof incorporating translucent panels that allow natural. The interior has a concrete floor, electric lighting and there is a range of fitness equipment which could be available separately, with ample space for exercise, weight training and recreational activities. The generous open-plan layout provides excellent flexibility and could lend itself to a variety of alternative uses, including a workshop, hobby room, games room, annexe, car storage or general storage, subject to any necessary consents. The barn has previously obtained planning permission for commercial use which lends itself perfectly to be used for business use.
Local Area - The village of Great Brickhill is one of the most sought-after villages in the local area located at the top of a hill and within an 'Area of Attractive Landscape' just 15 minutes from the centre of Milton Keynes. The village has a very active community including The Old Red Lion public house which offers a warm welcome with good food, a superb garden with extensive views over the Aylesbury Vale. The village Church, St Mary's The Virgin is a Grade 2* listed building and has an active congregation. The Cricket Club, which is open all year, is very well supported by the local community often holding events such as dances, quiz nights and special children's events. Adjacent to the Cricket Club is the Tennis Club which has 2 floodlit and recently refurbished courts and a floodlit MUGA primarily used to play football. Both Clubs offer excellent coaching opportunities for children aged 5 and up. The Parish Hall hosts many Clubs and events. Youth Cafe, Badminton Club, Table Tennis Club, palates, dance classes, travelling Post Office, Book Club, W.I., Bowls Club and many more. It is frequently used to hold christening and children's parties. The Parish Hall also accommodates Little Ashes Pre-school every morning which caters for children aged from 2-4 and has an excellent Ofsted record. The village primary school High Ash Church of England is rated Ofsted Outstanding and many children from here progress to the excellent Aylesbury Grammar schools which have daily transportation arranged from the village. Local sporting facilities also include fishing, shooting and stabling with several options regularly available in the village and for golfers there are an array of golf courses available within a few miles' radius including Woburn, Leighton Buzzard and The Three Locks. The village also offers fibre optic internet with speeds upto 1000 Mbps.
The Georgian town of Woburn lies to the north east of Great Brickhill, and offers a variety of restaurants, including Michelin starred Paris House, antique shops and access to the historic Abbey and grounds. Fantastic transport links are on offer with Leighton Buzzard train station being less than 10 mins away and providing direct links to London Euston in under thirty minutes. There are also excellent road links including the A5 and the M1 with air travel available from all London airports but particularly London-Luton which is just 30 mins distant.
Material Information -
Map Location
Property details
- Tenure
- Freehold
- Council Tax Band
- G
- Date Posted
- 2026-11-09
Market Value Analysis
Compared with 1,585 Homes with Land listings in South East England (1+ acres).
Energy Performance Certificate
Energy Efficiency Rating
Based on UK Energy Performance Certificate standards (EU Directive 2002/91/EC)
Running costs are one side. Planning activity, flood history and ground risks for this location are in the full report.
Utilities & Restrictions
Utilities
- Electricity
- Mains
- Water
- Mains
- Heating
- Oil Heating
- Broadband
- Full Fibre (FTTP)
- Sewerage
- Septic Tank / Private
Rights & Restrictions
- Public Rights of Way
- Ask Agent
- Private Rights of Way
- Ask Agent
- Listed Property
- Ask Agent
- Restrictions
- Yes
Listed status, conservation areas and planning constraints for this location are in the full report.
Property Features
- Accessibility
- Ask Agent
- Parking
- Garage, Driveway, EV Charger
- Garden
- Garden
Beyond the particulars: planning activity, flood history, heritage and ground risks, checked for this exact spot.
Connectivity
Broadband
Fastest speed available at this postcode
1 Gbps
Gigabit full fibre · available to 91% of premises
Suitable for
- 4K streaming on every screen
- Full-time home working
- Online gaming & big downloads
Mobile signal
Predicted 4G and 5G signal; indoor signal depends on building materials.
Ofcom Connected Nations postcode-level predictions. Speeds and signal are modelled, not measured, and vary between addresses and providers.
Signal is the easy part. Planning activity, flood history and protected designations here are in the full report.
Nearest Schools
Primary
- High Ash Church of England Primary School722 metresOfsted: Requires improvement
- Ages
- 4 to 11
- Pupils
- 247
- Type
- Voluntary controlled school
- Faith
- Church of England
- St Leonards CE Academy1.6 milesOfsted: Good
- Ages
- 5 to 9
- Pupils
- 117
- Type
- Academy converter
- Faith
- Church of England
- Water Hall Primary School2.1 milesOfsted: Requires improvement *
- Ages
- 3 to 11
- Pupils
- 182
- Type
- Academy sponsor led
- Heathwood Lower School2.2 milesNo Ofsted rating
- Ages
- 2 to 9
- Pupils
- 195
- Type
- Community school
- Dovery Academy2.3 milesOfsted: Outstanding *
- Ages
- 3 to 9
- Pupils
- 191
- Type
- Academy sponsor led
Secondary
- Lift Sir Herbert Leon2.2 milesOfsted: Good *
- Ages
- 11 to 16
- Pupils
- 589
- Type
- Academy sponsor led
- Vandyke Upper School2.9 milesNo Ofsted rating
- Ages
- 13 to 18
- Pupils
- 1,517
- Type
- Academy converter
- Gilbert Inglefield Academy2.9 milesOfsted report card · Jan 2026
- Ages
- 9 to 13
- Type
- Academy converter
- Leighton Middle School3.2 milesNo Ofsted rating
- Ages
- 9 to 13
- Pupils
- 597
- Type
- Community school
- Brooklands Middle School3.5 milesOfsted: Good
- Ages
- 9 to 13
- Pupils
- 598
- Type
- Academy converter
* Latest graded judgement covers quality of education only; no overall grade was issued under the 2024-25 inspection framework.
Distances are straight-line from the advertised location. Source: the national school registers (DfE, Welsh Government, Scottish Government) and Ofsted.
Schools are just the start: sold prices nearby, planning activity and any flood history are in the full report.
Amenities
Supermarket
GP surgery
Pharmacy
Hospital
Green space
Straight-line distances from the advertised location. Sources: NHS records, Geolytix supermarket locations, OS Open Greenspace and the national trails registers.
The area stacks up? Now check the location itself: planning nearby, protected designations and past flooding.
Getting Around
Nearest station
Nearest bus stop
Typical drive times
Straight-line distances from the advertised location; drive times are typical free-flow times over OpenStreetMap road data, so allow more at peak. Public transport locations from DfT NaPTAN.
Easy to reach matters. So do planning activity, flood history and ground risks: all in the full report.
Flood Risk
Environment Agency open data, checked around the advertised map pin for the listed acreage. Long-term risk counts flood defences; the planning map's flood zones do not. The map pin for this listing marks the postcode area rather than the exact location, so these readings describe the surrounding area. Provided by LandSale, not the listing agent, and not part of the agent's particulars. Risk varies across a holding, so verify before committing.
Rivers and the sea
Planning map: Flood Zone 1.
Surface water
These bandings are the summary. Where this location sits on the flood maps, plus planning activity, heritage and ground risks, is in the full report.
Important notice: Information, maps and tags on this page are drawn from the advertising agent's marketing materials or generated automatically. LandSale has not verified them. Relying on these details is at your own risk, always carry out independent checks before committing to a purchase.
LandSale full disclaimer
Marketing information only - not formal particulars. The details on this website are provided for general guidance and do not constitute an offer or contract. Neither LandSale nor the advertising estate/land agent accepts responsibility for any inaccuracy.
1. Source of information
- Listing content: Core description, asking price, tenure, measurements, photographs and planning history originate from the marketing materials of the advertising estate or land agent. LandSale does not author this content and cannot guarantee its accuracy.
- Automated tags & categorisation: Property type, land-use class, acreage bands and similar labels may be applied by machine-learning models. They are intended as a helpful guide only and may not reflect the property's legal status or permitted use.
- Third-party & enriched data layers: Maps, boundary outlines, planning designations, soil reports, broadband coverage and other environmental or location-based insights are licensed from external suppliers. Such data are supplied “as is", may be incomplete or out of date and are subject to change without notice.
2. Verification required
Prospective purchasers must verify critical matters, including but not limited to planning permission, title boundaries, public rights of way, environmental constraints, acreage, services, access and VAT status, through their own inspections, specialist surveys, legal advisers and the selling agent before relying on the information or entering into any contract.
3. No warranty or liability
LandSale gives no warranty, express or implied, as to the accuracy, completeness or fitness for any particular purpose of the information displayed. LandSale shall not be liable for any loss, damage, cost or expense arising directly or indirectly from any use of or reliance on such information, save where liability may not be excluded by law.
4. Updates & feedback
If you believe any detail on this listing is inaccurate, please let us know. We will investigate and, where appropriate, update the listing or notify the agent.
© LandSale | Version 1.3 - August 2026
Contact Fine Homes Property, Great Brickhill
Pine View, Duck End, Great Brickhill, MK17 9AP
View agent profileSimilar properties for sale
- Price
- £1,200,000
- Size
- 1 acres
Leighton Road, Stoke Hammond, Buckinghamshire, MK17, Stoke Hammond, Buckinghamshire MK17 England
Added on 10/08/2026House with Land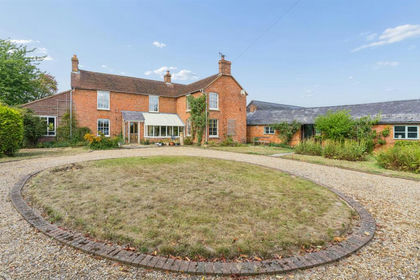
- Price
- £1,400,000
- Size
- 10 acres
Soulbury Road, Stewkley, Buckinghamshire, Stewkley, Buckinghamshire LU7 England
Added on 18/09/2026House with Land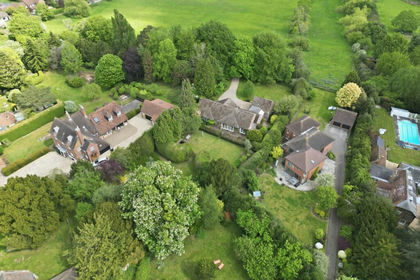
- Price
- £1,400,000
- Size
- 10 acres
Salford Road, Aspley Guise, Aspley Guise, Central Bedfordshire MK17 England
Added on 09/10/2026House with Land
- Price
- Offers in Region of£1,250,000
- Size
- 4.4 acres
Added on 25/06/2026Development Land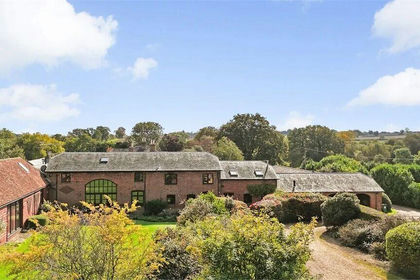
- Price
- Guide Price£1,250,000
- Size
- 1.25 acres
West Park Farm, Aylesbury Road, Wing, Bedfordshire., Wing, Buckinghamshire LU7 England
Added on 28/03/2026Barn Conversion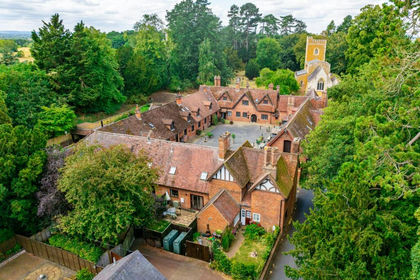
- Price
- £1,395,000
- Size
- 22 acres
Stable Yard, Mentmore, Buckinghamshire, LU7, Mentmore, Buckinghamshire LU7 England
Added on 14/08/2026Equestrian property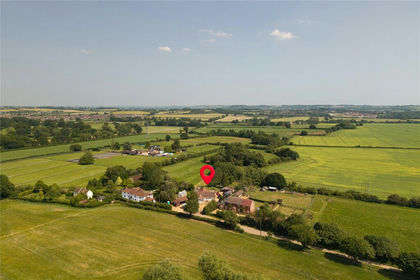
- Price
- £1,300,000
- Size
- 4.92 acres
Wood End, Tingrith, Bedfordshire, MK17, Tingrith, Central Bedfordshire MK17 England
Added on 27/10/2026Smallholding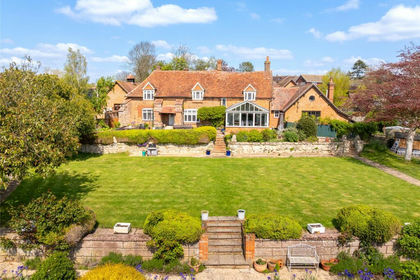
- Price
- Offers Over£1,500,000
- Size
- 3 acres
Lower End, Wingrave, Buckinghamshire, HP22, Wingrave with Rowsham, Buckinghamshire HP22 England
Added on 01/05/2026Farmhouse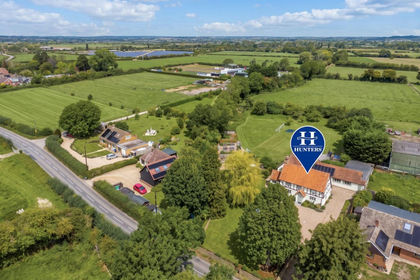
- Price
- Offers in Excess of£1,500,000
- Size
- 1.5 acres
Ford End, Ivinghoe, Leighton Buzzard, Ivinghoe, Buckinghamshire LU7 England
Added on 14/09/2026House with Land
- Price
- £1,200,000
- Size
- 3.5 acres
Woburn Road, Lidlington, Bedford, Marston Moreteyne, Central Bedfordshire MK43 England
Added on 29/01/2026Equestrian property