West Park Farm, Aylesbury Road, Wing, Bedfordshire.
- Land size
- 1.25 acres
- Bedrooms
- 7
- Bathrooms
- 4
Key Features
- 5000 square feet of flexible accommodation
- 1.25 acres of beautiful mature gardens
- Superb entertaining or guest wing
- Nearby rail links to Marylebone and Euston
- Substantial rooms adorned with exposed beams
- Delightful woodland paths
- Rural location without isolation
- Surrounded by countryside and wildlife
- Wonderful original features retained throughout
- Garaging and large parking area
Description
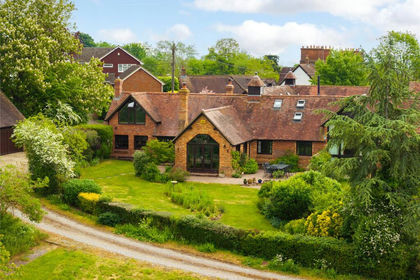
Binewood was created from outbuildings formerly serving West Park Farm, an early nineteenth century farmstead that sits on its own between the towns of Aylesbury and Leighton Buzzard. The main dwelling is the old threshing barn and a smaller adjoining barn has also been converted to form further accommodation that readily and naturally lends itself to being a self-contained annexe, an annexe that benefits from a private and large garden all to itself.
Some particularly charming features of the interior include exposed brick walls, stunning vaulted ceilings, exposed beams and timbers, wide floorboards, and bespoke oversize heavy wooden doors with chunky wrought iron furniture.
The front door proper leads into an impressive reception hall that in essence makes for a more than comfortable snug or sitting room and at the far end is a bathroom and the staircase. To the right is a farmhouse style kitchen, substantive enough for cooking, eating, and relaxing in. There is an oil fired Aga that has four ovens, boiling, simmering and hot plates; and the kitchen also has a butlers sink, Travertine flooring, the units being painted wood.
Both the reception hall and kitchen retain ceilings comprising thick wooden boards, a remnant of the buildings past when the granary loft would have been above. The utility room acts as a second kitchen providing homes for all the appliances alongside an oven and halogen hob. There is then the office or study with built in shelved cupboards and a pretty arched window looking onto a small courtyard.
Bearing left at the hall takes you to a formal dining room followed by the wonderful drawing room where the front is open up to the full height of the building, and the windows and doors view and give access to the gardens. Against one wall is a brick fireplace and woodburning stove and behind the drawing room resides the library.
The first floor contains five bedrooms, four of which are doubles and the fifth a very decent single. The main bedroom has an ensuite shower room, two of the guest rooms have wash basins, and there is a family bathroom. Worth mention are the attractive galleried landing over the drawing room and in one of the guest bedrooms the wonderful antique pulley mechanism still in situ from a time when the hay trolley would have been pulled back and forth between the mow hayloft and threshing floor area below.
Exiting the drawing room into the barn annexe you find an ensuite bedroom. Next is an excellent fully equipped kitchen/breakfast room prior to the wonderful open structure living area that incorporates a dining space. Stairs rise up to the mezzanine room and boast a perspective across the impressive roof timbers and rafters of the living room.
OUTSIDE
As previously stated the barn annexe possesses a generous garden with a private patio and pergola inclusive of but separate from the primary gardens to Binewood.
Binewoods approach is via a 200 yard long driveway that spurs off to the propertys personal garaging and parking. Said garaging is two open bays and the parking provides standing for numerous vehicles.
The plot is circa one and a quarter acres of sumptuous mature garden made up of lawns, shrubs and trees incorporating an orchard, a vegetable plot and greenhouse, and at the north westerly edge a charming copse complete with meandering pathways.
Across the rear of the barn are brick and stone cobbles and patios to absorb the outlook which is a haven for wildlife.
LOCATION
Aylesbury has the grammar school for boys, the High School for girls and the Henry Floyd which is co-ed. For day to day shopping there are major supermarkets in Leighton Buzzard (5 miles) and Aylesbury (6 miles). The village shops in Wingrave and Wing are great for essentials, and there are two doctors surgeries in Wing. Milton Keynes is a 25 minute drive away for shopping and entertainment, with London Euston just 35 minutes away by train from Leighton Buzzard. National Trust properties nearby include Ascot House in Wing and Waddesdon Manor. The Waterside Theatre in Aylesbury has a fantastic calendar of shows, while the historic university of Oxford is also within easy reach.
COUNCIL TAX BAND - Band F 3,363.36 2024/5 per annum
VIEWING - Strictly via the vendors agent W Humphries Ltd
SERVICES - Mains water and electricity. Oil fired central heating. Shared private drainage. Gigabit wired Ethernet with 4G broadband connection; Up to 150Mb/sec download speed.
The barn annexe has its own water and power, heating system and boiler.
Map Location
Property details
- Tenure
- Freehold
- Council Tax Band
- Ask Agent
- Date Posted
- 2026-03-28
Price history
| Date | Change | Price |
|---|---|---|
| 16 Sep 2026 | Reduced 10.7% (−£150,000) | £1,250,000 |
| Until 16 Sep 2026 | Asking price | £1,400,000 |
Market Value Analysis
Compared with 1,739 Homes with Land listings in South East England (1+ acres).
Energy Performance Certificate
Energy Efficiency Rating
Based on UK Energy Performance Certificate standards (EU Directive 2002/91/EC)
Running costs are one side. Planning activity, flood history and ground risks for this location are in the full report.
Utilities & Restrictions
Utilities
- Electricity
- Ask Agent
- Water
- Ask Agent
- Heating
- Ask Agent
- Broadband
- Ask Agent
- Sewerage
- Ask Agent
Rights & Restrictions
- Public Rights of Way
- Ask Agent
- Private Rights of Way
- Ask Agent
- Listed Property
- Ask Agent
- Restrictions
- Ask Agent
Listed status, conservation areas and planning constraints for this location are in the full report.
Property Features
- Accessibility
- Ask Agent
- Parking
- Parking Available
- Garden
- Garden
Beyond the particulars: planning activity, flood history, heritage and ground risks, checked for this exact spot.
Connectivity
Broadband
Fastest speed available at this postcode
1.8 Gbps
Gigabit full fibre · available to 12% of premises
Suitable for
- 4K streaming on every screen
- Full-time home working
- Online gaming & big downloads
Mobile signal
Predicted 4G and 5G signal; indoor signal depends on building materials.
Ofcom Connected Nations postcode-level predictions. Speeds and signal are modelled, not measured, and vary between addresses and providers.
Signal is the easy part. Planning activity, flood history and protected designations here are in the full report.
Nearest Schools
Primary
- Wingrave Church of England Combined School0.9 milesNo Ofsted rating
- Ages
- 4 to 11
- Pupils
- 202
- Type
- Voluntary controlled school
- Faith
- Church of England
- Overstone Combined School1.4 milesOfsted: Requires improvement *
- Ages
- 3 to 11
- Pupils
- 180
- Type
- Foundation school
- St Michael's Church of England Combined School3.4 milesNo Ofsted rating
- Ages
- 4 to 11
- Pupils
- 203
- Type
- Voluntary controlled school
- Faith
- Church of England
- Greenleas School3.6 milesOfsted: Good
- Ages
- 2 to 9
- Pupils
- 664
- Type
- Community school
- Orchard View Primary Academy3.7 milesNo Ofsted rating
- Ages
- 2 to 11
- Pupils
- 60
- Type
- Free schools
Secondary
- The Cottesloe School1.4 milesOfsted report card · Mar 2026
- Ages
- 11 to 18
- Pupils
- 1,190
- Type
- Foundation school
- Cedars Upper School3.6 milesOfsted: Good
- Ages
- 13 to 18
- Pupils
- 1,135
- Type
- Academy converter
- Linslade School3.6 milesNo Ofsted rating
- Ages
- 9 to 13
- Pupils
- 721
- Type
- Academy converter
- The Kingsbrook School3.8 milesOfsted: Good *
- Ages
- 11 to 18
- Pupils
- 759
- Type
- Free schools
- Leighton Middle School4.3 milesNo Ofsted rating
- Ages
- 9 to 13
- Pupils
- 597
- Type
- Community school
* Latest graded judgement covers quality of education only; no overall grade was issued under the 2024-25 inspection framework.
Distances are straight-line from the advertised location. Source: the national school registers (DfE, Welsh Government, Scottish Government) and Ofsted.
Schools are just the start: sold prices nearby, planning activity and any flood history are in the full report.
Amenities
Supermarket
GP surgery
Pharmacy
Hospital
Straight-line distances from the advertised location. Sources: NHS records, Geolytix supermarket locations, OS Open Greenspace and the national trails registers.
The area stacks up? Now check the location itself: planning nearby, protected designations and past flooding.
Getting Around
Nearest station
Nearest bus stop
Typical drive times
Straight-line distances from the advertised location; drive times are typical free-flow times over OpenStreetMap road data, so allow more at peak. Public transport locations from DfT NaPTAN.
Easy to reach matters. So do planning activity, flood history and ground risks: all in the full report.
Flood Risk
Environment Agency open data, checked around the advertised map pin for the listed acreage. Long-term risk counts flood defences; the planning map's flood zones do not. The map pin for this listing marks the postcode area rather than the exact location, so these readings describe the surrounding area. Provided by LandSale, not the listing agent, and not part of the agent's particulars. Risk varies across a holding, so verify before committing.
Rivers and the sea
Planning map: Flood Zone 1.
Surface water
Not at the pin: mapped about 10 metres away.
These bandings are the summary. Where this location sits on the flood maps, plus planning activity, heritage and ground risks, is in the full report.
Important notice: Information, maps and tags on this page are drawn from the advertising agent's marketing materials or generated automatically. LandSale has not verified them. Relying on these details is at your own risk, always carry out independent checks before committing to a purchase.
LandSale full disclaimer
Marketing information only - not formal particulars. The details on this website are provided for general guidance and do not constitute an offer or contract. Neither LandSale nor the advertising estate/land agent accepts responsibility for any inaccuracy.
1. Source of information
- Listing content: Core description, asking price, tenure, measurements, photographs and planning history originate from the marketing materials of the advertising estate or land agent. LandSale does not author this content and cannot guarantee its accuracy.
- Automated tags & categorisation: Property type, land-use class, acreage bands and similar labels may be applied by machine-learning models. They are intended as a helpful guide only and may not reflect the property's legal status or permitted use.
- Third-party & enriched data layers: Maps, boundary outlines, planning designations, soil reports, broadband coverage and other environmental or location-based insights are licensed from external suppliers. Such data are supplied “as is", may be incomplete or out of date and are subject to change without notice.
2. Verification required
Prospective purchasers must verify critical matters, including but not limited to planning permission, title boundaries, public rights of way, environmental constraints, acreage, services, access and VAT status, through their own inspections, specialist surveys, legal advisers and the selling agent before relying on the information or entering into any contract.
3. No warranty or liability
LandSale gives no warranty, express or implied, as to the accuracy, completeness or fitness for any particular purpose of the information displayed. LandSale shall not be liable for any loss, damage, cost or expense arising directly or indirectly from any use of or reliance on such information, save where liability may not be excluded by law.
4. Updates & feedback
If you believe any detail on this listing is inaccurate, please let us know. We will investigate and, where appropriate, update the listing or notify the agent.
© LandSale | Version 1.3 - August 2026
Listing agent
W Humphries, Waddesdon
74 High Street, Waddesdon, HP18 0JD
Similar properties for sale
- Price
- Guide Price£950,000
- Size
- 2 acres
Added on 15/05/2026Barn Conversion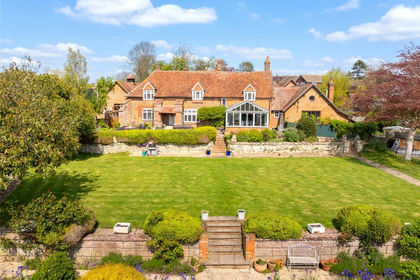
- Price
- Offers Over£1,500,000
- Size
- 3 acres
Lower End, Wingrave, Buckinghamshire, HP22, Wingrave with Rowsham, Buckinghamshire HP22 England
Added on 01/05/2026Farmhouse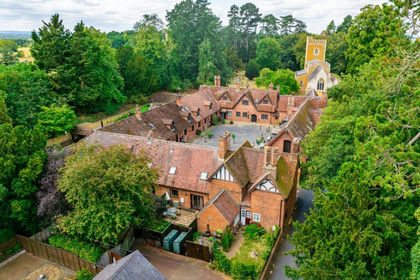
- Price
- £1,395,000
- Size
- 22 acres
Stable Yard, Mentmore, Buckinghamshire, LU7, Mentmore, Buckinghamshire LU7 England
Added on 14/08/2026Equestrian property
- Price
- £975,000
- Size
- 5 acres
Cane End Farm, Hulcott, Aylesbury, Buckinghamshire, HP22, Hulcott, Buckinghamshire HP22 England
Added on 15/10/2026Barn Conversion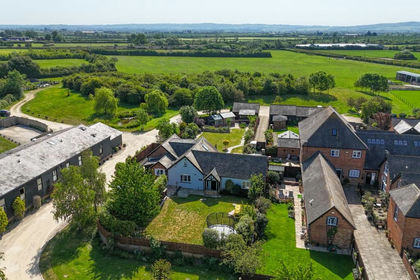
- Price
- Offers in Excess of£1,000,000
Ledburn, Leighton Buzzard, Mentmore, Buckinghamshire LU7 England
Added on 13/03/2026Barn Conversion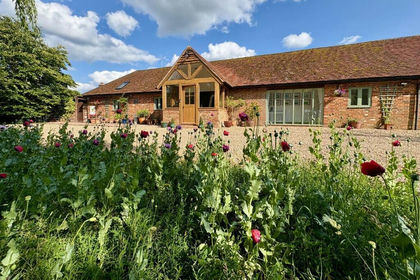
- Price
- Guide Price£1,400,000
- Size
- 2.3 acres
Long Marston, Tring, HP23, Tring Rural, Hertfordshire HP23 England
Added on 03/04/2026Barn Conversion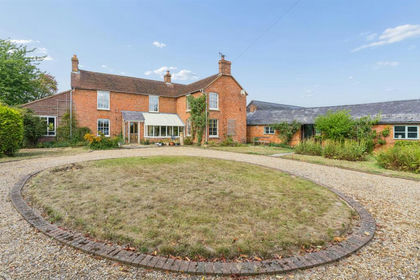
- Price
- £1,400,000
- Size
- 10 acres
Soulbury Road, Stewkley, Buckinghamshire, Stewkley, Buckinghamshire LU7 England
Added on 18/09/2026House with Land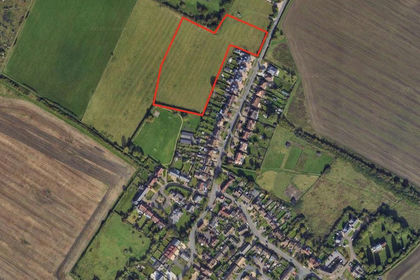
- Price
- Offers in Region of£1,250,000
- Size
- 4.4 acres
Added on 25/06/2026Development Land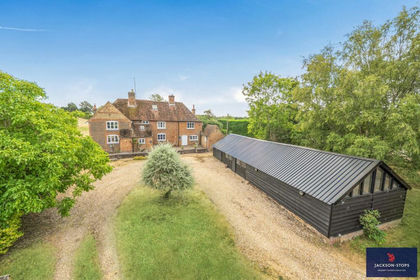
- Price
- £1,200,000
- Size
- 1 acres
Leighton Road, Stoke Hammond, Buckinghamshire, MK17, Stoke Hammond, Buckinghamshire MK17 England
Added on 10/08/2026House with Land
- Price
- Offers in Excess of£1,500,000
- Size
- 1.5 acres
Ford End, Ivinghoe, Leighton Buzzard, Ivinghoe, Buckinghamshire LU7 England
Added on 14/09/2026House with Land