Soulbury Road, Stewkley, Buckinghamshire
- Land size
- 10 acres
- Bedrooms
- 6
- Bathrooms
- 4
Key Features
- Principal Victorian six-bedroom farmhouse with six reception rooms.
- Characterful 19th-century origins with substantial Victorian additions.
- Separate two-bedroom residential annexe converted from the former stables. Perfect for multi-generational living.
- Granary/hay barn with planning permission for conversion to a three-bedroom dwelling.
- Approximately 10 acres of gardens, paddock, orchard and grazing land.
- Extensive orchard with apples, pears, plums and greengages alongside magnificent mature trees.
- Two garages plus a substantial range of traditional barns and outbuildings.
- Far-reaching countryside views towards the Chiltern Hills.
- Extensive programme of renovation and improvement already undertaken with considerable further potential.
- Delightful rural setting close to Stewkley, Leighton Buzzard, Aylesbury and Milton Keynes.
Description
Vicarage Farm is a characterful six bedroom farmhouse with six reception rooms, set within approximately 10 acres of beautiful Buckinghamshire countryside with far reaching views. Dating in part from the 19th century, it includes a two-bedroom converted annexe/studio lending itself to multi generational living. Further barn with planning permission for a three-bedroom dwelling, two garages, significant amounts of parking, orchard, paddock and grazing land.
Welcome To Vicarage Farm - Vicarage Farm was built in 1888 by members of a well-known Stewkley family, The Hedges. This is confirmed by initials chiselled C J H 1888 in a brick just above the roof of the front conservatory. The farmhouse is in the same style as many Victorian farmhouses across north Bucks and built, largely, with the famous Stewkley red brick. The south façade with, Stewkley red brick walls, a roof with matching pegged clay tiles, rebuilt in 2000, symmetrically placed sash windows with views as far as the Chilterns together with the stables renovated and converted to a residential annex in 2000, makes an imposing main entrance to the buildings.
The front of Vicarage Farm presents an attractive and characterful traditional red-brick farmhouse façade, approached via a sweeping gravel driveway arranged around a central circular lawn. The elevation is defined by its warm, weathered brickwork, tall sash-style windows and pitched clay-tiled roofs, with several substantial brick chimney stacks adding to its period character.
Porch - A welcoming entrance porch provides access directly into the main accommodation of the family home into the sitting room.
Conservatory - 3.78 x 1.83 (12'4" x 6'0") - The bright and inviting conservatory enjoys an abundance of natural light through extensive glazing, with views over the gardens, a distinctive red and black chequered tiled floor, and plenty of space for relaxed seating amongst established indoor planting.
Sitting Room - 4.39 x 4.14 (14'4" x 13'6") - The spacious sitting room is full of character, featuring exposed timber beams, wooden flooring and a charming recessed multi-pane window, with a generous open-plan layout flowing naturally into an adjoining reception area.
Dining Room - 4.39 x 3.99 (14'4" x 13'1") - The well-proportioned dining room offers an elegant setting for entertaining, with wooden flooring, a traditional feature fireplace and ample space for a large dining table, with direct access through to the kitchen.
Kitchen/Breakfast Room - 5.56 x 3.71 (18'2" x 12'2") - The spacious kitchen/breakfast room has a charming farmhouse feel, featuring traditional wooden flooring, a range of cream fitted cabinetry with timber worktops and a classic range cooker, complemented by ample space for a large breakfast table and attractive views over the grounds.
Family Room - 5.44 x 4.42 (17'10" x 14'6") - The generous family room is a warm and inviting reception space, featuring a characterful fireplace with wood-burning stove and timber surround, complemented by large multi-pane windows which fill the room with natural light and provide pleasant views over the gardens.
Utility - 5.18 x 3.15 (16'11" x 10'4") - The spacious utility room is bright and practical, featuring fitted base units with a sink, worktop space, wooden flooring and characterful exposed timber beams, with windows to two aspects providing plenty of natural light.
Shower Room - The well-appointed shower room comprises a walk-in shower, wash basin set within a timber vanity unit and WC, complemented by tiled walls and flooring, a heated towel rail and a window providing natural light.
Study - 4.6 x 4.47 (15'1" x 14'7") - The spacious study is a versatile and characterful room, featuring exposed brickwork, wooden flooring and a traditional range cooker, with ample space for a home office and additional seating.
Landing - The first-floor landing is spacious, featuring a traditional timber balustrade and exposed beams, and provides access to the principal bedroom accommodation.
Bedroom One - 5.44 x 4.37 (17'10" x 14'4") - The generously proportioned bedroom is bright, featuring a traditional cast-iron fireplace with timber surround and dual-aspect sash-style windows providing an abundance of natural light and attractive views over the grounds.
Bedroom Two - 4.42 x 3.94 (14'6" x 12'11") - Bedroom two is a spacious double bedroom, featuring a traditional cast-iron fireplace, a large sash-style window providing plenty of natural light and pleasant views over the surrounding grounds.
Bedroom Three - 3.78 x 3.4 (12'4" x 11'1") - Bedroom three is a well-proportioned bedroom, featuring a large sash-style window with attractive views over the surrounding countryside and ample space for twin beds and freestanding furniture.
Bedroom Four - 4.42 x 3.35 (14'6" x 10'11") - Bedroom four is a comfortable and well-proportioned bedroom, offering ample space for a double bed and additional furniture, with a window overlooking the grounds providing plenty of natural light.
Family Bathroom - The family bathroom is fitted with a panelled bath, separate shower enclosure, pedestal wash basin and WC, with a window providing natural light.
Annexe - Lounge/Kitchen/Bedroom - 14.6 x 4.34 (47'10" x 14'2") - The annexe offers an impressive open-plan lounge/kitchen, characterised by a vaulted ceiling with striking exposed timber trusses, a fitted kitchen with integrated appliances and ample space for dining and relaxed seating. The adjoining bedroom is equally characterful, with a vaulted, beamed ceiling, wooden flooring and windows providing plenty of natural light. Ideal accommodation for multi generational living or a potential studio.
Annexe - Bathroom - The spacious bathroom is finished in a light, contemporary style and comprises a panelled bath, separate shower, WC and wash basin set within a timber vanity unit, complemented by tiled flooring, a heated towel rail and natural light from two windows.
Garages - 4.39 x 2.29 (14'4" x 7'6") - The property further benefits from an integral garage, providing useful secure parking and additional storage space.
Garage - 6.53 x 4.55 (21'5" x 14'11") -
Workshop - 6.5 x 4.67 (21'3" x 15'3") -
Store - 6.4 x 4.78 (20'11" x 15'8") -
Store - 6.45 x 4.62 (21'1" x 15'1") -
Garden & Grounds - The property is set within extensive and established gardens and grounds, with well-kept garden areas extending to the south, west and north of the buildings and a small paddock lying to the west. To the north is an impressive eight-acre field, notable as one of the few remaining locally to retain its historic ridge and furrow contours. Used for grazing for many years, the field was included in Natural England’s Entry Level Stewardship Scheme between 1997 and 2015 and incorporates an extensive orchard planted with numerous varieties of pears, apples, plums and greengages.
The grounds are further enhanced by a collection of magnificent mature trees, including the rare black poplar, together with oak, ash and willow, creating an attractive and wonderfully established rural setting. The eastern boundary is defined by the drive, which forms wholly part of the property, with rights of way granted to neighbouring properties: one over the first 20 metres from the B4032 for residential access and a further right for light vehicles only to access neighbouring fields and barns, excluding animals. The grounds also contain a substantial range of traditional outbuildings and barns, complementing the character of the farmhouse and offering considerable versatility.
Local Area - Located to the eastern outskirts of the village of Stewkley. A short drive from the village hall, recreation ground and the well-respected St Michael's CofE combined school. Stewkley has the benefit of a village shop for the everyday essentials and is close to larger supermarkets nearby in Leighton Buzzard and Milton Keynes. As ever in this sought after historical Bucks village you're never far from open countryside perfect for country walks. Parents will be pleased to find there are thirty primary/secondary schools rated 'Good' or 'Outstanding' within a short drive away. The village school of St Michaels is a short walk away and there are several secondary school options including the three Aylesbury grammar schools and Cottesloe in Wing. Also a short walk away are two village pubs The Swan and The Carpenters Arms which have a great local feel. For golfers Aylesbury Vale Golf Course is less than a five minute drive away, other options include Woburn Golf Club which is currently the only club in the UK to have three courses all ranking in the top 100 in the UK. The bustling market town of Leighton Buzzard is just ten minutes by car, for shopping including a Waitrose and regular fast rains to London Euston. Just thirty two minutes direct. Finally, Milton Keynes is a twenty minute drive offering shopping centres, transport links and a bustling nightlife with restaurants, pubs and bars.
Material Information - About the property;
Council Tax Band: F
Construction Materials: Traditional
Utilities;
Electricity supply: Mains
Water supply: Mains
Sewerage: Domestic Small Sewage Treatment Plants
Heating: Mains
Broadband:
Broadband speed:
Mobile coverage:
Parking;
Availability of parking: Garages & Private Driveway
Issues with potential impact;
Property accessibility adaptations: None known
Building safety: None known
Planning permission or proposed developments: None known
Flood risk: No
Coastal erosion risk: No
Coalfield or mining area: No
Restrictions: No
Rights & easements: No
Marketing;
Sale price: £1,400,000
Tenure: Freehold
Map Location
Property details
- Tenure
- Freehold
- Council Tax Band
- F
- Date Posted
- 2026-09-18
Market Value Analysis
Compared with 193 Homes with Land listings in South East England (10+ acres).
Energy Performance Certificate
Energy Efficiency Rating
Based on UK Energy Performance Certificate standards (EU Directive 2002/91/EC)
Running costs are one side. Planning activity, flood history and ground risks for this location are in the full report.
Utilities & Restrictions
Utilities
- Electricity
- Mains
- Water
- Mains
- Heating
- Gas Central Heating
- Broadband
- Full Fibre (FTTP)
- Sewerage
- Septic Tank / Private
Rights & Restrictions
- Public Rights of Way
- Ask Agent
- Private Rights of Way
- Yes
- Listed Property
- Ask Agent
- Restrictions
- Yes
Listed status, conservation areas and planning constraints for this location are in the full report.
Property Features
- Accessibility
- Ask Agent
- Parking
- Garage, Driveway
- Garden
- Garden
Beyond the particulars: planning activity, flood history, heritage and ground risks, checked for this exact spot.
Connectivity
Broadband
Fastest speed available at this postcode
1 Gbps
Gigabit full fibre
Suitable for
- 4K streaming on every screen
- Full-time home working
- Online gaming & big downloads
Mobile signal
Outdoor predictions; indoor signal depends on building materials.
Ofcom Connected Nations postcode-level predictions. Speeds and signal are modelled, not measured, and vary between addresses and providers.
Signal is the easy part. Planning activity, flood history and protected designations here are in the full report.
Nearest Schools
Primary
- St Michael's Church of England Combined School0.7 milesNo Ofsted rating
- Ages
- 4 to 11
- Pupils
- 203
- Type
- Voluntary controlled school
- Faith
- Church of England
- Drayton Parslow Village School2 milesNo Ofsted rating
- Ages
- 4 to 7
- Pupils
- 38
- Type
- Community school
- Greenleas School2.4 milesOfsted: Good
- Ages
- 2 to 9
- Pupils
- 664
- Type
- Community school
- Overstone Combined School2.6 milesOfsted: Requires improvement *
- Ages
- 3 to 11
- Pupils
- 180
- Type
- Foundation school
- Southcott Lower School2.8 milesNo Ofsted rating
- Ages
- 2 to 9
- Pupils
- 312
- Type
- Community school
Secondary
- The Cottesloe School2.7 milesOfsted report card · Mar 2026
- Ages
- 11 to 18
- Pupils
- 1,190
- Type
- Foundation school
- Linslade School3.4 milesNo Ofsted rating
- Ages
- 9 to 13
- Pupils
- 721
- Type
- Academy converter
- Cedars Upper School3.5 milesOfsted: Good
- Ages
- 13 to 18
- Pupils
- 1,135
- Type
- Academy converter
- Leighton Middle School3.6 milesNo Ofsted rating
- Ages
- 9 to 13
- Pupils
- 597
- Type
- Community school
- Lift Sir Herbert Leon3.8 milesOfsted: Good *
- Ages
- 11 to 16
- Pupils
- 589
- Type
- Academy sponsor led
* Latest graded judgement covers quality of education only; no overall grade was issued under the 2024-25 inspection framework.
Distances are straight-line from the advertised location. Source: the national school registers (DfE, Welsh Government, Scottish Government) and Ofsted.
Schools are just the start: sold prices nearby, planning activity and any flood history are in the full report.
Amenities
Supermarket
GP surgery
Pharmacy
Hospital
Green space
Straight-line distances from the advertised location. Sources: NHS records, Geolytix supermarket locations, OS Open Greenspace and the national trails registers.
The area stacks up? Now check the location itself: planning nearby, protected designations and past flooding.
Getting Around
Nearest station
Nearest bus stop
Typical drive times
Straight-line distances from the advertised location; drive times are typical free-flow times over OpenStreetMap road data, so allow more at peak. Public transport locations from DfT NaPTAN.
Easy to reach matters. So do planning activity, flood history and ground risks: all in the full report.
Flood Risk
From Environment Agency flood map open data, checked around the advertised map pin and allowing for the listed acreage where known. This summary comes from LandSale, the advertising platform, not from the listing agent, and is not part of the agent's particulars. Risk can vary across a single holding, so verify anything critical through your own searches before committing.
Rivers and the sea
Surface water
These bandings are the summary. Where this location sits on the flood maps, plus planning activity, heritage and ground risks, is in the full report.
Important notice: Information, maps and tags on this page are drawn from the advertising agent's marketing materials or generated automatically. LandSale has not verified them. Relying on these details is at your own risk, always carry out independent checks before committing to a purchase.
LandSale full disclaimer
Marketing information only - not formal particulars. The details on this website are provided for general guidance and do not constitute an offer or contract. Neither LandSale nor the advertising estate/land agent accepts responsibility for any inaccuracy.
1. Source of information
- Listing content: Core description, asking price, tenure, measurements, photographs and planning history originate from the marketing materials of the advertising estate or land agent. LandSale does not author this content and cannot guarantee its accuracy.
- Automated tags & categorisation: Property type, land-use class, acreage bands and similar labels may be applied by machine-learning models. They are intended as a helpful guide only and may not reflect the property's legal status or permitted use.
- Third-party & enriched data layers: Maps, boundary outlines, planning designations, soil reports, broadband coverage and other environmental or location-based insights are licensed from external suppliers. Such data are supplied “as is", may be incomplete or out of date and are subject to change without notice.
2. Verification required
Prospective purchasers must verify critical matters, including but not limited to planning permission, title boundaries, public rights of way, environmental constraints, acreage, services, access and VAT status, through their own inspections, specialist surveys, legal advisers and the selling agent before relying on the information or entering into any contract.
3. No warranty or liability
LandSale gives no warranty, express or implied, as to the accuracy, completeness or fitness for any particular purpose of the information displayed. LandSale shall not be liable for any loss, damage, cost or expense arising directly or indirectly from any use of or reliance on such information, save where liability may not be excluded by law.
4. Updates & feedback
If you believe any detail on this listing is inaccurate, please let us know. We will investigate and, where appropriate, update the listing or notify the agent.
© LandSale | Version 1.3 - August 2026
Listing agent
Fine Homes Property, Great Brickhill
Pine View, Duck End, Great Brickhill, MK17 9AP
Contact Fine Homes Property, Great Brickhill
Pine View, Duck End, Great Brickhill, MK17 9AP
View agent profileSimilar properties for sale
- Price
- £1,450,000
- Size
- 22 acres
Stable Yard, Mentmore, Buckinghamshire, LU7, Mentmore, Buckinghamshire LU7 England
Added on 14/08/2026Equestrian property
- Price
- Guide Price£1,250,000
- Size
- 12 acres
Added on 04/09/2026Equestrian property
- Price
- £1,400,000
- Size
- 5 acres
Added on 07/09/2026Equestrian property
- Price
- £1,350,000
- Size
- 6.87 acres
Dry Leys Farm, Quainton, Buckinghamshire, HP22, Quainton, Buckinghamshire HP22 England
Added on 18/04/2026Farmhouse
- Price
- £1,700,000
- Size
- 21 acres
Leckhampstead, Buckingham, Buckinghamshire, MK18, Leckhampstead, Buckinghamshire MK18 England
Added on 15/08/2026Equestrian property
- Price
- £1,425,000
- Size
- 9.3 acres
Added on 28/08/2026Equestrian property
- Price
- Guide Price£1,700,000
- Size
- 6.6 acres
Dunstable Road, Studham, Dunstable, Bedfordshire, LU6, Studham, Central Bedfordshire LU6 England
Added on 13/09/2026House with Land
- Price
- £1,150,000
- Size
- 6 acres
Akeley Wood, Akeley, Buckingham, Buckinghamshire, MK18, Akeley, Buckinghamshire MK18 England
Added on 12/04/2026House with Land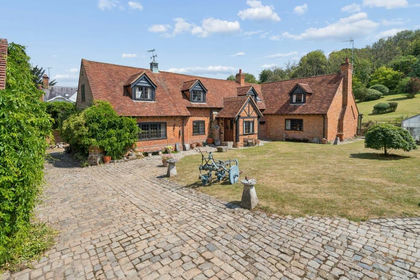
- Price
- £1,650,000
- Size
- 6.5 acres
Little London, Wendover, Aylesbury, HP22, Wendover, Buckinghamshire HP22 England
Added on 16/07/2026Cottage
- Price
- £1,550,000
- Size
- 12 acres
Mancroft Road, Luton, Bedfordshire, LU1, Caddington, Central Bedfordshire LU1 England
Added on 18/08/2026House with Land