Woburn Road, Lidlington, Bedford
- Land size
- 3.5 acres
- Bedrooms
- 4
- Bathrooms
- 4
Key Features
- Equestrian Property
- Accommodation of Around 2,766 ft.²
- 4 Double En-suite Bedrooms
- Large Open Plan Living Space with Upto 4 Reception Areas
- High Quality Irrigated Arena
- Paddock/ Grazing Land + Stables
- Site of Around 3.5 Acres
- Rural Location with Excellent Road Links
- Rare Opportunity
Description
The Forge is a converted agricultural building, set in grounds of around 3.5 acres with equestrian facilities, amidst beautiful Bedfordshire countryside.
With the conversion completed in 2022, The Forge offers beautifully presented accommodation set on a single level, with a modern open plan living arrangement and 4 en-suite double bedrooms.
The rural location is discretely setback from the road on a driveway of around 0.2 of a mile in length, and the grounds comprise around 3.5 acres of gardens, extensive parking, and equestrian facilities to include flat grazing land, stables, sheds, and a recently constructed high-quality irrigated arena.
The stunning rural setting on the edge of the village of Lidlington is perfectly complimented by far reaching views across undulating Bedfordshire countryside and it just a short drive to Junction 13 of the M1, the towns of Flitwick & Ampthill, and Milton Keynes and Bedford are easily accessible.
In all, a dream home for those with an equestrian interest, or the land may suit many other purposes, and with Centre Parcs Woburn Forest and the proposed Universal Studios development just a short distance away, maybe many other exciting opportunities in the future.
Living Space - A front door opens into a large open plan living space, flexible in its arrangement, the current configuration having a family room, dining area, living room, sitting room and a kitchen.
The main area has windows front and rear with far reaching views over beautiful Bedfordshire countryside. Plenty of space for large dining table, sofas and chairs. A second area is set up as a sitting room with some exposed brickwork and a fireplace with a double sided RIAS wood-burning stove. Two sets of triple bifold doors give views over the gardens, paddocks and undulating countryside.
The kitchen area has an extensive range of units with composite worktops to include a central island with under mounted sink, and breakfast bar. Appliances include a wide induction hob, extractor hood, 2 ovens, warming drawer, dishwasher and a housing for a side-by-side fridge/ freezer. Corner larder cupboard. Exposed brickwork to one wall with triple windows overlooking the stables and arena.
A utility/ boot room has a door to the side, hot water cylinder and a door to the cloakroom.
The cloakroom has a WC and wash basin, window to the side and space for a tumble dryer and washing machine.
Bedroom Quarters - A corridor off the living space gives access to the four en-suite bedrooms.
The master bedroom is a large double bedroom with double bifold doors opening onto the gardens, with fabulous far reaching views across the gardens, to the paddocks and beyond. Further window to the rear. A dressing room has plenty of space for wardrobes, hanging rails, etc. and a door opens to the en-suite bathroom which has a four piece suite comprising WC, wash basin with vanity unit, double ended bath and a double sized shower with glass screen. Fully tiled floor and walls and a window to the side.
Bedroom 2 is a double bedroom with two windows to the side. An en-suite shower room has a WC, wash basin with vanity unit, double sized shower, window to the side and fully tiled floor and walls.
Bedroom 3 is a double bedroom with two windows to the side. An en-suite shower room has a WC, wash basin with vanity unit, double sized shower, window to the side and fully tiled floor and walls.
Bedroom 4 is a double bedroom with two windows to the side. An en-suite shower room has a WC, wash basin with vanity unit, double sized shower, window to the side and fully tiled floor and walls.
Grounds - From the A507 a gated private driveway (owned by neighbouring land owner- with a maintenance responsibility) of around 0.2 of a mile in length leads up to The Forge. The site, approaching 3.5 acres, is made up of level grazing land, currently divided into paddocks with post & rail, post & wire and post & electric tape fencing. There is a large stone laid driveway, and parking for many vehicles. There are gardens to the front and rear of the property. The site offers far reaching Bedfordshire countryside views.
Equestrian Facilities - ARENA - A recently constructed high-quality arena by Elmtree Enterprises Ltd of Buckingham has a Martin Collins Mixed Fibre surface, which is irrigated under surface, and enclosed by post and rail fencing.
STABLES - Temporary timber built stables with three boxes and additional timber storage sheds. Planning permission has been granted for an open fronted barn for permanent stabling.
GRAZING - flat level grass paddocks with stock proof fencing.
Heating - Oil fired central heating to wet underfloor heating.
Wood-boring stove.
Water & Sewerage - Sewerage is to a private sewerage treatment plant, located to the rear of the property.
New Build/ Conversion Warranty - The property benefits from the balance of a "Build Zone" 10 year warranty.
Cost/ Charges/ Property Information - Tenure: Freehold
Local Authority: Central Bedfordshire Council
Council Tax Band: G
Location & Nearby Links - The Forge is conveniently sent back on a private driveway of around 0.2 miles in length off the A507. Heading from junction 13 of the M1, after passing the left-hand turn for Lidlington it the next private drive on the left - approximately 0.18 of a mile past the Lidlington turning.
(what 3 words reference /// arts.jumbo.ruby)
Junction 13 of the M1 - approximately 2.7 miles
Ampthill town centre - approximately 3 miles
Flitwick - approximately 4 miles to Railway Station (trains into St. Pancras Station)
Bedford - approximately 10 miles to Railway Station
Central Milton Keynes- approximately 12 miles to Railway Station (Trains in to Euston)
The property is located close to the Centre Parcs Woburn Forest site and nearby to the proposed Universal Studios Theme Park - possibly creating some exciting opportunities in the future.
Note For Purchasers - In order that we meet legal obligations, should a purchaser have an offer accepted on any property marketed by us they will be required to under take a digital identification check. We use a specialist third party service to do this. There will be a non refundable charge of £18 (£15+VAT) per person, per purchase, for this service.
Buyers will also be asked to provide full proof of, and source of, funds - full details of acceptable proof will be provided upon receipt of your offer.
We may recommend services to clients to include financial services and solicitor recommendations, for which we may receive a referral fee – typically between £0 and £200
Disclaimer - Whilst we endeavour to make our sales particulars accurate and reliable, if there is any point which is of particular importance to you please contact the office and we will be pleased to verify the information for you. Do so, particularly if contemplating travelling some distance to view the property. The mention of any appliance and/or services to this property does not imply that they are in full and efficient working order, and their condition is unknown to us. Unless fixtures and fittings are specifically mentioned in these details, they are not included in the asking price. Even if any such fixtures and fittings are mentioned in these details it should be verified at the point of negotiating if they are still to remain. Some items may be available subject to negotiation with the vendor.
Map Location
Property details
- Tenure
- Freehold
- Council Tax Band
- G
- Date Posted
- 2026-01-29
Market Value Analysis
Compared with 49 Equestrian listings in East Anglia (1+ acres).
Energy Performance Certificate
Energy Efficiency Rating
Based on UK Energy Performance Certificate standards (EU Directive 2002/91/EC)
Running costs are one side. Planning activity, flood history and ground risks for this location are in the full report.
Utilities & Restrictions
Utilities
- Electricity
- Mains
- Water
- Mains
- Heating
- Oil Heating, Underfloor Heating, Wood Burner
- Broadband
- Standard Copper (ADSL)
- Sewerage
- Septic Tank / Private
Rights & Restrictions
- Public Rights of Way
- Ask Agent
- Private Rights of Way
- Ask Agent
- Listed Property
- Ask Agent
- Restrictions
- Yes
Listed status, conservation areas and planning constraints for this location are in the full report.
Property Features
- Accessibility
- Wide Doorways, Level Access Shower, Level Access
- Parking
- No Disabled Parking, Private Parking
- Garden
- Garden
Beyond the particulars: planning activity, flood history, heritage and ground risks, checked for this exact spot.
Connectivity
Broadband
Fastest speed available at this postcode
45 Mbps
Superfast · available to 33% of premises
Suitable for
- HD streaming
- Video calls
- Web & social
Mobile signal
Predicted 4G and 5G signal; indoor signal depends on building materials.
Ofcom Connected Nations postcode-level predictions. Speeds and signal are modelled, not measured, and vary between addresses and providers.
Signal is the easy part. Planning activity, flood history and protected designations here are in the full report.
Nearest Schools
Primary
- Marston Moreteyne VC School837 metresOfsted: Good
- Ages
- 3 to 9
- Pupils
- 624
- Type
- Voluntary controlled school
- Faith
- Church of England
- Thomas Johnson Lower School1.2 milesOfsted: Good
- Ages
- 3 to 9
- Pupils
- 92
- Type
- Community school
- Cranfield Church of England Academy2.1 milesOfsted: Good
- Ages
- 2 to 9
- Pupils
- 511
- Type
- Academy converter
- Faith
- Church of England
- Wootton Primary School3 milesNo Ofsted rating
- Ages
- 3 to 11
- Pupils
- 731
- Type
- Academy converter
- Ridgmont Lower School3.2 milesOfsted report card · Nov 2025
- Ages
- 3 to 9
- Pupils
- 11
- Type
- Community school
Secondary
- Holywell School2.1 milesNo Ofsted rating
- Ages
- 9 to 13
- Pupils
- 668
- Type
- Academy converter
- Faith
- Church of England
- Marston Vale Middle School2.2 milesOfsted: Good *
- Ages
- 9 to 13
- Pupils
- 563
- Type
- Academy converter
- Wootton Academy2.7 milesOfsted: Good *
- Ages
- 13 to 18
- Pupils
- 822
- Type
- Academy converter
- Alameda Middle School3.2 milesNo Ofsted rating
- Ages
- 9 to 13
- Pupils
- 720
- Type
- Academy converter
- Redborne Upper School and Community College3.7 milesOfsted: Good
- Ages
- 13 to 18
- Pupils
- 1,657
- Type
- Academy converter
* Latest graded judgement covers quality of education only; no overall grade was issued under the 2024-25 inspection framework.
Distances are straight-line from the advertised location. Source: the national school registers (DfE, Welsh Government, Scottish Government) and Ofsted.
Schools are just the start: sold prices nearby, planning activity and any flood history are in the full report.
Amenities
Supermarket
GP surgery
Pharmacy
Hospital
Green space
Straight-line distances from the advertised location. Sources: NHS records, Geolytix supermarket locations, OS Open Greenspace and the national trails registers.
The area stacks up? Now check the location itself: planning nearby, protected designations and past flooding.
Getting Around
Nearest station
Nearest bus stop
Typical drive times
Straight-line distances from the advertised location; drive times are typical free-flow times over OpenStreetMap road data, so allow more at peak. Public transport locations from DfT NaPTAN.
Easy to reach matters. So do planning activity, flood history and ground risks: all in the full report.
Flood Risk
Environment Agency open data, checked around the advertised map pin for the listed acreage. Long-term risk counts flood defences; the planning map's flood zones do not. Provided by LandSale, not the listing agent, and not part of the agent's particulars. Risk varies across a holding, so verify before committing.
Rivers and the sea
Planning map: Flood Zone 1.
Surface water
Not at the pin: mapped about 10 metres away.
These bandings are the summary. Where this location sits on the flood maps, plus planning activity, heritage and ground risks, is in the full report.
Important notice: Information, maps and tags on this page are drawn from the advertising agent's marketing materials or generated automatically. LandSale has not verified them. Relying on these details is at your own risk, always carry out independent checks before committing to a purchase.
LandSale full disclaimer
Marketing information only - not formal particulars. The details on this website are provided for general guidance and do not constitute an offer or contract. Neither LandSale nor the advertising estate/land agent accepts responsibility for any inaccuracy.
1. Source of information
- Listing content: Core description, asking price, tenure, measurements, photographs and planning history originate from the marketing materials of the advertising estate or land agent. LandSale does not author this content and cannot guarantee its accuracy.
- Automated tags & categorisation: Property type, land-use class, acreage bands and similar labels may be applied by machine-learning models. They are intended as a helpful guide only and may not reflect the property's legal status or permitted use.
- Third-party & enriched data layers: Maps, boundary outlines, planning designations, soil reports, broadband coverage and other environmental or location-based insights are licensed from external suppliers. Such data are supplied “as is", may be incomplete or out of date and are subject to change without notice.
2. Verification required
Prospective purchasers must verify critical matters, including but not limited to planning permission, title boundaries, public rights of way, environmental constraints, acreage, services, access and VAT status, through their own inspections, specialist surveys, legal advisers and the selling agent before relying on the information or entering into any contract.
3. No warranty or liability
LandSale gives no warranty, express or implied, as to the accuracy, completeness or fitness for any particular purpose of the information displayed. LandSale shall not be liable for any loss, damage, cost or expense arising directly or indirectly from any use of or reliance on such information, save where liability may not be excluded by law.
4. Updates & feedback
If you believe any detail on this listing is inaccurate, please let us know. We will investigate and, where appropriate, update the listing or notify the agent.
© LandSale | Version 1.3 - August 2026
Listing agent
Carters Estate Agents, Stony Stratford
59 High Street, Stony Stratford, Milton Keynes, MK11 1AY
Contact Carters Estate Agents, Stony Stratford
59 High Street, Stony Stratford, Milton Keynes, MK11 1AY
View agent profileSimilar properties for sale
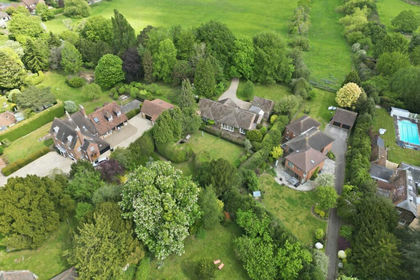
- Price
- £1,400,000
- Size
- 10 acres
Salford Road, Aspley Guise, Aspley Guise, Central Bedfordshire MK17 England
Added on 09/10/2026House with Land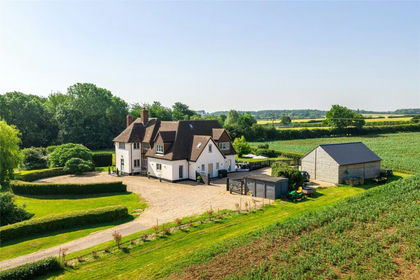
- Price
- Guide Price£1,500,000
- Size
- 2.26 acres
Wilstead Hill, Haynes, Bedfordshire, MK45, Haynes, Central Bedfordshire MK45 England
Added on 04/07/2026House with Land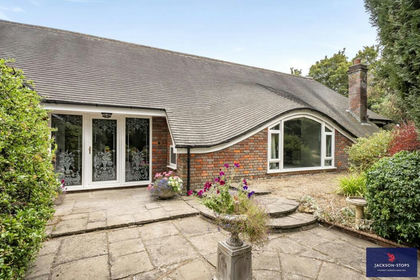
- Price
- Guide Price£1,300,000
- Size
- 1 acres
West End, Haynes, Bedfordshire, MK45, Haynes, Central Bedfordshire MK45 England
Added on 25/08/2026House with Land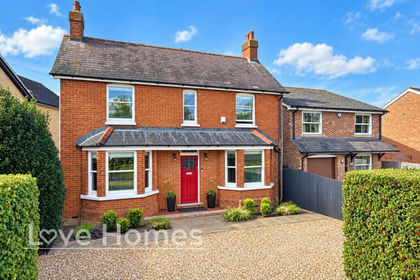
- Price
- £1,195,000
- Size
- 1.5 acres
Greenfield Road, Flitton, Flitton and Greenfield, Central Bedfordshire MK45 England
Added on 01/09/2026House with Land
- Price
- £1,300,000
- Size
- 4.92 acres
Wood End, Tingrith, Bedfordshire, MK17, Tingrith, Central Bedfordshire MK17 England
Added on 08/07/2026House with Land
- Price
- Offers in Excess of£1,000,000
- Size
- 3 acres
Cotton End Road, Wilstead, MK45, Wilshamstead, Bedford MK45 England
Added on 03/06/2026House with Land
- Price
- Offers Over£1,150,000
- Size
- 4 acres
Added on 14/09/2026House with Land
- Price
- Offers in Excess of£950,000
- Size
- 1 acres
Bedford Road, Turvey, Bedfordshire, MK43, Turvey, Bedford MK43 England
Added on 17/08/2026House with Land
- Price
- Offers in Region of£1,100,000
- Size
- 1 acres
Added on 10/08/2026House with Land
- Price
- Guide Price£1,450,000
- Size
- 2.6 acres
Added on 03/06/2026House with Land