
Gradeley Green, Burland, Nantwich, CW5
- Land size
- 1.31 acres
- Dwelling size
- 3,124 sq ft
- Bedrooms
- 5
- Bathrooms
- 3
Key Features
- Family Home
- Attractive Barn Conversion
- Quiet, Rural Location
- 1.31 acre garden
- Ancillary Accommodation
Description
An attractive barn conversion which has been recently modernised with garaging & ancillary accommodation, occupying a rural, yet accessible location.
GROUND FLOOR
- Dining Hall
- Sitting Room
- Kitchen with Breakfast & Seating Area
- Snug
- Utility
- Downstairs W.C.
- Study
- Boot Room
FIRST FLOOR
- Bedroom 1 with en-suite Bathroom & Dressing Room
- Bedroom 2 with en-suite Bathroom
- Bedroom 3
- Bedroom 4
- Bedroom 5
- Family Bathroom
ANCILLARY ACCOMMODATION
- Sitting & Dining Room
- Kitchen
- Double Bedroom
- Shower Room
OUTSIDE
- Parking & Turning Area
- Double Garage
- Garden Stores
- Patio Garden
- Raised Beds
- Lawned Garden
- Fruit & Specimen Trees
- In all about 1.31 acres (0.53 ha)
DESCRIPTION
Gradeley Green Barn is constructed of Cheshire brick under a red tile roof and for the most part arranged over two floors. The property has been recently modernised and has the benefit of double glazing throughout and whilst modernised, it still retains much of its original character & charm with exposed timbers, exposed trusses, vaulted ceilings & porthole windows, the combination of which now offers a lovely family home.
A decorative oak storm porch opens into a large dining hall which extends the full width of the house with oak boarded floor and dual aspect. To the right of the dining hall is a lovely large sitting room which is a light & airy living space with triple aspect, including a large picture window overlooking the front garden & drive. The sitting room has an attractive Karndean wood effect floor and central feature fireplace with tiled surround and Bronpi woodburning stove built-in. From sitting room, a door opens into the kitchen which is a relatively new addition compared to the original footprint of the house and provides for a light and airy space with vaulted ceiling, exposed timbers & trusses and triple aspect. The first half of the room is the working kitchen which has a range of fitted wall and base units under quartz worksurfaces and has the benefit of a central island with space for breakfast bar/dining table off. Within the kitchen units there is a 1½ bowl stainless steel sink unit with drainer, 5-ring Schott and Ceran induction hob, dual CDA electric ovens, Beko dishwasher and large CDA fridge & freezer unit. At the far end of the room is the seating area, from which there is a set of double French doors onto the patio garden at the front of the house, which allows for a lovely flow when entertaining, particularly in the summer months. To the left of the dining hall is the turned staircase, adjacent to which is a cloakroom/w.c. with low flush w.c. and hand basin. Opposite the cloakroom is a snug which has single aspect and could also be used as a playroom or office. At the end of the hall is the utility room which has laminate floor, bank of fitted units/cloaks cupboards, fitted base units to two walls. The units have plumbing for washing machine & tumble dryer along with sink unit. Off the utility are two similar sized rooms which are presently used as a study and library but they have the ability to be opened into one room and used as further living space. Also within the utility is a boot room area with bench seat and door to outside.
From the hall the turned the staircase leads to the first-floor landing which runs almost the whole length of the house and from which all bedrooms are accessed. To the very left of the landing is the master bedroom which is a large double room with vaulted ceiling, exposed timber & trusses with an attractive porthole window. Within the master bedroom is an en-suite shower room which has a tiled floor, part tiled walls, low flush w.c., built-in hand basin and glazed shower with Heritage fittings. Adjacent to the shower room is a dressing room with two built-in clothes rails and shelving above. Against the back of the house are 3 similarly sized bedrooms, two of which are capable of being double bedrooms, albeit one used currently as a study, and the fifth bedroom has the benefit of built-in wardrobes and window seat but still provides a large single bedroom. Opposite bedroom 5 is the family bathroom which has tiled floor, part tiled walls, rolltop bath, low flush w.c., hand basin and heated towel rail. At the end of the landing is bedroom 2 which is of similar proportions to the main bedroom with vaulted ceiling, exposed timbers and dual aspect to include another porthole window which has a pleasant aspect over the front garden and across the adjoining countryside. Within bedroom 2 there is an en-suite shower with tiled floor & walls, low flush w.c., built-in hand basin with cupboard below and glazed shower cubicle.
OUTSIDE
From the lane a set of electric double gate open onto to a gravelled drive which is edged with stone sets and extends past the house to a wide parking turning area against the outbuilding. Against the drive there are a series of shrub & flower beds and at the front of the house are particularly attractive cherry tree. To the left of the drive is a large lawned garden edged with evergreen hedging & trees and has the ability to be subdivided and fencing to cater for a horse/pony
with field shelter, should that be required. Against the drive
there are a series of smaller recently planted saplings and fruit
trees to include apple, damson, plum & pear. The principal entertaining area is at the front of the house and off the kitchen and forms an attractive and well-designed patio garden with Indian stone paving throughout, edged with stoned areas and offers a very private space which is orientated to take best advantage of the afternoon and evening sun.
Beyond the house and adjacent to the parking area is the outbuilding which is single storey and constructed of a combination of block & brick with part cladded elevations under a wooden tiled floor. The outbuilding is essentially divided into two parts, the left-hand half being the ancillary accommodation and the right-hand half being a double garage. The garage has two separate manual up-and-over doors and has a concrete base with light & power to the building with fitted workbench to one corner. To the right of the garage there is a well screened bin store which also has an electric car charging point.
PROPERTY INFORMATION
Address: Gradeley Green Barn, Hollin Green Lane, Gradeley Green, Burland, Nr Nantwich, Cheshire, CW5 8NN.
Tenure: The property is freehold with vacant possession.
Services: Mains water and electricity. Private drainage (Treatment Plant). Oil Central Heating. Telephone line and
Broadband connection.
Local Authority: Cheshire West & Chester Council.
Council Tax: House - Band G - 2026/27. Ancillary Accommodation - Band A - 2026/27.
Energy Performance Certificate: Gradeley Green Barn has an EPC rating of C.
Town & Country Planning: Gradeley Green Barn is not a Listed building nor is it within a Conservation Area.
Fixtures: Unless specifically mentioned in these particulars all contents, fixtures and fittings, garden ornaments, statues, carpets and curtains are specifically excluded from the sale. Certain items may be available by separate negotiation.
Viewing: Strictly by appointment via the Chester office of Jackson-Stops.
DIRECTIONS
what3words: ///pinch.scrub.upward
From Nantwich travel west along Welsh Row on the A534 turning left at Acton Church. Continue for ½ a mile turning left into Swanley Lane just before the Windmill, signposted Wrenbury and Swanley. Follow the lane crossing the canal bridge and continue for approximately 1 mile and then turn right on Hollin Green Lane. Continue for a short distance and the drive to Gradeley Green Barn will be seen on your righthand side.
Map Location
Property details
- Tenure
- Freehold
- Council Tax Band
- Ask Agent
- Date Posted
- 2026-11-06
Market Value Analysis
Compared with 721 Homes with Land listings in North West England (1+ acres).
Property Brochure
Seen the details? The full report adds the independent checks: planning activity, flood history, heritage and ground.
Utilities & Restrictions
Utilities
- Electricity
- Ask Agent
- Water
- Ask Agent
- Heating
- Ask Agent
- Broadband
- Ask Agent
- Sewerage
- Ask Agent
Rights & Restrictions
- Public Rights of Way
- Ask Agent
- Private Rights of Way
- Ask Agent
- Listed Property
- Ask Agent
- Restrictions
- Ask Agent
Listed status, conservation areas and planning constraints for this location are in the full report.
Property Features
- Accessibility
- Ask Agent
- Parking
- Ask Agent
- Garden
- Ask Agent
Beyond the particulars: planning activity, flood history, heritage and ground risks, checked for this exact spot.
Connectivity
Broadband
Fastest speed available at this postcode
1.8 Gbps
Gigabit full fibre
Suitable for
- 4K streaming on every screen
- Full-time home working
- Online gaming & big downloads
Mobile signal
Predicted 4G and 5G signal; indoor signal depends on building materials.
Ofcom Connected Nations postcode-level predictions. Speeds and signal are modelled, not measured, and vary between addresses and providers.
Signal is the easy part. Planning activity, flood history and protected designations here are in the full report.
Nearest Schools
Primary
- Acton Church of England Primary Academy2.2 milesOfsted: Good
- Ages
- 4 to 11
- Pupils
- 195
- Type
- Academy converter
- Faith
- Church of England
- Millfields Primary Academy2.9 milesNo Ofsted rating
- Ages
- 3 to 11
- Pupils
- 229
- Type
- Academy converter
- Wrenbury Primary School3 milesNo Ofsted rating
- Ages
- 3 to 11
- Pupils
- 134
- Type
- Community school
- Kingsbourne Academy3 milesNo Ofsted rating
- Ages
- 4 to 11
- Type
- Free schools
- Sound and District Primary School3.2 milesOfsted: Good
- Ages
- 3 to 11
- Pupils
- 138
- Type
- Community school
Secondary
- Malbank School and Sixth Form College2.8 milesOfsted: Good
- Ages
- 11 to 18
- Pupils
- 1,289
- Type
- Academy converter
- Brine Leas School3.7 milesNo Ofsted rating
- Ages
- 11 to 18
- Pupils
- 1,417
- Type
- Academy converter
- Shavington Academy6 milesNo Ofsted rating
- Ages
- 11 to 16
- Pupils
- 934
- Type
- Academy converter
- St Thomas More Catholic High School6 milesOfsted: Good *
- Ages
- 11 to 16
- Pupils
- 642
- Type
- Academy converter
- Faith
- Roman Catholic
- The Oaks Academy6.3 milesOfsted: Good
- Ages
- 11 to 16
- Pupils
- 681
- Type
- Academy sponsor led
* Latest graded judgement covers quality of education only; no overall grade was issued under the 2024-25 inspection framework.
Distances are straight-line from the advertised location. Source: the national school registers (DfE, Welsh Government, Scottish Government) and Ofsted.
Schools are just the start: sold prices nearby, planning activity and any flood history are in the full report.
Amenities
Supermarket
GP surgery
Pharmacy
Hospital
Straight-line distances from the advertised location. Sources: NHS records, Geolytix supermarket locations, OS Open Greenspace and the national trails registers.
The area stacks up? Now check the location itself: planning nearby, protected designations and past flooding.
Getting Around
Nearest station
Nearest bus stop
Typical drive times
Straight-line distances from the advertised location; drive times are typical free-flow times over OpenStreetMap road data, so allow more at peak. Public transport locations from DfT NaPTAN.
Easy to reach matters. So do planning activity, flood history and ground risks: all in the full report.
Flood Risk
Environment Agency open data, checked around the advertised map pin for the listed acreage. Long-term risk counts flood defences; the planning map's flood zones do not. Provided by LandSale, not the listing agent, and not part of the agent's particulars. Risk varies across a holding, so verify before committing.
Rivers and the sea
Planning map: Flood Zone 1.
Surface water
Not at the pin: mapped about 10 metres away.
These bandings are the summary. Where this location sits on the flood maps, plus planning activity, heritage and ground risks, is in the full report.
Important notice: Information, maps and tags on this page are drawn from the advertising agent's marketing materials or generated automatically. LandSale has not verified them. Relying on these details is at your own risk, always carry out independent checks before committing to a purchase.
LandSale full disclaimer
Marketing information only - not formal particulars. The details on this website are provided for general guidance and do not constitute an offer or contract. Neither LandSale nor the advertising estate/land agent accepts responsibility for any inaccuracy.
1. Source of information
- Listing content: Core description, asking price, tenure, measurements, photographs and planning history originate from the marketing materials of the advertising estate or land agent. LandSale does not author this content and cannot guarantee its accuracy.
- Automated tags & categorisation: Property type, land-use class, acreage bands and similar labels may be applied by machine-learning models. They are intended as a helpful guide only and may not reflect the property's legal status or permitted use.
- Third-party & enriched data layers: Maps, boundary outlines, planning designations, soil reports, broadband coverage and other environmental or location-based insights are licensed from external suppliers. Such data are supplied “as is", may be incomplete or out of date and are subject to change without notice.
2. Verification required
Prospective purchasers must verify critical matters, including but not limited to planning permission, title boundaries, public rights of way, environmental constraints, acreage, services, access and VAT status, through their own inspections, specialist surveys, legal advisers and the selling agent before relying on the information or entering into any contract.
3. No warranty or liability
LandSale gives no warranty, express or implied, as to the accuracy, completeness or fitness for any particular purpose of the information displayed. LandSale shall not be liable for any loss, damage, cost or expense arising directly or indirectly from any use of or reliance on such information, save where liability may not be excluded by law.
4. Updates & feedback
If you believe any detail on this listing is inaccurate, please let us know. We will investigate and, where appropriate, update the listing or notify the agent.
© LandSale | Version 1.3 - August 2026
Similar properties for sale
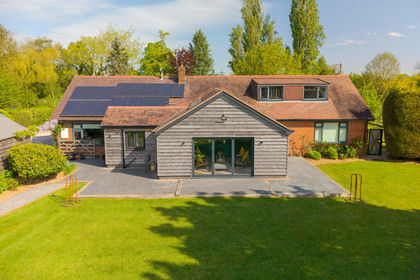
- Price
- Offers Over£975,000
- Size
- 3.34 acres
The Meadows, Wrexham Road, Burland, CW5, Burland and Acton, Cheshire East CW5 England
Added on 01/07/2026House with Land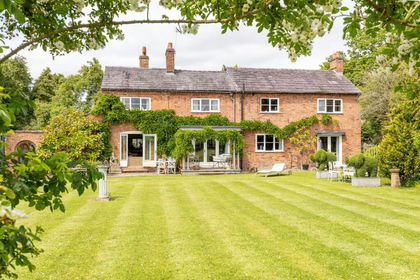
- Price
- Offers Over£1,250,000
- Size
- 9 acres
Windmill Cottage, Wrexham Road, Burland, Burland and Acton, Cheshire East CW5 England
Added on 29/01/2026House with Land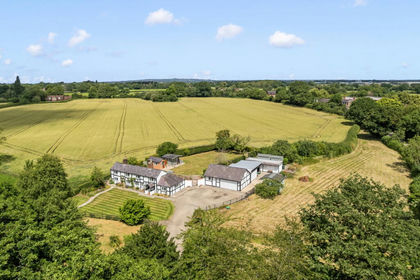
- Price
- Guide Price£925,000
- Size
- 2 acres
Hall Lane, Haughton, Tarporley, CW6, Spurstow, Cheshire East CW6 England
Added on 09/07/2026House with Land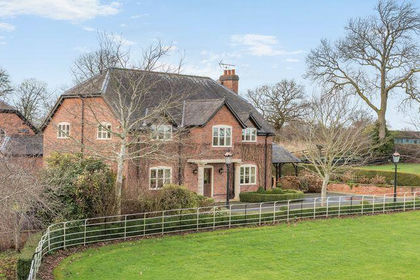
- Price
- Guide Price£950,000
- Size
- 4.5 acres
Added on 03/02/2026Equestrian property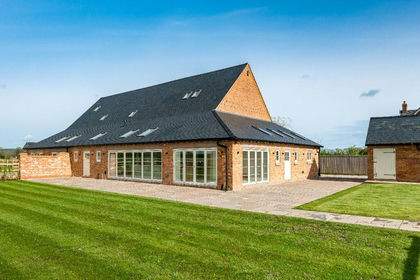
- Price
- Guide Price£1,195,000
Wrexham Road, CW6, Bulkeley and Ridley, Cheshire East CW6 England
Added on 25/04/2026Barn Conversion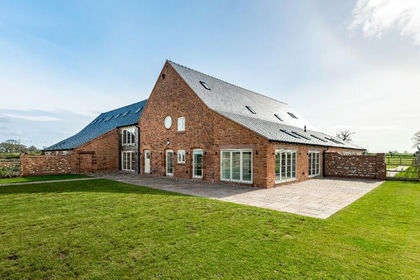
- Price
- Guide Price£1,140,000
Wrexham Road, CW6, Bulkeley and Ridley, Cheshire East CW6 England
Added on 25/04/2026Barn Conversion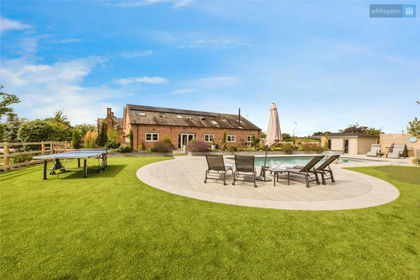
- Price
- Offers in Region of£1,150,000
Henhull, Nantwich, Cheshire, CW5, Nantwich, Cheshire East CW5 England
Added on 05/06/2026Barn Conversion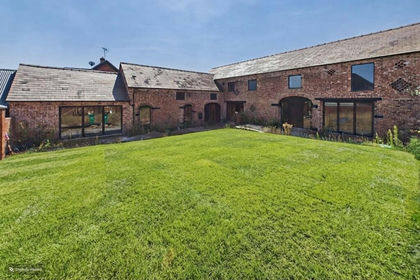 Added on 17/08/2026Barn Conversion
- Price
- £1,200,000
- Size
- 2.5 acres
Whitchurch Road, Spurstow, CW6, Spurstow, Cheshire East CW6 England
Added on 28/05/2026Country Home
- Price
- £925,000
- Size
- 1.3 acres
Swanwick Green, Norbury, Marbury and District, Cheshire East SY13 England
Added on 09/09/2026Barn Conversion