Wrexham Road, CW6
- Bedrooms
- 6
- Bathrooms
- 3
Key Features
- Exclusive development of barns set within one of Cheshire's most prestigious sought after locations
- Blending timeless architectural character with sophisticated modern design
- German Haker fitted kitchen with premium integrated appliances
- Six bedrooms with two en-suites
- Entrance hall, study, lounge, utility, open plan kitchen through to a dining/living room
- Lawned gardens with patio and additional garden land opposite the property
- Off road parking & double carport
Description
Set within one of Cheshire's most prestigious and sought after locations, Leila Barns is an exclusive development of beautiful barns, offering refined contemporary living within an enviable rural setting. Each home has been crafted to an exacting standard, blending timeless architectural character with sophisticated modern design. Finished with exceptional attention to detail, the properties showcase high quality fixtures and fittings throughout, including elegant German Häker fitted kitchens, premium integrated appliances and sleek contemporary bathrooms and en suite facilities, all designed to provide both luxury and practicality. No. 2 Leila Barns is particularly impressive, providing substantial accommodation extending to approximately 3,590 sq ft. The ground floor is centred around a striking entrance hall, leading to a formal lounge and separate study, perfectly suited for modern family life or home working. The superb bespoke kitchen is complemented by a utility room and cloakroom W.C, seamlessly opening into an expansive open plan dining and living space. Bi fold doors draw in natural light and create a fluid connection to the garden, making this an ideal space for entertaining and relaxed everyday living. The first floor offers four generously proportioned bedrooms, including a guest suite with en suite shower room, alongside a beautifully appointed family bathroom. The second floor is dedicated to two further bedrooms, with the principal suite enjoying the luxury of a spacious en suite bathroom. Externally, the property is complemented by attractive lawned gardens, plus, additional garden paddock positioned directly opposite, generous off road parking, and a large detached carport.
LOCATION
Ridley, Cheshire is a picturesque and highly desirable rural village, surrounded by open countryside yet conveniently located for Nantwich, Tarporley and Chester. Offering excellent transport links and access to highly regarded schools, Ridley combines peaceful country living with everyday convenience, making it one of the area's most sought after residential locations.
ACCOMMODATION
Double-glazed door through to the entrance hall.
ENTRANCE HALL
Impressive and welcoming entrance hall. Having a feature staircase and glass balustrade arising to the first-floor landing. LVT flooring and underfloor heating.
SITTING ROOM/STUDY
Having double-glazed windows to front. LVT flooring with underfloor heating.
LOUNGE
Good sized formal lounge having double-glazed bifold doors to front, to double-glazed doors to rear enclosed garden space. LVT flooring with underfloor heating.
KITCHEN
Open plan through to a dining/living area. Having a well appointed range of German Häcker wall and base units, quartz work surfaces, sink unit with a mix tap and kettle, tap over. Central Island having a Westin induction hob to Blaupunkt electric oven and plate warmers, combi microwave oven, integrated Blaupunkt fridge and freezer. Integrated Blaupunkt dishwasher. Door through
to the utility and W.C.
UTILITY
Base level units, sink unit with a mix tap over, compartment for a stacking washing machine and tumble dryer system, shelving, tiled flooring, underfloor heating, door to outside.
W.C.
W.C. and wash hand basin, underfloor flooring, underfloor heating, part-tiled walls, double-glazed window.
DINING/LIVING AREA
Open plan through from the kitchen. A superb reception space having three sets of bifold doors leading out to the gardens. Exposed beams, tiled flooring, underfloor heating, windows, two skylight windows.
FIRST FLOOR LANDING
AIRING CUPBOARD
Housing the hot water cylinder and boiler, radiator, stairs to the second floor landing.
BEDROOM
Double-glazed windows and doors, Juliet balcony, radiator, en-suite wet room comprising a shower screen and mains shower, drench head and handheld shower head, wash hand basin
and W.C, heated towel rail, tiled flooring, double-glazed window.
BEDROOM
Double-glazed window, radiator.
BEDROOM
Double-glazed porthole window, further double-glazed window, radiator, built-in wardrobe.
BEDROOM
Skylight, window, radiator.
BATHROOM
Double-ended bath, shower screen, mains shower and drench head plus handheld showerhead. His and hers wash hand basins, W.C, tiled flooring, part-tiled walls.
SECOND FLOOR LANDING
Continuation of the feature glass balustrade, radiator.
MASTER BEDROOM
Two skylight windows, exposed beams, radiator.
ENSUITE BATHROOM
Double-ended bath, shower screen, mains shower, drench head, handheld shower head, his and hers wash hand basins, W.C, tiled flooring, part-tiled walls.
BEDROOM
Two skylight windows, radiator, exposed beams.
OUTSIDE
Beautiful lawned gardens, flagged patio area and a large double carport, additional garden land opposite the property.
OVERAGE CLAUSE
The property, including the land is sold subject to an overage (clawback) provision in favour of Cheshire East Borough Council for a period of 80 years from July 2018. The overage is triggered if detailed planning permission is implemented, a qualifying change of use occurs, or the property (or any part of it) is sold with the benefit of planning permission for residential development exceeding four dwellings or for commercial development. In such circumstances, an additional payment equal to 50% of the uplift in value (after deduction of agreed costs) becomes payable. Interested parties are advised to seek independent legal advice for full details. Rostons understands that the overage would not be triggered for extensions or improvement work to the
existing buildings.
SERVICES
Mains electric and water, Calor gas and private drainage.
COUNCIL TAX
TBC
EPC
TBC
DIRECTIONS
SatNav - CW6 9RZ
What3Words ///including.reclined.score
APPROXIMATE DISTANCES
Nantwich Train Station - 7 miles
Crewe Train Station - 12.6 miles
Liverpool Airport - 31.6 miles
Manchester Airport - 33.6 miles
N.B.
Land Registry Plan is subject to change.
VIEWINGS
Please contact Rostons Village & Country Homes on . All viewings must be made in advance.
PUBLIC RIGHTS OF WAY, WAYLEAVES & EASEMENTS
The property is sold subject to all rights of way, wayleaves and easements whether or not they are defined in this brochure.
SALE PLAN & PARTICULARS
The sale plan is based on the Ordnance Survey sheet. Prospective purchasers should check the contract documents. The purchasers shall raise no objection or query in respect of any variation between the physical boundaries and the Ordnance Survey sheet plan. The plans are strictly for identification purposes only.
AML REGULATIONS
In line with UK anti-money laundering legislation, we are legally required to carry out checks on all
purchasers. While the Rostons Group remains responsible for ensuring these checks and any ongoing monitoring are completed correctly, the initial anti-money laundering checks are carried out on our behalf by Movebutler. Once you have had an offer accepted on a property you wish to buy, you will receive an email from Movebutler containing a secure link to complete the required checks. The cost of these checks is £30 (incl. VAT) per buyer. This fee covers the cost of obtaining the necessary data, along with any manual checks or monitoring that may be
required. Payment is made directly to Movebutler and must be completed before we can issue a
memorandum of sale. Please note that this fee is non-refundable.
DISCLAIMER
Rostons Ltd for themselves and the vendors of the property, give notice that these particulars, do not constitute any part of an offer or contract, that all statements contained in these particulars as to the property are made without responsibility and are not to be relied upon as statements or representations of fact and that they do not make or give any representation or warranty what
so ever in relation to this property. An intending purchaser must satisfy themselves by inspection or otherwise as to the correctness of each of the statements contained within these particulars. The Agent has not tested any apparatus, equipment, fixture, fittings or services and cannot verify that they are in working order or fit for their purpose. The buyer is advised to obtain verification from their Solicitor or Surveyor.
Map Location
Property details
- Tenure
- Freehold
- Council Tax Band
- Ask Agent
- Date Posted
- 2026-04-25
Price history
| Date | Change | Price |
|---|---|---|
| 1 Aug 2026 | Reduced 8.8% (−£110,000) | £1,140,000 |
| Until 1 Aug 2026 | Asking price | £1,250,000 |
Utilities & Restrictions
Utilities
- Electricity
- Mains
- Water
- Mains
- Heating
- Ask Agent
- Broadband
- Ask Agent
- Sewerage
- Septic Tank / Private
Rights & Restrictions
- Public Rights of Way
- Ask Agent
- Private Rights of Way
- Ask Agent
- Listed Property
- Ask Agent
- Restrictions
- Ask Agent
Listed status, conservation areas and planning constraints for this location are in the full report.
Property Features
- Accessibility
- Ask Agent
- Parking
- Covered Parking, Driveway, EV Charger
- Garden
- Private Garden
Beyond the particulars: planning activity, flood history, heritage and ground risks, checked for this exact spot.
Connectivity
Broadband
Fastest speed available at this postcode
900 Mbps
Gigabit full fibre · available to 17% of premises
Suitable for
- 4K streaming on every screen
- Full-time home working
- Online gaming & big downloads
Mobile signal
Predicted 4G and 5G signal; indoor signal depends on building materials.
Ofcom Connected Nations postcode-level predictions. Speeds and signal are modelled, not measured, and vary between addresses and providers.
Signal is the easy part. Planning activity, flood history and protected designations here are in the full report.
Nearest Schools
Primary
- Bunbury Aldersey CofE Primary School2.5 milesOfsted: Good
- Ages
- 2 to 11
- Pupils
- 200
- Type
- Academy converter
- Faith
- Church of England
- Bickerton Holy Trinity CofE Primary School2.8 milesOfsted: Good
- Ages
- 4 to 11
- Pupils
- 101
- Type
- Voluntary controlled school
- Faith
- Church of England
- Calveley Primary Academy4.3 milesOfsted: Outstanding *
- Ages
- 2 to 11
- Pupils
- 118
- Type
- Academy converter
- Acton Church of England Primary Academy4.6 milesOfsted: Good
- Ages
- 4 to 11
- Pupils
- 195
- Type
- Academy converter
- Faith
- Church of England
- Wrenbury Primary School4.7 milesNo Ofsted rating
- Ages
- 3 to 11
- Pupils
- 134
- Type
- Community school
Secondary
- Tarporley High School and Sixth Form College5 milesOfsted: Good
- Ages
- 11 to 18
- Pupils
- 1,219
- Type
- Academy converter
- Malbank School and Sixth Form College5.3 milesOfsted: Good
- Ages
- 11 to 18
- Pupils
- 1,289
- Type
- Academy converter
- Bishop Heber High School5.5 milesOfsted: Good
- Ages
- 11 to 18
- Pupils
- 1,293
- Type
- Foundation school
- Brine Leas School6.3 milesNo Ofsted rating
- Ages
- 11 to 18
- Pupils
- 1,417
- Type
- Academy converter
- St Thomas More Catholic High School8.3 milesOfsted: Good *
- Ages
- 11 to 16
- Pupils
- 642
- Type
- Academy converter
- Faith
- Roman Catholic
* Latest graded judgement covers quality of education only; no overall grade was issued under the 2024-25 inspection framework.
Distances are straight-line from the advertised location. Source: the national school registers (DfE, Welsh Government, Scottish Government) and Ofsted.
Schools are just the start: sold prices nearby, planning activity and any flood history are in the full report.
Amenities
Supermarket
GP surgery
Pharmacy
Hospital
Straight-line distances from the advertised location. Sources: NHS records, Geolytix supermarket locations, OS Open Greenspace and the national trails registers.
The area stacks up? Now check the location itself: planning nearby, protected designations and past flooding.
Getting Around
Nearest station
Nearest bus stop
Typical drive times
Straight-line distances from the advertised location; drive times are typical free-flow times over OpenStreetMap road data, so allow more at peak. Public transport locations from DfT NaPTAN.
Easy to reach matters. So do planning activity, flood history and ground risks: all in the full report.
Flood Risk
Environment Agency open data, checked around the advertised map pin for the listed acreage. Long-term risk counts flood defences; the planning map's flood zones do not. Provided by LandSale, not the listing agent, and not part of the agent's particulars. Risk varies across a holding, so verify before committing.
Rivers and the sea
Planning map: Flood Zone 1.
Surface water
These bandings are the summary. Where this location sits on the flood maps, plus planning activity, heritage and ground risks, is in the full report.
Important notice: Information, maps and tags on this page are drawn from the advertising agent's marketing materials or generated automatically. LandSale has not verified them. Relying on these details is at your own risk, always carry out independent checks before committing to a purchase.
LandSale full disclaimer
Marketing information only - not formal particulars. The details on this website are provided for general guidance and do not constitute an offer or contract. Neither LandSale nor the advertising estate/land agent accepts responsibility for any inaccuracy.
1. Source of information
- Listing content: Core description, asking price, tenure, measurements, photographs and planning history originate from the marketing materials of the advertising estate or land agent. LandSale does not author this content and cannot guarantee its accuracy.
- Automated tags & categorisation: Property type, land-use class, acreage bands and similar labels may be applied by machine-learning models. They are intended as a helpful guide only and may not reflect the property's legal status or permitted use.
- Third-party & enriched data layers: Maps, boundary outlines, planning designations, soil reports, broadband coverage and other environmental or location-based insights are licensed from external suppliers. Such data are supplied “as is", may be incomplete or out of date and are subject to change without notice.
2. Verification required
Prospective purchasers must verify critical matters, including but not limited to planning permission, title boundaries, public rights of way, environmental constraints, acreage, services, access and VAT status, through their own inspections, specialist surveys, legal advisers and the selling agent before relying on the information or entering into any contract.
3. No warranty or liability
LandSale gives no warranty, express or implied, as to the accuracy, completeness or fitness for any particular purpose of the information displayed. LandSale shall not be liable for any loss, damage, cost or expense arising directly or indirectly from any use of or reliance on such information, save where liability may not be excluded by law.
4. Updates & feedback
If you believe any detail on this listing is inaccurate, please let us know. We will investigate and, where appropriate, update the listing or notify the agent.
© LandSale | Version 1.3 - August 2026

Listing agent
Rostons, Hatton Heath
West View House Whitchurch Road, Hatton Heath, CH3 9AU
Call agent
01829773000Contact Rostons, Hatton Heath
West View House Whitchurch Road, Hatton Heath, CH3 9AU
Call agent
01829773000Similar properties for sale
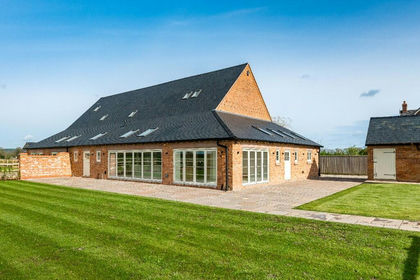
- Price
- Guide Price£1,195,000
Wrexham Road, CW6, Bulkeley and Ridley, Cheshire East CW6 England
Added on 25/04/2026Barn Conversion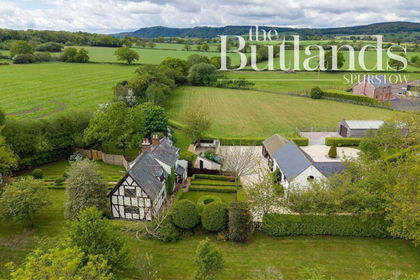
- Price
- £1,200,000
- Size
- 2.5 acres
Whitchurch Road, Spurstow, CW6, Spurstow, Cheshire East CW6 England
Added on 28/05/2026Country Home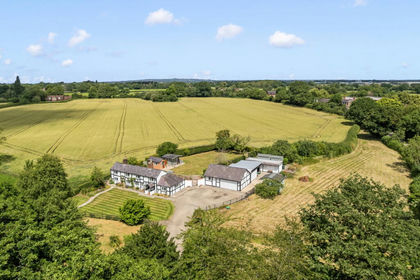
- Price
- Guide Price£925,000
- Size
- 2 acres
Hall Lane, Haughton, Tarporley, CW6, Spurstow, Cheshire East CW6 England
Added on 09/07/2026House with Land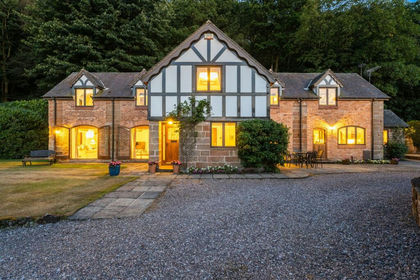
- Price
- Offers in Excess of£900,000
Moathouse Barn, Horsley Lane, Beeston, CW6, Beeston, Cheshire West and Chester CW6 England
Added on 16/07/2026Barn Conversion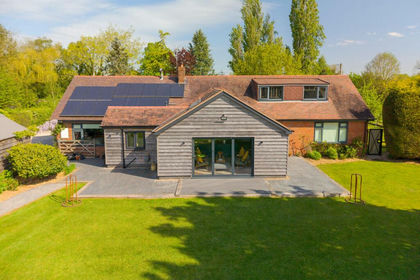
- Price
- Offers Over£975,000
- Size
- 3.34 acres
The Meadows, Wrexham Road, Burland, CW5, Burland and Acton, Cheshire East CW5 England
Added on 01/07/2026House with Land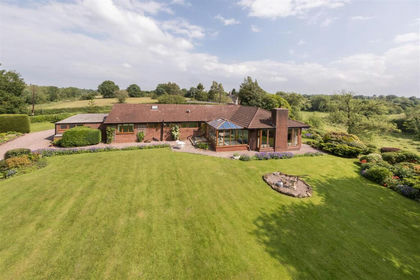
- Price
- £945,000
- Size
- 2 acres
Tilstone Bank Lane, Tilstone Fearnall, Bunbury, Cheshire East CW6 England
Added on 27/06/2026House with Land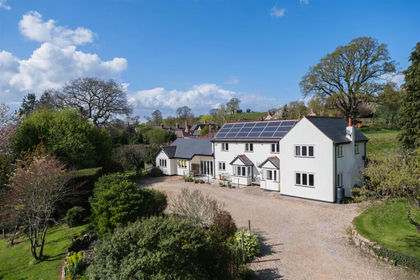
- Price
- £980,000
- Size
- 1 acres
Beeston Brook, Tiverton, Tiverton and Tilstone Fearnall, Cheshire West and Chester CW6 England
Added on 27/03/2026House with Land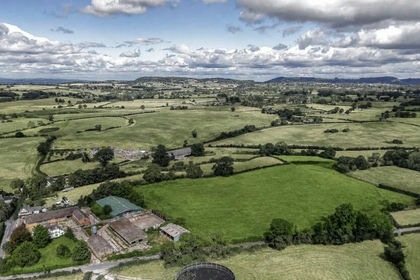
- Price
- £1,100,000
- Size
- 3.19 acres
Added on 10/09/2026Development Land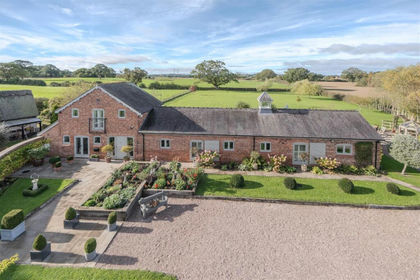
- Price
- £925,000
- Size
- 1.3 acres
Swanwick Green, Norbury, Marbury and District, Cheshire East SY13 England
Added on 09/09/2026Barn Conversion
- Price
- Guide Price£1,375,000
- Size
- 3 acres
Tiverton, Tarporley, CW6, Tarporley, Cheshire West and Chester CW6 England
Added on 14/09/2026Development Land