Aston House Way, Aston, CW5
- Bedrooms
- 4
- Bathrooms
- 3
Key Features
- Substantial Four Bedroom Barn Conversion By A Developer That Was A Finalist In The North West Homebuilder Awards
- Opportunity To Influence The Final Specification & Personalise The Finish/Layout
- Air Source Heat Pump & Under Floor Heating Throughout
- Mechanical Ventilation with Heat Recovery (MVHR) system
- Potential For A Self-Contained Annexe, Subject To Planning Permissions & Consents**
- Good Sized Garden To The Front, Ample Off Road Parking & Double Garage
- 10-Year ABC Structural Warranty
- Easy Access To Nantwich, Whitchurch & Wrenbury Railway Station
Description
Open 9am-9pm, 7 Days A Week, 365 Days A Year!
A substantial four-bedroom detached barn conversion, set within an exclusive development in the heart of the picturesque village of Aston, offering the rare opportunity to personalise the final specification to your own taste and requirements.
This impressive conversion provides the opportunity to acquire a truly individual home where the new owner can have an input into the finishing specification and, subject to the stage of construction, potentially influence aspects of the internal layout and design.
Set within an exclusive development combining sympathetic barn conversions with a collection of modern, highly energy-efficient homes, this impressive property offers a wonderful blend of original character, generous proportions and contemporary construction standards.
From the outset, the scale and character of the original barn are evident, with features including exposed timber beams, oak detailing and a striking floating oak staircase combining with high-quality modern construction to create a home that is both full of character and designed for modern living.
The property has been thoughtfully designed to provide spacious and versatile accommodation, with four bedrooms and generous living areas providing an excellent home for family life, entertaining or those simply looking for considerably more space.
The impressive entrance hall creates an immediate sense of arrival, featuring the distinctive floating oak staircase and providing access to the principal living accommodation. Throughout the conversion, attention has been given to combining the original character of the building with a contemporary specification, including oak internal doors, LED lighting and aluminium windows and doors.
The specification has been designed with modern energy efficiency and comfort firmly in mind. Underfloor heating throughout, powered by an air source heat pump, removes the need for conventional radiators and provides an efficient and comfortable method of heating. A mechanical ventilation with heat recovery system (MVHR) provides filtered fresh air throughout the property whilst helping to retain heat, whilst the aluminium windows and doors provide excellent thermal and acoustic insulation.
The accommodation provides four bedrooms together with spacious reception and living areas, creating a versatile home which can be configured and finished to suit the requirements of its new owners. For purchasers securing the property sufficiently early in the build, there is also the potential to discuss certain internal alterations to the proposed floorplan.
One of the most exciting aspects of the property is the range of optional upgrades and finishing choices available, allowing the new owner to add their own personality and specification. Depending upon the stage of construction, these can include upgraded kitchens and appliances, worktops, bathroom fittings and tiling, lighting, flooring, fitted wardrobes, internal blinds, additional electrical points and bespoke finishing touches.
The property also offers an exciting opportunity for those requiring additional accommodation. The size and configuration of the barn could potentially allow for the creation of a self-contained annexe. This could provide accommodation for dependent relatives, older children or guests, or potentially create a separate home office or business space. For those considering the property as a long-term investment, the additional space could also offer potential for holiday or rental accommodation, subject to the necessary consents.
Externally, the property enjoys a generous plot with a private driveway providing parking for multiple vehicles, together with an outside electric vehicle charging point and outside tap.
The village of Aston provides an enviable setting for those looking to escape the hustle and bustle of town and city life whilst remaining within easy reach of everyday amenities. An award-winning real ale pub with coffee shop is situated directly opposite the development, whilst a bus stop is conveniently located at the entrance.
The nearby market towns of Nantwich and Whitchurch provide a comprehensive range of shops, restaurants, schools and amenities, whilst Wrenbury railway station is within close proximity, providing access towards Crewe and the extensive national rail network beyond.
This is a particularly exciting opportunity to acquire a substantial and characterful barn conversion in a peaceful village setting, with the added benefit of being able to influence the final specification and create a home that is genuinely tailored to your own requirements.
Offered for sale at £875,000, early viewing is highly recommended to appreciate the scale, setting and potential of this impressive conversion.
Reception Hallway
-
Living Room
-
Family Dining Kitchen
-
Guest W.C
-
Utility Room
-
Dining Room
-
Bedroom/Games Room/Annex
-
First Floor Galleried Landing
-
Bedroom
-
En-Suite
-
Bedroom
-
En-Suite
-
Bedroom
-
Dressing Room
-
En-Suite
-
Anti Money Laundering & I.D Checks
Once an offer is accepted on a property marketed by Dourish & Day estate agents we are required to complete ID verification checks on all buyers and to apply ongoing monitoring until the transaction ends. Whilst this is the responsibility of Dourish & Day we may use the services of MoveButler or Guild365, to verify Clients’ identity. This is not a credit check and therefore will have no effect on your credit history. You agree for us to complete these checks, and the cost of these checks is £45.00 inc. VAT per buyer. This is paid in advance, when an offer is agreed and prior to a sales memorandum being issued. This charge is non-refundable.
Garden
The property will benefit from a professionally landscaped front garden, designed to complement the character of the converted barn and create an attractive setting upon arrival. The landscaped gardens will provide a combination of planted areas and considered hard landscaping, creating an attractive frontage while maintaining a sense of space and privacy around the property.
Parking - Driveway
A generous private driveway provides ample off-road parking for multiple vehicles, creating a practical and welcoming approach to the property. The extensive parking provision is particularly suited to a substantial family home and provides ample space for residents and guests, together with convenient access to the double garage.
Parking - Double garage
The property benefits from a substantial detached double garage, providing excellent secure parking, storage and additional flexibility. The generous proportions offer plenty of space for vehicles, workshop use or general storage, with the garage complementing the substantial accommodation and overall scale of the property.
Map Location
Property details
- Tenure
- Freehold
- Council Tax Band
- Ask Agent
- Date Posted
- 2026-08-17
Utilities & Restrictions
Utilities
- Electricity
- Mains
- Water
- Mains
- Heating
- Air Source Heat Pump
- Broadband
- Full Fibre (FTTP)
- Sewerage
- Mains
Rights & Restrictions
- Public Rights of Way
- Ask Agent
- Private Rights of Way
- Ask Agent
- Listed Property
- Ask Agent
- Restrictions
- Ask Agent
Listed status, conservation areas and planning constraints for this location are in the full report.
Property Features
- Accessibility
- Ask Agent
- Parking
- Garage, Driveway
- Garden
- Private Garden
Beyond the particulars: planning activity, flood history, heritage and ground risks, checked for this exact spot.
Connectivity
Broadband
Fastest speed available at this postcode
1.8 Gbps
Gigabit full fibre
Suitable for
- 4K streaming on every screen
- Full-time home working
- Online gaming & big downloads
Mobile signal
Predicted 4G and 5G signal; indoor signal depends on building materials.
Ofcom Connected Nations postcode-level predictions. Speeds and signal are modelled, not measured, and vary between addresses and providers.
Signal is the easy part. Planning activity, flood history and protected designations here are in the full report.
Nearest Schools
Primary
- Wrenbury Primary School0.8 milesNo Ofsted rating
- Ages
- 3 to 11
- Pupils
- 134
- Type
- Community school
- Sound and District Primary School1.4 milesOfsted: Good
- Ages
- 4 to 11
- Pupils
- 138
- Type
- Community school
- Weaver Primary School3.7 milesNo Ofsted rating
- Ages
- 4 to 11
- Pupils
- 209
- Type
- Community school
- Audlem St James' CofE Primary School3.7 milesOfsted: Good
- Ages
- 4 to 11
- Pupils
- 173
- Type
- Academy converter
- Faith
- Church of England
- St Anne's Catholic Primary School3.8 milesOfsted: Good
- Ages
- 4 to 11
- Pupils
- 198
- Type
- Voluntary aided school
- Faith
- Roman Catholic
Secondary
- Brine Leas School3.8 milesNo Ofsted rating
- Ages
- 11 to 18
- Pupils
- 1,417
- Type
- Academy converter
- Malbank School and Sixth Form College4 milesOfsted: Good
- Ages
- 11 to 18
- Pupils
- 1,289
- Type
- Academy converter
- Sir John Talbot's School5.8 milesOfsted: Good
- Ages
- 11 to 19
- Pupils
- 861
- Type
- Academy sponsor led
- Shavington Academy6.1 milesNo Ofsted rating
- Ages
- 11 to 16
- Pupils
- 934
- Type
- Academy converter
- St Thomas More Catholic High School6.9 milesOfsted: Good *
- Ages
- 11 to 16
- Pupils
- 642
- Type
- Academy converter
- Faith
- Roman Catholic
* Latest graded judgement covers quality of education only; no overall grade was issued under the 2024-25 inspection framework.
Distances are straight-line from the advertised location. Source: the national school registers (DfE, Welsh Government, Scottish Government) and Ofsted.
Schools are just the start: sold prices nearby, planning activity and any flood history are in the full report.
Amenities
Supermarket
GP surgery
Pharmacy
Hospital
Green space
Straight-line distances from the advertised location. Sources: NHS records, Geolytix supermarket locations, OS Open Greenspace and the national trails registers.
The area stacks up? Now check the location itself: planning nearby, protected designations and past flooding.
Getting Around
Nearest station
Nearest bus stop
Typical drive times
Straight-line distances from the advertised location; drive times are typical free-flow times over OpenStreetMap road data, so allow more at peak. Public transport locations from DfT NaPTAN.
Easy to reach matters. So do planning activity, flood history and ground risks: all in the full report.
Flood Risk
Environment Agency open data, checked around the advertised map pin for the listed acreage. Long-term risk counts flood defences; the planning map's flood zones do not. The map pin for this listing marks the postcode area rather than the exact location, so these readings describe the surrounding area. Provided by LandSale, not the listing agent, and not part of the agent's particulars. Risk varies across a holding, so verify before committing.
Rivers and the sea
Planning map: Flood Zone 1.
Surface water
Not at the pin: mapped about 20 metres away.
These bandings are the summary. Where this location sits on the flood maps, plus planning activity, heritage and ground risks, is in the full report.
Important notice: Information, maps and tags on this page are drawn from the advertising agent's marketing materials or generated automatically. LandSale has not verified them. Relying on these details is at your own risk, always carry out independent checks before committing to a purchase.
LandSale full disclaimer
Marketing information only - not formal particulars. The details on this website are provided for general guidance and do not constitute an offer or contract. Neither LandSale nor the advertising estate/land agent accepts responsibility for any inaccuracy.
1. Source of information
- Listing content: Core description, asking price, tenure, measurements, photographs and planning history originate from the marketing materials of the advertising estate or land agent. LandSale does not author this content and cannot guarantee its accuracy.
- Automated tags & categorisation: Property type, land-use class, acreage bands and similar labels may be applied by machine-learning models. They are intended as a helpful guide only and may not reflect the property's legal status or permitted use.
- Third-party & enriched data layers: Maps, boundary outlines, planning designations, soil reports, broadband coverage and other environmental or location-based insights are licensed from external suppliers. Such data are supplied “as is", may be incomplete or out of date and are subject to change without notice.
2. Verification required
Prospective purchasers must verify critical matters, including but not limited to planning permission, title boundaries, public rights of way, environmental constraints, acreage, services, access and VAT status, through their own inspections, specialist surveys, legal advisers and the selling agent before relying on the information or entering into any contract.
3. No warranty or liability
LandSale gives no warranty, express or implied, as to the accuracy, completeness or fitness for any particular purpose of the information displayed. LandSale shall not be liable for any loss, damage, cost or expense arising directly or indirectly from any use of or reliance on such information, save where liability may not be excluded by law.
4. Updates & feedback
If you believe any detail on this listing is inaccurate, please let us know. We will investigate and, where appropriate, update the listing or notify the agent.
© LandSale | Version 1.3 - August 2026
Listing agent
Dourish & Day, Whitchurch
23 Green End, Whitchurch, SY13 1AD
Similar properties for sale
- Price
- £775,000
- Size
- 1 acres
Added on 26/03/2026Residential
- Price
- £775,000
Cholmondeley Road, Wrenbury Nr. Nantwich, Wrenbury cum Frith, Cheshire East CW5 England
Added on 27/06/2026Barn Conversion
- Price
- £695,000
- Size
- 1.12 acres
Added on 25/07/2026House with Land
- Price
- Guide Price£800,000
- Size
- 8.6 acres
Added on 02/07/2026House with Land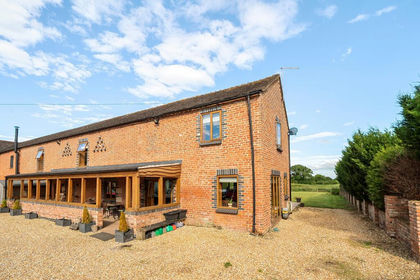
- Price
- Guide Price£750,000
Whitchurch SHROPSHIRE, Whitchurch Rural, Shropshire SY13 England
Added on 08/10/2026Barn Conversion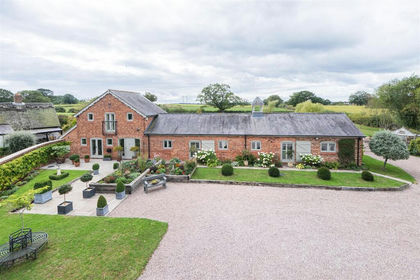
- Price
- £925,000
- Size
- 1.3 acres
Swanwick Green, Norbury, Marbury and District, Cheshire East SY13 England
Added on 09/09/2026Barn Conversion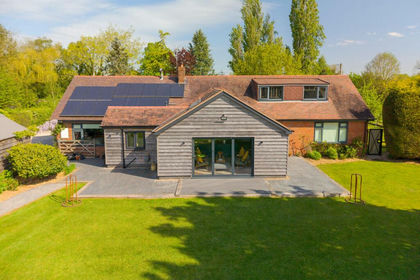
- Price
- Offers Over£975,000
- Size
- 3.34 acres
The Meadows, Wrexham Road, Burland, CW5, Burland and Acton, Cheshire East CW5 England
Added on 01/07/2026House with Land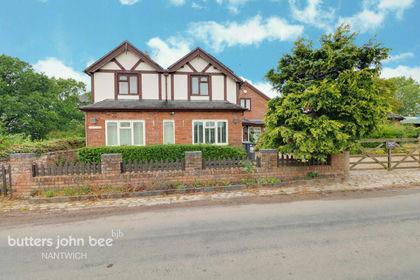
- Price
- Offers Over£800,000
- Size
- 3 acres
Added on 05/08/2026House with Land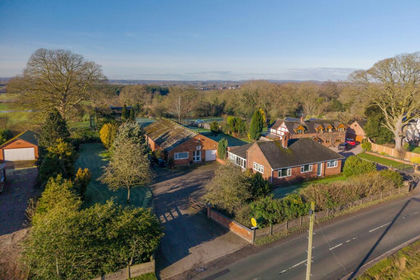
- Price
- Guide Price£850,000
- Size
- 4.2 acres
Stapeley Farm, London Road, Nantwich, CW5, Stapeley and District, Cheshire East CW5 England
Added on 22/06/2026Development Land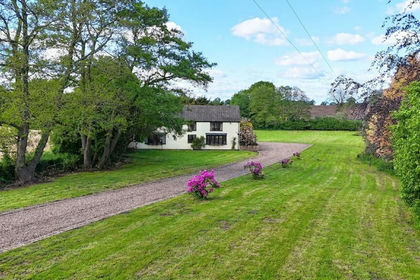
- Price
- Guide Price£750,000
- Size
- 1 acres
Bridgemere Lane, Hunsterson, CW5, Doddington and District, Cheshire East CW5 England
Added on 11/06/2026House with Land