Henhull, Nantwich, Cheshire, CW5
- Bedrooms
- 4
- Bathrooms
- 3
Key Features
- INDIVIDUAL & UNIQUE BARN CONVERSION OF IMMENSE STYLE AND QUALITY
- BESPOKE FIXTURES & FITTINGS
- SITTING IN AROUND AN ACRE OF GROUNDS WITH SUPERB VIEWS BEYOND
- IDEALLY SITUATED
- INCREDIBLE KITCHEN/DINING/FAMILY ROOM & UTILITY ROOM
- UNBELIEVABLE LIVING ROOM WITH FEATURE FIREPLACE
- HOME OFFICE & TWO FURTHER FLEXIBLE ROOMS
- MAIN BEDROOM SUITE WITH DRESSING ROOM, EN-SUITE SHOWER ROOM & JULIET BALCONY
- THREE FURTHER BEDROOMS
- HIGH SPEC BATHROOM & WC
Description
Whether it be light and space that you crave, whether you appreciate superb finishes or like to feel like you are on holiday everyday Canal Side is a very special home which has been lovingly and meticulously curated to provide a superbly wonderful haven in a privately gated development of just three superior homes. From the moment you arrive you can’t fail but to be inspired, impressed and never want to leave. A personal viewing appointment is absolutely essential.
The property sits in a wonderful plot extending to an acre which is split into several different areas. To the side and off to the front and right of the property is a paddock area which the current vendors have made a wooded area, a raised seating area and is attractively planted with trees, shrubs and flowers. The paddock would be ideal for keeping donkeys or ponies. There is then a Mediterranean terrazzo with summer house and cabana which has electricity, seating area, and room for a pool table with retractable sides. The swimming pool has been cleverly designed with an electrically operated cover, which not only assists in keeping in the heat of the pool but also has solar capabilities. It has current for swimming against and has been designed by Compass Pools to require minimal maintenance. The area surrounding the pool area is ideal for sunbathing and enjoying summer drinks or barbecues. To the rear of the property are formal gardens which are beautifully landscaped being laid to lawn with flower and shrubbery borders and there are views across the fields to Snugburys.
Enjoy the rare opportunity of waterside living with approved mooring rights directly on your property. Perfect for boating enthusiasts or those seeking a tranquil outlook, this unique feature offers private access to the canal—bringing lifestyle and leisure right to your doorstep.
There are outbuildings in the grounds of the house which could be used for stabling, workshops or further work at home spaces. There could also be an opportunity to convert the space into an annex *subject to necessary planning consents).
The driveway at the property provides driveway parking for several cars has electric car charging point and a turning circle.
Speaking of electric capabilities, the roof is covered by 24 435W panels, contributing to a 10.44kW Solar PV System and charging a Tesla Powerwall. These Solar panels enhance the property's energy-efficient design, helping to reduce utility costs and minimize environmental impact.
As you approach the property along the gated path from the driveway to the entrance porch with full length side windows and grand front door you get a sense of the time and effort our vendors have put into the property and on entering the only words that can fall out of your mouth are “wow”. The turning staircase leads up from the hall with glass galleried landing and drop chandelier down the centre of the staircase.
All the bathrooms and cloakrooms in the property are tiled attractively tiled in “Porcelanosa” tiling. The downstairs cloakroom is just to the right as you walk in and has an attractive suite of low-level WC and wash hand basin. The kitchen/dining/family room is the heart of the home which is dual aspect with windows overlooking the swimming pool area and doors opening to the formal gardens and further windows overlooking the formal gardens. The kitchen is fitted with a comprehensive range of wall & base units incorporating cupboards, drawers and a central island which forms a really sociable eating/entertaining space with space for at least eight people. The appliances include three single integrated oven/microwaves, inset ceramic hob in the central island with extractor canopy over, dishwasher and wine fridge. There is a freestanding American fridge/freezer. There is extensive under counter, ceiling mood lighting, there is copious amounts of space for a formal family dining table and then beyond bespoke sofa corner unit in the seating area. Just off the kitchen is the utility room with a further comprehensive range of fitted units with work surfaces over and space & plumbing under for washing machine and tumble dryer and plenty of rooms for drying clothes. Windows overlook the front garden and there is a stable style composite door that lead to the swimming pool area. There is a mind-blowing sitting room which manages to be an incredibly proportioned room whilst still being a cosy and comfortable room with a gorgeous open fire, media wall, windows overlooking the rear garden and French doors opening to the side. Off the Living Room are two further receptions rooms which are versatile rooms which could be used as reception rooms, home offices or guest bedrooms. From the hall way access is given to the home office which is fitted with a range of fitted shelves and cupboards and makes a great work from home space.
As you ascend the stunning wood and glass stairs case to the first-floor landing with its view over your impressive entrance to the home you will notice the space is filled with light from the two Velux windows. Doors give access to all four bedrooms; the main bedroom is at the far end of the landing and has been designed for ultimate privacy. As you walk in you have the en-suite shower room to the right which is fitted with a superb suite of low-level WC, vanity wash hand basin with drawers under and shower area with shower, screen and shelving recess. there is also a Velux roof light. On the other side of the vestibule is the walk in dressing room with Velux window above. The bedroom area takes full advantage of the view with a Juliet balcony, bespoke fitted reading nook, under eaves storage and Velux roof lights. The second bedroom is at the other end of the landing which is another cavernous room with and would be ideal as a teenager’s room with a bedroom and sitting area again with Velux roof lights and plentiful eaves storage. The third bedroom is another good size double bedroom with Velux window and the final bedroom on this floor is currently used as a dressing room and is fitted with a range of wardrobes providing hanging space, shelving and drawers. However, the room could be easily converted back into the bedroom should any intending buyer so wish. The main bathroom has a suite of low-level WC, vanity wash hand basin, bath in tiled surround and shower enclosure and is finished to the same exacting standards as the rest of the property.
We are advised by our vendors that there may be an opportunity to obtain a mooring on the canal adjacent to the property. This has been confirmed by the River and Canals Trust. A copy of this letter can be provided by Whitegates.
Brilliantly located having easy access to Nantwich town centre via a walk along the Shropshire Union canal and easily accessible to the M6 at Junction 16 via the A51, A500 and on to the M6 or indeed by local and national rail travel from Crewe and Nantwich this is the perfect spot to come home to at the end of a long day. Nantwich is only a few minutes drive away with its thriving high street of boutique, shops, bars and restaurants. Tarporley is only a short drive and the city of Chester slightly further but very easily accessible. If in your spare time you love playing golf there are several superb golf courses only a short drive from the property. Closer to home Paddington Bear at Snugburys is in full view from the main bedroom suite Juliet balcony – who doesn’t want to have an ice-cream farm on the door step!?
Map Location
Property details
- Tenure
- Freehold
- Council Tax Band
- F
- Date Posted
- 2026-06-05
Price history
| Date | Change | Price |
|---|---|---|
| 1 Sep 2026 | Reduced 5.9% (−£75,000) | £1,200,000 |
| Until 1 Sep 2026 | Asking price | £1,275,000 |
Utilities & Restrictions
Utilities
- Electricity
- Ask Agent
- Water
- Ask Agent
- Heating
- Ask Agent
- Broadband
- Ask Agent
- Sewerage
- Ask Agent
Rights & Restrictions
- Public Rights of Way
- Ask Agent
- Private Rights of Way
- Ask Agent
- Listed Property
- Ask Agent
- Restrictions
- Ask Agent
Listed status, conservation areas and planning constraints for this location are in the full report.
Property Features
- Accessibility
- Ask Agent
- Parking
- Parking Available
- Garden
- Garden
Beyond the particulars: planning activity, flood history, heritage and ground risks, checked for this exact spot.
Connectivity
Broadband
Fastest speed available at this postcode
80 Mbps
Superfast
Suitable for
- HD streaming
- Video calls
- Web & social
Mobile signal
Outdoor predictions; indoor signal depends on building materials.
Ofcom Connected Nations postcode-level predictions. Speeds and signal are modelled, not measured, and vary between addresses and providers.
Signal is the easy part. Planning activity, flood history and protected designations here are in the full report.
Nearest Schools
Primary
- Nantwich Primary Academy0.8 milesNo Ofsted rating
- Ages
- 3 to 11
- Pupils
- 187
- Type
- Academy sponsor led
- Highfields Academy0.9 milesNo Ofsted rating
- Ages
- 2 to 11
- Pupils
- 247
- Type
- Academy converter
- Acton Church of England Primary Academy1 mileOfsted: Good
- Ages
- 4 to 11
- Pupils
- 195
- Type
- Academy converter
- Faith
- Church of England
- Millfields Primary Academy1 mileNo Ofsted rating
- Ages
- 3 to 11
- Pupils
- 229
- Type
- Academy converter
- St Anne's Catholic Primary School1.5 milesOfsted: Good
- Ages
- 4 to 11
- Pupils
- 198
- Type
- Voluntary aided school
- Faith
- Roman Catholic
Secondary
- Malbank School and Sixth Form College0.8 milesOfsted: Good
- Ages
- 11 to 18
- Pupils
- 1,289
- Type
- Academy converter
- Brine Leas School1.7 milesNo Ofsted rating
- Ages
- 11 to 18
- Pupils
- 1,417
- Type
- Academy converter
- St Thomas More Catholic High School2.8 milesOfsted: Good *
- Ages
- 11 to 16
- Pupils
- 642
- Type
- Academy converter
- Faith
- Roman Catholic
- Shavington Academy3.1 milesNo Ofsted rating
- Ages
- 11 to 16
- Pupils
- 934
- Type
- Academy converter
- The Oaks Academy3.1 milesOfsted: Good
- Ages
- 11 to 16
- Pupils
- 681
- Type
- Academy sponsor led
* Latest graded judgement covers quality of education only; no overall grade was issued under the 2024-25 inspection framework.
Distances are straight-line from the advertised location. Source: the national school registers (DfE, Welsh Government, Scottish Government) and Ofsted.
Schools are just the start: sold prices nearby, planning activity and any flood history are in the full report.
Amenities
Supermarket
GP surgery
Pharmacy
Hospital
Green space
Straight-line distances from the advertised location. Sources: NHS records, Geolytix supermarket locations, OS Open Greenspace and the national trails registers.
The area stacks up? Now check the location itself: planning nearby, protected designations and past flooding.
Getting Around
Nearest station
Nearest bus stop
Typical drive times
Straight-line distances from the advertised location; drive times are typical free-flow times over OpenStreetMap road data, so allow more at peak. Public transport locations from DfT NaPTAN.
Easy to reach matters. So do planning activity, flood history and ground risks: all in the full report.
Flood Risk
From Environment Agency flood map open data, checked around the advertised map pin and allowing for the listed acreage where known. This summary comes from LandSale, the advertising platform, not from the listing agent, and is not part of the agent's particulars. Risk can vary across a single holding, so verify anything critical through your own searches before committing.
Rivers and the sea
Surface water
These bandings are the summary. Where this location sits on the flood maps, plus planning activity, heritage and ground risks, is in the full report.
Important notice: Information, maps and tags on this page are drawn from the advertising agent's marketing materials or generated automatically. LandSale has not verified them. Relying on these details is at your own risk, always carry out independent checks before committing to a purchase.
LandSale full disclaimer
Marketing information only - not formal particulars. The details on this website are provided for general guidance and do not constitute an offer or contract. Neither LandSale nor the advertising estate/land agent accepts responsibility for any inaccuracy.
1. Source of information
- Listing content: Core description, asking price, tenure, measurements, photographs and planning history originate from the marketing materials of the advertising estate or land agent. LandSale does not author this content and cannot guarantee its accuracy.
- Automated tags & categorisation: Property type, land-use class, acreage bands and similar labels may be applied by machine-learning models. They are intended as a helpful guide only and may not reflect the property's legal status or permitted use.
- Third-party & enriched data layers: Maps, boundary outlines, planning designations, soil reports, broadband coverage and other environmental or location-based insights are licensed from external suppliers. Such data are supplied “as is", may be incomplete or out of date and are subject to change without notice.
2. Verification required
Prospective purchasers must verify critical matters, including but not limited to planning permission, title boundaries, public rights of way, environmental constraints, acreage, services, access and VAT status, through their own inspections, specialist surveys, legal advisers and the selling agent before relying on the information or entering into any contract.
3. No warranty or liability
LandSale gives no warranty, express or implied, as to the accuracy, completeness or fitness for any particular purpose of the information displayed. LandSale shall not be liable for any loss, damage, cost or expense arising directly or indirectly from any use of or reliance on such information, save where liability may not be excluded by law.
4. Updates & feedback
If you believe any detail on this listing is inaccurate, please let us know. We will investigate and, where appropriate, update the listing or notify the agent.
© LandSale | Version 1.3 - August 2026
Listing agent
Whitegates, Nantwich
31 Pepper Street, Nantwich, Cheshire, CW5 5AB
Similar properties for sale
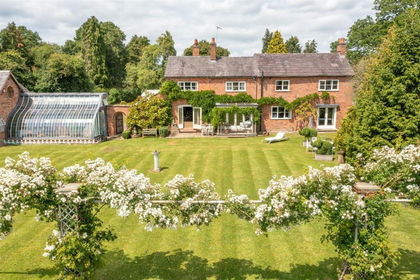
- Price
- Offers Over£1,250,000
- Size
- 9 acres
Windmill Cottage, Wrexham Road, Burland, Burland and Acton, Cheshire East CW5 England
Added on 29/01/2026House with Land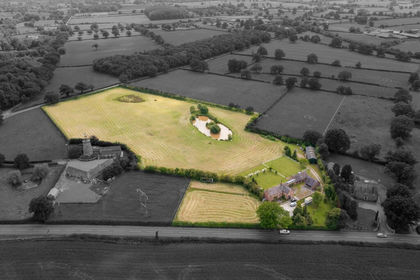
- Price
- Offers Over£1,250,000
- Size
- 9.1 acres
Wrexham Road, Burland, CW5, Burland and Acton, Cheshire East CW5 England
Added on 25/07/2026House with Land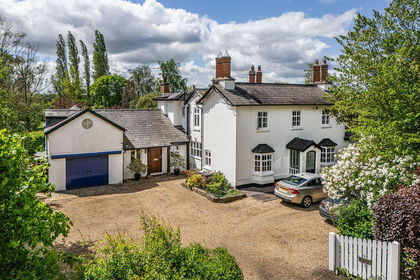
- Price
- Guide Price£925,000
- Size
- 2.4 acres
"Burland Cottage", Burland, Near Nantwich, Burland and Acton, Cheshire East CW5 England
Added on 26/08/2026House with Land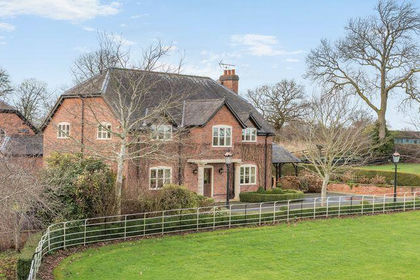
- Price
- Guide Price£950,000
- Size
- 4.5 acres
Added on 03/02/2026Equestrian property
- Price
- Offers Over£975,000
- Size
- 3.34 acres
The Meadows, Wrexham Road, Burland, CW5, Burland and Acton, Cheshire East CW5 England
Added on 01/07/2026House with Land
- Price
- Offers in Region of£1,500,000
- Size
- 2.68 acres
Stoke Hall Lane, Poole, Nantwich, Stoke and Hurleston, Cheshire East CW5 England
Added on 29/01/2026Conversion Land
- Price
- Guide Price£925,000
- Size
- 2 acres
Hall Lane, Haughton, Tarporley, CW6, Spurstow, Cheshire East CW6 England
Added on 09/07/2026House with Land
- Price
- £1,000,000
- Size
- 0.45 acres
Calveley Green Lane, Calveley, Alpraham and Calveley, Cheshire East CW6 England
Added on 29/05/2026Barn Conversion
- Price
- Guide Price£1,395,000
- Size
- 1.33 acres
Bathwood Lane, Spurstow, CW6, Spurstow, Cheshire East CW6 England
Added on 10/05/2026House with Land
- Price
- Offers in Region of£1,350,000
- Size
- 8.8 acres
Bridgemere Lane, Hatherton, Nantwich, Cheshire, CW5, Hatherton, Cheshire East CW5 England
Added on 29/01/2026House with Land