
Organic Welltree, Kirklands, St. Martins, Perth And Kinross
- Land size
- 2 acres
- Dwelling size
- 2,476 sq ft
- Bedrooms
- 4
- Bathrooms
- 4
Key Features
- Rural Perthshire setting
- Two acre grounds
- Character B-listed property
- Three letting rooms
- Two luxury yurts
- Owner’s private accommodation
- Strong online presence
- Expansion potential
Description
Organic Well Tree B&B enjoys a truly idyllic rural setting in the peaceful hamlet of Kirklands, just a short distance from the vibrant city of Perth. Surrounded by open countryside, the property offers a rare combination of tranquillity and accessibility, making it highly appealing to both leisure and business travellers. Perth provides an excellent range of amenities including supermarkets, independent retailers, cafés, restaurants, and cultural attractions such as Perth Theatre and Perth Concert Hall. Schooling in the area is well regarded, with a selection of primary and secondary schools available in nearby villages and within Perth itself, alongside further education opportunities at Perth College UHI.
The property is well placed for transport links, with easy access to the A9 and M90, providing direct routes to Dundee, Stirling, Edinburgh and Glasgow. Dundee lies approximately 25 miles to the east, while Edinburgh and Glasgow can be reached within approximately 60–70 minutes by car. Rail services from Perth offer regular connections to Scotland’s major cities, and both Edinburgh Airport and Dundee Airport are within convenient driving distance, making the property readily accessible for domestic and international visitors alike. The surrounding area is renowned for its natural beauty, outdoor pursuits and historic attractions, further enhancing its appeal as a destination.
The main house, built in 1742, is a stunning B-listed property, offering characterful and flexible accommodation arranged over three levels. The ground floor is thoughtfully configured to cater for both guests and owners, beginning with a reception area currently utilised as an office, leading through to a welcoming main lounge featuring wood parquet flooring an open fireplace. This space provides ample seating and a designated dining area for guests, creating a warm and sociable environment.
A bright conservatory, complete with ceiling radiator heating, overlooks the beautifully maintained gardens and provides an additional relaxing space throughout the year. The large country-style kitchen is a particular highlight, centred around a substantial dining table ideal for informal gatherings. Supporting areas include a well-equipped utility room and dedicated laundry facilities, with patio doors opening to the rear of the house.
Owner’s accommodation is conveniently located on the ground floor and comprises a private bedroom/lounge with wood burning stove and a separate shower room, ensuring a comfortable degree of privacy.
A staircase from the main hall leads to the first floor, where two beautifully appointed double guest bedrooms are situated. One benefits from a luxurious, well-proportioned bathroom, while the other enjoys a stylish en-suite. A further staircase rises to the upper floor, where a spacious additional bedroom with distinct day and night areas is complemented by a large bathroom. This versatile space could function as a private self-catering apartment or alternative owner’s accommodation. In all B&B rooms, the linen, towels, mattresses, duvets and pillows are from organic certified materials. All food that is served is organic certified too. All renovations have been done with eco friendly materials.
The business rooms and garden are free of council tax. The private rooms are Band A of council tax.
Please note, in November 2024, an 18kw air source heat pump was installed which heats the whole house and provides hot water.
Externally, the property is set within approximately two acres of mature gardens and grounds, featuring established trees, shrubs and private decking areas. The garden is pesticide and chemical free. Additional outbuildings include a garage, log shed, potting room, studio with wood-burning stove, greenhouse, compost toilet and hen house. A disused swimming pool presents an exciting opportunity for reinstatement, offering potential to further enhance the lifestyle and guest experience. Ample parking is available for up to seven vehicles.
Organic Well Tree B&B is a well-established lifestyle business, currently operated by the owners without staff. The business comprises three attractive letting rooms within the main house, complemented by two charming yurts, providing a unique glamping experience that broadens its market appeal.
The business benefits from strong online presence and booking channels including Booking.com, Airbnb, Expedia Group, Pitchup, Hipcamp, Glampsites, Glamping Hub and VisitScotland. Current tariffs are competitive, with B&B room rates ranging from £100–£120 in winter and £135–£150 in summer, while yurt accommodation ranges from £80–£100 in winter and £120–£140 in peak season.
A significant number of bookings are made all year round from events at the near by Perth Race Course and Scone Palace. The target market is diverse, attracting tourists, couples, eco-conscious travellers and those seeking a peaceful rural retreat. There is clear potential for growth, with scope to introduce additional yurts or shepherd’s huts, subject to the necessary consents, thereby increasing revenue streams. This is a rare opportunity to acquire a beautifully presented home and successful hospitality business in a sought-after Perthshire location.
Map Location
Property details
- Tenure
- Freehold
- Council Tax Band
- Ask Agent
- Date Posted
- 2026-11-06
Market Value Analysis
Compared with 3 Glamping Sites listings in Scotland (1+ acres).
Energy Performance Certificate
Energy Efficiency Rating
Based on UK Energy Performance Certificate standards (EU Directive 2002/91/EC)
View official EPC certificate ↗
Running costs are one side. Planning activity, flood history and ground risks for this location are in the full report.
Property Brochure
Seen the details? The full report adds the independent checks: planning activity, flood history, heritage and ground.
Utilities & Restrictions
Utilities
- Electricity
- Ask Agent
- Water
- Ask Agent
- Heating
- Ask Agent
- Broadband
- Ask Agent
- Sewerage
- Ask Agent
Rights & Restrictions
- Public Rights of Way
- Ask Agent
- Private Rights of Way
- Ask Agent
- Listed Property
- Ask Agent
- Restrictions
- Ask Agent
Listed status, conservation areas and planning constraints for this location are in the full report.
Property Features
- Accessibility
- Ask Agent
- Parking
- Ask Agent
- Garden
- Ask Agent
Beyond the particulars: planning activity, flood history, heritage and ground risks, checked for this exact spot.
Connectivity
Broadband
Fastest speed available at this postcode
1.8 Gbps
Gigabit full fibre · available to 40% of premises
Suitable for
- 4K streaming on every screen
- Full-time home working
- Online gaming & big downloads
Mobile signal
Predicted 4G and 5G signal; indoor signal depends on building materials.
Ofcom Connected Nations postcode-level predictions. Speeds and signal are modelled, not measured, and vary between addresses and providers.
Signal is the easy part. Planning activity, flood history and protected designations here are in the full report.
Nearest Schools
Primary
- Balbeggie Primary School1.1 miles
- Pupils
- 41
- Type
- Non-denominational
- Guildtown Primary School1.6 miles
- Pupils
- 27
- Type
- Non-denominational
- Robert Douglas Memorial Primary School2.7 miles
- Pupils
- 409
- Type
- Non-denominational
- Collace Primary School2.8 miles
- Pupils
- 25
- Type
- Non-denominational
- Stanley Primary School3.3 miles
- Pupils
- 107
- Type
- Non-denominational
Secondary
- St John's RC Academy4.2 miles
- Pupils
- 641
- Type
- Roman Catholic
- Perth Grammar School4.4 miles
- Pupils
- 728
- Type
- Non-denominational
- Bertha Park High School5 miles
- Pupils
- 645
- Type
- Non-denominational
- Perth Academy5.7 miles
- Pupils
- 1,011
- Type
- Non-denominational
- Perth High School5.9 miles
- Pupils
- 1,487
- Type
- Non-denominational
Distances are straight-line from the advertised location. Source: the national school registers (DfE, Welsh Government, Scottish Government) and Ofsted.
Schools are just the start: planning activity, heritage and any flood history here are in the full report.
Amenities
Supermarket
GP surgery
Pharmacy
Walking trail
Straight-line distances from the advertised location. Sources: NHS records, Geolytix supermarket locations, OS Open Greenspace and the national trails registers.
The area stacks up? Now check the location itself: planning nearby, protected designations and past flooding.
Getting Around
Nearest station
Nearest bus stop
Typical drive times
Straight-line distances from the advertised location; drive times are typical free-flow times over OpenStreetMap road data, so allow more at peak. Public transport locations from DfT NaPTAN.
Easy to reach matters. So do planning activity, flood history and ground risks: all in the full report.
Flood Risk
SEPA open data, checked around the advertised map pin for the listed acreage. Provided by LandSale, not the listing agent, and not part of the agent's particulars. Risk varies across a holding, so verify before committing.
Rivers and the sea
Surface water
These bandings are the summary. Where this location sits on the flood maps, plus planning activity, heritage and ground risks, is in the full report.
Important notice: Information, maps and tags on this page are drawn from the advertising agent's marketing materials or generated automatically. LandSale has not verified them. Relying on these details is at your own risk, always carry out independent checks before committing to a purchase.
LandSale full disclaimer
Marketing information only - not formal particulars. The details on this website are provided for general guidance and do not constitute an offer or contract. Neither LandSale nor the advertising estate/land agent accepts responsibility for any inaccuracy.
1. Source of information
- Listing content: Core description, asking price, tenure, measurements, photographs and planning history originate from the marketing materials of the advertising estate or land agent. LandSale does not author this content and cannot guarantee its accuracy.
- Automated tags & categorisation: Property type, land-use class, acreage bands and similar labels may be applied by machine-learning models. They are intended as a helpful guide only and may not reflect the property's legal status or permitted use.
- Third-party & enriched data layers: Maps, boundary outlines, planning designations, soil reports, broadband coverage and other environmental or location-based insights are licensed from external suppliers. Such data are supplied “as is", may be incomplete or out of date and are subject to change without notice.
2. Verification required
Prospective purchasers must verify critical matters, including but not limited to planning permission, title boundaries, public rights of way, environmental constraints, acreage, services, access and VAT status, through their own inspections, specialist surveys, legal advisers and the selling agent before relying on the information or entering into any contract.
3. No warranty or liability
LandSale gives no warranty, express or implied, as to the accuracy, completeness or fitness for any particular purpose of the information displayed. LandSale shall not be liable for any loss, damage, cost or expense arising directly or indirectly from any use of or reliance on such information, save where liability may not be excluded by law.
4. Updates & feedback
If you believe any detail on this listing is inaccurate, please let us know. We will investigate and, where appropriate, update the listing or notify the agent.
© LandSale | Version 1.3 - August 2026
Similar properties for sale
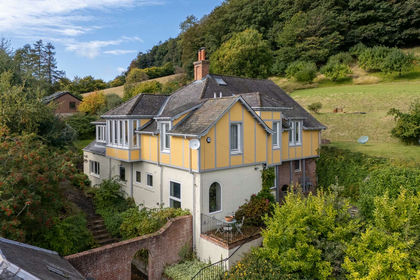
- Price
- Offers Over£675,000
- Size
- 1.1 acres
The Braes, Craigdallie, Inchture, PH14, Inchture, Perth and Kinross PH14 Scotland
Added on 13/10/2026House with Land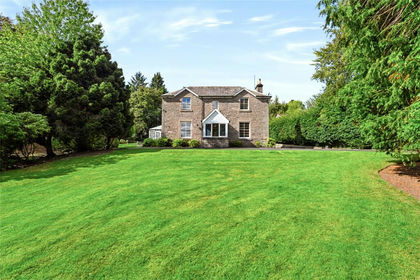
- Price
- Offers Over£545,000
- Size
- 1 acres
Added on 23/09/2026House with Land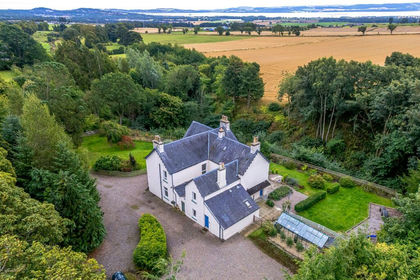
- Price
- Offers Over£675,000
- Size
- 6.6 acres
Stenton House, Invergowrie, Dundee, Angus, Angus and Perthshire Glens, Angus DD2 Scotland
Added on 11/09/2026Farmhouse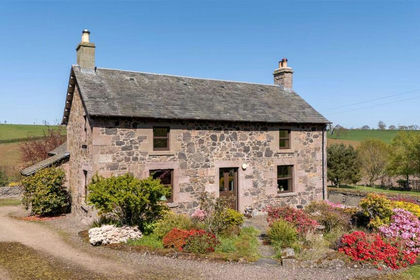
- Price
- Offers Over£660,000
- Size
- 12 acres
Forgandenny, Perth, Perth and Kinross, PH2, Perth and Kinross-shire, Perth and Kinross PH2 Scotland
Added on 16/05/2026House with Land
- Price
- Offers Over£750,000
- Size
- 1.3 acres
Meigle, Blairgowrie, PH12, Angus and Perthshire Glens, Perth and Kinross PH12 Scotland
Added on 29/09/2026House with Land
- Price
- Offers Over£495,000
- Size
- 3 acres
Losset Farm, Losset Road, Alyth, PH11, Angus and Perthshire Glens, Perth and Kinross PH11 Scotland
Added on 29/01/2026Redevelopment Land
- Price
- Offers Over£685,000
- Size
- 2.3 acres
Kilry, Blairgowrie, PH11, Angus and Perthshire Glens, Angus PH11 Scotland
Added on 06/03/2026House with Land
- Price
- Offers Over£750,000
- Size
- 6.3 acres
Added on 04/09/2026House with Land
- Price
- Offers Over£595,000
- Size
- 12 acres
St.Michaels, Leuchars, St Andrews, Fife, KY16, North East Fife, Fife KY16 Scotland
Added on 01/10/2026House with Land
- Price
- Offers Over£595,000
- Size
- 1.2 acres
Kirkside House, Kirkton of Glenisla. PH11, Angus and Perthshire Glens, Angus PH11 Scotland
Added on 13/05/2026House with Land