The Braes, Craigdallie, Inchture, Perth, PH14
- Land size
- 1.1 acres
Key Features
- Reception hall
- Boot room
- 3 public rooms
- Dining kitchen
- Utility room
- 5 bedrooms (master en suite)
- 2 storey studio cottage
- Garage
- Mature garden grounds over an acre
Description
A beautifully presented Arts & Crafts-style country home in an elevated position in the Carse of Gowrie, set within garden grounds of just over an acre and including a traditional two-storey roadside studio
The Braes is a distinctive Arts and Crafts residence approaching 100 years of age, retaining many of the architectural characteristics synonymous with the period including pitched roofs, substantial chimneys and finely crafted timber detailing. The house combines considerable character and craftsmanship with a practical, well-balanced layout and a strong connection to its landscaped grounds.
More recent works undertaken at The Braes were carried out under the guidance of the renowned Dutch-born, Angus-based architect, France Smoor, who was widely respected for his sensitive approach to the restoration of traditional properties.
Accommodation
A timber door opens to an entrance vestibule with a clay tiled floor. To one side is a useful boot room fitted with a wash basin. A decorative glazed door then leads through to an impressive reception hall, which flows seamlessly into the dining room beyond. This striking space is rich in character, featuring exposed brickwork, a series of archways, clay tiled flooring, exposed ceiling beams and double doors opening to the garden. A small area below stairs has hanging space for coats.
To the left, an intermediate room serves as a practical extension to the kitchen, offering useful storage and display space before opening into the dining area of the kitchen, where there is ample room for a large dining table and chairs. The kitchen is fitted with an extensive range of soft blue and white base and full-height units, complemented by granite worktops and white tiled splashbacks. A matching central island provides additional storage and workspace. Integrated appliances include a five-ring Rangemaster cooker with extractor hood and a dishwasher. Windows on three sides allow an abundance of natural light to fill the room.
Returning to the reception hall, a further brick archway leads to an inner hallway. This gives access firstly to a ground floor bedroom with an adjacent shower room and, beyond, to the principal reception room. This comfortable and inviting space has timber flooring, a built-in bookcase and a wood-burning stove set on a tiled hearth with a log store alongside. With windows on two elevations and double doors opening directly onto the seating terrace, the room enjoys excellent natural light and a strong connection to the surrounding garden.
There are two full height windows at the turn of the staircase, and at the mezzanine level an inner hallway opens through to a large double bedroom. On the next level, accessed through double glazed doors, is a second reception room, a wonderfully light-filled space continuing the theme of exposed brickwork, fitted shelving and a wood-burning stove set within the brick fireplace on a slate hearth. The extensive glazing takes full advantage of the far-reaching views across the Carse of Gowrie.
Also on this floor are two further bedrooms, one of which has an en suite shower room. A family bathroom serves the remaining accommodation and is fitted with both a bath and separate shower enclosure.
A large utility room has a good range of base and wall units, a Belfast-style sink and space for laundry appliances. Exposed ceiling beams have two traditional ceiling-mounted drying pulleys. An external door opens directly to the garden.
Completing the accommodation on the third level is a galleried landing and a further bedroom. This space is particularly versatile and is well suited to use as a home office, taking advantage of the far reaching views over the surrounding countryside.
The Braes lies within the Carse of Gowrie, a highly regarded area of eastern Scotland, combining attractive countryside with excellent accessibility. The village of Inchture, around four miles away, provides everyday amenities including a post office, village shop, primary school and church.
The property is well placed for travel throughout Scotland. Perth and Dundee are both within easy reach, while Edinburgh, Glasgow, Aberdeen and Inverness are readily accessible via the surrounding road network. Rail services operate from Perth and Dundee, while Dundee Airport offers flights to London Heathrow. Edinburgh Airport is also easily reached by road.
Perth, approximately 13 miles away, offers a wide range of amenities including supermarkets, independent retailers, healthcare services, leisure facilities and a railway station. Secondary schooling is available within the city, with a number of respected independent schools in the area, including Strathallan School, Glenalmond College, Morrison’s Academy and The High School of Dundee. Preparatory education is available at Ardvreck and Craigclowan.
Dundee, Scotland’s fourth-largest city and a UNESCO City of Design, has undergone significant waterfront regeneration and provides extensive shopping, cultural and leisure amenities. The city is home to two universities, including the University of Dundee and its renowned medical school, together with theatres, museums, galleries, a science centre and a wide range of sporting facilities.
The surrounding area provides excellent opportunities for outdoor recreation. Golf courses can be found at Perth, Piperdam, Blairgowrie, Alyth and the world-famous links of St Andrews. Piperdam also has a leisure club with a swimming pool and gym. The ski slopes of Glenshee and the walking routes of the Angus Glens are within easy reach, offering further opportunities for outdoor pursuits.
The property has mains electricity and water. Drainage is to two septic tanks within the garden grounds and the central heating is run by LPG gas supplemented by twelve solar panels on the roof. Fibre broadband is connected to The Braes.
The Studio
At the roadside entrance to The Braes stands The Studio, a traditional two-storey stone-built end-terrace cottage. The ground floor consists of a utility area together with a WC and wash basin, while the upper floor is laid out as a spacious studio. A wood-burning stove provides a focal point, and four Velux rooflights flood the room with natural light, creating a bright and practical space suitable for a variety of uses.
Attached to The Studio is a large timber-built single garage (6.2m x 4.2m) with a slate roof.
The well-established and mature garden grounds extend to just over 1.1 acres and rise gently behind the house. Historically used as a market garden, the grounds now provide an attractive and varied setting, comprising areas of lawn interspersed with mature trees, an orchard of apple trees, colourful shrubs and established planting.
A series of stone steps and pathways link the different sections of the garden, leading to seating areas. The elevated position of the grounds creates a sense of privacy and connection with the surrounding countryside.
From Perth, travel east on the A90 and exit at the Inchmichael Interchange, taking the first right signposted for Rait and Kinnaird. Continue by taking the next right, signposted for Westown and Kinnaird. Follow this unmarked road to the crossroads and bear right. After about 400m, the entrance to The Braes is on the left at the end of the small row of roadside cottages.
For viewers using the ‘what3words’ app, the location of the entrance to the track is ///hexes.report.nation
The fitted flooring and integrated kitchen appliances are included in the sale.
Map Location
Property details
- Tenure
- Freehold
- Council Tax Band
- G
- Date Posted
- 2026-10-13
Market Value Analysis
Compared with 457 Homes with Land listings in Scotland (1+ acres).
Energy Performance Certificate
Energy Efficiency Rating
Based on UK Energy Performance Certificate standards (EU Directive 2002/91/EC)
Running costs are one side. Planning activity, flood history and ground risks for this location are in the full report.
Utilities & Restrictions
Utilities
- Electricity
- Ask Agent
- Water
- Ask Agent
- Heating
- Ask Agent
- Broadband
- Ask Agent
- Sewerage
- Ask Agent
Rights & Restrictions
- Public Rights of Way
- Ask Agent
- Private Rights of Way
- Ask Agent
- Listed Property
- Ask Agent
- Restrictions
- Ask Agent
Listed status, conservation areas and planning constraints for this location are in the full report.
Property Features
- Accessibility
- Ask Agent
- Parking
- Parking Available
- Garden
- Garden
Beyond the particulars: planning activity, flood history, heritage and ground risks, checked for this exact spot.
Connectivity
Broadband
Fastest speed available at this postcode
1 Mbps
Under 10 Mbps here
Suitable for
- Basic browsing & email
Mobile signal
Predicted 4G and 5G signal; indoor signal depends on building materials.
Ofcom Connected Nations postcode-level predictions. Speeds and signal are modelled, not measured, and vary between addresses and providers.
Signal is the easy part. Planning activity, flood history and protected designations here are in the full report.
Nearest Schools
Primary
- Abernyte Primary School1.5 miles
- Pupils
- 27
- Type
- Non-denominational
- Inchture Primary School2 miles
- Pupils
- 208
- Type
- Non-denominational
- Errol Primary School3.6 miles
- Pupils
- 147
- Type
- Non-denominational
- Collace Primary School3.8 miles
- Pupils
- 25
- Type
- Non-denominational
- Longforgan Primary School3.8 miles
- Pupils
- 91
- Type
- Non-denominational
Secondary
- Harris Academy8.1 miles
- Pupils
- 1,338
- Type
- Non-denominational
- St John's RC Academy8.7 miles
- Pupils
- 641
- Type
- Roman Catholic
- St John's RC High School8.8 miles
- Pupils
- 1,279
- Type
- Roman Catholic
- Perth Grammar School9 miles
- Pupils
- 728
- Type
- Non-denominational
- Baldragon Academy9.5 miles
- Pupils
- 881
- Type
- Non-denominational
Distances are straight-line from the advertised location. Source: the national school registers (DfE, Welsh Government, Scottish Government) and Ofsted.
Schools are just the start: planning activity, heritage and any flood history here are in the full report.
Amenities
Supermarket
GP surgery
Pharmacy
Green space
Walking trail
Straight-line distances from the advertised location. Sources: NHS records, Geolytix supermarket locations, OS Open Greenspace and the national trails registers.
The area stacks up? Now check the location itself: planning nearby, protected designations and past flooding.
Getting Around
Nearest station
Nearest bus stop
Typical drive times
Straight-line distances from the advertised location; drive times are typical free-flow times over OpenStreetMap road data, so allow more at peak. Public transport locations from DfT NaPTAN.
Easy to reach matters. So do planning activity, flood history and ground risks: all in the full report.
Flood Risk
SEPA open data, checked around the advertised map pin for the listed acreage. Provided by LandSale, not the listing agent, and not part of the agent's particulars. Risk varies across a holding, so verify before committing.
Rivers and the sea
Surface water
These bandings are the summary. Where this location sits on the flood maps, plus planning activity, heritage and ground risks, is in the full report.
Important notice: Information, maps and tags on this page are drawn from the advertising agent's marketing materials or generated automatically. LandSale has not verified them. Relying on these details is at your own risk, always carry out independent checks before committing to a purchase.
LandSale full disclaimer
Marketing information only - not formal particulars. The details on this website are provided for general guidance and do not constitute an offer or contract. Neither LandSale nor the advertising estate/land agent accepts responsibility for any inaccuracy.
1. Source of information
- Listing content: Core description, asking price, tenure, measurements, photographs and planning history originate from the marketing materials of the advertising estate or land agent. LandSale does not author this content and cannot guarantee its accuracy.
- Automated tags & categorisation: Property type, land-use class, acreage bands and similar labels may be applied by machine-learning models. They are intended as a helpful guide only and may not reflect the property's legal status or permitted use.
- Third-party & enriched data layers: Maps, boundary outlines, planning designations, soil reports, broadband coverage and other environmental or location-based insights are licensed from external suppliers. Such data are supplied “as is", may be incomplete or out of date and are subject to change without notice.
2. Verification required
Prospective purchasers must verify critical matters, including but not limited to planning permission, title boundaries, public rights of way, environmental constraints, acreage, services, access and VAT status, through their own inspections, specialist surveys, legal advisers and the selling agent before relying on the information or entering into any contract.
3. No warranty or liability
LandSale gives no warranty, express or implied, as to the accuracy, completeness or fitness for any particular purpose of the information displayed. LandSale shall not be liable for any loss, damage, cost or expense arising directly or indirectly from any use of or reliance on such information, save where liability may not be excluded by law.
4. Updates & feedback
If you believe any detail on this listing is inaccurate, please let us know. We will investigate and, where appropriate, update the listing or notify the agent.
© LandSale | Version 1.3 - August 2026
Listing agent
Bell Ingram, Perth
Durn, Isla Road, Perth, PH2 7HF
Similar properties for sale
- Price
- Offers Over£675,000
- Size
- 6.6 acres
Stenton House, Invergowrie, Dundee, Angus, Angus and Perthshire Glens, Angus DD2 Scotland
Added on 11/09/2026Farmhouse
- Price
- Offers Over£750,000
- Size
- 1.3 acres
Meigle, Blairgowrie, PH12, Angus and Perthshire Glens, Perth and Kinross PH12 Scotland
Added on 29/09/2026House with Land
- Price
- Offers Over£820,000
- Size
- 16.5 acres
Added on 25/09/2026House with Land
- Price
- Offers Over£820,000
- Size
- 1.1 acres
Coupar Angus Road, Blairgowrie, PH10, Angus and Perthshire Glens, Perth and Kinross PH10 Scotland
Added on 28/08/2026House with Land
- Price
- Offers Over£595,000
- Size
- 12 acres
St.Michaels, Leuchars, St Andrews, Fife, KY16, North East Fife, Fife KY16 Scotland
Added on 01/10/2026House with Land
- Price
- Offers Over£660,000
- Size
- 12 acres
Forgandenny, Perth, Perth and Kinross, PH2, Perth and Kinross-shire, Perth and Kinross PH2 Scotland
Added on 16/05/2026House with Land
- Price
- Offers Over£550,000
- Size
- 1 acres
Orchard House, Old Mill Road, Craigrothie, Cupar, North East Fife, Fife KY15 Scotland
Added on 22/05/2026House with Land
- Price
- Offers Over£545,000
- Size
- 1 acres
Added on 23/09/2026House with Land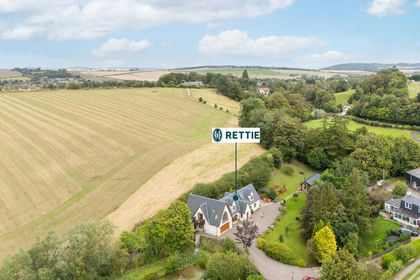
- Price
- Offers Over£650,000
- Size
- 1 acres
Teasses Mill, Ceres, Cupar, Fife, North East Fife, Fife KY15 Scotland
Added on 09/09/2026House with Land
- Price
- Offers Over£685,000
- Size
- 2.3 acres
Kilry, Blairgowrie, PH11, Angus and Perthshire Glens, Angus PH11 Scotland
Added on 06/03/2026House with Land