Kilry, Blairgowrie, PH11
- Land size
- 2.3 acres
- Bedrooms
- 4
- Bathrooms
- 3
Key Features
- A one-of-a-kind detached house covering 5220 sq. ft
- Impressive surrounding plot of approximately 2.3 acres
- Breath-taking rural location in an exclusive hamlet
- Reception hall with cloak storage and full-height windows
- Three reception rooms and office space
- Substantial breakfasting kitchen and a back kitchen
- Four spacious double bedrooms and a study
- Master ensuite, Jack-and-jill ensuite shower room, family bathroom & additional shower room
- Mature gardens with decked areas and large lawn, driveway & carport
- Solar panels, triple and double glazing; EPC - C
Description
Enjoy a luxurious country life in breath-taking rural surroundings at The Steading: a truly unique four-bedroom detached house with an approximate 2.3-acre plot and a wealth of outstanding features.
The Steading covers over 5220 square feet providing abundan accommodation, as well as approximately 2.3 acres of garden grounds. Impressively designed, this home combines traditional character with flawless contemporary appeal the current owners having completed significant work on the poperty. It further boasts multiple reception areas, two kitchens, four large bedrooms, two studies, and high-spec bathroom facilities, alongside lots of standout features, original highlights, and potential for a self-contained annexe.
Set in an elevated position amongst the spectacular Angus countryside with panoramic views at every turn, it enjoys a real sense of the remote while remaining well-connected to neighbouring towns and villages.
The home’s reception hall knows how to make an entrance. Lined with floor-to-ceiling windows, it brings the magnificent front garden inside, creating an inspired introduction. Further along, there is practical cloak storage and a WC as well.
Spanning 463 square feet and with a double-height ceiling, the living room exemplifies the property’s striking design principals. It offers exceptional space and style, enjoying exposed stonework and neutral decoration – a sophisticated aesthetic found in many rooms. A log burner brings additional cosiness, while an original plaster artwork by the current owner (beautifully depicting a cherry blossom tree) adds further charm. From here, steps lead up to open archways which flow through to the dining room. Original stonework brings rustic charm to this expansive space, as a custom-made (hand-crafted) bar forms another highlight in a home filled with distinctive features.
Additionally, there is a library, offering a quiet retreat for book lovers. It boasts a double-height ceiling and French doors to the garden, with further glazing above to capture the imagination and the views beyond.
In a raised position gazing out across the living area, the breakfasting kitchen enjoys a sociable arrangement and a substantial footprint. It features a central island with a breakfast bar and polished concrete worktop, alongside abundant cabinetry in an on-trend hue and additional wooden work surfaces. It is a sumptuous design that promises outstanding practicality and enduring style, coming complete with French doors to outside for summer get-togethers.
Extras: all fitted floor and window coverings, light fittings, an electric range cooker, a fridge/freezer, and an integrated dishwasher to be included in the sale.
Occupying the entire first floor with an exquisite mezzanine-style layout that overlooks the library, the principal suite is an astounding space. This large, dual-aspect bedroom includes a generous four-piece en-suite bathroom and a long dressing room with wall-to-wall wardrobes and fitted drawers.
The principal suite even has a meditative study with a skylight and internal balcony, which challenges the library as The Steading’s most tranquil space. Known as the ‘zen room,’ it more than lives up to its namesake.
On the ground floor, the three remaining double bedrooms are all large, light-filled spaces that maintain the impeccable standards. Bedrooms two and three share a modern Jack-and-Jill en-suite shower room, while bedroom four and another study beside the library provide further flexibility.
The Steading has a neat arrangement of rooms (just off the breakfasting kitchen) which offer superb potential for a self-contained annexe. These include a sunroom with full-height windows, a large studio (currently used for storage and creative pursuits), a sizeable back kitchen, and a two-piece shower room. Using the studio as an open-plan reception area and bedroom, it would be easy to make this cluster of rooms into private accommodation for independent family members or the holiday rental market.
In addition to the WC, two en-suites, and shower room, this property also boasts a high-specification family bathroom conveniently located beside bedroom four. With premium tile work and a five-piece suite, this bathroom offers style and luxury. It features twin washbasins, a toilet, a towel radiator, a double-size shower cubicle, and a deep-soak freestanding bath with a handheld shower.
The Steading has underfloor heating throughout the ground level, triple-glazed windows with some double glazing, and solar-panelled roofing for efficient electricity and hot water.
Externally, the home’s grounds extend to around 2.3 acres, incorporating beautiful, mature gardens, sweeping lawns, an established woodland, and more than enough space to raise livestock. Decked areas also allow for comfortable alfresco dining and sun worshipping, set amongst the scenic backdrop of the patchwork countryside and rolling hills, with uninterrupted views extending for miles up to The Cairngorms. Additional features accessible from outside include a large store with a plant room, a private gym, a carport, and a private driveway offering ample parking space.
For directions to the property please useWhat3Words: steams.ultra.phantom
This spectacular scenery envelopes the area as far as the eye can see, promising a natural haven and an abundance of outdoor activities. Nestled beside the hamlet, the River Isla offers salmon and trout fishing, while nearby Balduff Hill boasts uninterrupted panoramic views across the entire region from its summit. Additionally, the nearby Cairngorms National Park offers endless walking and cycling opportunities, including the chance to bag over 50 Munros! Glenshee, the largest snowsports area in the UK, is only 30 minutes away by car as well, providing dozens of skiing and snowboarding runs for the adventurous. Several renowned golf courses are within easy driving distance too, for those who prefer a more leisurely paced activity. Unsurprisingly, the remote beauty enveloping Kilry hosts diverse wildlife, with fantastic bird and animal watching opportunities, including the chance to spot golden eagles, red deer, and red squirrels. Importantly, while Kilry promises outdoor excitement and the secluded rural lifestyle many dream of, it also remains well connected to neighbouring towns and villages.
Alyth is only 10 minutes by car, while Blairgowrie and Kirriemuir are 20 minutes, and Forfar is roughly 30 minutes. It means homeowners enjoy easy access to an excellent range of amenities, from large supermarkets, to independent stores, bars, restaurants, and cafes. These neighbouring areas also provide essentials, such as banks, libraries, pharmacies, and leisure centres, as well as cultural attractions and further activities for outdoor enthusiasts. In addition, the cities of Dundee and Perth are both approximately a 45-minute car journey away, placing a wider range of shopping and leisure facilities at your disposal. For education, the local primary schools is a five minutes’ drive away, while secondary education is on offer at Kirriemuir and Blairgowrie, alongside independent schools in and around Dundee and Perth.
Map Location
Property details
- Tenure
- Freehold
- Council Tax Band
- E
- Date Posted
- 2026-03-06
Price history
| Date | Change | Price |
|---|---|---|
| 14 Aug 2026 | Reduced 2% (−£14,000) | £685,000 |
| Until 14 Aug 2026 | Asking price | £699,000 |
Market Value Analysis
Compared with 449 Homes with Land listings in Scotland (1+ acres).
Energy Performance Certificate
Energy Efficiency Rating
Based on UK Energy Performance Certificate standards (EU Directive 2002/91/EC)
Running costs are one side. Planning activity, flood history and ground risks for this location are in the full report.
Utilities & Restrictions
Utilities
- Electricity
- Ask Agent
- Water
- Ask Agent
- Heating
- Ask Agent
- Broadband
- Ask Agent
- Sewerage
- Ask Agent
Rights & Restrictions
- Public Rights of Way
- Ask Agent
- Private Rights of Way
- Ask Agent
- Listed Property
- Ask Agent
- Restrictions
- Ask Agent
Listed status, conservation areas and planning constraints for this location are in the full report.
Property Features
- Accessibility
- Ask Agent
- Parking
- Parking Available
- Garden
- Garden
Beyond the particulars: planning activity, flood history, heritage and ground risks, checked for this exact spot.
Connectivity
Broadband
Fastest speed available at this postcode
6 Mbps
Under 10 Mbps here
Suitable for
- Basic browsing & email
Mobile signal
Outdoor predictions; indoor signal depends on building materials.
Ofcom Connected Nations postcode-level predictions. Speeds and signal are modelled, not measured, and vary between addresses and providers.
Signal is the easy part. Planning activity, flood history and protected designations here are in the full report.
Nearest Schools
Primary
- Isla Primary School2.1 miles
- Pupils
- 33
- Type
- Non-denominational
- Alyth Primary School3.9 miles
- Pupils
- 133
- Type
- Non-denominational
- Airlie Primary School5.9 miles
- Pupils
- 38
- Type
- Non-denominational
- Rattray Primary School6.1 miles
- Pupils
- 222
- Type
- Non-denominational
- Meigle Primary School7.2 miles
- Pupils
- 40
- Type
- Non-denominational
Secondary
- Blairgowrie High School7.1 miles
- Pupils
- 912
- Type
- Non-denominational
- Webster's High School9.5 miles
- Pupils
- 654
- Type
- Non-denominational
- Forfar Academy14 miles
- Pupils
- 1,107
- Type
- Non-denominational
- Baldragon Academy16 miles
- Pupils
- 881
- Type
- Non-denominational
- St Paul's RC Academy17 miles
- Pupils
- 997
- Type
- Roman Catholic
Distances are straight-line from the advertised location. Source: the national school registers (DfE, Welsh Government, Scottish Government) and Ofsted.
Schools are just the start: planning activity, heritage and any flood history here are in the full report.
Amenities
Supermarket
GP surgery
Pharmacy
Walking trail
Straight-line distances from the advertised location. Sources: NHS records, Geolytix supermarket locations, OS Open Greenspace and the national trails registers.
The area stacks up? Now check the location itself: planning nearby, protected designations and past flooding.
Getting Around
Nearest station
Nearest bus stop
Typical drive times
Straight-line distances from the advertised location; drive times are typical free-flow times over OpenStreetMap road data, so allow more at peak. Public transport locations from DfT NaPTAN.
Easy to reach matters. So do planning activity, flood history and ground risks: all in the full report.
Flood Risk
From SEPA flood map open data, checked around the advertised map pin and allowing for the listed acreage where known. This summary comes from LandSale, the advertising platform, not from the listing agent, and is not part of the agent's particulars. Risk can vary across a single holding, so verify anything critical through your own searches before committing.
Rivers and the sea
Surface water
These bandings are the summary. Where this location sits on the flood maps, plus planning activity, heritage and ground risks, is in the full report.
Important notice: Information, maps and tags on this page are drawn from the advertising agent's marketing materials or generated automatically. LandSale has not verified them. Relying on these details is at your own risk, always carry out independent checks before committing to a purchase.
LandSale full disclaimer
Marketing information only - not formal particulars. The details on this website are provided for general guidance and do not constitute an offer or contract. Neither LandSale nor the advertising estate/land agent accepts responsibility for any inaccuracy.
1. Source of information
- Listing content: Core description, asking price, tenure, measurements, photographs and planning history originate from the marketing materials of the advertising estate or land agent. LandSale does not author this content and cannot guarantee its accuracy.
- Automated tags & categorisation: Property type, land-use class, acreage bands and similar labels may be applied by machine-learning models. They are intended as a helpful guide only and may not reflect the property's legal status or permitted use.
- Third-party & enriched data layers: Maps, boundary outlines, planning designations, soil reports, broadband coverage and other environmental or location-based insights are licensed from external suppliers. Such data are supplied “as is", may be incomplete or out of date and are subject to change without notice.
2. Verification required
Prospective purchasers must verify critical matters, including but not limited to planning permission, title boundaries, public rights of way, environmental constraints, acreage, services, access and VAT status, through their own inspections, specialist surveys, legal advisers and the selling agent before relying on the information or entering into any contract.
3. No warranty or liability
LandSale gives no warranty, express or implied, as to the accuracy, completeness or fitness for any particular purpose of the information displayed. LandSale shall not be liable for any loss, damage, cost or expense arising directly or indirectly from any use of or reliance on such information, save where liability may not be excluded by law.
4. Updates & feedback
If you believe any detail on this listing is inaccurate, please let us know. We will investigate and, where appropriate, update the listing or notify the agent.
© LandSale | Version 1.3 - August 2026
Listing agent
Thorntons Property Services, Perth
7 Whitefriars Crescent Perth PH2 0PA
Similar properties for sale
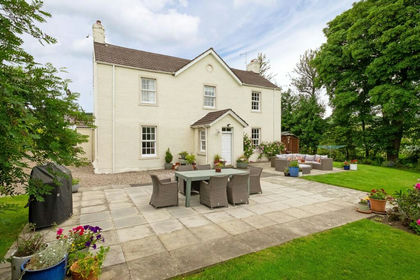
- Price
- Offers Over£595,000
- Size
- 1.2 acres
Kirkside House, Kirkton of Glenisla. PH11, Angus and Perthshire Glens, Angus PH11 Scotland
Added on 13/05/2026House with Land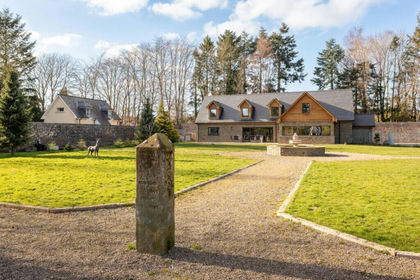
- Price
- Guide Price£850,000
- Size
- 1.1 acres
Coupar Angus Road, Blairgowrie, PH10, Angus and Perthshire Glens, Perth and Kinross PH10 Scotland
Added on 28/08/2026House with Land
- Price
- Offers Over£650,000
- Size
- 1.5 acres
Bridgend Of Pearsie, Kirriemuir, Angus, Angus and Perthshire Glens, Angus DD8 Scotland
Added on 08/08/2026House with Land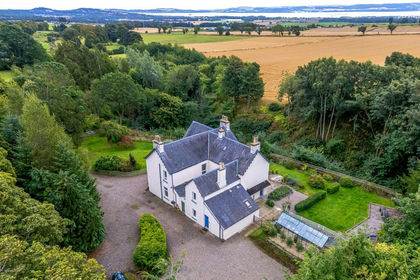
- Price
- Offers Over£675,000
- Size
- 6.6 acres
Stenton House, Invergowrie, Dundee, Angus, Angus and Perthshire Glens, Angus DD2 Scotland
Added on 11/09/2026Farmhouse
- Price
- Offers Over£598,000
- Size
- 10 acres
Kirkbuddo, Forfar, DD8, Arbroath and Broughty Ferry, Angus DD8 Scotland
Added on 29/01/2026Redevelopment Land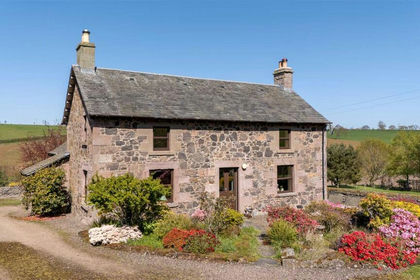
- Price
- Offers Over£700,000
- Size
- 12 acres
Forgandenny, Perth, Perth and Kinross, PH2, Perth and Kinross-shire, Perth and Kinross PH2 Scotland
Added on 16/05/2026House with Land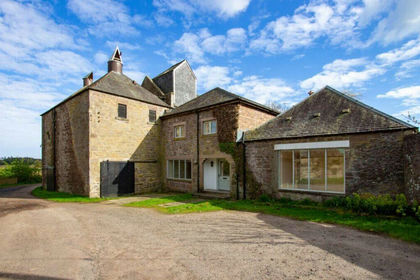
- Price
- Guide Price£525,000
- Size
- 1.59 acres
Balbirnie Mill, Brechin, DD9, Angus and Perthshire Glens, Angus DD9 Scotland
Added on 29/01/2026House with Land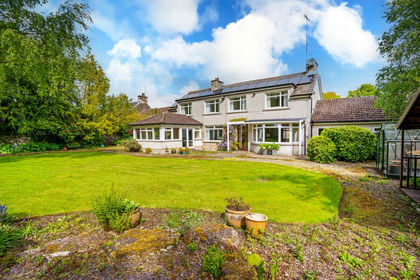
- Price
- Offers Over£550,000
- Size
- 1 acres
Orchard House, Old Mill Road, Craigrothie, Cupar, North East Fife, Fife KY15 Scotland
Added on 22/05/2026House with Land
- Price
- Offers Over£650,000
- Size
- 1 acres
Teasses Mill, Ceres, Cupar, Fife, North East Fife, Fife KY15 Scotland
Added on 09/09/2026House with Land
- Price
- Offers Over£695,000
- Size
- 1 acres
Ferryden, Montrose, DD10, Angus and Perthshire Glens, Angus DD10 Scotland
Added on 20/03/2026Farmhouse