Low Hall Barn, Killinghall, HG3
- Bedrooms
- 3
- Bathrooms
- 2
Key Features
- Characterful detached barn conversion dating from c.1650
- 3 bedrooms
- 2 bathrooms (1 ensuite)
- 2 reception rooms
- Enclosed rear garden with lawn & seating areas
- Private driveway providing off street parking
- Detached double garage with workshop
- Sought after Killinghall village location
- Conveniently located for Harrogate town centre
- All mains services
Description
A Story Centuries In The Making
Some homes have a history that reaches far beyond their own walls. Low Hall Barn is one of them. Believed to date back approximately 360 years, this remarkable detached home was once a barn associated with the historic Low Hall estate, giving it a fascinating connection to Killinghall's agricultural past. Its story forms part of the rich heritage of a village whose origins stretch back to before the Norman Conquest.
Today, its handsome stone elevations, traditional slate roof and distinctive external staircase offer an immediate reminder of its former life. Inside, exposed timber beams and beautifully proportioned spaces celebrate that heritage, while thoughtfully updated interiors bring the comforts of modern living.
Set within the sought-after village of Killinghall, Low Hall Barn enjoys a wonderfully peaceful setting surrounded by the attractive North Yorkshire countryside. The village offers a charming sense of community, with everyday amenities close at hand, while the historic spa town of Harrogate is just a short drive away. Its independent shops, restaurants, cafés and beautiful open spaces provide the perfect complement to village life.
For the current owners, who have called Low Hall Barn home for seven years, the attraction was immediate. They loved its age, individual character and the tranquillity of its location, with the convenience of Harrogate so close by. Above all, it was simply somewhere they fell in love with.
Rooms To Live In
At the heart of Low Hall Barn, the spacious dual-aspect dining hall brings together natural light, generous proportions and a wonderful connection to the garden. An attractive arched opening frames the bi-folding doors, drawing the eye towards the greenery outside.
The dining hall is a welcoming space for everyday living, with room to enjoy leisurely breakfasts and evenings around the table. Natural timber detailing adds warmth to the neutral interiors, while the staircase rises towards the bedrooms above.
A wide timber-framed opening connects the dining hall to the kitchen, while double French Doors lead into the living room, allowing each space to retain its own character.
The living room is equally inviting, with an impressive expanse of glazing offering an attractive outlook towards the greenery beyond. Soft grey carpeting, neutral walls and recessed lighting create a calm, comfortable setting in which to relax.
A Kitchen For Everyday Moments
Beautifully renovated by the current owners, the generously proportioned kitchen brings a timeless contemporary touch to Low Hall Barn. Charcoal-grey Shaker-style cabinetry extends around the room, complemented by elegant Silestone worktops, traditional cup handles and a soft lilac colour palette.
The thoughtful arrangement provides an abundance of storage and preparation space, with a Neff cooker, induction hob and InSinkErator waste disposal system adding everyday practicality. Natural light enters through windows overlooking the garden, while recessed lighting keeps the room bright and welcoming.
A wide timber-framed opening connects the kitchen to the dining hall, creating a pleasing relationship between the two spaces. A separate utility room provides additional practicality, with space for laundry appliances and its own external door offering convenient side access.
“We've always loved how light it feels downstairs, particularly when the doors are open onto the garden. It's lovely just sitting in the dining room and looking outside.”
A Peaceful Retreat
The first floor reveals another side to Low Hall Barn's personality, where exposed timber beams and pitched ceilings celebrate the building's agricultural heritage. Nowhere is this character more apparent than in the principal suite, a wonderfully spacious retreat where magnificent original timbers stretch across the vaulted ceiling.
The generous proportions allow for a comfortable seating area alongside the bedroom furniture, while traditional recessed windows introduce natural light. Soft neutral finishes provide a gentle contrast to the rich tones of the exposed woodwork, allowing the architecture to take centre stage.
A walk-in wardrobe offers dedicated dressing space, complemented by additional mezzanine storage. The beautifully renovated en-suite features a generous walk-in shower with glass screening, contemporary fittings, fitted vanity cabinetry and a heated towel rail.
“It's such a lovely room to wake up in. We've always liked the beams and the character of it, and having the dressing room and our own shower room is really convenient.”
Space With Personality
The second bedroom is another wonderfully proportioned double, where a dramatic vaulted ceiling and substantial exposed timber beams celebrate the home's agricultural heritage. Two windows introduce natural light, with one enjoying a particularly lovely outlook across the surrounding countryside.
The third bedroom offers a more individual L-shaped layout, with exposed beams, neutral décor and useful mezzanine storage. A comfortable bedroom in its own right, it also offers the flexibility to accommodate visiting guests or serve as a dedicated home office, depending on individual needs.
The house bathroom has also been renovated by the current owners, combining contemporary finishes with the building's original character. A deep-set window introduces natural light, while an exposed timber beam adds a reminder of its heritage. The thoughtfully arranged space features a wash basin, WC and generous walk-in shower, complemented by neutral tiling and a chrome heated towel rail.
A Garden To Savour
To the rear of Low Hall Barn, a beautifully established south-facing garden offers a wonderful sense of privacy and seclusion. Enclosed by traditional stone walls and mature trees, it feels like a peaceful retreat, with layers of greenery, colourful planting and natural stonework creating an atmosphere of quiet charm.
A series of beautifully arranged stone terraces unfolds across different levels, connected by steps and framed by established shrubs and flowering planters. Each offers somewhere different to enjoy the garden, from a morning coffee surrounded by greenery to a leisurely afternoon sitting in the sunshine.
One terrace provides a lovely setting for outdoor dining, while a more intimate seating area sits amongst the planting, sheltered by mature trees. Beyond, a small lawn introduces a softer contrast to the stonework, with the thoughtfully landscaped design remaining wonderfully manageable throughout the seasons.
The bi-folding doors connect the dining hall directly to the garden, allowing the outdoors to become part of everyday life during warmer months. A private driveway provides off-street parking, complemented by a detached double garage and adjoining workshop, offering valuable additional space for storage, hobbies or practical projects.
“I've always loved spending time in the garden, especially potting up my plants. I've got my own little corner where I do that. It's so peaceful out there and there are lots of lovely places to sit and enjoy it.”
Note: If you proceed with an offer on this property we are obliged to undertake Anti Money Laundering checks on behalf of HMRC. All estate agents have to do this by law. We outsource this process to our compliance partners, Coadjute, who charge a fee for this service.
Map Location
Property details
- Tenure
- Freehold
- Council Tax Band
- G
- Date Posted
- 2026-11-05
Energy Performance Certificate
Energy Efficiency Rating
Based on UK Energy Performance Certificate standards (EU Directive 2002/91/EC)
Running costs are one side. Planning activity, flood history and ground risks for this location are in the full report.
Utilities & Restrictions
Utilities
- Electricity
- Mains
- Water
- Mains
- Heating
- Gas Heating, Double Glazing, Gas Central Heating
- Broadband
- Full Fibre (FTTP)
- Sewerage
- Mains
Rights & Restrictions
- Public Rights of Way
- Ask Agent
- Private Rights of Way
- Ask Agent
- Listed Property
- Ask Agent
- Restrictions
- Ask Agent
Listed status, conservation areas and planning constraints for this location are in the full report.
Property Features
- Accessibility
- No Wheelchair Access
- Parking
- Garage
- Garden
- Patio, Private Garden
Beyond the particulars: planning activity, flood history, heritage and ground risks, checked for this exact spot.
Connectivity
Broadband
Fastest speed available at this postcode
1.8 Gbps
Gigabit full fibre · available to 81% of premises
Suitable for
- 4K streaming on every screen
- Full-time home working
- Online gaming & big downloads
Fixed wireless access may also be an option here.
Mobile signal
Predicted 4G and 5G signal; indoor signal depends on building materials.
Ofcom Connected Nations postcode-level predictions. Speeds and signal are modelled, not measured, and vary between addresses and providers.
Signal is the easy part. Planning activity, flood history and protected designations here are in the full report.
Nearest Schools
Primary
- Killinghall Church of England Primary School797 metresOfsted: Good
- Ages
- 4 to 11
- Pupils
- 204
- Type
- Voluntary controlled school
- Faith
- Church of England
- Ripley Endowed Church of England School1 mileOfsted: Good
- Ages
- 4 to 11
- Pupils
- 58
- Type
- Voluntary controlled school
- Faith
- Church of England
- Saltergate Infant School1.4 milesNo Ofsted rating
- Ages
- 2 to 7
- Pupils
- 106
- Type
- Academy converter
- Saltergate Junior School1.4 milesOfsted: Good
- Ages
- 7 to 11
- Pupils
- 211
- Type
- Academy converter
- New Park Primary Academy1.5 milesNo Ofsted rating
- Ages
- 3 to 11
- Pupils
- 165
- Type
- Academy converter
Secondary
- Harrogate High School2.6 milesOfsted report card · Feb 2026
- Ages
- 11 to 16
- Pupils
- 579
- Type
- Academy converter
- Harrogate Grammar School3.1 milesOfsted report card · Apr 2026
- Ages
- 11 to 18
- Pupils
- 2,081
- Type
- Academy converter
- St Aidan's Church of England High School3.2 milesOfsted: Good
- Ages
- 11 to 18
- Pupils
- 1,966
- Type
- Academy converter
- Faith
- Church of England
- St John Fisher Catholic Academy3.5 milesOfsted: Good
- Ages
- 11 to 18
- Pupils
- 1,250
- Type
- Academy converter
- Faith
- Roman Catholic
- Rossett School3.5 milesOfsted: Good *
- Ages
- 11 to 18
- Pupils
- 785
- Type
- Academy converter
* Latest graded judgement covers quality of education only; no overall grade was issued under the 2024-25 inspection framework.
Distances are straight-line from the advertised location. Source: the national school registers (DfE, Welsh Government, Scottish Government) and Ofsted.
Schools are just the start: sold prices nearby, planning activity and any flood history are in the full report.
Amenities
Supermarket
GP surgery
Pharmacy
Hospital
Green space
Straight-line distances from the advertised location. Sources: NHS records, Geolytix supermarket locations, OS Open Greenspace and the national trails registers.
The area stacks up? Now check the location itself: planning nearby, protected designations and past flooding.
Getting Around
Nearest station
Nearest bus stop
Typical drive times
Straight-line distances from the advertised location; drive times are typical free-flow times over OpenStreetMap road data, so allow more at peak. Public transport locations from DfT NaPTAN.
Easy to reach matters. So do planning activity, flood history and ground risks: all in the full report.
Flood Risk
Environment Agency open data, checked around the advertised map pin for the listed acreage. Long-term risk counts flood defences; the planning map's flood zones do not. Provided by LandSale, not the listing agent, and not part of the agent's particulars. Risk varies across a holding, so verify before committing.
Rivers and the sea
Planning map: Flood Zone 1.
Surface water
These bandings are the summary. Where this location sits on the flood maps, plus planning activity, heritage and ground risks, is in the full report.
Important notice: Information, maps and tags on this page are drawn from the advertising agent's marketing materials or generated automatically. LandSale has not verified them. Relying on these details is at your own risk, always carry out independent checks before committing to a purchase.
LandSale full disclaimer
Marketing information only - not formal particulars. The details on this website are provided for general guidance and do not constitute an offer or contract. Neither LandSale nor the advertising estate/land agent accepts responsibility for any inaccuracy.
1. Source of information
- Listing content: Core description, asking price, tenure, measurements, photographs and planning history originate from the marketing materials of the advertising estate or land agent. LandSale does not author this content and cannot guarantee its accuracy.
- Automated tags & categorisation: Property type, land-use class, acreage bands and similar labels may be applied by machine-learning models. They are intended as a helpful guide only and may not reflect the property's legal status or permitted use.
- Third-party & enriched data layers: Maps, boundary outlines, planning designations, soil reports, broadband coverage and other environmental or location-based insights are licensed from external suppliers. Such data are supplied “as is", may be incomplete or out of date and are subject to change without notice.
2. Verification required
Prospective purchasers must verify critical matters, including but not limited to planning permission, title boundaries, public rights of way, environmental constraints, acreage, services, access and VAT status, through their own inspections, specialist surveys, legal advisers and the selling agent before relying on the information or entering into any contract.
3. No warranty or liability
LandSale gives no warranty, express or implied, as to the accuracy, completeness or fitness for any particular purpose of the information displayed. LandSale shall not be liable for any loss, damage, cost or expense arising directly or indirectly from any use of or reliance on such information, save where liability may not be excluded by law.
4. Updates & feedback
If you believe any detail on this listing is inaccurate, please let us know. We will investigate and, where appropriate, update the listing or notify the agent.
© LandSale | Version 1.3 - August 2026
Similar properties for sale
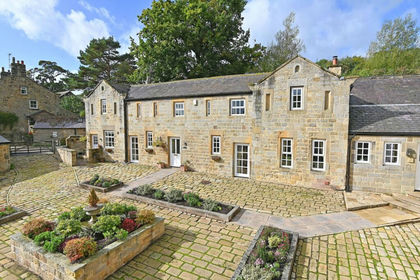
- Price
- Guide Price£599,000
Home Farm Square, Birstwith, HG3, Birstwith, North Yorkshire HG3 England
Added on 20/03/2026Barn Conversion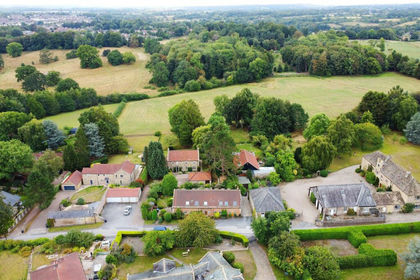
- Price
- Guide Price£795,000
Scriven, Knaresborough, HG5, Scriven, North Yorkshire HG5 England
Added on 14/09/2026Barn Conversion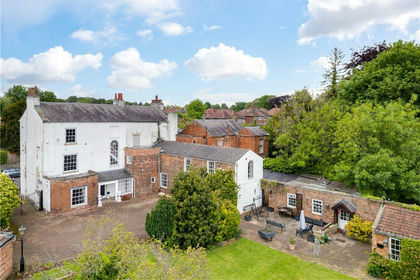
- Price
- Guide Price£750,000
Boroughbridge Road, Knaresborough, North Yorkshire, HG5, Knaresborough, North Yorkshire HG5 England
Added on 14/06/2026Residential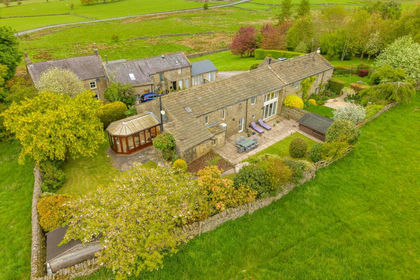
- Price
- Guide Price£749,500
Brame Hall Farm, Norwood, HG3, Norwood, North Yorkshire HG3 England
Added on 11/05/2026Barn Conversion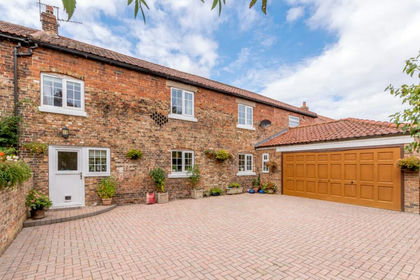
- Price
- Offers in Region of£575,000
Church Street, Goldsborough, HG5, Goldsborough, North Yorkshire HG5 England
Added on 18/08/2026Barn Conversion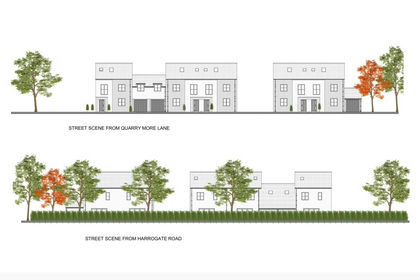
- Price
- Offers Over£500,000
Kingstonia Lodge, Quarry Moor Lane, HG4, Ripon, North Yorkshire HG4 England
Added on 12/04/2026Building Plot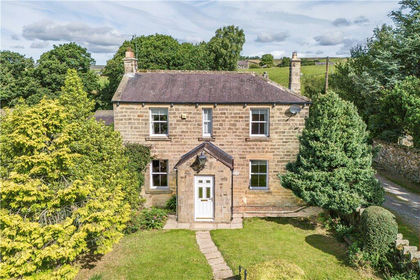
- Price
- Guide Price£749,000
- Size
- 2.65 acres
Fellbeck, Harrogate, North Yorkshire, HG3, High and Low Bishopside, North Yorkshire HG3 England
Added on 02/09/2026House with Land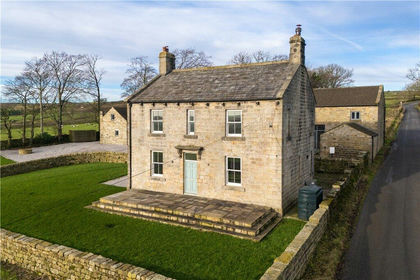
- Price
- Guide Price£525,000
Dike Lane Farm, Dacre, Harrogate, North Yorkshire, HG3, Dacre, North Yorkshire HG3 England
Added on 11/11/2026Farmhouse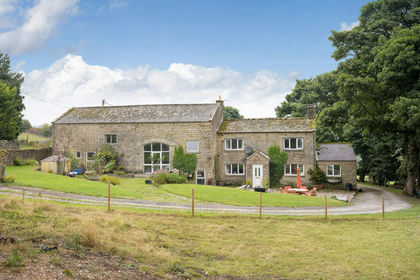
- Price
- Guide Price£650,000
- Size
- 1 acres
Added on 10/09/2026House with Land Added on 15/10/2026Barn Conversion