
Dike Lane Farm, Dacre, Harrogate, North Yorkshire, HG3
- Bedrooms
- 3
- Bathrooms
- 2
Key Features
- Handsome detached farmhouse
- High quality refurbishment
- Stunning family dining kitchen
- Separate sitting room
- Three double bedrooms
- Luxury bath / shower rooms
- South-facing gardens
Description
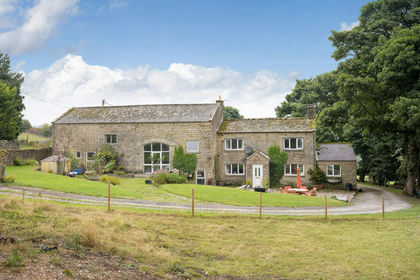
This attractive three bedroom detached period farmhouse has been tastefully renovated and upgraded to a high standard with the benefit of south facing walled gardens and far reaching front aspects across delightful open countryside.
This handsome former farmhouse with attractive stone elevations under a slate roof has been the subject of a tasteful project of renovation retaining many features now combined with modern creature comforts including double glazing within timber sash windows, oil fired heating and stylish contemporary kitchen and bathroom fittings.
Now available for immediate occupation with tasteful flooring coverings throughout the property is approached via a welcoming through reception hall with exposed stone flooring and access to a sitting room with elevated front aspects and a stone feature fire surround.
A 24ft full length family dining kitchen again with exposed stone flooring is a perfect place for relaxing and entertaining with windows to three elevations, a handsome stone chimney breast recess with raised hearth and cast iron stove and an extensive provision of Shaker style cabinets with GRANITE???) work surfaces. There is also a large and well-appointed utility room (a perfect home for the family pet!) which also has a walk-in pantry and guest cloakroom.
A concealed staircase then gives access to two useful basement rooms with 6'9 ceiling heights.
At first floor level a principal double bedroom enjoys fantastic aspects from front and side windows and has its own en-suite shower room. Two further double family bedrooms are served by a stylish house bathroom with a walk-in shower enclosure.
The Farmhouse and the two neighbouring barn conversions are served by a private gravelled driveway which leads to allocated private car parking within the rear boundaries of The Farmhouse. In addition to a raised stone sun terrace there are wrap around lawned gardens bounded by ornamental stone walling and a further lower level garden (this accommodates the communal water treatment plant).
This is a delightful and unspoilt rural setting situated above the village of Dacre, and the location offers convenient access to the A59 and the towns of Harrogate, Otley and Skipton, where schooling for secondary and primary ages is available . A comprehensive range of shops and other amenities can be accessed in the nearby thriving township of Pateley Bridge.
Local Authority & Council Tax Band
• North Yorkshire Council,
• Council Tax Band
Tenure, Services & Parking
• Freehold. Its envisaged that a management company will be set up between the three property owners covering the maintenance of communal driveway, water treatment plant etc.
• Mains electricity and water. Oil fired heating. Drainage to a water treatment plant.
• Shared driveway leads to private parking area
Internet & Mobile Coverage
For information on Internet and Mobile coverage access the Ofcom website from this link
Flooding
For information on flood risks please use this link Check for flooding in England - GOV.UK
Agent’s Notes
If any issue such as location, communications or condition of the property are of material importance to your decision to view then please discuss these priorities with us before making arrangements to view.
Buyer Anti Money Laundering Checks
We are required by HMRC to undertake Anti Money Laundering checks for all buyers to the contract. These checks are carried out through iamproperty who will make a charge of £26.10 inclusive of VAT per buyer. We will also need to see proof of funding. We cannot mark a property Sold Subject to Contract until the checks have been satisfactorily completed.
Referral Fees
Where we refer a seller/s or a purchaser/s to any of the following providers (and you are welcome to use an alternative), we reserve the right to claim a reasonable commission in respect of such services which will be charged to the third party provider:- Conveyancing Provider to deal with the transfer of title and Surveyor Services. In either instance the fee/commission will not exceed £450 per case. In respect of referrals to Mortgage Advice Bureau the average fee will be approximately £450 but may vary and is case specific. Any such commission does not affect our prices to you but may result in the third party provider’s prices being higher than it may otherwise be
From the Menwith Hill crossroads on the A59 proceed along the B6451 to the village of Dacre. Turn left onto Dacre Lane and continue along turning right by the post box onto Dike Lane. Proceed for approx. one mile where the property will be found on the left hand side identified by our For Sale board.
Situated above the village of Dacre, this rural location offers convenient access to the A59 and the nearby towns of Harrogate, Otley and Skipton, where schooling for secondary and primary ages is available along with shopping, leisure and recreational faciities. For most daily needs, amenities at Dacre and Summerbridge are accessible by car, with convenience store, petrol station, post office, hardware store, butchers, church, public houses and primary school. The property is nestled within some of the region's most beautiful countryside and offers picturesque walks and scenery yet convenient commuting to Leeds, York and beyond.
Map Location
Property details
- Tenure
- Freehold
- Council Tax Band
- E
- Date Posted
- 2026-11-11
Energy Performance Certificate
Energy Efficiency Rating
Based on UK Energy Performance Certificate standards (EU Directive 2002/91/EC)
Running costs are one side. Planning activity, flood history and ground risks for this location are in the full report.
Utilities & Restrictions
Utilities
- Electricity
- Mains
- Water
- Mains
- Heating
- Electric Heating, Double Glazing, Oil Heating, Central Heating, Underfloor Heating, Wood Burner
- Broadband
- No Internet Connection
- Sewerage
- Septic Tank / Private
Rights & Restrictions
- Public Rights of Way
- Yes
- Private Rights of Way
- Ask Agent
- Listed Property
- Ask Agent
- Restrictions
- Ask Agent
Listed status, conservation areas and planning constraints for this location are in the full report.
Property Features
- Accessibility
- No Wheelchair Access
- Parking
- On-Street Parking, Off-Street Parking, Private Parking, No Permit Required
- Garden
- Garden
Beyond the particulars: planning activity, flood history, heritage and ground risks, checked for this exact spot.
Connectivity
Broadband
Fastest speed available at this postcode
21 Mbps
Standard (10-30 Mbps)
Suitable for
- Web & social
- Music streaming
- Standard video calls
Fixed wireless access may also be an option here.
Mobile signal
Predicted 4G and 5G signal; indoor signal depends on building materials.
Ofcom Connected Nations postcode-level predictions. Speeds and signal are modelled, not measured, and vary between addresses and providers.
Signal is the easy part. Planning activity, flood history and protected designations here are in the full report.
Nearest Schools
Primary
- Dacre Braithwaite Church of England Primary School1.1 milesOfsted: Good
- Ages
- 5 to 11
- Pupils
- 77
- Type
- Academy converter
- Faith
- Church of England
- Glasshouses Community Primary School1.9 milesOfsted report card · May 2026
- Ages
- 4 to 11
- Pupils
- 44
- Type
- Community school
- Summerbridge Primary School2.1 milesOfsted: Good
- Ages
- 2 to 11
- Pupils
- 73
- Type
- Academy converter
- Darley Primary School2.6 milesNo Ofsted rating
- Ages
- 2 to 11
- Pupils
- 88
- Type
- Academy converter
- St Cuthbert's Church of England Primary School, Pateley Bridge2.8 milesOfsted: Good
- Ages
- 3 to 11
- Pupils
- 58
- Type
- Voluntary controlled school
- Faith
- Church of England
Secondary
- Nidderdale High School3.1 milesOfsted report card · Apr 2026
- Ages
- 11 to 16
- Pupils
- 404
- Type
- Academy converter
- Harrogate Grammar School9.2 milesOfsted report card · Apr 2026
- Ages
- 11 to 18
- Pupils
- 2,081
- Type
- Academy converter
- Ilkley Grammar School9.2 milesOfsted: Outstanding *
- Ages
- 11 to 18
- Pupils
- 2,219
- Type
- Academy converter
- Rossett School9.2 milesOfsted: Good *
- Ages
- 11 to 18
- Pupils
- 785
- Type
- Academy converter
- Otley Prince Henry's Grammar School Specialist Language College9.5 milesOfsted: Outstanding *
- Ages
- 11 to 18
- Pupils
- 1,641
- Type
- Academy converter
* Latest graded judgement covers quality of education only; no overall grade was issued under the 2024-25 inspection framework.
Distances are straight-line from the advertised location. Source: the national school registers (DfE, Welsh Government, Scottish Government) and Ofsted.
Schools are just the start: sold prices nearby, planning activity and any flood history are in the full report.
Amenities
Supermarket
GP surgery
Pharmacy
Hospital
Straight-line distances from the advertised location. Sources: NHS records, Geolytix supermarket locations, OS Open Greenspace and the national trails registers.
The area stacks up? Now check the location itself: planning nearby, protected designations and past flooding.
Getting Around
Nearest station
Nearest bus stop
Typical drive times
Straight-line distances from the advertised location; drive times are typical free-flow times over OpenStreetMap road data, so allow more at peak. Public transport locations from DfT NaPTAN.
Easy to reach matters. So do planning activity, flood history and ground risks: all in the full report.
Flood Risk
Environment Agency open data, checked around the advertised map pin for the listed acreage. Long-term risk counts flood defences; the planning map's flood zones do not. Provided by LandSale, not the listing agent, and not part of the agent's particulars. Risk varies across a holding, so verify before committing.
Rivers and the sea
Planning map: Flood Zone 1.
Surface water
These bandings are the summary. Where this location sits on the flood maps, plus planning activity, heritage and ground risks, is in the full report.
Important notice: Information, maps and tags on this page are drawn from the advertising agent's marketing materials or generated automatically. LandSale has not verified them. Relying on these details is at your own risk, always carry out independent checks before committing to a purchase.
LandSale full disclaimer
Marketing information only - not formal particulars. The details on this website are provided for general guidance and do not constitute an offer or contract. Neither LandSale nor the advertising estate/land agent accepts responsibility for any inaccuracy.
1. Source of information
- Listing content: Core description, asking price, tenure, measurements, photographs and planning history originate from the marketing materials of the advertising estate or land agent. LandSale does not author this content and cannot guarantee its accuracy.
- Automated tags & categorisation: Property type, land-use class, acreage bands and similar labels may be applied by machine-learning models. They are intended as a helpful guide only and may not reflect the property's legal status or permitted use.
- Third-party & enriched data layers: Maps, boundary outlines, planning designations, soil reports, broadband coverage and other environmental or location-based insights are licensed from external suppliers. Such data are supplied “as is", may be incomplete or out of date and are subject to change without notice.
2. Verification required
Prospective purchasers must verify critical matters, including but not limited to planning permission, title boundaries, public rights of way, environmental constraints, acreage, services, access and VAT status, through their own inspections, specialist surveys, legal advisers and the selling agent before relying on the information or entering into any contract.
3. No warranty or liability
LandSale gives no warranty, express or implied, as to the accuracy, completeness or fitness for any particular purpose of the information displayed. LandSale shall not be liable for any loss, damage, cost or expense arising directly or indirectly from any use of or reliance on such information, save where liability may not be excluded by law.
4. Updates & feedback
If you believe any detail on this listing is inaccurate, please let us know. We will investigate and, where appropriate, update the listing or notify the agent.
© LandSale | Version 1.3 - August 2026
Listing agent
Dacre Son & Hartley, Pateley BridgeKings House, 13 High Street, Pateley Bridge, HG3 5AP
Contact Dacre Son & Hartley, Pateley Bridge
Kings House, 13 High Street, Pateley Bridge, HG3 5AP
View agent profileSimilar properties for sale
- Price
- Guide Price£650,000
- Size
- 1 acres
Added on 10/09/2026House with Land
- Price
- Guide Price£599,000
Home Farm Square, Birstwith, HG3, Birstwith, North Yorkshire HG3 England
Added on 20/03/2026Barn Conversion
- Price
- Guide Price£599,000
Bouthwaite, Harrogate, North Yorkshire, HG3, Fountains Earth, North Yorkshire HG3 England
Added on 22/06/2026Barn Conversion
- Price
- Guide Price£445,000
- Size
- 2 acres
Added on 19/10/2026Development Land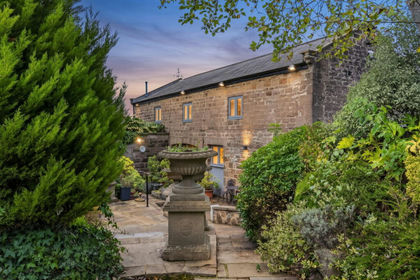 Added on 05/11/2026Barn Conversion
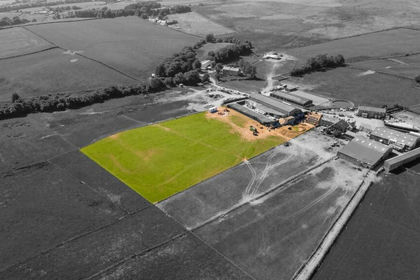
- Price
- £600,000
- Size
- 3 acres
Langbar, Ilkley, North Yorkshire, LS29, Nesfield with Langbar, North Yorkshire LS29 England
Added on 20/07/2026Farmhouse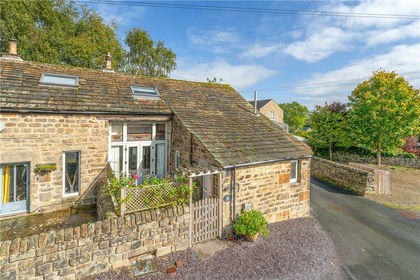
- Price
- Guide Price£455,000
The Green, Addingham, Ilkley, West Yorkshire, LS29, Addingham, Bradford LS29 England
Added on 01/10/2026Cottage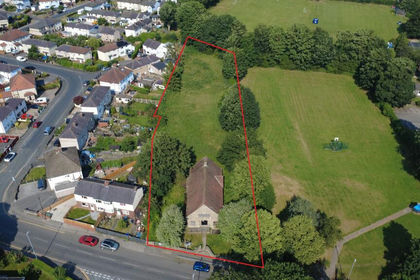
- Price
- Guide Price£575,000
- Size
- 0.86 acres
Newall Church Hall, Newall Carr Road, Otley, West Yorkshire LS21, Otley, Leeds LS21 England
Added on 01/09/2026Development Land
- Price
- Offers Over£500,000
Kingstonia Lodge, Quarry Moor Lane, HG4, Ripon, North Yorkshire HG4 England
Added on 12/04/2026Building Plot Added on 20/08/2026Development LandLeasehold