East Farleigh, Kent
- Land size
- 5.5 acres
- Bedrooms
- 4
- Bathrooms
- 3
Key Features
- Character attached converted coach house (circa 1800s)
- Set within 5.5 acres (*TBV) of paddocks and gardens
- Excellent equestrian facilities with direct access from driveway & house
- Substanial stable block with 5 stables,tack room & large open hay barn
- 40m x 20m (sand and fibre flat arena )
- 4 Bedrooms house extending to 2,322 sq.ft.
- 4 receptions rooms including sitting room with exposed brick fireplace
- House available without land for £695,000 subject to necessary consents
- Gated drive way with ample parking for vehicles,,horseboxes & trailers
- Short drive to major transport links & local amenities
Description
Nestled within the charming village of East Farleigh, set within approximately 5.5 acres ( *TBV) this impressive attached converted coach house dating back to the 1800s (unlisted) and offers an exceptional combination of characterful family living with excellent equestrian facilities and further development potential.
EQUESTRIAN
The equestrian facilities are well arranged and include three paddocks of varying sizes, each fitted with water troughs (not currently connected). A substantial stable block provides four corner stables and three internal stables, complemented by a large open hay barn. An outdoor riding arena with a Reigate sand and fibre surface (approx. 40m x 20m) completes the equestrian offering. The stables benefit from direct access from the main driveway, with ample parking available for multiple vehicles, horseboxes, and trailers both by the stables and along the main drive.
The accommodation extends to approximately 2,322 sq. ft., blending historic charm with modern conveniences and featuring a wealth of character throughout, including exposed beams. The ground floor comprises a well-appointed country-style kitchen with an integrated modern electric Aga, an adjoining porch/boot room, and a separate utility room. There is a spacious double-aspect sitting room with an impressive exposed brick fireplace, alongside a formal dining room and a cosy snug/TV room. A downstairs cloakroom completes the ground floor accommodation.
To the first floor are four generously proportioned bedrooms served by two modern bathrooms, one en suite, offering comfortable and flexible family living. An outbuilding within the courtyard close to the house provides potential for conversion into an annex, subject to the necessary planning.
Situation & Location - Enjoying a peaceful rural setting, the property is ideally positioned within easy reach of the sought-after villages of Coxheath and East Farleigh. Both villages offer a selection of everyday amenities, including traditional public houses, well-regarded primary schools, and local convenience stores, all within approximately 1.5 miles.
The surrounding countryside provides beautiful walks directly from the doorstep, while Maidstone town centre is close at hand, offering an extensive range of shopping, dining, leisure facilities, and a retail outlet. The area also benefits from picturesque river and footpath walks, creating an ideal balance between town and country living.
Excellent transport links are available, with convenient access to the M20, Maidstone town centre, and East Farleigh railway station, which offers direct services to London. A range of primary, secondary, and Montessori schools are also located nearby, making this an exceptional location for families seeking village charm combined with modern convenience.
Outside - Land & Gardens - The gardens and grounds, extending to approximately 5.5 acres (*TBV), are a particular highlight, enjoying a sunny south-westerly aspect with far-reaching views across the rear paddocks and open countryside towards Maidstone. Immediately behind the house is an attractive, landscaped courtyard garden featuring seating areas, covered pergola archways, and a small pond set into one corner. The grounds and paddocks are bordered by an abundance of mature trees and shrubs, providing excellent privacy and a delightful rural setting.
A gated driveway leads from the main road to a generous parking area before continuing on to the paddocks and stables beyond, completing this highly versatile and appealing country property.
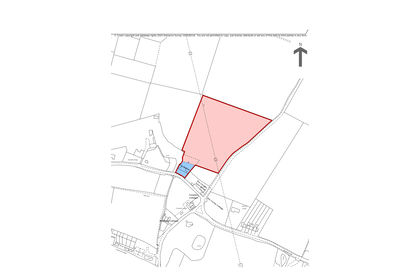
The acreage and or land shown / stated on any map and or screen print for the property is *TBV – (To Be Verified), which means that the land has not been formally measured and or verified by Equus and or its sellers/clients. A Title Plan from Land Registry will have been acquired, where available, showing the boundary and acreage. Otherwise, an online measuring tool will have been used to ‘check’ the acreage against the Land Registry Title where possible. Interested applicants / buyers are advised that if they have any doubts as to the plot size and wish to have verification of the titles and exact area of the entire plot/s, they will be required to make their own arrangements, at their own cost, by appointing the services of a Solicitor acting on their behalf and an accredited / qualified company who can measure the area for a compliant Land Registry Title Plan.
Material Information - TENURE: Freehold
PROPERTY TYPE: Attached Main House
PROPERTY CONSTRUCTION: Brick
NUMBER & TYPE OF ROOM/S: see attached floor plans.
PARKING: Ample Parking on side driveway and by stables
FLOOD RISK: Zone 1
TITLE NUMBER/S: K461040 /K254118
LOCAL AUTHORITY: Maidstone Borough Council
TAX BAND: E
EPC RATING: Full ratings & advisories/estimated costs are now online at the .gov web site:
CCTV is available by seperate negotiation
Services & Outgoings - HEATING: Oil
SEWAGE: Mains Drainage
WATER SUPPLY: Mains
ELECTRICITY SUPPLY: Mains
OFCOM - Mobile & Broadband
BROADBAND – Super Fast Fibre to property
Download : 900 Mbps / Upload 900 Mbps – also see useful website links.
MOBILE COVERAGE
Current Indoor – Sky & BT- also see useful website links.
Outdoor – Sky & BT - also see useful website links.
OUTBUILDING/S SERVICES:
SABLES - WATER SUPPLY: Mains from house ELECTRICITY SUPPLY: Mains from house
POTENTIAL ANNEXE SERVICES
PROPERTY TYPE: Detached
PROPERTY CONSTRUCTION: Brick
NUMBER & TYPE OF ROOM/S: see attached floor plans.
SERVICES
HEATING: Calor Gas
SEWAGE: Connected to main house
WATER SUPPLY: Connected to main house
ELECTRICITY SUPPLY: Connected to main house
Helpful Websites - We recommend that you visit the local authority website pertaining to the property you are interested in buying for all the planning consents / restrictions / history and the following websites for more helpful information about the property and surrounding local area before proceeding in a purchase:
| | | - | |
Disclaimers - 1. Particulars: These particulars are not an offer or contract, nor part of one. You should not rely on statements given by Equus International Property Ltd in the particulars, by word of mouth or in writing (“information”) as being factually accurate about the property, its condition or its value. Neither Equus International Property Ltd nor any joint agent has any authority to make any representations about the property, and accordingly any information given is entirely without responsibility on the part of Equus International Property Ltd.
2. Material Information: Please note that the material information is provided to Equus International Property Ltd by third parties and is provided here as a guide only. While Equus International Property Ltd has taken steps to verify this information, we advise you to confirm the details of any such material information prior to any offer being submitted. If we are informed of changes to this information by the seller or another third party, we will use reasonable endeavours to update this as soon as practical.
3. Photos, Videos etc: The photographs, property videos and virtual viewings etc. show only certain parts of the property as they appeared at the time they were taken. Areas, measurements and distances given are approximate only.
4. Regulations etc: Any reference to alterations to, or use of, any part of the property does not mean that any necessary planning, building regulations or other consent has been obtained. A buyer must find out by inspection or in other ways that these matters have been properly dealt with and that all information is correct.
5. Fixtures and fittings: A list of the fitted carpets, curtains, light fittings and other items fixed to the property which are included in the sale (or may be available by separate negotiation) will be provided by the Seller’s Solicitors.
6. VAT: If applicable, the VAT position relating to the property may change without notice.
Viewing Arrangements - All Viewings are strictly by Appointment with the Vendors’ Agent
Equus Country & Equestrian, South East/South West
T:
E:
W:
DISCLAIMER: All prospective buyers view all properties for sale with Equus International Property Ltd at their own risk and neither the Agents, Joint Agents nor the Sellers take responsibility for any damage or injury however caused to themselves or personal belongings or property.
By viewing a property with Equus you accept this disclaimer. If inspecting the outbuildings, equestrian facilities or any other building within the grounds you must wear appropriate clothing and footwear and children must be either left in the car or always supervised. Livestock should not be touched and all gates left shut or closed after use.
Map Location
Property details
- Tenure
- Freehold
- Council Tax Band
- E
- Date Posted
- 2026-11-05
Market Value Analysis
Compared with 84 Equestrian listings in South East England (5+ acres).
Energy Performance Certificate
Energy Efficiency Rating
Based on UK Energy Performance Certificate standards (EU Directive 2002/91/EC)
Running costs are one side. Planning activity, flood history and ground risks for this location are in the full report.
Utilities & Restrictions
Utilities
- Electricity
- Mains
- Water
- Mains
- Heating
- Oil Heating
- Broadband
- Cable Internet
- Sewerage
- Mains
Rights & Restrictions
- Public Rights of Way
- Ask Agent
- Private Rights of Way
- Ask Agent
- Listed Property
- Ask Agent
- Restrictions
- Yes
Listed status, conservation areas and planning constraints for this location are in the full report.
Property Features
- Accessibility
- Ask Agent
- Parking
- Driveway
- Garden
- Garden
Beyond the particulars: planning activity, flood history, heritage and ground risks, checked for this exact spot.
Connectivity
Broadband
Fastest speed available at this postcode
1.8 Gbps
Gigabit full fibre · available to 82% of premises
Suitable for
- 4K streaming on every screen
- Full-time home working
- Online gaming & big downloads
Fixed wireless access may also be an option here.
Mobile signal
Predicted 4G and 5G signal; indoor signal depends on building materials.
Ofcom Connected Nations postcode-level predictions. Speeds and signal are modelled, not measured, and vary between addresses and providers.
Signal is the easy part. Planning activity, flood history and protected designations here are in the full report.
Nearest Schools
Primary
- East Farleigh Primary School729 metresOfsted report card · Jun 2026
- Ages
- 4 to 11
- Pupils
- 199
- Type
- Community school
- Coxheath Primary School0.7 milesOfsted: Good
- Ages
- 4 to 11
- Pupils
- 463
- Type
- Academy converter
- Loose Primary School1.2 milesOfsted: Good
- Ages
- 3 to 11
- Pupils
- 662
- Type
- Academy converter
- Jubilee Primary School1.4 milesOfsted report card · Mar 2026
- Ages
- 2 to 11
- Pupils
- 386
- Type
- Free schools
- Tiger Primary School1.7 milesOfsted: Good
- Ages
- 4 to 11
- Pupils
- 392
- Type
- Free schools
Secondary
- Cornwallis Academy1.4 milesNo Ofsted rating
- Ages
- 11 to 19
- Pupils
- 1,402
- Type
- Academy sponsor led
- New Line Learning Academy1.7 milesOfsted: Requires improvement *
- Ages
- 11 to 16
- Pupils
- 826
- Type
- Academy sponsor led
- Oakwood Park Grammar School1.8 milesNo Ofsted rating
- Ages
- 11 to 18
- Pupils
- 1,100
- Type
- Academy converter
- Gender
- Boys
- St Augustine Academy1.8 milesOfsted report card · Mar 2026
- Ages
- 11 to 16
- Pupils
- 673
- Type
- Academy sponsor led
- Faith
- Church of England
- St Simon Stock Catholic School2 milesOfsted report card · Jan 2026
- Ages
- 11 to 18
- Pupils
- 1,148
- Type
- Academy converter
- Faith
- Roman Catholic
* Latest graded judgement covers quality of education only; no overall grade was issued under the 2024-25 inspection framework.
Distances are straight-line from the advertised location. Source: the national school registers (DfE, Welsh Government, Scottish Government) and Ofsted.
Schools are just the start: sold prices nearby, planning activity and any flood history are in the full report.
Amenities
Supermarket
GP surgery
Pharmacy
Hospital
Green space
Straight-line distances from the advertised location. Sources: NHS records, Geolytix supermarket locations, OS Open Greenspace and the national trails registers.
The area stacks up? Now check the location itself: planning nearby, protected designations and past flooding.
Getting Around
Nearest station
Nearest bus stop
Typical drive times
Straight-line distances from the advertised location; drive times are typical free-flow times over OpenStreetMap road data, so allow more at peak. Public transport locations from DfT NaPTAN.
Easy to reach matters. So do planning activity, flood history and ground risks: all in the full report.
Flood Risk
Environment Agency open data, checked around the advertised map pin for the listed acreage. Long-term risk counts flood defences; the planning map's flood zones do not. Provided by LandSale, not the listing agent, and not part of the agent's particulars. Risk varies across a holding, so verify before committing.
Rivers and the sea
Planning map: Flood Zone 1.
Surface water
These bandings are the summary. Where this location sits on the flood maps, plus planning activity, heritage and ground risks, is in the full report.
Important notice: Information, maps and tags on this page are drawn from the advertising agent's marketing materials or generated automatically. LandSale has not verified them. Relying on these details is at your own risk, always carry out independent checks before committing to a purchase.
LandSale full disclaimer
Marketing information only - not formal particulars. The details on this website are provided for general guidance and do not constitute an offer or contract. Neither LandSale nor the advertising estate/land agent accepts responsibility for any inaccuracy.
1. Source of information
- Listing content: Core description, asking price, tenure, measurements, photographs and planning history originate from the marketing materials of the advertising estate or land agent. LandSale does not author this content and cannot guarantee its accuracy.
- Automated tags & categorisation: Property type, land-use class, acreage bands and similar labels may be applied by machine-learning models. They are intended as a helpful guide only and may not reflect the property's legal status or permitted use.
- Third-party & enriched data layers: Maps, boundary outlines, planning designations, soil reports, broadband coverage and other environmental or location-based insights are licensed from external suppliers. Such data are supplied “as is", may be incomplete or out of date and are subject to change without notice.
2. Verification required
Prospective purchasers must verify critical matters, including but not limited to planning permission, title boundaries, public rights of way, environmental constraints, acreage, services, access and VAT status, through their own inspections, specialist surveys, legal advisers and the selling agent before relying on the information or entering into any contract.
3. No warranty or liability
LandSale gives no warranty, express or implied, as to the accuracy, completeness or fitness for any particular purpose of the information displayed. LandSale shall not be liable for any loss, damage, cost or expense arising directly or indirectly from any use of or reliance on such information, save where liability may not be excluded by law.
4. Updates & feedback
If you believe any detail on this listing is inaccurate, please let us know. We will investigate and, where appropriate, update the listing or notify the agent.
© LandSale | Version 1.3 - August 2026
Listing agent
Equus Country and Equestrian Property, South EastHead Office Lonsdale Gate Lonsdale Gardens Tunbridge Wells Kent TN1 1NU
Contact Equus Country and Equestrian Property, South East
Head Office Lonsdale Gate Lonsdale Gardens Tunbridge Wells Kent TN1 1NU
View agent profileSimilar properties for sale
- Price
- Guide Price£800,000
- Size
- 4 acres
Added on 24/10/2026House with Land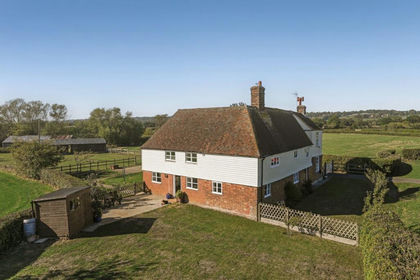
- Price
- £875,000
- Size
- 3.5 acres
Lower Farm Road, Boughton Monchelsea, Maidstone, Kent, ME17, Chart Sutton, Kent ME17 England
Added on 03/10/2026House with Land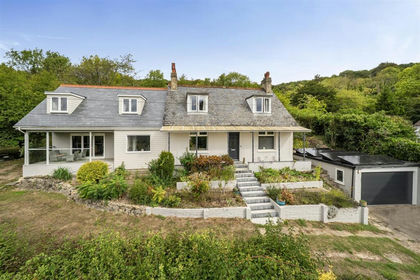
- Price
- Guide Price£1,175,000
- Size
- 6.08 acres
Added on 24/09/2026House with Land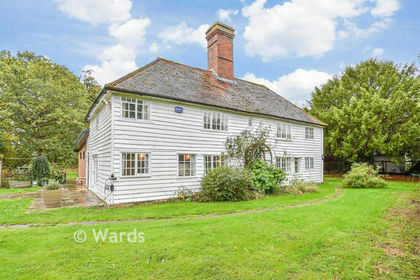
- Price
- Guide Price£950,000
- Size
- 3.14 acres
Staplehurst Road, Frittenden, Kent, Frittenden, Kent TN17 England
Added on 22/10/2026House with Land
- Price
- Guide Price£1,075,000
- Size
- 6 acres
Added on 07/07/2026House with Land
- Price
- Offers in Excess of£999,999
- Size
- 2 acres
Goudhurst Road, Horsmonden, Tonbridge, Horsmonden, Kent TN12 England
Added on 22/06/2026Country Home
- Price
- Guide Price£1,000,000
- Size
- 2 acres
Added on 11/05/2026House with Land
- Price
- Guide Price£900,000
- Size
- 5 acres
Lenham Road, Headcorn, TN27, Boughton Malherbe, Kent ME17 England
Added on 02/05/2026House with Land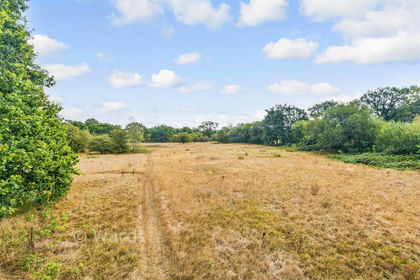
- Price
- Guide Price£1,000,000
- Size
- 9.88 acres
Waterman Quarters, Headcorn, Ashford, Kent, Headcorn, Kent TN27 England
Added on 29/08/2026House with Land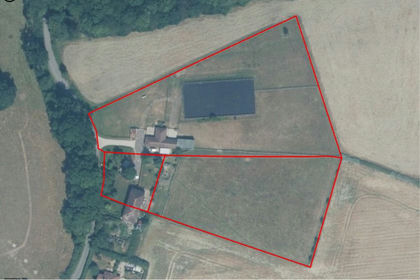
- Price
- Offers in Excess of£825,000
- Size
- 3 acres
Added on 11/11/2026Equestrian property