Newburgh, Ellon, AB41
- Land size
- 20 acres
- Bedrooms
- 4
- Bathrooms
- 3
Key Features
- SUBSTANTIAL FOUR BEDROOMED FAMILY HOME.
- SUITABLE FOR EQUESTRIAN.
- SUBSTANTIAL OUTBUILDINGS, WITH STABLES.
- AIR SOURCE HEAT PUMP AND SOLAR.
- WIND TURBINE.
Description
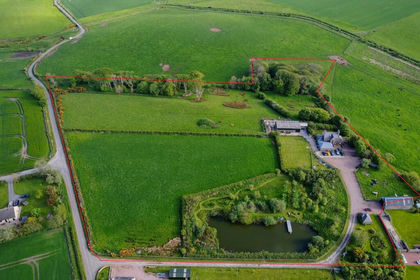
We are delighted to have been instructed to market this impressive rural package in the heart of Aberdeenshire, close to the very popular coastal village of Newburgh. It boasts a exceptionally spacious four bedroomed family home, along with substantial outbuildings with internal secure stores, one of which has two fully fitted stables. In addition there is around 20 acres of land, split into three fenced enclosures. It would be suitable for equestrian, livestock or a range of crops including cereals and grass or potatoes and vegetables. Reconstructed by the current owners in 1991, into a much loved family home, “South Farden Croft” offers any potential buyer the opportunity to realise their dream of a tranquil rural lifestyle. The property has been thoughtfully designed and beautifully maintained, offering very generous accommodation over two levels that will make you feel at home the minute you enter. It benefits from air source heat pump, “Nordan” double glazing, multi-fuel stove, solar panels and private wind turbine. The property enjoys a very private location and is set within pretty landscaped gardens that are perfect for encouraging the birds and local wildlife. Properties of this quality do not come to the market often and are very much in demand, so we highly recommend early viewing to avoid missing out on this excellent opportunity.
Accommodation
Vestibule, hall, lounge, dining/family room, kitchen, utility/boot room, Master bedroom with en-suite, bedroom 2 with en-suite, two further bedrooms, shower room and study/storeroom.
Vestibule
An attractive shaped, glass fronted entrance with exposed granite wall and partially glazed door to the main hall, The floor is finished in a wood effect laminate.
Hallway
A very welcoming space with natural pine cladding, doors and balustrades lining the fully carpeted staircase. There are two good sized storage cupboards and the wood effect flooring continues.
Lounge
A characterful and cosy lounge with dual aspect, including a feature bay window and traditional granite fireplace housing a multi fuel stove. The vaulted ceiling gives additional height and the open pine stair with traditional balustrades leads to the attractive upper gallery landing that overlooks the room. A fully glazed door leads through to the dining/family room and the fresh decor is complimented with the fully fitted carpet.
Dining/Family Room
Accessed from the kitchen and situated on a slightly lower level is this delightful dining/family room with sliding doors leading to the patio area, space for dining table and chairs along with soft seating. Fresh neutral decor is complimented with wooden style flooring.
Kitchen
A generous well designed kitchen fitted with a range of wall, base and larder units in a traditional pine finish with a pale work surface incorporating a large double stainless steel sink and drainer. Eye level Integrated oven and free standing cooker with ceramic hob and extraction hood. Plumbing and space for a dishwasher, feature ceiling lighting and the floor is finished in a wooden style laminate.
Utility Room
A handy area with access to the rear of the property via the glazed external door, plumbing and housing for a free standing washing machine, stainless steel sink and plenty of storage for household products and outerwear. The wooden style flooring continues.
Gallery Landing
An impressive gallery overlooking the lounge with feature stained glass windows and space for soft seating. The perfect spot to escape, relax and enjoy a book. Fitted cupboards provide excellent storage.
Master Bedroom
A bright space with feature beams and a large picture window offering open views. It also benefits from a walk-in wardrobe, fresh white decor and fitted carpet.
En- suite
A bright space with stylish vanity units in grey, housing the wash hand basin and WC, cubicle incorporating an instant shower and finished with wet wall. Wall mounted mirror, Velux window and wood effect flooring.
Bedroom 2
A spacious double bedroom on the ground floor which enjoys views to the front of the property. It benefits from fitted wardrobes with sliding doors and fully fitted carpet.
En suite
Another stylishly fitted en-suite consisting of a large enclosure with a mains shower and wet wall, modern vanity units housing the wash hand basin and WC, wall mounted mirror, towel rail and grey wood effect effect flooring.
Bedroom 3
A bright and spacious single bedroom offering a fitted wardrobe with sliding doors and a fully fitted carpet.
Shower Room
On the ground floor and again fitted with modern vanity units in grey, housing the wash hand basin and WC, large enclosure incorporating a mains shower and curved screen along with ladder style heated towel rail. The large window provides ample natural light and the floor is finished in a grey wood effect vinyl.
Landing
Fully carpeted and giving access to bedroom 4 and the office store. Fitted cupboard.
Bedroom 4
Bedroom four is in the original section of the property with the gable window offering views towards the coast. It is currently used as a home office with low level fitted shelving. Fully fitted carpet.
Office/Store
A very useful L shaped room that is currently used for storage. It would also provide a craft/hobby room or further office space. There is access to further loft space.
Garage
Double detached garage with an electric up and over door, power and light. The boiler and hot water system is also located here along with the plumbing and electrics for heat pump, PV water panels and electric hook up for car charging. The turbine inverter unit along with associated grid connections are also located here and there is a further single access door to the rear.
Shed 1
A substantial industrial shed with power, light, concrete floor and sliding door. There is a lockfast secure store within one corner and two 3m x 3m stables.
Shed 2
A second industrial shed with a chain operated roller door, along with double and single doors, all to the front. It also has an old lorry box van unit within, providing an excellent storage unit.
Land
There is approximately 20 acres of land split between three fenced enclosures and can be divided into 19.25 acres of agricultural, 0.25 acre woodland strip and 0.5 acres of rough ground (former quarry). The land would be ideal for equestrian or livestock, but also suitable for for crops. The land is graded between 3.1 and 4.2 on the Macaulay Institute for Soil Research.
Garden
The property enjoys wrap around. landscaped gardens, consisting of mature lawns enhanced with mature trees, shrubs and a mixture of perennials including pretty spring bulbs. To the rear there is a large patio area that is perfect for garden seating or alfresco dining. There is a large pond, small wooded area and vegetable patch.
Parking - Driveway
The tarmac driveway gives access to a large gravel area to the front of the property that provides parking for a large number of vehicles.
Map Location
Property details
- Tenure
- Freehold
- Council Tax Band
- G
- Date Posted
- 2026-08-24
Market Value Analysis
Compared with 71 Homes with Land listings in Scotland (10+ acres).
Utilities & Restrictions
Utilities
- Electricity
- Ask Agent
- Water
- Ask Agent
- Heating
- Solar Heating, Oil Heating, Air Source Heat Pump, Wood Burner
- Broadband
- Ask Agent
- Sewerage
- Ask Agent
Rights & Restrictions
- Public Rights of Way
- Ask Agent
- Private Rights of Way
- Ask Agent
- Listed Property
- Ask Agent
- Restrictions
- Ask Agent
Listed status, conservation areas and planning constraints for this location are in the full report.
Property Features
- Accessibility
- Ask Agent
- Parking
- Driveway
- Garden
- Private Garden
Beyond the particulars: planning activity, flood history, heritage and ground risks, checked for this exact spot.
Connectivity
Broadband
Fastest speed available at this postcode
1.8 Gbps
Gigabit full fibre · available to 80% of premises
Suitable for
- 4K streaming on every screen
- Full-time home working
- Online gaming & big downloads
Mobile signal
Predicted 4G and 5G signal; indoor signal depends on building materials.
Ofcom Connected Nations postcode-level predictions. Speeds and signal are modelled, not measured, and vary between addresses and providers.
Signal is the easy part. Planning activity, flood history and protected designations here are in the full report.
Nearest Schools
Primary
- Tipperty School0.8 miles
- Pupils
- 15
- Type
- Non-denominational
- Foveran School1.3 miles
- Pupils
- 55
- Type
- Non-denominational
- Newburgh Mathers School2.1 miles
- Pupils
- 143
- Type
- Non-denominational
- Meiklemill School2.7 miles
- Pupils
- 236
- Type
- Non-denominational
- Cultercullen School2.9 miles
- Pupils
- 46
- Type
- Non-denominational
Secondary
- Ellon Academy2.3 miles
- Pupils
- 1,154
- Type
- Non-denominational
- Dyce Academy9.4 miles
- Pupils
- 689
- Type
- Non-denominational
- Oldmachar Academy9.4 miles
- Pupils
- 923
- Type
- Non-denominational
- Bridge Of Don Academy9.9 miles
- Pupils
- 770
- Type
- Non-denominational
- Meldrum Academy10 miles
- Pupils
- 1,004
- Type
- Non-denominational
Distances are straight-line from the advertised location. Source: the national school registers (DfE, Welsh Government, Scottish Government) and Ofsted.
Schools are just the start: planning activity, heritage and any flood history here are in the full report.
Amenities
Supermarket
GP surgery
Pharmacy
Straight-line distances from the advertised location. Sources: NHS records, Geolytix supermarket locations, OS Open Greenspace and the national trails registers.
The area stacks up? Now check the location itself: planning nearby, protected designations and past flooding.
Getting Around
Nearest station
Nearest bus stop
Typical drive times
Straight-line distances from the advertised location; drive times are typical free-flow times over OpenStreetMap road data, so allow more at peak. Public transport locations from DfT NaPTAN.
Easy to reach matters. So do planning activity, flood history and ground risks: all in the full report.
Flood Risk
SEPA open data, checked around the advertised map pin for the listed acreage. Provided by LandSale, not the listing agent, and not part of the agent's particulars. Risk varies across a holding, so verify before committing.
Rivers and the sea
Surface water
Not at the pin: mapped about 110 metres away.
These bandings are the summary. Where this location sits on the flood maps, plus planning activity, heritage and ground risks, is in the full report.
Important notice: Information, maps and tags on this page are drawn from the advertising agent's marketing materials or generated automatically. LandSale has not verified them. Relying on these details is at your own risk, always carry out independent checks before committing to a purchase.
LandSale full disclaimer
Marketing information only - not formal particulars. The details on this website are provided for general guidance and do not constitute an offer or contract. Neither LandSale nor the advertising estate/land agent accepts responsibility for any inaccuracy.
1. Source of information
- Listing content: Core description, asking price, tenure, measurements, photographs and planning history originate from the marketing materials of the advertising estate or land agent. LandSale does not author this content and cannot guarantee its accuracy.
- Automated tags & categorisation: Property type, land-use class, acreage bands and similar labels may be applied by machine-learning models. They are intended as a helpful guide only and may not reflect the property's legal status or permitted use.
- Third-party & enriched data layers: Maps, boundary outlines, planning designations, soil reports, broadband coverage and other environmental or location-based insights are licensed from external suppliers. Such data are supplied “as is", may be incomplete or out of date and are subject to change without notice.
2. Verification required
Prospective purchasers must verify critical matters, including but not limited to planning permission, title boundaries, public rights of way, environmental constraints, acreage, services, access and VAT status, through their own inspections, specialist surveys, legal advisers and the selling agent before relying on the information or entering into any contract.
3. No warranty or liability
LandSale gives no warranty, express or implied, as to the accuracy, completeness or fitness for any particular purpose of the information displayed. LandSale shall not be liable for any loss, damage, cost or expense arising directly or indirectly from any use of or reliance on such information, save where liability may not be excluded by law.
4. Updates & feedback
If you believe any detail on this listing is inaccurate, please let us know. We will investigate and, where appropriate, update the listing or notify the agent.
© LandSale | Version 1.3 - August 2026
Listing agent
Remax City & Shire Aberdeen, Aberdeen
FF4 Bluesky Business Space Prospect Road, Westhill Aberdeen AB32 6FJ
Contact Remax City & Shire Aberdeen, Aberdeen
FF4 Bluesky Business Space Prospect Road, Westhill Aberdeen AB32 6FJ
View agent profileSimilar properties for sale
- Price
- Offers Over£599,995
- Size
- 11 acres
Hatton, Peterhead, AB42, Aberdeenshire North and Moray East, Aberdeenshire AB42 Scotland
Added on 16/06/2026House with Land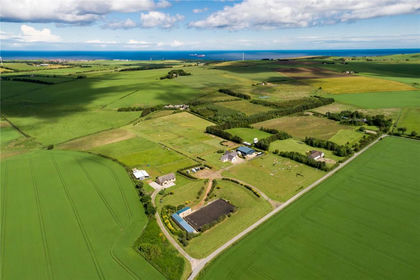
- Price
- Offers Over£585,000
- Size
- 12 acres
Added on 29/01/2026Equestrian property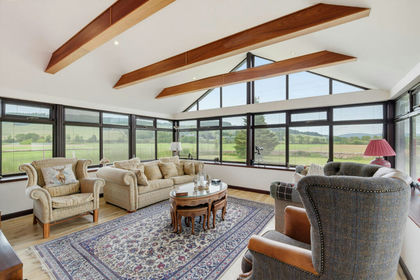
- Price
- Offers Over£670,000
- Size
- 25 acres
Mill House, Strachan, Banchory, AB31, West Aberdeenshire and Kincardine, Aberdeenshire AB31 Scotland
Added on 02/07/2026House with Land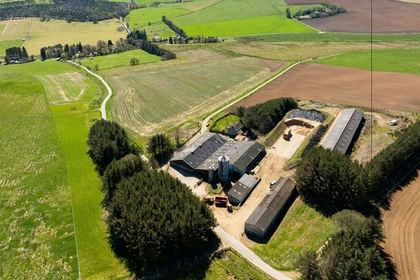
- Price
- £550,000
- Size
- 92.81 acres
Added on 18/09/2026Farmland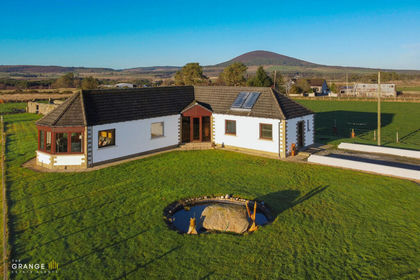
- Price
- Offers Over£450,000
- Size
- 19 acres
Knock, Huntly, AB54, Aberdeenshire North and Moray East, Moray AB54 Scotland
Added on 22/05/2026House with Land