Holmer House Close, Holmer, Hereford, HR4
- Bedrooms
- 4
- Bathrooms
- 3
Key Features
- Stylish, modern barn conversion
- Four double bedrooms, three bathrooms
- Beautifully presented with character features
- Stunning vaulted open-plan living space
- Modern kitchen, utility and study
- Ample parking and garage planning approval
- Popular Holmer location near amenities
- Approx. 1.5 miles north of Hereford city centre
Description
Approximate Area: 170 sq.m / 1839 sq.ft
THE PROPERTY: This stylish barn conversion beautifully combines traditional character with contemporary living, featuring attractive stone and timber-clad elevations, exposed timber beams and modern fixtures and fittings throughout. The property occupies a desirable position within a select development in the highly sought-after Holmer area of north Hereford.
The accommodation is thoughtfully arranged over two floors, with an impressive upside-down layout making the most of the property's distinctive architectural features. The first floor boasts a stunning open-plan living and dining area, featuring high vaulted ceilings with exposed timber apex frames, creating a wonderful sense of space and character. This impressive room flows through to a contemporary kitchen, fitted with sleek charcoal-coloured units and a range of integrated appliances, including a gas hob, retractable extractor and double ovens. Also on this floor are a useful study, utility room and separate toilet.
The ground floor provides four generously sized double bedrooms, two of which benefit from en-suite facilities, together with a modern family bathroom. One of the bedrooms also enjoys French doors opening directly onto the rear garden.
Outside, the property benefits from a south-westerly facing front patio, ideal for enjoying the afternoon and evening sunshine, whilst the rear garden offers a further patio seating area and lawn. To the side of the property is ample driveway parking with a turning area and EV charging point. Planning permission has also been granted for the addition of a double garage, should a purchaser wish to take advantage of this opportunity.
LOCATION: The property enjoys a desirable position within the popular Holmer area, on the northern edge of Hereford city. This well-regarded residential location offers a convenient selection of everyday amenities, including local shops, an Ofsted-rated 'Outstanding' primary school, and health and leisure facilities.
Within approximately one mile are further amenities including a public house, secondary school, Hereford Racecourse, leisure centre and retail complex. The location also provides excellent road connections, with easy access to the A49 towards Shrewsbury, the A4103 Worcester Road and the A438 towards Wales.
Hereford city centre lies approximately 1.5 miles to the south and offers a comprehensive range of shops, cafés, bars, restaurants and leisure facilities. The historic cathedral city also provides essential services, including the County Hospital and railway station, combining modern conveniences with attractive historic architecture.
ACCOMMODATION: Approached from the front, in detail the property comprises:
Entrance Hall: large glazed windows to the front patio, stairs to the first floor, doors to bedrooms and bathroom.
Principle Bedroom: window to the front, door to ensuite.
Ensuite: frosted window to the rear, double shower cubicle, toilet, handwash basin, tower radiator.
Bedroom Two: window to the rear garden, large ensuite shower room.
Ensuite: shower, toilet, towel radiator and tiled floor.
Bedroom Three: window to the , oak doors to the rear garden.
Bedroom Four: window to the rear, large understairs storage.
Bathroom: frosted window to the front, bath, shower cubicle, toilet, sink, towel radiator.
Stairs in the hall provide access to the first floor to the open plan kitchen/Dining/Living Room.
Kitchen/Dining/Living Room: dual aspect windows, vaulted ceilings with exposed beams and sky lights.
Kitchen: dual aspect windows, sky lights, grey matching wall and base units, sink with drainer and mixer tap, gas hob, integrated double oven and fridge/freezer.
Study/Office: dual aspect windows, door to utility.
Utility: window over looking the rear garden, matching and base units, space for washing machine, toilet and sink.
Outside to the front of the property is a large courtyard area with fencing. To the side of the property a driveway gives access to the rear garden, with lawn and fencing.
MATERIAL INFORMATION:
Tenure: Freehold
Council Tax: D (Herefordshire)
Services: Mains gas, electric, water & drainage.
Parking: Driveway parking. Planning approval for addition of a garage
Restrictions/Notices: 1 Holmer House Close is Grade II listed, under the curtilage of the farm house.
Broadband: Ultra-fast available (1800 Mbps)
Flood Risk: Very Low. For further information, refer to the government website.
Management Fees: TBC
To View: Applicants may inspect the property by prior arrangement with Andrew Morris Estate Agents.
Anti-Money Laundering: Before a sale can be formally agreed, we are required by HMRC regulations to verify the identity of the seller(s) and buyer(s), and to obtain evidence of funding.
Referral Fees: We may receive a referral fee from third-party service providers, such as conveyancers, mortgage advisers, or surveyors, if you choose to use their services. Where applicable, the identity of the supplier and the typical referral fee or range payable to us will be disclosed to you in writing.
Disclaimer: Andrew Morris Estate Agents Ltd has prepared these particulars with care. We have relied upon the seller(s) for the verification of certain details, which should be confirmed by prospective buyers before any commitment to purchase.
Floorplans and measurements are approximate, not to scale, and provided for guidance only.
Energy Performance Certificate (EPC) ratings, Council Tax bands, and other key information are supplied from official records or the seller’s documentation.
Significant material information – such as tenure, service charges, ground rent, restrictive covenants, and utilities – is included within these particulars in line with current consumer protection regulations.
All parties are advised to carry out their own due diligence before entering into a legal commitment to purchase.
Map Location
Property details
- Tenure
- Freehold
- Council Tax Band
- D
- Date Posted
- 2026-11-02
Energy Performance Certificate
Energy Efficiency Rating
Based on UK Energy Performance Certificate standards (EU Directive 2002/91/EC)
View official EPC certificate ↗
Running costs are one side. Planning activity, flood history and ground risks for this location are in the full report.
Utilities & Restrictions
Utilities
- Electricity
- Ask Agent
- Water
- Ask Agent
- Heating
- Ask Agent
- Broadband
- Ask Agent
- Sewerage
- Ask Agent
Rights & Restrictions
- Public Rights of Way
- Ask Agent
- Private Rights of Way
- Ask Agent
- Listed Property
- Ask Agent
- Restrictions
- Ask Agent
Listed status, conservation areas and planning constraints for this location are in the full report.
Property Features
- Accessibility
- Ask Agent
- Parking
- Parking Available
- Garden
- Garden
Beyond the particulars: planning activity, flood history, heritage and ground risks, checked for this exact spot.
Connectivity
Broadband
Fastest speed available at this postcode
1.8 Gbps
Gigabit full fibre
Suitable for
- 4K streaming on every screen
- Full-time home working
- Online gaming & big downloads
Mobile signal
Predicted 4G and 5G signal; indoor signal depends on building materials.
Ofcom Connected Nations postcode-level predictions. Speeds and signal are modelled, not measured, and vary between addresses and providers.
Signal is the easy part. Planning activity, flood history and protected designations here are in the full report.
Nearest Schools
Primary
- Holmer CofE Academy0.7 milesNo Ofsted rating
- Ages
- 4 to 11
- Pupils
- 417
- Type
- Academy converter
- Faith
- Church of England
- St Francis Xavier's Primary School1 mileOfsted report card · Apr 2026
- Ages
- 4 to 11
- Pupils
- 215
- Type
- Voluntary aided school
- Faith
- Roman Catholic
- Trinity Primary School1.1 milesNo Ofsted rating
- Ages
- 4 to 11
- Pupils
- 549
- Type
- Community school
- St Thomas Cantilupe CofE Academy1.4 milesOfsted report card · Jan 2026
- Ages
- 2 to 11
- Pupils
- 231
- Type
- Academy sponsor led
- Faith
- Church of England
- Broadlands Primary School1.6 milesOfsted: Good
- Ages
- 2 to 11
- Pupils
- 164
- Type
- Community school
Secondary
- Whitecross Hereford1.2 milesOfsted: Good
- Ages
- 11 to 16
- Pupils
- 942
- Type
- Academy converter
- Aylestone School1.7 milesOfsted: Requires improvement
- Ages
- 11 to 16
- Pupils
- 443
- Type
- Community school
- The Bishop of Hereford's Bluecoat School2.3 milesOfsted report card · Feb 2026
- Ages
- 11 to 16
- Pupils
- 1,089
- Type
- Voluntary aided school
- Faith
- Church of England
- The Hereford Church of England Academy2.9 milesOfsted: Requires improvement
- Ages
- 11 to 16
- Pupils
- 647
- Type
- Academy sponsor led
- Faith
- Christian
- St Mary's RC High School2.9 milesNo Ofsted rating
- Ages
- 11 to 16
- Pupils
- 745
- Type
- Voluntary aided school
- Faith
- Roman Catholic
Distances are straight-line from the advertised location. Source: the national school registers (DfE, Welsh Government, Scottish Government) and Ofsted.
Schools are just the start: sold prices nearby, planning activity and any flood history are in the full report.
Amenities
Supermarket
GP surgery
Pharmacy
Hospital
Green space
Straight-line distances from the advertised location. Sources: NHS records, Geolytix supermarket locations, OS Open Greenspace and the national trails registers.
The area stacks up? Now check the location itself: planning nearby, protected designations and past flooding.
Getting Around
Nearest station
Nearest bus stop
Typical drive times
Straight-line distances from the advertised location; drive times are typical free-flow times over OpenStreetMap road data, so allow more at peak. Public transport locations from DfT NaPTAN.
Easy to reach matters. So do planning activity, flood history and ground risks: all in the full report.
Flood Risk
Environment Agency open data, checked around the advertised map pin for the listed acreage. Long-term risk counts flood defences; the planning map's flood zones do not. Provided by LandSale, not the listing agent, and not part of the agent's particulars. Risk varies across a holding, so verify before committing.
Rivers and the sea
Planning map: Flood Zone 1.
Surface water
These bandings are the summary. Where this location sits on the flood maps, plus planning activity, heritage and ground risks, is in the full report.
Important notice: Information, maps and tags on this page are drawn from the advertising agent's marketing materials or generated automatically. LandSale has not verified them. Relying on these details is at your own risk, always carry out independent checks before committing to a purchase.
LandSale full disclaimer
Marketing information only - not formal particulars. The details on this website are provided for general guidance and do not constitute an offer or contract. Neither LandSale nor the advertising estate/land agent accepts responsibility for any inaccuracy.
1. Source of information
- Listing content: Core description, asking price, tenure, measurements, photographs and planning history originate from the marketing materials of the advertising estate or land agent. LandSale does not author this content and cannot guarantee its accuracy.
- Automated tags & categorisation: Property type, land-use class, acreage bands and similar labels may be applied by machine-learning models. They are intended as a helpful guide only and may not reflect the property's legal status or permitted use.
- Third-party & enriched data layers: Maps, boundary outlines, planning designations, soil reports, broadband coverage and other environmental or location-based insights are licensed from external suppliers. Such data are supplied “as is", may be incomplete or out of date and are subject to change without notice.
2. Verification required
Prospective purchasers must verify critical matters, including but not limited to planning permission, title boundaries, public rights of way, environmental constraints, acreage, services, access and VAT status, through their own inspections, specialist surveys, legal advisers and the selling agent before relying on the information or entering into any contract.
3. No warranty or liability
LandSale gives no warranty, express or implied, as to the accuracy, completeness or fitness for any particular purpose of the information displayed. LandSale shall not be liable for any loss, damage, cost or expense arising directly or indirectly from any use of or reliance on such information, save where liability may not be excluded by law.
4. Updates & feedback
If you believe any detail on this listing is inaccurate, please let us know. We will investigate and, where appropriate, update the listing or notify the agent.
© LandSale | Version 1.3 - August 2026
Contact Andrew Morris Estate Agents Limited, Hereford
1 Bridge Street, Hereford, HR4 9DF
View agent profileSimilar properties for sale
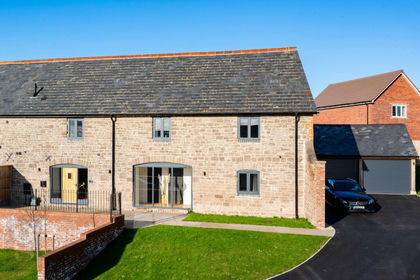
- Price
- Guide Price£550,000
Holmer House Close, Hereford, Holmer & Shelwick, Herefordshire, County of HR4 England
Added on 25/09/2026Barn Conversion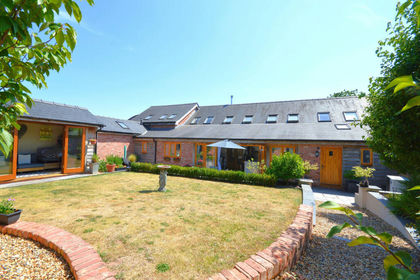
- Price
- £637,000
Munstone, Hereford, Herefordshire, Holmer & Shelwick, Herefordshire, County of HR1 England
Added on 01/02/2026Barn Conversion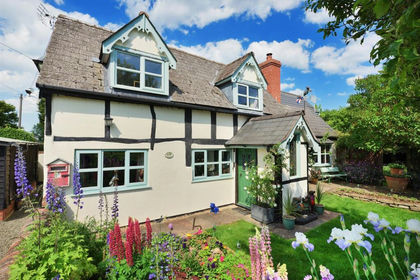
- Price
- Guide Price£595,000
- Size
- 1 acres
Shelwick Green, Hereford, Holmer & Shelwick, Herefordshire, County of HR1 England
Added on 21/07/2026House with Land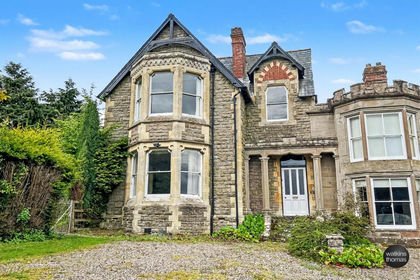
- Price
- £620,000
- Size
- 1 acres
Walney Lane, Hereford, HR1, Hereford, Herefordshire, County of HR1 England
Added on 22/06/2026House with Land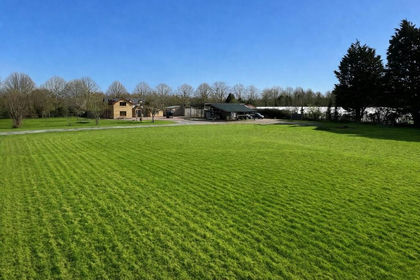
- Price
- Offers Over£575,000
- Size
- 2.5 acres
Roman Road, Hereford, HR4, Stretton Sugwas, Herefordshire, County of HR4 England
Added on 28/03/2026Cottage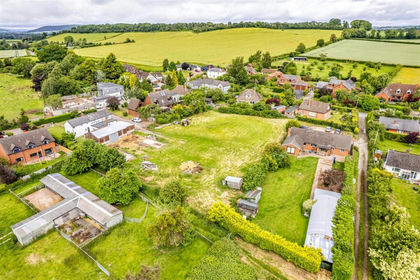
- Price
- Offers in Region of£450,000
- Size
- 0.72 acres
Sutton St. Nicholas, Hereford, Sutton, Herefordshire, County of HR1 England
Added on 24/06/2026Building Plot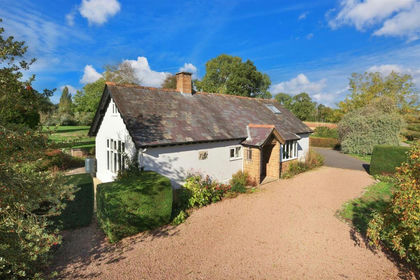
- Price
- £599,950
- Size
- 1 acres
Breinton, Hereford, Breinton, Herefordshire, County of HR4 England
Added on 09/10/2026House with Land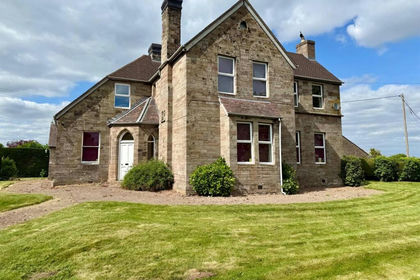 Added on 13/05/2026Development Land
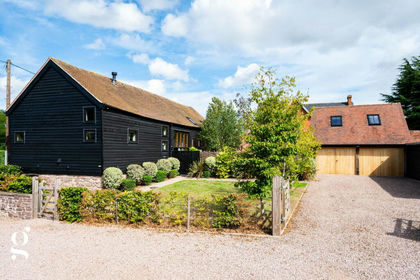
- Price
- Offers Over£600,000
Wellington, Hereford, Wellington, Herefordshire, County of HR4 England
Added on 09/09/2026Barn Conversion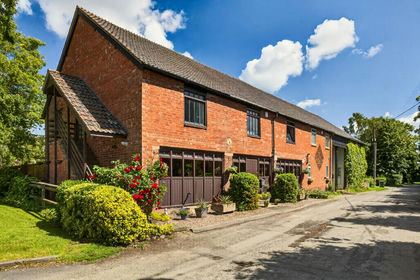
- Price
- Guide Price£575,000
Longworth Lane, Bartestree, Hereford, HR1, Bartestree, Herefordshire, County of HR1 England
Added on 26/06/2026Barn Conversion