Walney Lane, Hereford, HR1
- Land size
- 1 acres
- Bedrooms
- 4
- Bathrooms
- 1
Description
On the edge of Aylestone Hill with exceptional mature gardens which extend to about an acre, a substantial semi detached home of the Victorian era.
LOCATION
Lugg View is located off Walney Lane in the Aylestone Hill residential area and is set about one mile north of the city centre. From its advantageous position, views are enjoyed and within easy reach are Hereford's range of shopping, leisure and recreational facilities, educational establishments and bus and railway stations. Also within easy reach are riverside walks and Hereford's higher education establishments.
DESCRIPTION
Lugg View is a semi detached Victorian house, attached to an earlier residence and it is a centrally heated home which offers well proportioned rooms arranged over two principal levels. Throughout the property there are period features including wide doors, attractive architraves and architectural detailing including that to the stairs. Requiring a schedule of refitting and upgrading works, the property in more detail comprises;
ON THE GROUND FLOOR:
Reception Lobby 2.74m (9') x .84m (2'9)
Approached through original front door with three vertical glass panels, decorative architrave, cornice, picture rail and deep skirting board, tiled floor and sliding door to;
Reception Hall 7.32m (24') x 2.74m (9')
With a return stairway off with decorative newell post, hand rail and balustrade. Cornicing, picture rail, deep skirting boards and decorative architraves to doors with six panel doors with bevelled panels to an inner lobby and the sitting room. Radiator, door to under stair storage cupboard with tiled floor (9' by 3' 8) and steps down to a rear study/lobby.
Principal Sitting Room 4.6m (15'1) x 6.17m (20'3) (24' 4 maximum)
With a bay window to the front overlooking the garden with tree lined countryside in the distance. Decorative cornice, picture rail, deep skirting boards, two radiators, mantel with tiled hearth, marble fire surround and fire. Door to;
Lean to Conservatory 3.73m (12'3) x 2.21m (7'3)
With triplex roof over and part glazed elevations enjoying the view over part of the garden.
Inner Lobby 2.21m (7'3) x 1.35m (4'5)
With decorative cornicing, feature door architrave and opening and door to;
Open Plan Kitchen/Dining Room Area 6.38m (20'11) x 4.57m (15') (plus a 8'1 by 5' 6 double glazed bay window area)
Within this area the ceiling height is 10' 5 and there is an attractive cornice, floor mounted gas fired boiler providing central heating and domestic hot water and double drainer sink unit with cupboards below.
Study Lobby 4.62m (15'2) x 2.13m (7')
Approached via steps from the main hall and with a door to the rear, window to the rear and utility area.
Utility Room Area 2.01m (6'7) x 3.25m (10'8)
With sink unit and fitted cupboards.
ON THE FIRST FLOOR:
Landing
Approached over a return stairway with mezzanine level and having a window to the rear, opening to mezzanine level and the main landing (11' 5 by 8' 11) with radiator and having a 10' 6 ceiling height and with doors to;
Bedroom 1 4.57m (15') x 6.17m (20'3) (24' 6 into bay)
With sash window overlooking the front garden area to rising countryside. This room has a ceiling height of approximately 10' 4 and it is coved and has a radiator and period fire surround.
Bedroom 2 4.75m (15'7) x 4.14m (13'7)
With a 10' 5 ceiling height and a sash window to the side overlooking the gardens. Airing cupboard with hot water cylinder. Fire surround.
Bedroom 3 2.06m (6'9) x 3.63m (11'11) (plus a bay window)
With bay window to the rear and wall hung wash basin. 10' 6 ceiling height.
Bedroom 4 2.84m (9'4) x 2.74m (9')
With a sash window to the front, high ceiling and fire surround.
Mezzanine Level 0m (') x 2.41m (7'11)
With door to;
Bathroom 3.38m (11'1) x 2.41m (7'11)
With suite comprising bath, low level WC and wash basin. Sash window and door to cupboard with slatted shelving.
OUTSIDE:
At the rear of the property and approached from the kitchen there are steps down to a yard area, off which there is a store room (9' 7 by 16') with doors to the front and rear together with a separate WC over which there is a garden room (11' by 15' 8) with windows on three sides, radiator and sink unit.
Garden & Grounds
The property is approached over a shared driveway which runs to the parking area. To the south of the property there are extensive gardens and grounds which extend to about 1 acre and comprise lawns, cultivated areas and a woodland/shrub with mature trees. The property is a true oasis within the city and from the boundary a distant view is enjoyed down to Lugg flats with glorious countryside beyond.
COUNCIL TAX BAND F
Made payable to Herefordshire Council.
BROADBAND & MOBILE PHONE COVERAGE
Broadband - Ultrafast available.
Mobile Phone Coverage - Please use to verify mobile coverage of different networks at this address.
SERVICES
It is understood that mains electricity, gas and water services are connected to the property. Drainage is to a private system. Confirmation in respect of mains service supplies should be obtained by the prospective purchaser. None of the electrical goods or other fittings has been tested and they are sold without warranty or undertaking that they are installed to current standards.
VIEWING
Strictly by appointment through the agents, telephone Hereford .
DIRECTIONAL NOTE
From central Hereford proceed north east up and over Aylestone Hill and take the right hand turn into Walney Lane where the property will be identified on the right hand side.
18th June 2026
ID39487
Disclaimer
Watkins Thomas Ltd. Registered in Cardiff, No: 8037310. These particulars are used on the strict understanding that all negotiations are conducted through WATKINS THOMAS LTD. MISREPRESENTATION ACT - 1967 WATKINS THOMAS LTD, for itself and for the Vendors of this property whose agent it is give notice that: 1. These particulars do not constitute, nor constitute any part of an offer or contract. 2. All statements contained in these particulars as to this property are made without responsibility on the part of WATKINS THOMAS LTD or the Vendor. 3. None of the statements contained in these particulars as to this property are to be relied on as statements or representations of fact. 4. Any intending purchaser must satisfy himself by inspection or otherwise as to the correctness of each of the statements contained in these particulars. 5. The Vendor does not make or give, and neither WATKINS THOMAS LTD nor any person in its employment has authority to make or give any representation or warranty whatsoever in relation to this property.
Map Location
Property details
- Tenure
- Freehold
- Council Tax Band
- F
- Date Posted
- 2026-06-22
Market Value Analysis
Compared with 1,040 Homes with Land listings in West Midlands (1+ acres).
Utilities & Restrictions
Utilities
- Electricity
- Ask Agent
- Water
- Ask Agent
- Heating
- Ask Agent
- Broadband
- Ask Agent
- Sewerage
- Ask Agent
Rights & Restrictions
- Public Rights of Way
- Ask Agent
- Private Rights of Way
- Ask Agent
- Listed Property
- Ask Agent
- Restrictions
- Ask Agent
Listed status, conservation areas and planning constraints for this location are in the full report.
Property Features
- Accessibility
- Ask Agent
- Parking
- Parking Available
- Garden
- Garden
Beyond the particulars: planning activity, flood history, heritage and ground risks, checked for this exact spot.
Connectivity
Broadband
Fastest speed available at this postcode
8 Gbps
Gigabit full fibre · available to 77% of premises
Suitable for
- 4K streaming on every screen
- Full-time home working
- Online gaming & big downloads
Fixed wireless access may also be an option here.
Mobile signal
Predicted 4G and 5G signal; indoor signal depends on building materials.
Ofcom Connected Nations postcode-level predictions. Speeds and signal are modelled, not measured, and vary between addresses and providers.
Signal is the easy part. Planning activity, flood history and protected designations here are in the full report.
Nearest Schools
Primary
- Broadlands Primary School206 metresOfsted: Good
- Ages
- 2 to 11
- Pupils
- 164
- Type
- Community school
- St Francis Xavier's Primary School928 metresOfsted report card · Apr 2026
- Ages
- 4 to 11
- Pupils
- 215
- Type
- Voluntary aided school
- Faith
- Roman Catholic
- Hampton Dene Primary School0.8 milesNo Ofsted rating
- Ages
- 3 to 11
- Pupils
- 278
- Type
- Community school
- St Paul's CofE Primary School0.9 milesOfsted: Good *
- Ages
- 4 to 11
- Pupils
- 396
- Type
- Academy converter
- Faith
- Church of England
- St Thomas Cantilupe CofE Academy0.9 milesOfsted report card · Jan 2026
- Ages
- 2 to 11
- Pupils
- 231
- Type
- Academy sponsor led
- Faith
- Church of England
Secondary
- Aylestone School290 metresOfsted: Requires improvement
- Ages
- 11 to 16
- Pupils
- 443
- Type
- Community school
- The Bishop of Hereford's Bluecoat School0.8 milesOfsted report card · Feb 2026
- Ages
- 11 to 16
- Pupils
- 1,089
- Type
- Voluntary aided school
- Faith
- Church of England
- St Mary's RC High School1.5 milesNo Ofsted rating
- Ages
- 11 to 16
- Pupils
- 745
- Type
- Voluntary aided school
- Faith
- Roman Catholic
- Whitecross Hereford2.1 milesOfsted: Good
- Ages
- 11 to 16
- Pupils
- 942
- Type
- Academy converter
- The Hereford Church of England Academy2.4 milesOfsted: Requires improvement
- Ages
- 11 to 16
- Pupils
- 647
- Type
- Academy sponsor led
- Faith
- Christian
* Latest graded judgement covers quality of education only; no overall grade was issued under the 2024-25 inspection framework.
Distances are straight-line from the advertised location. Source: the national school registers (DfE, Welsh Government, Scottish Government) and Ofsted.
Schools are just the start: sold prices nearby, planning activity and any flood history are in the full report.
Amenities
Supermarket
GP surgery
Pharmacy
Hospital
Green space
Straight-line distances from the advertised location. Sources: NHS records, Geolytix supermarket locations, OS Open Greenspace and the national trails registers.
The area stacks up? Now check the location itself: planning nearby, protected designations and past flooding.
Getting Around
Nearest station
Nearest bus stop
Typical drive times
Straight-line distances from the advertised location; drive times are typical free-flow times over OpenStreetMap road data, so allow more at peak. Public transport locations from DfT NaPTAN.
Easy to reach matters. So do planning activity, flood history and ground risks: all in the full report.
Flood Risk
Environment Agency open data, checked around the advertised map pin for the listed acreage. Long-term risk counts flood defences; the planning map's flood zones do not. Provided by LandSale, not the listing agent, and not part of the agent's particulars. Risk varies across a holding, so verify before committing.
Rivers and the sea
Planning map: Flood Zone 1.
Surface water
These bandings are the summary. Where this location sits on the flood maps, plus planning activity, heritage and ground risks, is in the full report.
Important notice: Information, maps and tags on this page are drawn from the advertising agent's marketing materials or generated automatically. LandSale has not verified them. Relying on these details is at your own risk, always carry out independent checks before committing to a purchase.
LandSale full disclaimer
Marketing information only - not formal particulars. The details on this website are provided for general guidance and do not constitute an offer or contract. Neither LandSale nor the advertising estate/land agent accepts responsibility for any inaccuracy.
1. Source of information
- Listing content: Core description, asking price, tenure, measurements, photographs and planning history originate from the marketing materials of the advertising estate or land agent. LandSale does not author this content and cannot guarantee its accuracy.
- Automated tags & categorisation: Property type, land-use class, acreage bands and similar labels may be applied by machine-learning models. They are intended as a helpful guide only and may not reflect the property's legal status or permitted use.
- Third-party & enriched data layers: Maps, boundary outlines, planning designations, soil reports, broadband coverage and other environmental or location-based insights are licensed from external suppliers. Such data are supplied “as is", may be incomplete or out of date and are subject to change without notice.
2. Verification required
Prospective purchasers must verify critical matters, including but not limited to planning permission, title boundaries, public rights of way, environmental constraints, acreage, services, access and VAT status, through their own inspections, specialist surveys, legal advisers and the selling agent before relying on the information or entering into any contract.
3. No warranty or liability
LandSale gives no warranty, express or implied, as to the accuracy, completeness or fitness for any particular purpose of the information displayed. LandSale shall not be liable for any loss, damage, cost or expense arising directly or indirectly from any use of or reliance on such information, save where liability may not be excluded by law.
4. Updates & feedback
If you believe any detail on this listing is inaccurate, please let us know. We will investigate and, where appropriate, update the listing or notify the agent.
© LandSale | Version 1.3 - August 2026
Listing agent
Watkins Thomas, Hereford
5 King Street, Hereford, HR4 9BW
Similar properties for sale
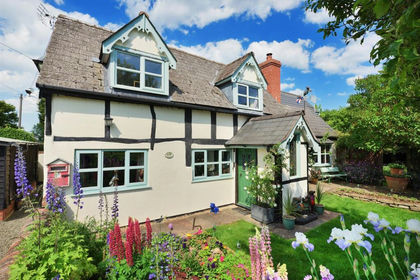
- Price
- Guide Price£595,000
- Size
- 1 acres
Shelwick Green, Hereford, Holmer & Shelwick, Herefordshire, County of HR1 England
Added on 21/07/2026House with Land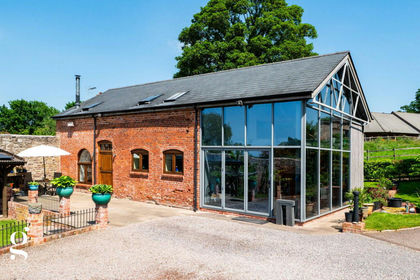
- Price
- Guide Price£715,000
Tidnor Rise, Lugwardine, Hereford, Lugwardine, Herefordshire, County of HR1 England
Added on 07/03/2026Barn Conversion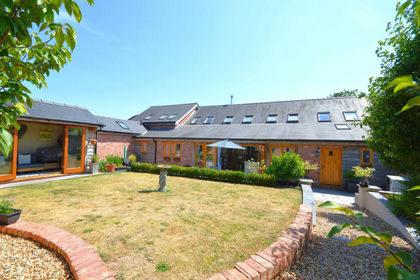
- Price
- £637,000
Munstone, Hereford, Herefordshire, Holmer & Shelwick, Herefordshire, County of HR1 England
Added on 01/02/2026Barn Conversion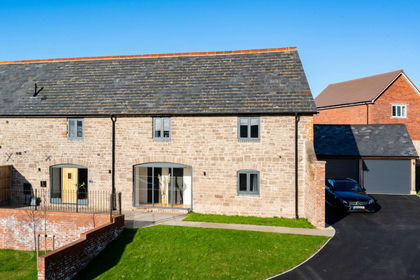
- Price
- Guide Price£582,500
Holmer House Close, Hereford, Holmer & Shelwick, Herefordshire, County of HR4 England
Added on 25/09/2026Barn Conversion
- Price
- Guide Price£575,000
Longworth Lane, Bartestree, Hereford, HR1, Bartestree, Herefordshire, County of HR1 England
Added on 26/06/2026Barn Conversion Added on 13/05/2026Development Land
- Price
- Offers in Region of£600,000
- Size
- 2.5 acres
Roman Road, Hereford, HR4, Stretton Sugwas, Herefordshire, County of HR4 England
Added on 28/03/2026Cottage
- Price
- £675,000
- Size
- 4 acres
Ridgehill, Hereford, Lower Bullingham, Herefordshire, County of HR2 England
Added on 11/06/2026Cottage
- Price
- £599,950
- Size
- 1 acres
Breinton, Hereford, Breinton, Herefordshire, County of HR4 England
Added on 09/10/2026House with Land
- Price
- Offers Over£750,000
- Size
- 4 acres
Sutton St Nicholas, Hereford, Marden, Herefordshire, County of HR1 England
Added on 23/05/2026House with Land