Jubits Lane, Widnes, WA8
- Land size
- 1.03 acres
- Bedrooms
- 6
- Bathrooms
- 2
Key Features
- *** NEW INSTRUCTION, MUST BE VIEWED ***
- 6 BEDROOM DETACHED BUNGALOW – APPROX. 2,249 SQ FT
- SET IN GROUNDS OF APPROX. 1.03 ACRES WITH OPEN FIELD VIEWS
- STUNNING KITCHEN/DINER WITH CENTRAL ISLAND
- VERSATILE SECOND WING – IDEAL FOR MULTI-GENERATIONAL LIVING
- IMPRESSIVE ORANGERY WITH LANTERN ROOF
- PATIO WITH PERGOLA, HOT TUB AREA, OUTBUILDING & DRIVEWAY
- FREEHOLD – EASY ACCESS TO M62 (J7), WIDNES, ST HELENS & WARRINGTON
- FAMILY BATHROOM, SHOWER ROOM & GUEST WC
- VIEWING HIGHLY RECOMMENDED – CALL 7AM TO 11PM
Description
*** NEW INSTRUCTION, MUST BE VIEWED, TO ARRANGE A VIEWING PLEASE CALL OUR OFFICES FROM 7AM TO 11PM ***
EXCEPTIONAL 6 BEDROOM DETACHED BUNGALOW IN GROUNDS OF APPROX. 1.03 ACRES WITH OPEN FIELD VIEWS – PERFECT FOR LARGE AND MULTI-GENERATIONAL FAMILIES, NOT TO BE MISSED.
Homes like this rarely come to the market. The Acre is a substantial six bedroom detached bungalow offering approximately 2,249 sq ft (209 sq m) of versatile accommodation, all on one level, set in grounds of approximately 1.03 acres with open field views in a peaceful, semi-rural position on Jubits Lane. The accommodation comprises a spacious entrance hall, a stunning kitchen/diner with central island, an impressive orangery with lantern roof, a living room with wood burning stove, a second lounge, a conservatory, a home office, a utility room, six bedrooms, a family bathroom, a separate shower room and a guest WC. Outside, a large driveway provides ample off-road parking, and to the rear there is a patio with pergola and hot tub area, an outbuilding and extensive lawned grounds, all within easy reach of Widnes, Rainhill, St Helens and Warrington and close to Junction 7 of the M62.
The home was created by joining two bungalows into one large property, giving an unusually flexible layout. The main wing provides the principal living space and three bedrooms, while the second wing has its own kitchen, living room, conservatory, shower room and three further bedrooms, making it ideal for multi-generational living, older relatives, grown-up children or visiting guests.
Undoubtedly the heart of the home is the open plan kitchen/diner, fitted with a range of painted shaker-style units, a long central island, under-cabinet lighting and plenty of space for family dining and entertaining. It flows through to the orangery, a superb, light-filled room with a lantern roof and doors opening out to the garden, perfect for relaxing or hosting family and friends. The home office sits alongside, giving a quiet place to work from home.
The living room is a generous, cosy space with a wood burning stove as its focal point and doors opening to the outside, while the second lounge, in the second wing, offers a further comfortable reception room with access to the conservatory overlooking the garden.
The main wing has three double bedrooms, the principal bedroom benefiting from a full wall of fitted wardrobes, and is served by a contemporary family bathroom and a separate guest WC. In the second wing, three further bedrooms, two with fitted wardrobes and storage, are served by a modern shower room. The home is warmed by gas central heating with radiators and is fully double glazed.
Outside is where this home really stands out. To the rear, a large paved patio with a pergola and a hot tub area provides a wonderful space for outdoor dining and entertaining, beyond which the grounds open out into extensive lawns with mature trees and hedging, a path through the grounds and an outbuilding offering excellent storage or potential for a variety of uses, subject to any necessary consents. To the front, a large gravelled driveway provides ample parking for several vehicles.
*** Why you will love this home ***
- Freehold
- Detached bungalow with all accommodation on one level
- Approx. 2,249 sq ft (209 sq m) of versatile accommodation
- Grounds of approx. 1.03 acres with open field views
- Stunning kitchen/diner with central island
- Impressive orangery with lantern roof
- Living room with wood burning stove, plus second lounge and conservatory
- Second wing with its own kitchen, living room, shower room and three bedrooms, ideal for multi-generational living
- Six bedrooms, family bathroom, shower room and guest WC
- Home office and utility room
- Patio with pergola and hot tub area, outbuilding and extensive lawned grounds
- Large driveway with ample off-road parking
- Gas central heating and full double glazing
- Council Tax Band E (St Helens Council)
- Lunts Heath Primary School, rated Outstanding by Ofsted, approx. 1.1 miles away
Amenities – The Acre enjoys a semi-rural setting while remaining close to everyday amenities, with the shops, supermarkets and services of Widnes, Rainhill and St Helens all within a short drive, and Warrington and Liverpool easily reached for a wider choice of shopping, dining and leisure. Families are well catered for, with a choice of schools nearby, including St Bartholomew's Catholic Primary School (approx. 0.8 miles) and Sutton Manor Community Primary School (approx. 0.81 miles), both rated Good by Ofsted, Lunts Heath Primary School (approx. 1.1 miles) and Cronton Church of England Primary Academy (approx. 1.45 miles), both rated Outstanding, and Rainhill High School (approx. 0.82 miles), rated Good. No catchment area is guaranteed, so buyers should check admissions with the local authority.
Features – Outdoor lovers are well served, with Sutton Manor Woodland and the striking Dream sculpture, as well as Clock Face Country Park, close by for walks and weekend adventures, and the surrounding countryside right on the doorstep. With its acre of grounds, hot tub area and flexible two-wing layout, this is a home that suits large families, multi-generational households and anyone looking for space, privacy and a lifestyle change.
Transport – Jubits Lane gives quick access to the A568 towards Widnes and Junction 7 of the M62, linking easily to Liverpool, Manchester and the wider motorway network. Lea Green and Rainhill railway stations are within a short drive, with services towards Liverpool and Manchester, and Liverpool John Lennon Airport is also within easy reach. Local bus services run along Jubits Lane.
VIEWING HIGHLY RECOMMENDED – SUBSTANTIAL DETACHED BUNGALOWS WITH AN ACRE OF GROUNDS AND OPEN FIELD VIEWS ARE TRULY RARE, SO VIEW EARLY TO AVOID DISAPPOINTMENT. TO ARRANGE YOUR VIEWING PLEASE CALL OUR OFFICES ANY DAY FROM 7AM TO 11PM. INDEPENDENT MORTGAGE ADVICE AVAILABLE IF REQUIRED. WE LOOK FORWARD TO HEARING FROM YOU.
Map Location
Property details
- Tenure
- Freehold
- Council Tax Band
- E
- Date Posted
- 2026-10-30
Market Value Analysis
Compared with 736 Homes with Land listings in North West England (1+ acres).
Utilities & Restrictions
Utilities
- Electricity
- Ask Agent
- Water
- Ask Agent
- Heating
- Ask Agent
- Broadband
- Ask Agent
- Sewerage
- Ask Agent
Rights & Restrictions
- Public Rights of Way
- Ask Agent
- Private Rights of Way
- Ask Agent
- Listed Property
- Ask Agent
- Restrictions
- Ask Agent
Listed status, conservation areas and planning constraints for this location are in the full report.
Property Features
- Accessibility
- Ask Agent
- Parking
- Parking Available
- Garden
- Garden
Beyond the particulars: planning activity, flood history, heritage and ground risks, checked for this exact spot.
Connectivity
Broadband
Fastest speed available at this postcode
31 Mbps
Superfast · available to 33% of premises
Suitable for
- HD streaming
- Video calls
- Web & social
Mobile signal
Predicted 4G and 5G signal; indoor signal depends on building materials.
Ofcom Connected Nations postcode-level predictions. Speeds and signal are modelled, not measured, and vary between addresses and providers.
Signal is the easy part. Planning activity, flood history and protected designations here are in the full report.
Nearest Schools
Primary
- Sutton Manor Community Primary School0.8 milesOfsted: Good
- Ages
- 2 to 11
- Pupils
- 209
- Type
- Community school
- St Bartholomew's Catholic Primary School0.8 milesNo Ofsted rating
- Ages
- 5 to 11
- Pupils
- 279
- Type
- Voluntary aided school
- Faith
- Roman Catholic
- Lunts Heath Primary School1.1 milesOfsted: Outstanding *
- Ages
- 4 to 11
- Pupils
- 419
- Type
- Community school
- St Theresa's Catholic Primary School1.1 milesOfsted report card · Feb 2026
- Ages
- 3 to 11
- Pupils
- 209
- Type
- Voluntary aided school
- Faith
- Roman Catholic
- Farnworth Church of England Controlled Primary School1.2 milesOfsted: Good
- Ages
- 4 to 11
- Pupils
- 414
- Type
- Voluntary controlled school
- Faith
- Church of England
Secondary
- Rainhill High School1.1 milesOfsted: Good
- Ages
- 11 to 18
- Pupils
- 1,535
- Type
- Academy converter
- The Sutton Academy1.7 milesOfsted report card · Jun 2026
- Ages
- 11 to 18
- Pupils
- 1,441
- Type
- Academy sponsor led
- Wade Deacon High School1.9 milesOfsted: Outstanding
- Ages
- 11 to 16
- Pupils
- 1,658
- Type
- Academy converter
- Saints Peter and Paul Catholic High School2 milesNo Ofsted rating
- Ages
- 11 to 16
- Pupils
- 1,337
- Type
- Voluntary aided school
- Faith
- Roman Catholic
- Saint Edmund Arrowsmith Catholic Academy2.3 milesOfsted: Requires improvement
- Ages
- 11 to 16
- Pupils
- 730
- Type
- Academy sponsor led
- Faith
- Roman Catholic
* Latest graded judgement covers quality of education only; no overall grade was issued under the 2024-25 inspection framework.
Distances are straight-line from the advertised location. Source: the national school registers (DfE, Welsh Government, Scottish Government) and Ofsted.
Schools are just the start: sold prices nearby, planning activity and any flood history are in the full report.
Amenities
Supermarket
GP surgery
Pharmacy
Hospital
Green space
Straight-line distances from the advertised location. Sources: NHS records, Geolytix supermarket locations, OS Open Greenspace and the national trails registers.
The area stacks up? Now check the location itself: planning nearby, protected designations and past flooding.
Getting Around
Nearest station
Nearest bus stop
Typical drive times
Straight-line distances from the advertised location; drive times are typical free-flow times over OpenStreetMap road data, so allow more at peak. Public transport locations from DfT NaPTAN.
Easy to reach matters. So do planning activity, flood history and ground risks: all in the full report.
Flood Risk
Environment Agency open data, checked around the advertised map pin for the listed acreage. Long-term risk counts flood defences; the planning map's flood zones do not. Provided by LandSale, not the listing agent, and not part of the agent's particulars. Risk varies across a holding, so verify before committing.
Rivers and the sea
Planning map: Flood Zone 1.
Surface water
Not at the pin: mapped about 10 metres away.
These bandings are the summary. Where this location sits on the flood maps, plus planning activity, heritage and ground risks, is in the full report.
Important notice: Information, maps and tags on this page are drawn from the advertising agent's marketing materials or generated automatically. LandSale has not verified them. Relying on these details is at your own risk, always carry out independent checks before committing to a purchase.
LandSale full disclaimer
Marketing information only - not formal particulars. The details on this website are provided for general guidance and do not constitute an offer or contract. Neither LandSale nor the advertising estate/land agent accepts responsibility for any inaccuracy.
1. Source of information
- Listing content: Core description, asking price, tenure, measurements, photographs and planning history originate from the marketing materials of the advertising estate or land agent. LandSale does not author this content and cannot guarantee its accuracy.
- Automated tags & categorisation: Property type, land-use class, acreage bands and similar labels may be applied by machine-learning models. They are intended as a helpful guide only and may not reflect the property's legal status or permitted use.
- Third-party & enriched data layers: Maps, boundary outlines, planning designations, soil reports, broadband coverage and other environmental or location-based insights are licensed from external suppliers. Such data are supplied “as is", may be incomplete or out of date and are subject to change without notice.
2. Verification required
Prospective purchasers must verify critical matters, including but not limited to planning permission, title boundaries, public rights of way, environmental constraints, acreage, services, access and VAT status, through their own inspections, specialist surveys, legal advisers and the selling agent before relying on the information or entering into any contract.
3. No warranty or liability
LandSale gives no warranty, express or implied, as to the accuracy, completeness or fitness for any particular purpose of the information displayed. LandSale shall not be liable for any loss, damage, cost or expense arising directly or indirectly from any use of or reliance on such information, save where liability may not be excluded by law.
4. Updates & feedback
If you believe any detail on this listing is inaccurate, please let us know. We will investigate and, where appropriate, update the listing or notify the agent.
© LandSale | Version 1.3 - August 2026
Similar properties for sale
- Price
- £850,000
- Size
- 2 acres
Added on 29/04/2026Development Land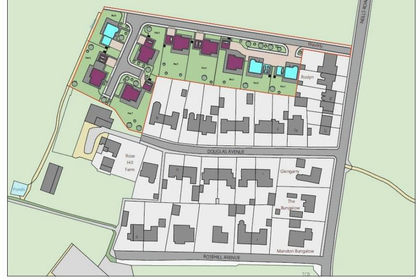
- Price
- Guide Price£750,000
- Size
- 2.23 acres
Douglas Avenue, Bold, St Helens, Bold, St. Helens WA9 England
Added on 29/01/2026Residential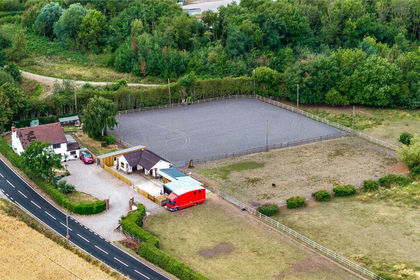
- Price
- £750,000
- Size
- 2 acres
Gorsey Lane, Bold, St. Helens, Merseyside, WA9, Bold, St. Helens WA9 England
Added on 14/08/2026Equestrian property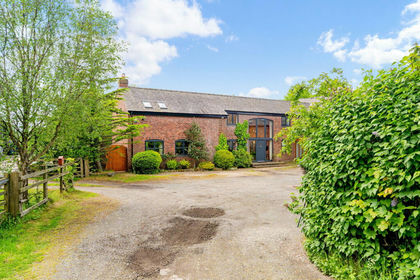
- Price
- Offers Over£650,000
Cross Hillocks Barn, Garnetts Lane, L35, Widnes and Halewood, Knowsley L35 England
Added on 15/05/2026Barn Conversion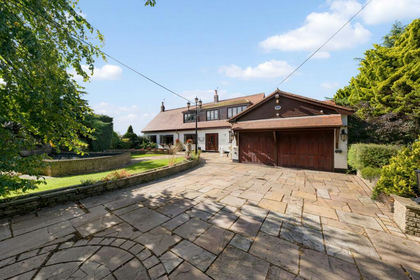
- Price
- £875,000
- Size
- 1 acres
Garnetts Lane, Tarbock Green, L35, Widnes and Halewood, Knowsley L35 England
Added on 29/09/2026House with Land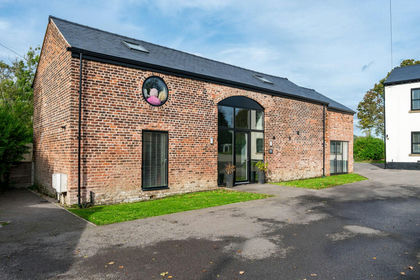 Added on 30/10/2026Barn Conversion
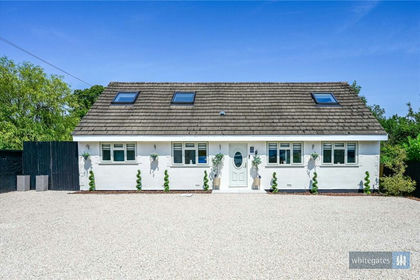
- Price
- £700,000
- Size
- 1 acres
Roby Road, Huyton, Liverpool, Merseyside, L36, Knowsley, Knowsley L36 England
Added on 25/07/2026House with Land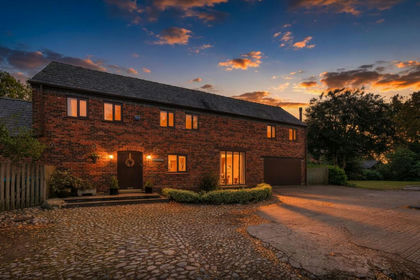
- Price
- Offers Over£700,000
Heybedore, Keckwick Lane, Daresbury WA4, Daresbury, Halton WA4 England
Added on 08/08/2026Barn Conversion
- Price
- £650,000
UPPER FLOORS, 22-24 BRIDGE STREET, WARRINGTON, WA1, Warrington South, Warrington WA1 England
Added on 04/08/2026Development Land
- Price
- Offers Over£750,000
Added on 21/10/2026Barn ConversionLeasehold