Heybedore, Keckwick Lane, Daresbury WA4
- Bedrooms
- 4
- Bathrooms
- 2
Key Features
- See our video tour of Heybedore
- 2329 sq. ft.
- Beautifully converted character barn
- Stunning open-plan kitchen/family room
- Spacious lounge with log burner
- Five versatile bedrooms
- Double height dining hall with gallery
- Private south facing garden
- Driveway parking for five cars
- Sought after Cheshire countryside setting
Description
Country living, timeless character and contemporary comfort…quaint barn conversion quirks and modern family living combine at Heybedore, in Daresbury.
In the heart of Lewis Carroll country, discover Heybedore, tucked away in a private enclave, set upon the site of a farmhouse dating back to 1703. One of two converted barns set amidst the Cheshire countryside, its name derives from the local dialect for "hay by the door", a nod to its original role as stabling for the farm's Shire horses.
Respectfully reimagined and reconfigured by the current owners, Heybedore has evolved from a characterful barn conversion into a home designed for modern living. What was once the living room has been transformed into a spectacular full-height kitchen, whilst the adjoining piggeries have been incorporated to extend it into a large, light-filled family living space.
With the 1700s farmhouse screened behind mature weeping willows, follow the private cobbled driveway to Heybedore, where ample parking for up to five cars awaits before and to the side of the barn's handsome façade.
Step through the front door onto the original quarry tiles of the entrance hall, where exposed beams celebrate the barn's history. Bespoke storage, transforms what was once a long corridor into a practical family entrance, concealing ample hanging space for coats and bags together with extensive shoe storage behind double doors.
Feast your eyes
Ahead, transition through to the contemporary-feel kitchen, where gleaming marble-effect porcelain tiles stretch out underfoot. Reconfigured by the current owners, the kitchen has been opened up into an airy and open, full-height family space, exposing the rich, beamed ceiling overhead. Light streams in through two sets of shuttered windows overlooking the garden in the snug, sitting room section of this spacious family room ahead, whilst to the left, seamless modern cabinetry sits accommodates so much storage in addition to an array of built-in Neff appliances including a Slide&Hide convection oven, multifunction microwave oven, warming drawer and wine fridge, alongside a cleverly concealed coffee station complete with its own sink.
The lofty vaulted ceiling soars overhead, home to a charcoal-toned candelabra pendant, matching the tones of the cabinetry and central island, topped in cool white quartz and providing breakfast bar seating for four, with plentiful storage, including a what is currently used as a dedicated craft cupboard for the children, tucked away beneath.
The bespoke walk-in larder, a feature enjoying a well-deserved renaissance in modern kitchen design, illuminated by sensor lighting as the doors open, provides plenty of tidy storage for pickles and preserves, whilst underfloor heating ensures comfort underfoot throughout the kitchen itself. Airy and open, French doors open to the garden for al fresco dining on the herringbone brick-paved patio overlooking the lush green lawn beyond.
Accessed off the kitchen, the utility room provides further storage, alongside plumbing for a washing machine and dryer.
Returning to the entrance hall, turn right to freshen up in the cloakroom, tiled underfoot and furnished with fitted cabinetry containing a wash basin and WC, where quirky monochrome wallpaper depicting moustachioed pigeons in bowler hats amongst willow trees adds a playful finishing touch.
Continue right to arrive at the large, light-filled dining hall, where original flagstone flooring, once trodden by the farm's Shire horses, and exposed brick walls capture the heritage of the home. Picture windows to the front draw in an influx of natural light while tall French doors open seamlessly to the rear patio for al fresco dining in the summertime.
Bright and airy, the double-height ceiling stretches up above, with a minstrels gallery crossing overhead to a library-study area, accentuating the sense of space and furnished with built-in bookcases; the perfect place to pause and read whilst glancing up to admire the views. Look closely and discover original metal hooks and timbers, once used to support poles laden with hay bales, preserving tangible reminders of the barn's former life. A room that comes into its own at Christmastime, with a towering tree rising through the double-height space, draped garlands along the gallery and chandeliers adorned with foliage for an authentic festive country feel.
Opening up from the sociable central dining hall, relax and unwind after dinner in the tranquil lounge at the far end of the home. Extended into what once was the garage, the lounge is now a soothing and serene, light-filled family living space. Whitewashed beams and oak flooring invite warmth and light, while the log-burning stove infuses comfort on winter evenings.
A home in constant connection with the outdoors, shuttered French doors open to the patio and garden at the rear, offering a fantastic sense of flow indoors and out. ThroughoutHeybedore, a sympathetic palette ensures the contemporary styling sits comfortably alongside the barn's heritage, with playful nods to its agricultural past woven into the décor.
When sleep beckons, returning to the entrance hall, ascend the carpeted stairs to the first-floor gallery landing, where traditional cast iron-style radiators mirror those in the entrance hall below. More than simply a thoroughfare, this versatile space has served as a reading nook, television area and relaxation space over the years, with ample room for oversized beanbags, a chaise longue or even fitness equipment, all while enjoying elevated views across the magnificent dining hall below.
OWNER QUOTE: "If you love Christmas, this is the home for you. We have a 10ft tree standing on the stone floor beneath the galleried landing. The whole house comes to life."
Large, light and offering views out to the front, this versatile landing could serve as a study or library, celebrating the antiquity of the barn in its vaulted, beam-laden ceiling, rustic Cheshire brick and recessed arched alcoves.
From the landing, the master bedroom offers space, light, views and tranquillity in equal measure. Furnished with a wall of fitted wooden wardrobes, there is ample room for a king-size bed with plenty of space to move around comfortably, whilst windows to both sides draw in light and leafy views.
Stairs lead up to a private en suite, tiled underfoot and furnished with a deep walk-in shower, wash basin and WC. Exposed beams preserve the character of the barn, whilst LED strip lighting, an illuminated mirror with magnifying feature and window combine to create a light, bright and soothing space.
Returning to the landing opposite, step through to an inner landing offering access to the main family bathroom, a modern, chic space, refurbished by the current owners within the last few years and furnished with a wet room shower, twin vanity unit wash basins and WC. Electric underfloor heating provides comfort underfoot, whilst a large window drenches the room in natural light, framing leafy views out over the surrounding countryside.
Opposite, a queen-size bedroom is again suffused in light, while next door, a further bedroom, currently serving as a home office, features stairs leading up to a spacious king-size bedroom beneath a vaulted, beam-bedecked ceiling. Versatile in its layout, the rooms could equally serve as a guest suite, with space below for a sitting room or dressing room. Velux windows fitted with blackout blinds illuminate the bedroom, whilst access to extensive boarded loft storage provides ample space for suitcases, Christmas decorations and more.
Returning to the landing, discover bedroom four, completing the quintet of light-filled, versatile bedrooms at Heybedore.
The old orchard
Accessible from the kitchen, dining hall and lounge, the garden is a constant part of family life at Heybedore. Originally the orchard to the main farmhouse, a handful of the mature fruit trees remain as a reminder of Heybedore’s working past.
Gradually developed by the current owners, established laurel hedging now wraps the boundaries, creating a private setting, whilst lush lawns and borders have replaced former vegetable beds to provide plenty of space for children to play and pets to roam.
Along the front, restored block paving threads between raised beds planted with daisies, poppies and salvias, for a colourful cottage feel.
South-facing and bathed in sunshine throughout the day, the L-shaped patio extends beyond the rear doors, perfect for morning coffee and evening summertime entertaining, whilst a second circular patio at the far end of the garden offers a peaceful place to dine and unwind beneath the open sky.
Three sheds, painted in leafy shades of Farrow & Ball to reflect the rural setting, provide ample storage for garden equipment, bicycles and tools.
Out and about
Embrace the outdoors from Heybedore; step out onto the Bridgewater Canal towpath and enjoy miles of waterside walks towards Moore and Stockton Heath, or launch a paddleboard and explore from the water instead. Daresbury Firs is only a short drive away, whilst the surrounding lanes and footpaths offer countless opportunities to get outdoors, with cafés and village amenities also close by.
Moore village provides a post office and shop for daily essentials, whilst nearby Stockton Heath offers supermarkets, independent shops, cafés, restaurants and a wide range of everyday essentials. The Hollies Farm Shop is also within easy reach for fresh local produce, artisan food and gifts and even its own butchers.
Sample the local food and drink scene; The Red Lion at Moore is an easy stroll along the canal towpath, whilst Stockton Heath's bustling high street offers everything from independent coffee shops to contemporary restaurants and traditional pubs.
Families are well served by Daresbury Primary School and Moore Primary School, with Sandymoor Ormiston Academy close by. A wider choice of independent and state schools can also be found across Warrington and the surrounding villages.
Rural but easily accessible, Heybedore offers excellent connectivity by road and rail with the M56, M6 and M62 all close by, making commuting to Chester, Liverpool and Manchester straightforward. Rail services from nearby Warrington and Runcorn provide direct connections to London, whilst both Manchester and Liverpool airports are within comfortable driving distance.
A home that seamlessly blends original character with contemporary comfort, experience the essence of rural living while retaining all the convenience of city links at Heybedore, with its sociable flow, practical storage and light-filled spaces.
EPC Rating: C
Disclaimer
Disclaimer
All descriptions, images and marketing materials are for general guidance only and highlight the lifestyle and features a property may offer. They do not form part of any contract or warranty. Whilst every effort is made to ensure accuracy, neither Storeys Of Cheshire nor the seller accepts responsibility for any errors. Buyers should verify all details through their own inspections, searches and legal advisers before proceeding.
We are legally required to conduct anti-money laundering checks on all buyers and sellers. These checks are carried out by Lifetime Legal, who will contact you once you've instructed us to sell or had an offer accepted.
The cost is £65 (incl. VAT), covering all data retrieval and monitoring required. This non-refundable fee must be paid directly to Lifetime Legal before we publish your property (vendors) or issue a memorandum of sale (buyers). We receive part of this fee for facilitating the service.
Map Location
Property details
- Tenure
- Freehold
- Council Tax Band
- G
- Date Posted
- 2026-08-08
Energy Performance Certificate
Energy Efficiency Rating
Based on UK Energy Performance Certificate standards (EU Directive 2002/91/EC)
Running costs are one side. Planning activity, flood history and ground risks for this location are in the full report.
Utilities & Restrictions
Utilities
- Electricity
- Mains
- Water
- Mains
- Heating
- Gas Central Heating, Wood Burner
- Broadband
- Fibre (FTTC)
- Sewerage
- Ask Agent
Rights & Restrictions
- Public Rights of Way
- Ask Agent
- Private Rights of Way
- Ask Agent
- Listed Property
- Ask Agent
- Restrictions
- Ask Agent
Listed status, conservation areas and planning constraints for this location are in the full report.
Property Features
- Accessibility
- Ask Agent
- Parking
- Parking Available
- Garden
- Garden
Beyond the particulars: planning activity, flood history, heritage and ground risks, checked for this exact spot.
Connectivity
Broadband
Fastest speed available at this postcode
1.8 Gbps
Gigabit full fibre
Suitable for
- 4K streaming on every screen
- Full-time home working
- Online gaming & big downloads
Mobile signal
Predicted 4G and 5G signal; indoor signal depends on building materials.
Ofcom Connected Nations postcode-level predictions. Speeds and signal are modelled, not measured, and vary between addresses and providers.
Signal is the easy part. Planning activity, flood history and protected designations here are in the full report.
Nearest Schools
Primary
- Moore Primary School938 metresNo Ofsted rating
- Ages
- 4 to 11
- Pupils
- 214
- Type
- Community school
- Daresbury Primary School0.7 milesOfsted: Good
- Ages
- 4 to 11
- Pupils
- 199
- Type
- Academy converter
- Windmill Hill Primary School1.2 milesOfsted: Good
- Ages
- 4 to 11
- Pupils
- 148
- Type
- Community school
- St Berteline's CofE Primary School1.5 milesOfsted: Good *
- Ages
- 4 to 11
- Pupils
- 252
- Type
- Academy converter
- Faith
- Church of England
- St Martin's Catholic Primary School and Preschool1.7 milesOfsted report card · Apr 2026
- Ages
- 2 to 11
- Pupils
- 164
- Type
- Voluntary aided school
- Faith
- Roman Catholic
Secondary
- Sandymoor Ormiston Academy733 metresOfsted: Good
- Ages
- 11 to 18
- Pupils
- 631
- Type
- Free schools
- Ormiston Bolingbroke Academy2.2 milesOfsted report card · Jan 2026
- Ages
- 11 to 19
- Pupils
- 754
- Type
- Academy sponsor led
- Penketh High School2.9 milesOfsted: Good
- Ages
- 11 to 16
- Pupils
- 1,058
- Type
- Academy converter
- The Grange School3 milesOfsted: Good
- Ages
- 3 to 16
- Pupils
- 1,200
- Type
- Academy sponsor led
- Blessed Carlo Acutis Catholic and Church of England Academy3.1 milesOfsted: Requires improvement *
- Ages
- 11 to 16
- Pupils
- 332
- Type
- Academy sponsor led
- Faith
- Church of England/Roman Catholic
* Latest graded judgement covers quality of education only; no overall grade was issued under the 2024-25 inspection framework.
Distances are straight-line from the advertised location. Source: the national school registers (DfE, Welsh Government, Scottish Government) and Ofsted.
Schools are just the start: sold prices nearby, planning activity and any flood history are in the full report.
Amenities
Supermarket
GP surgery
Pharmacy
Hospital
Green space
Straight-line distances from the advertised location. Sources: NHS records, Geolytix supermarket locations, OS Open Greenspace and the national trails registers.
The area stacks up? Now check the location itself: planning nearby, protected designations and past flooding.
Getting Around
Nearest station
Nearest bus stop
Typical drive times
Straight-line distances from the advertised location; drive times are typical free-flow times over OpenStreetMap road data, so allow more at peak. Public transport locations from DfT NaPTAN.
Easy to reach matters. So do planning activity, flood history and ground risks: all in the full report.
Flood Risk
Environment Agency open data, checked around the advertised map pin for the listed acreage. Long-term risk counts flood defences; the planning map's flood zones do not. The map pin for this listing marks the postcode area rather than the exact location, so these readings describe the surrounding area. Provided by LandSale, not the listing agent, and not part of the agent's particulars. Risk varies across a holding, so verify before committing.
Rivers and the sea
Planning map: Flood Zone 1.
Surface water
These bandings are the summary. Where this location sits on the flood maps, plus planning activity, heritage and ground risks, is in the full report.
Important notice: Information, maps and tags on this page are drawn from the advertising agent's marketing materials or generated automatically. LandSale has not verified them. Relying on these details is at your own risk, always carry out independent checks before committing to a purchase.
LandSale full disclaimer
Marketing information only - not formal particulars. The details on this website are provided for general guidance and do not constitute an offer or contract. Neither LandSale nor the advertising estate/land agent accepts responsibility for any inaccuracy.
1. Source of information
- Listing content: Core description, asking price, tenure, measurements, photographs and planning history originate from the marketing materials of the advertising estate or land agent. LandSale does not author this content and cannot guarantee its accuracy.
- Automated tags & categorisation: Property type, land-use class, acreage bands and similar labels may be applied by machine-learning models. They are intended as a helpful guide only and may not reflect the property's legal status or permitted use.
- Third-party & enriched data layers: Maps, boundary outlines, planning designations, soil reports, broadband coverage and other environmental or location-based insights are licensed from external suppliers. Such data are supplied “as is", may be incomplete or out of date and are subject to change without notice.
2. Verification required
Prospective purchasers must verify critical matters, including but not limited to planning permission, title boundaries, public rights of way, environmental constraints, acreage, services, access and VAT status, through their own inspections, specialist surveys, legal advisers and the selling agent before relying on the information or entering into any contract.
3. No warranty or liability
LandSale gives no warranty, express or implied, as to the accuracy, completeness or fitness for any particular purpose of the information displayed. LandSale shall not be liable for any loss, damage, cost or expense arising directly or indirectly from any use of or reliance on such information, save where liability may not be excluded by law.
4. Updates & feedback
If you believe any detail on this listing is inaccurate, please let us know. We will investigate and, where appropriate, update the listing or notify the agent.
© LandSale | Version 1.3 - August 2026
Listing agent
Storeys of Cheshire, Cheshire
56C High Street Tarporley CW6 0AG
Similar properties for sale
- Price
- £595,000
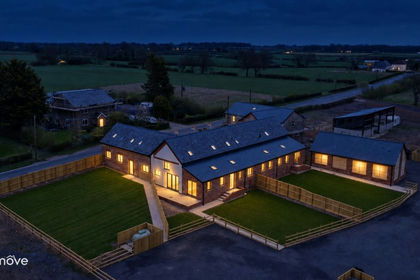
Little Clover Barns, Northwich Road, WA4, Dutton, Cheshire West and Chester WA4 England
Added on 22/07/2026Barn Conversion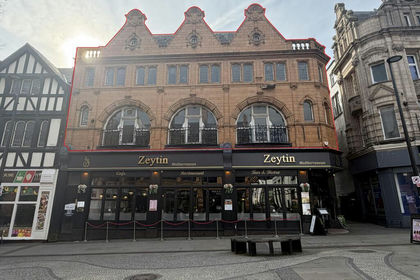
- Price
- £650,000
UPPER FLOORS, 22-24 BRIDGE STREET, WARRINGTON, WA1, Warrington South, Warrington WA1 England
Added on 04/08/2026Development Land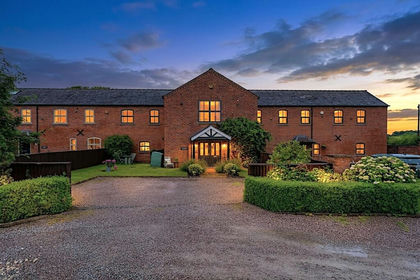
- Price
- Offers Over£575,000
Added on 26/06/2026Barn Conversion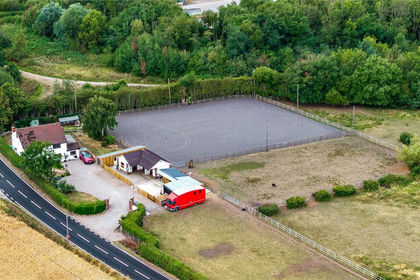
- Price
- £750,000
- Size
- 2 acres
Gorsey Lane, Bold, St. Helens, Merseyside, WA9, Bold, St. Helens WA9 England
Added on 14/08/2026Equestrian property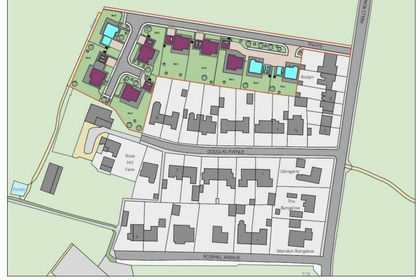
- Price
- Guide Price£750,000
- Size
- 2.23 acres
Douglas Avenue, Bold, St Helens, Bold, St. Helens WA9 England
Added on 29/01/2026Residential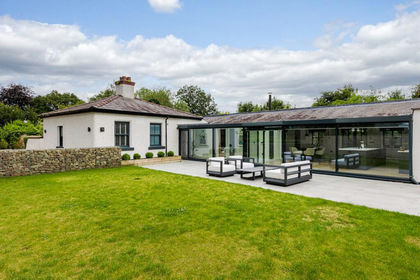 Added on 27/08/2026Barn Conversion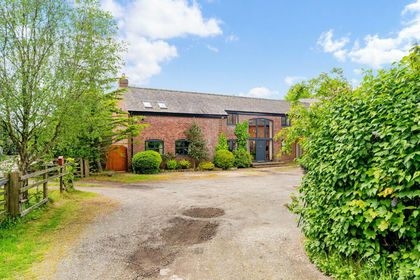
- Price
- Offers Over£650,000
Cross Hillocks Barn, Garnetts Lane, L35, Widnes and Halewood, Knowsley L35 England
Added on 15/05/2026Barn Conversion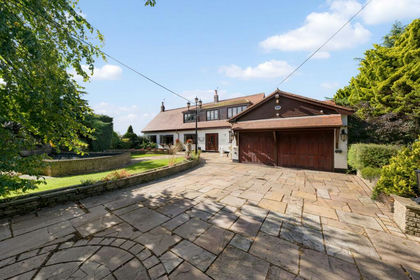
- Price
- £875,000
- Size
- 1 acres
Garnetts Lane, Tarbock Green, L35, Widnes and Halewood, Knowsley L35 England
Added on 29/09/2026House with Land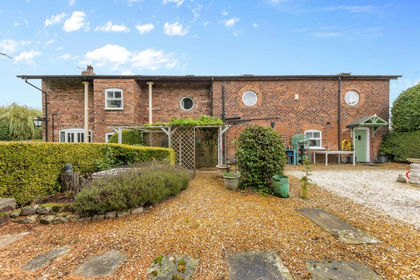
- Price
- Offers in Excess of£800,000
Added on 15/05/2026Barn Conversion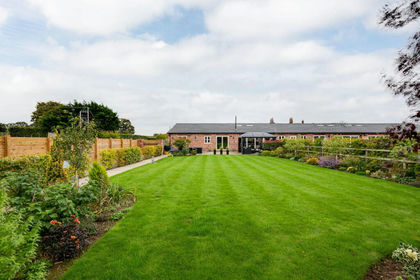
- Price
- Guide Price£750,000
Hield Lane, Aston by Budworth, Aston by Budworth, Cheshire East CW9 England
Added on 08/10/2026Barn Conversion