Stockbridge Road, Red Rice, Hampshire, SP11
- Land size
- 3 acres
- Bedrooms
- 5
- Bathrooms
- 2
Key Features
- Just over three acres of gardens, grounds and paddock
- Great scope and potential STPP
- Requiring extensive renovation and modernisation
- Close to Stockbridge High Street and Farleigh School
- Mature and private south facing rear garden
- Five bedrooms -Two bathrooms - Wine cellar - Space for outbuildings STPP
Description
Offering great scope and potential, an attractive detached five bedroom period farmhouse standing in just over three acres comprising a large mature garden and paddock in a quiet rural situation between Stockbridge and Farleigh School
An exciting opportunity to purchase this Grade II Listed former farmhouse, understood to date back to the early 1800s, constructed of mainly rendered cob elevations beneath a distinctive tall slate roof. The property is in need of complete renovation and refurbishment and offers tremendous scope and potential, subject to planning permission and Listed Building Consent. The house is set back from the lane within a large mature private garden extending to about three quarters of an acre, with an array of large trees and a south facing main rear garden. The eastern boundary opens directly onto an excellent paddock, providing over two acres of grazing, with views across the surrounding farmland and countryside. The accommodation includes a sitting room, family room, a room ideally suited to a kitchen/dining room with an old Aga, and an adjoining extended kitchen/pantry area. There is also a wine cellar, separate utility room and back hall/boot room, which connects through to a work room/workshop with store. At the rear of the house an office can be accessed from outside beside the external door from the inner hall. The first floor comprises an inner landing/study area, five bedrooms, three of which are large double rooms, and a bathroom.
The property is rurally situated to the north west of Stockbridge, on the back road leading to Farleigh School. There is a local shop/garage on the A343 (Budgens). For those who enjoy walking the Iron Age Danebury Hill Fort is also close by. The picturesque town of Stockbridge (approximately 3 miles distance) offers a variety of facilities including shops, hotels, public houses, churches, doctor’s surgery, primary and secondary school. The nearby town of Andover provides a comprehensive range of shopping, educational and leisure facilities. Mainline stations at Andover and Grateley are within a short drive and provide fast services to London Waterloo. The cathedral cities of Salisbury and Winchester are both within approximately 20 minutes’ drive, and the A303 is close at hand allowing convenient road access to London and the West Country.
Porch
Canopy porch. Front door with high level obscure glazed panel leading into:
Entrance Hall
Quarry tiled flooring. Pendant light point. Central staircase (one) rising to first floor. Panelled doors to family room and sitting room.
Sitting Room
A square reception room with central fireplace housing inset stove. Small pane picture window to front aspect with seat to front. Deep skirting boards. Exposed ceiling beam. Pendant light point. Side door with steps down to utility.
Family Room
Further square shaped reception room with inglenook fireplace including internal brick fireplace housing Parkray, beam above, low seat to one side and slate paved hearth. Wide small pane picture window to front aspect with seat to front. Exposed beam. Exposed framework and brick to one wall. Deep skirting boards. Panelled door to inner hall and further door into:
Kitchen/Dining Room
No kitchen fitted. Old two oven Aga with tiled surround. Wide small pane picture window to front aspect with deep display sill. Exposed ceiling beam and lights. Door to deep cupboard housing hot water cylinder. Low open doorway down the steps to extended kitchen/pantry. Further doorways to stairwell of staircase (two) and reception hall.
Extended Kitchen/Pantry
Wide picture window overlooking the rear garden. High and low level cupboards and drawers. Belfast sink unit. Tiled splashback. Pendant light point. Plate rack. Exposed beams.
Reception Hall
L shaped with terracotta style flooring. Coat hooks to one alcove. Meter and fuse box. Pendant light point. Half obscure glazed door to outside. Internal ledged and braced latch door into:
Workshop/Store
A lean-to outbuilding with half obscure glazed door to outside. High profile ceiling. Exposed beam and cob infill. Conservation skylight. Mezzanine storage area over hall. Wall light. Opening into log store.
Inner Hall
Split level. Tiled flooring. Door to cloakroom with high level WC. Half obscure glazed door to rear garden, where at further external door gives access to an office. Further doors to staircase descending to cellar and utility.
Office
This is a useful room within the house but currently only accessible from outside. Picture window to the rear aspect.
Cellar
Timber edged curving brick steps descend to a wine cellar extending beneath the sitting room.
Utility
Tiled flooring. Window to rear aspect. Sink with tiled splashback. Pendant light point. Exposed beam. Door to large walk-in shelved cupboard.
Stairwell (two)
Second turning staircase rising to the first floor with open fronted storage beneath. Panelled door into:
Bathroom
Cast iron roll top bath, basin, high level WC. Obscure glazed window. Cork tiled flooring. Part tiled walls. Pendant light point.
FIRST FLOOR
Landing One
(Top of staircase one) Split level. Ceiling light point. Double cupboard. Doors to bedrooms 1, 2, 5 and bathroom.
Bedroom One
A large square double bedroom with small pane picture window to front aspect. Deep display sill. Views towards farmland. Pendant light point. Deep wardrobe.
Bedroom Two
A further substantial square shaped double bedroom. Small pane picture window to front aspect. Comprehensive bookshelves to walls. Ceiling light point. Corner cupboard housing hot water cylinder.
Bedroom Five
Picture window overlooking the rear garden. Ceiling light point.
Bathroom
Pedestal wash hand basin and cast iron bath, both with tiled splashback. High level WC. Shelving. Mirror fronted cabinet. Ceiling light point. Obscure glazed window.
Study Area
A wide room that connects landings 1 and 2 with hardwood flooring. Picture window overlooking the rear garden. Ceiling light point.
Landing 2 (top of staircase 2)
Window to rear aspect. Loft hatch. Pendant light point. Doors to bedrooms 3 and 4.
Bedroom Three
A generously proportioned double bedroom with small pane picture window to the front aspect with view towards farmland and trees. Wide display sill. Large corner wardrobe. Cast iron fireplace. Ceiling light point.
Bedroom Four
Picture window overlooking the rear garden. Ceiling light point.
OUTSIDE
Access off lane to wide five bar gate onto a long, gravelled, driveway leading toward the house providing parking with mature beech trees to one side. Beside the gate a further driveway could be created to lead along the perimeter of the garden and to the paddock land.
Front Garden
Picket gate to driveway. Lawn with surrounding herbaceous borders and trees including large beech trees, a copper beech, fig and other specimens. The front garden is enclosed on one side by an attractive brick and flint wall. To the far gable end an open view is enjoyed across the paddock, farmland and countryside beyond. To the front of the property there are various shrubs.
Rear Garden
(South facing and private) A large, mature garden mainly laid to lawn and interspersed with a variety of trees and herbaceous borders, aluminium frame greenhouse. To the far end of the lawn there are mature trees including an old yew tree and large beech; this is where the garden merges into a fantastic paddock: pasture enclosed on two sides by a line of hedging plants and trees, providing some shelter, with a recently erected post and rail stock fence to the remaining boundary. From the paddock area further views are enjoyed over the surrounding farmland, countryside and woods.
Services
Private water supply. Private drainage. Mains electricity. Note: No household services or appliances have been tested and no guarantees can be given by Evans and Partridge.
Broadband/Mobile Coverage
As there are different providers for both services, please can we recommend that to gain accurate information you refer to Ofcom to investigate the availability of each service. If you have specific questions we will endeavour to ascertain an answer upon request.
Directions
SP11 7PQ
Council Tax
Test Valley Borough Council - Band G
Map Location
Property details
- Tenure
- Freehold
- Council Tax Band
- G
- Date Posted
- 2026-10-29
Market Value Analysis
Compared with 1,689 Homes with Land listings in South East England (1+ acres).
Energy Performance Certificate
Energy Efficiency Rating
Based on UK Energy Performance Certificate standards (EU Directive 2002/91/EC)
Running costs are one side. Planning activity, flood history and ground risks for this location are in the full report.
Utilities & Restrictions
Utilities
- Electricity
- Ask Agent
- Water
- Ask Agent
- Heating
- Ask Agent
- Broadband
- Ask Agent
- Sewerage
- Ask Agent
Rights & Restrictions
- Public Rights of Way
- Ask Agent
- Private Rights of Way
- Ask Agent
- Listed Property
- Ask Agent
- Restrictions
- Ask Agent
Listed status, conservation areas and planning constraints for this location are in the full report.
Property Features
- Accessibility
- Ask Agent
- Parking
- Parking Available
- Garden
- Garden
Beyond the particulars: planning activity, flood history, heritage and ground risks, checked for this exact spot.
Connectivity
Broadband
Fastest speed available at this postcode
1.8 Gbps
Gigabit full fibre
Suitable for
- 4K streaming on every screen
- Full-time home working
- Online gaming & big downloads
Mobile signal
Predicted 4G and 5G signal; indoor signal depends on building materials.
Ofcom Connected Nations postcode-level predictions. Speeds and signal are modelled, not measured, and vary between addresses and providers.
Signal is the easy part. Planning activity, flood history and protected designations here are in the full report.
Nearest Schools
Primary
- Abbotts Ann Church of England Primary School2.1 milesOfsted: Good *
- Ages
- 4 to 11
- Pupils
- 110
- Type
- Voluntary controlled school
- Faith
- Church of England
- Clatford Church of England Primary School2.3 milesOfsted: Good *
- Ages
- 4 to 11
- Pupils
- 210
- Type
- Voluntary aided school
- Faith
- Church of England
- Wallop Primary School2.7 milesOfsted report card · Dec 2025
- Ages
- 4 to 11
- Pupils
- 88
- Type
- Community school
- Stockbridge Primary & Pre-School3.2 milesNo Ofsted rating
- Ages
- 2 to 11
- Pupils
- 158
- Type
- Community school
- Balksbury Junior School3.4 milesNo Ofsted rating
- Ages
- 7 to 11
- Pupils
- 373
- Type
- Community school
Secondary
- Danebury School3 milesOfsted: Inadequate
- Ages
- 11 to 16
- Pupils
- 357
- Type
- Academy sponsor led
- John Hanson Community School3.6 milesNo Ofsted rating
- Ages
- 11 to 16
- Pupils
- 987
- Type
- Community school
- Harrow Way Community School4.4 milesNo Ofsted rating
- Ages
- 11 to 16
- Pupils
- 992
- Type
- Community school
- Lift Winton4.6 milesNo Ofsted rating
- Ages
- 11 to 16
- Pupils
- 978
- Type
- Academy sponsor led
- The Wellington Academy8.3 milesOfsted: Good
- Ages
- 11 to 19
- Pupils
- 1,121
- Type
- Academy sponsor led
* Latest graded judgement covers quality of education only; no overall grade was issued under the 2024-25 inspection framework.
Distances are straight-line from the advertised location. Source: the national school registers (DfE, Welsh Government, Scottish Government) and Ofsted.
Schools are just the start: sold prices nearby, planning activity and any flood history are in the full report.
Amenities
Supermarket
GP surgery
Pharmacy
Hospital
Straight-line distances from the advertised location. Sources: NHS records, Geolytix supermarket locations, OS Open Greenspace and the national trails registers.
The area stacks up? Now check the location itself: planning nearby, protected designations and past flooding.
Getting Around
Nearest station
Nearest bus stop
Typical drive times
Straight-line distances from the advertised location; drive times are typical free-flow times over OpenStreetMap road data, so allow more at peak. Public transport locations from DfT NaPTAN.
Easy to reach matters. So do planning activity, flood history and ground risks: all in the full report.
Flood Risk
Environment Agency open data, checked around the advertised map pin for the listed acreage. Long-term risk counts flood defences; the planning map's flood zones do not. Provided by LandSale, not the listing agent, and not part of the agent's particulars. Risk varies across a holding, so verify before committing.
Rivers and the sea
Planning map: Flood Zone 1.
Surface water
Not at the pin: mapped about 40 metres away.
These bandings are the summary. Where this location sits on the flood maps, plus planning activity, heritage and ground risks, is in the full report.
Important notice: Information, maps and tags on this page are drawn from the advertising agent's marketing materials or generated automatically. LandSale has not verified them. Relying on these details is at your own risk, always carry out independent checks before committing to a purchase.
LandSale full disclaimer
Marketing information only - not formal particulars. The details on this website are provided for general guidance and do not constitute an offer or contract. Neither LandSale nor the advertising estate/land agent accepts responsibility for any inaccuracy.
1. Source of information
- Listing content: Core description, asking price, tenure, measurements, photographs and planning history originate from the marketing materials of the advertising estate or land agent. LandSale does not author this content and cannot guarantee its accuracy.
- Automated tags & categorisation: Property type, land-use class, acreage bands and similar labels may be applied by machine-learning models. They are intended as a helpful guide only and may not reflect the property's legal status or permitted use.
- Third-party & enriched data layers: Maps, boundary outlines, planning designations, soil reports, broadband coverage and other environmental or location-based insights are licensed from external suppliers. Such data are supplied “as is", may be incomplete or out of date and are subject to change without notice.
2. Verification required
Prospective purchasers must verify critical matters, including but not limited to planning permission, title boundaries, public rights of way, environmental constraints, acreage, services, access and VAT status, through their own inspections, specialist surveys, legal advisers and the selling agent before relying on the information or entering into any contract.
3. No warranty or liability
LandSale gives no warranty, express or implied, as to the accuracy, completeness or fitness for any particular purpose of the information displayed. LandSale shall not be liable for any loss, damage, cost or expense arising directly or indirectly from any use of or reliance on such information, save where liability may not be excluded by law.
4. Updates & feedback
If you believe any detail on this listing is inaccurate, please let us know. We will investigate and, where appropriate, update the listing or notify the agent.
© LandSale | Version 1.3 - August 2026
Contact Evans & Partridge, Stockbridge
Agriculture House,High Street, Stockbridge, SO20 6HF
View agent profileSimilar properties for sale
- Price
- £800,000
- Size
- 1 acres
Downs Lane, Stockbridge, SO20, Over Wallop, Hampshire SO20 England
Added on 26/10/2026Country Home
- Price
- Guide Price£650,000
- Size
- 6.2 acres
Added on 11/09/2026Building Plot
- Price
- £865,000
- Size
- 4.5 acres
Added on 07/07/2026House with Land
- Price
- £795,000
- Size
- 1.14 acres
The Drove, Crux Easton, Newbury, Hampshire, RG20, Ashmansworth, Hampshire RG20 England
Added on 08/08/2026House with Land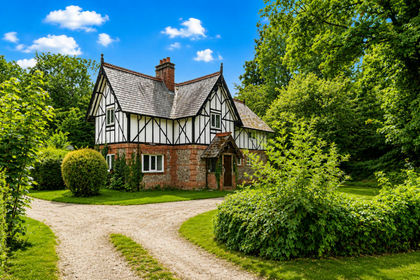
- Price
- Guide Price£700,000
- Size
- 1.75 acres
Micheldever, Winchester, SO21, Micheldever, Hampshire SO21 England
Added on 30/07/2026House with Land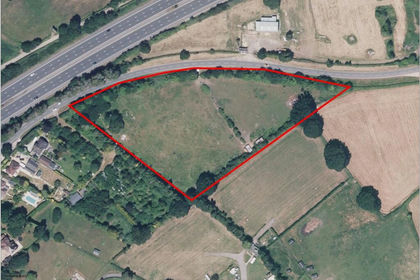
- Price
- £675,000
- Size
- 5 acres
Romsey Road, Ower, SO51, Netley Marsh, Hampshire SO51 England
Added on 29/01/2026Equestrian property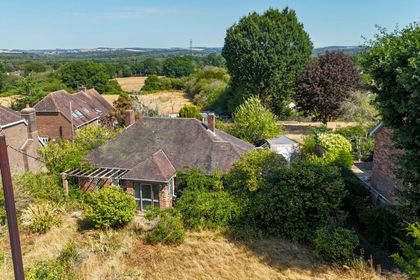
- Price
- £775,000
- Size
- 3.5 acres
North Lane, Nomansland, Salisbury, SP5, Landford, Wiltshire SP5 England
Added on 21/08/2026House with Land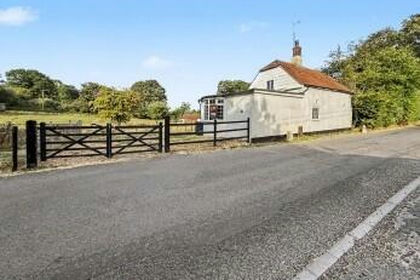
- Price
- £825,000
- Size
- 2.36 acres
Added on 04/09/2026House with Land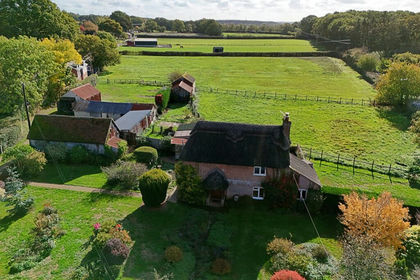
- Price
- Guide Price£650,000
- Size
- 2.9 acres
Added on 26/10/2026Smallholding
- Price
- £700,000
- Size
- 1 acres
Harts Lane, Burghclere, Newbury, Burghclere, Hampshire RG20 England
Added on 31/07/2026Cottage