Mill Lane, Cuddington, Malpas
- Land size
- 3.5 acres
- Bedrooms
- 5
- Bathrooms
- 4
Key Features
- Impressive five-bedroom barn conversion in a sought-after rural setting.
- Occupying approximately 3.5 acres with superb equestrian facilities
- Spacious lounge with a characterful inglenook fireplace and log burner
- Modern fitted kitchen with a large island, opening into a bright garden room
- Separate dining room, additional reception room and spacious utility/boot room
- Five bedrooms, two en-suites and a family bathroom
- Excellent equestrian facilities with a 40m x 20m arena and five stables.
- Tack room, feed room, workshop, field shelters and winter turnout paddocks.
- EPC E
- Council tax band G
Description
BRIEF DESCRIPTION A beautifully presented five-bedroom barn conversion, set within approximately 3.5 acres of land in a lovely rural location. The property offers spacious and versatile accommodation, complemented by excellent equestrian facilities, making it ideal for those seeking a countryside lifestyle with horses.
The property opens into a large entrance hall, providing a fantastic welcoming space. To the left is an impressive lounge featuring a brick inglenook fireplace with a log burner, while to the right is a separate formal dining room. There is also a spacious utility room/boot room with access to the rear, a downstairs shower room and an additional versatile reception room, ideal for use as a playroom, home office or hobby room.The spacious modern kitchen is fitted with a range of built-in appliances and features a large central island, creating an excellent space for both everyday living and entertaining. This opens into a bright and welcoming garden room, where a further log burner creates a cosy atmosphere and large windows allow you to enjoy the lovely surrounding countryside views.
Upstairs, there are five well-proportioned bedrooms, two of which benefit from en-suites. The accommodation is completed by a family bathroom.
Outside, the property boasts excellent equestrian facilities, including a 40m x 20m arena, five stables, a tack room, feed room, open-sided store and a large workshop. There are also two well-positioned field shelters, together with winter turnout paddocks, providing practical facilities for horse owners.
Situated in a peaceful rural setting, the property enjoys beautiful views across Ruabon Moor and the Welsh Hills, while remaining within reach of the local amenities in Malpas. Combining character, generous living space and superb equestrian facilities, this is an excellent opportunity for those looking to embrace country living.
LOCATION The property stands close to Malpas which is a thriving village in South West Cheshire, and enjoys the benefit of primary and secondary schools, restaurants and pubs, and a selection of shops. Whitchurch is 5 miles away and is a busy historical market town which sits on the Shropshire/Cheshire/Clwyd borders and benefits from a variety of local independent shops, schools, four large supermarkets and other major retailers. The renowned Hill Valley Hotel, Golf & Spa is located on the outskirts of the town which offers great recreational facilities. Whitchurch train station is on a direct line between Crewe and Shrewsbury with onward connections to Manchester, Birmingham and London plus other major cities. The larger centres of Chester, Shrewsbury, Telford, Wrexham and Crewe are all within 16 to 22 miles approximately.
KITCHEN 15' x 12' 10" (4.57m x 3.91m)
GARDEN ROOM 18' 10" x 10' (5.74m x 3.05m)
LOUNGE 24' 10" x 18' 10" (7.57m x 5.74m)
DINING ROOM 18' x 11' (5.49m x 3.35m)
UTILITY ROOM 14' 1" x 9' (4.29m x 2.74m)
OFFICE/DOWNSTAIRS BEDROOM 18' x 9' (5.49m x 2.74m)
INNER HALL 26' x 10' (7.92m x 3.05m)
DOWNSTAIRS WC 6' x 5' 11" (1.83m x 1.8m)
MASTER BEDROOM 17' x 11' 10" (5.18m x 3.61m)
ENSUITE 11' 11" x 6' (3.63m x 1.83m)(max)
BEDROOM TWO 12' x 9' (3.66m x 2.74m)
ENSUITE 9' x 4' (2.74m x 1.22m)
BEDROOM THREE 11' 1" x 9' (3.38m x 2.74m)
BEDROOM FOUR 10' 4" x 9' (3.15m x 2.74m)
BEDROOM FIVE 10' x 9' (3.05m x 2.74m)
FAMILY BATHROOM 11' 1" x 6' (3.38m x 1.83m)
OUTSIDE
FIELD SHELTER 23' 7" x 11' 4" (7.19m x 3.45m)
FIELD SHELTER 23' 7" x 11' 4" (7.19m x 3.45m)
BARN 19' 1" x 16' 8" (5.82m x 5.08m)
STABLE ONE 12' 4" x 12' (3.76m x 3.66m)
STABLE TWO 12' 4" x 11' 7" (3.76m x 3.53m)
STABLE THREE 11' 6" x 11' 4" (3.51m x 3.45m)
STABLE FOUR 11' 6" x 11' 4" (3.51m x 3.45m)
STABLE FIVE 14' 9" x 9' 2" (4.5m x 2.79m)
WORKSHOP 31' 5" x 15' 3" (9.58m x 4.65m)
TACK ROOM 12' x 10' (3.66m x 3.05m)
FEED STORE 12' x 7' 1" (3.66m x 2.16m)
RUG DRY AREA
TENURE We are advised that the property is Freehold and this will be confirmed by the Vendors Solicitor during the Pre- Contract Enquiries. Vacant possession upon completion.
LOCAL AUTHORITY Council Tax Band G. Cheshire West & Chester, The Forum, Chester, CH1 2HS. Council Tax enquiries .
SERVICES We are advised that mains electricity is available. Private water supply via a shared borehole. Private drainage. Oil central heating. Barbers have not tested any apparatus, equipment, fittings etc or services to this property, so cannot confirm that they are in working order or fit for purpose. A buyer is recommended to obtain confirmation from their surveyor or Solicitor. For broadband and mobile supply and coverage buyers are advised to visit the Ofcom mobile and broadband checker website.
PROPERTY INFORMATION We believe this information to be accurate, but it cannot be guaranteed. The fixtures, fittings, appliances and mains services have not been tested. If there is any point which is of particular importance please obtain professional confirmation. All measurements quoted are approximate. These particulars do not constitute a contract or part of a contract.
ENERGY PERFORMANCE EPC E. The full energy performance certificate (EPC) is available for this property upon request.
VIEWING ARRANGMENTS By arrangement with the Agents Office at 34 High Street, Whitchurch, Shropshire, SY13 1BB: Tel: or email:
HOW TO FIND THIS PROPERTY At the cross in the centre of Malpas turn left into Church Street/Wrexham Road, proceed to the right turn signed posted Chorlton. Travel through Chorlton until you reach a sign for Cuddington, continue for about 1½ miles (not taking any turnings off) until you come to Jarrett's Barn on the right hand side.What3Words: aquatics.pity.ironic
AML REGULATIONS We are required by law to conduct anti-money laundering checks on all those buying a property. Whilst we retain responsibility for ensuring checks and any ongoing monitoring are carried out correctly, the initial checks are carried out on our behalf by Movebutler who will contact you once you have had an offer accepted on a property you wish to buy. The cost of these checks is £30 (incl. VAT) per buyer, which covers the cost of obtaining relevant data and any manual checks and monitoring which might be required. This fee will need to be paid by you in advance, ahead of us issuing a memorandum of sale, directly to Movebutler, and is non-refundable.
METHOD OF SALE For Sale by Private Treaty.
WH33877 221026
AGENTS NOTE Please note that the property cannot be used for the operation of a business.
Map Location
Property details
- Tenure
- Freehold
- Council Tax Band
- G
- Date Posted
- 2026-10-29
Market Value Analysis
Compared with 735 Homes with Land listings in North West England (1+ acres).
Energy Performance Certificate
View the official EPC certificate for detailed energy efficiency information.
View official EPC certificate ↗
Running costs are one side. Planning activity, flood history and ground risks for this location are in the full report.
Utilities & Restrictions
Utilities
- Electricity
- Mains
- Water
- Private Supply
- Heating
- Oil Heating
- Broadband
- Ask Agent
- Sewerage
- Septic Tank / Private
Rights & Restrictions
- Public Rights of Way
- Ask Agent
- Private Rights of Way
- Ask Agent
- Listed Property
- Ask Agent
- Restrictions
- Ask Agent
Listed status, conservation areas and planning constraints for this location are in the full report.
Property Features
- Accessibility
- Ask Agent
- Parking
- Garage, Off-Street Parking
- Garden
- Garden
Beyond the particulars: planning activity, flood history, heritage and ground risks, checked for this exact spot.
Connectivity
Broadband
Fastest speed available at this postcode
900 Mbps
Gigabit full fibre
Suitable for
- 4K streaming on every screen
- Full-time home working
- Online gaming & big downloads
Fixed wireless access may also be an option here.
Mobile signal
Predicted 4G and 5G signal; indoor signal depends on building materials.
Ofcom Connected Nations postcode-level predictions. Speeds and signal are modelled, not measured, and vary between addresses and providers.
Signal is the easy part. Planning activity, flood history and protected designations here are in the full report.
Nearest Schools
Primary
- Shocklach Oviatt CofE Primary School1.6 milesNo Ofsted rating
- Ages
- 3 to 11
- Pupils
- 83
- Type
- Voluntary controlled school
- Faith
- Church of England
- Malpas Alport Endowed Primary School2.2 milesOfsted report card · Nov 2025
- Ages
- 2 to 11
- Pupils
- 261
- Type
- Community school
- Tilston Parochial CofE Primary Academy2.7 milesNo Ofsted rating
- Ages
- 3 to 11
- Type
- Academy converter
- Faith
- Church of England
- Tushingham With Grindley CofE Primary School4.4 milesOfsted: Good *
- Ages
- 3 to 11
- Pupils
- 113
- Type
- Voluntary controlled school
- Faith
- Church of England
- Clutton Church of England Primary School4.7 milesOfsted: Good
- Ages
- 3 to 11
- Pupils
- 39
- Type
- Academy converter
- Faith
- Church of England
Secondary
- Bishop Heber High School2.6 milesOfsted: Good
- Ages
- 11 to 18
- Pupils
- 1,293
- Type
- Foundation school
- Sir John Talbot's School7.2 milesOfsted: Good
- Ages
- 11 to 19
- Pupils
- 861
- Type
- Academy sponsor led
- Lakelands Academy8.6 milesOfsted report card · Jun 2026
- Ages
- 11 to 16
- Pupils
- 590
- Type
- Academy converter
- St Martins School (3-16 Learning Community)11 milesOfsted: Good
- Ages
- 3 to 16
- Pupils
- 703
- Type
- Academy sponsor led
- Tarporley High School and Sixth Form College11 milesOfsted: Good
- Ages
- 11 to 18
- Pupils
- 1,219
- Type
- Academy converter
* Latest graded judgement covers quality of education only; no overall grade was issued under the 2024-25 inspection framework.
Distances are straight-line from the advertised location. Source: the national school registers (DfE, Welsh Government, Scottish Government) and Ofsted.
Schools are just the start: sold prices nearby, planning activity and any flood history are in the full report.
Amenities
Supermarket
GP surgery
Pharmacy
Hospital
Green space
Straight-line distances from the advertised location. Sources: NHS records, Geolytix supermarket locations, OS Open Greenspace and the national trails registers.
The area stacks up? Now check the location itself: planning nearby, protected designations and past flooding.
Getting Around
Nearest station
Nearest bus stop
Typical drive times
Straight-line distances from the advertised location; drive times are typical free-flow times over OpenStreetMap road data, so allow more at peak. Public transport locations from DfT NaPTAN.
Easy to reach matters. So do planning activity, flood history and ground risks: all in the full report.
Flood Risk
Environment Agency open data, checked around the advertised map pin for the listed acreage. Long-term risk counts flood defences; the planning map's flood zones do not. Provided by LandSale, not the listing agent, and not part of the agent's particulars. Risk varies across a holding, so verify before committing.
Rivers and the sea
Planning map: Flood Zone 1.
Surface water
Not at the pin: mapped about 50 metres away.
These bandings are the summary. Where this location sits on the flood maps, plus planning activity, heritage and ground risks, is in the full report.
Important notice: Information, maps and tags on this page are drawn from the advertising agent's marketing materials or generated automatically. LandSale has not verified them. Relying on these details is at your own risk, always carry out independent checks before committing to a purchase.
LandSale full disclaimer
Marketing information only - not formal particulars. The details on this website are provided for general guidance and do not constitute an offer or contract. Neither LandSale nor the advertising estate/land agent accepts responsibility for any inaccuracy.
1. Source of information
- Listing content: Core description, asking price, tenure, measurements, photographs and planning history originate from the marketing materials of the advertising estate or land agent. LandSale does not author this content and cannot guarantee its accuracy.
- Automated tags & categorisation: Property type, land-use class, acreage bands and similar labels may be applied by machine-learning models. They are intended as a helpful guide only and may not reflect the property's legal status or permitted use.
- Third-party & enriched data layers: Maps, boundary outlines, planning designations, soil reports, broadband coverage and other environmental or location-based insights are licensed from external suppliers. Such data are supplied “as is", may be incomplete or out of date and are subject to change without notice.
2. Verification required
Prospective purchasers must verify critical matters, including but not limited to planning permission, title boundaries, public rights of way, environmental constraints, acreage, services, access and VAT status, through their own inspections, specialist surveys, legal advisers and the selling agent before relying on the information or entering into any contract.
3. No warranty or liability
LandSale gives no warranty, express or implied, as to the accuracy, completeness or fitness for any particular purpose of the information displayed. LandSale shall not be liable for any loss, damage, cost or expense arising directly or indirectly from any use of or reliance on such information, save where liability may not be excluded by law.
4. Updates & feedback
If you believe any detail on this listing is inaccurate, please let us know. We will investigate and, where appropriate, update the listing or notify the agent.
© LandSale | Version 1.3 - August 2026
Similar properties for sale
- Price
- Offers Over£1,000,000
- Size
- 1.25 acres
Ryecroft House, Greaves Lane, Threapwood, SY14, Threapwood, Cheshire West and Chester SY14 England
Added on 02/04/2026House with Land
- Price
- £925,000
- Size
- 2 acres
Added on 29/01/2026House with Land
- Price
- £850,000
- Size
- 27.6 acres
Highfield Hall, Wallington Lane, Worthenbury LL13, Bangor Is-y-coed, Wrexham LL13 Wales
Added on 29/10/2026Farmland
- Price
- Guide Price£800,000
- Size
- 3.9 acres
Deelands, Bowling Bank, Wrexham, Isycoed, Wrexham LL13 Wales
Added on 28/02/2026Equestrian property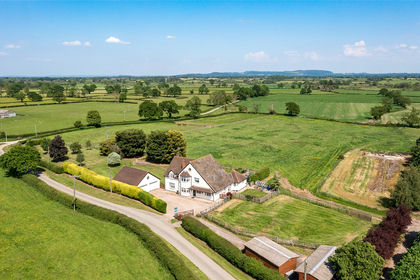
- Price
- Guide Price£800,000
- Size
- 3.29 acres
Lower Lane, Bowling Bank, Wrexham, LL13, Wrexham, Wrexham LL13 Wales
Added on 02/08/2026House with Land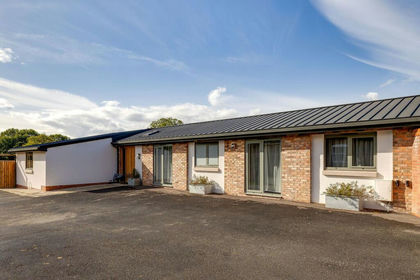
- Price
- Guide Price£725,000
- Size
- 10 acres
Added on 14/10/2026Barn Conversion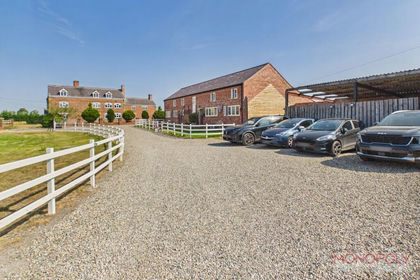
- Price
- Offers in Region of£850,000
- Size
- 1 acres
Added on 14/07/2026Barn Conversion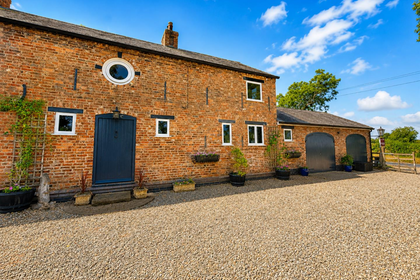
- Price
- £725,000
- Size
- 3 acres
Added on 12/07/2026Barn Conversion
- Price
- Offers Over£1,100,000
- Size
- 4.08 acres
Malpas, Cheshire, Duckington, Cheshire West and Chester SY14 England
Added on 30/04/2026House with Land
- Price
- Guide Price£925,000
- Size
- 3.41 acres
Meadow View, Tybroughton, Whitchurch, Bronington, Wrexham SY13 Wales
Added on 15/10/2026Equestrian property