Flaunden Lane, Bovingdon
- Bedrooms
- 3
- Bathrooms
- 2
Key Features
- Beautifully Presented Grade II Listed Barn Conversion
- Wealth Of Character With Exposed Beams And Vaulted Ceilings
- Spacious Sitting Room
- Bespoke Fitted Kitchen With Aga And Dining
- Three Bedrooms, Including Ground Floor Bedroom
- Main Bedroom With En Suite
- Private Rear Garden With Patio And Countryside Views
- Set Within A Private Gated Development
- Two Allocated Parking Spaces
- Convenient For Bovingdon And Chipperfield Villages
Description
Cross Farm Mews: country living, beautifully done
Some homes you look at, and some you can picture yourself living in straight away. This Grade II Listed barn conversion will draw you in straight away. Centuries-old timbers meet everyday comfort, and the countryside begins at the end of the garden.
Morning. Soft light spills in over the fields, and downstairs the Aga is already warm. The made-to-measure kitchen stretches 23ft, with plenty of room around the table for long, unhurried breakfasts. In spring, as the fields turn fresh green and the borders burst into colour, the doors open and breakfast moves out onto the patio, overlooking a garden that seems to roll straight into open countryside.
Daytime. Behind electric gates, in a private development of just seven homes, the house feels wonderfully tucked away. Yet Bovingdon and Chipperfield are on the doorstep, with village shops, a library, a church and well-regarded schools. When London calls, Kings Langley station whisks you to Euston in around 25 minutes.
Afternoon. Pull on your boots for a country walk, perhaps ending at a traditional pub in Sarratt or Chipperfield. Or stay closer to home: the shared paddock gives children and dogs room to run, and the private lawn, framed by mature hedges and generous borders, is a garden you’ll want to linger in, especially on long summer days with sweeping views across the neighbouring fields.
Evening. On summer evenings, supper is carried straight from the kitchen to the patio as the sun sinks over the fields. When autumn turns the trees to gold and amber, life drifts back indoors to the warmth of the Aga, and the beams and changing ceiling heights give the house a cosy, characterful glow. The sitting room is the true showstopper, with its soaring vaulted ceiling, centuries-old beams and roaring log burner. It’s made for good wine and evenings that run late, and at Christmas for the tallest tree and a full house of family while frost settles on the fields outside.
Night. Upstairs, the two main bedrooms each sit in their own wing, reached by their own staircase. The main suite has a dressing area and an en-suite bathroom. Guests are just as well looked after in the ground floor bedroom, which opens onto the garden and has a Jack and Jill shower room next door.
All year round. Electric gates and just seven homes. Two reserved parking spaces, one of them an undercover carport, plus visitor parking and a private storage shed. The A41, M25 and M1 are within easy reach, as are Metropolitan and Chiltern line services from Rickmansworth and Amersham.
This is a Grade II Listed home with countryside on one side and village life on the other, and London close by. Arrange a viewing and picture your own year here.
Kitchen/Dining/Sitting Room - 7.24m x 6.99m (23'9 x 22'11) -
Ground Floor Bedroom - 5.56m x 2.69m (18'3 x 8'10) -
Jack And Jill Bathroom -
Bedroom Three - 4.67m x 2.90m (15'4 x 9'6) -
Master Bedroom - 4.75m x 4.11m (15'7 x 13'6) -
En Suite To Master -
Outbuilding - 3.78m x 2.29m (12'5 x 7'6) -
Service Charge - Please note there is a service charge which is currently £1150 per annum and is payable in two instalments of £575.
Map Location
Property details
- Tenure
- Freehold
- Council Tax Band
- F
- Date Posted
- 2026-10-28
Energy Performance Certificate
Energy Efficiency Rating
Based on UK Energy Performance Certificate standards (EU Directive 2002/91/EC)
Running costs are one side. Planning activity, flood history and ground risks for this location are in the full report.
Utilities & Restrictions
Utilities
- Electricity
- Ask Agent
- Water
- Ask Agent
- Heating
- Ask Agent
- Broadband
- Ask Agent
- Sewerage
- Ask Agent
Rights & Restrictions
- Public Rights of Way
- Ask Agent
- Private Rights of Way
- Ask Agent
- Listed Property
- Yes
- Restrictions
- Ask Agent
Listed status, conservation areas and planning constraints for this location are in the full report.
Property Features
- Accessibility
- Ask Agent
- Parking
- Parking Available
- Garden
- Garden
Beyond the particulars: planning activity, flood history, heritage and ground risks, checked for this exact spot.
Connectivity
Broadband
Fastest speed available at this postcode
1.8 Gbps
Gigabit full fibre
Suitable for
- 4K streaming on every screen
- Full-time home working
- Online gaming & big downloads
Mobile signal
Predicted 4G and 5G signal; indoor signal depends on building materials.
Ofcom Connected Nations postcode-level predictions. Speeds and signal are modelled, not measured, and vary between addresses and providers.
Signal is the easy part. Planning activity, flood history and protected designations here are in the full report.
Nearest Schools
Primary
- Bovingdon Primary Academy0.9 milesOfsted: Good
- Ages
- 3 to 11
- Pupils
- 428
- Type
- Academy converter
- St Paul's Church of England Voluntary Aided Primary School, Chipperfield1.3 milesNo Ofsted rating
- Ages
- 3 to 11
- Pupils
- 196
- Type
- Voluntary aided school
- Faith
- Church of England
- Two Waters Primary School2.2 milesOfsted: Good *
- Ages
- 3 to 11
- Pupils
- 236
- Type
- Community school
- Pixies Hill Primary School2.3 milesOfsted: Good
- Ages
- 4 to 11
- Pupils
- 209
- Type
- Community school
- St Rose's Catholic Infant School2.3 milesNo Ofsted rating
- Ages
- 2 to 7
- Pupils
- 197
- Type
- Academy converter
- Faith
- Roman Catholic
Secondary
- Kings Langley School2.2 milesNo Ofsted rating
- Ages
- 11 to 18
- Pupils
- 1,122
- Type
- Academy converter
- The Hemel Hempstead School2.7 milesOfsted report card · Mar 2026
- Ages
- 11 to 18
- Pupils
- 1,287
- Type
- Academy converter
- John F Kennedy Catholic School3 milesOfsted report card · May 2026
- Ages
- 11 to 18
- Pupils
- 1,073
- Type
- Academy converter
- Faith
- Roman Catholic
- Laureate Academy3.1 milesOfsted: Good
- Ages
- 11 to 18
- Pupils
- 703
- Type
- Academy sponsor led
- Ashlyns School3.4 milesOfsted: Good
- Ages
- 11 to 18
- Pupils
- 1,561
- Type
- Foundation school
* Latest graded judgement covers quality of education only; no overall grade was issued under the 2024-25 inspection framework.
Distances are straight-line from the advertised location. Source: the national school registers (DfE, Welsh Government, Scottish Government) and Ofsted.
Schools are just the start: sold prices nearby, planning activity and any flood history are in the full report.
Amenities
Supermarket
GP surgery
Pharmacy
Hospital
Green space
Straight-line distances from the advertised location. Sources: NHS records, Geolytix supermarket locations, OS Open Greenspace and the national trails registers.
The area stacks up? Now check the location itself: planning nearby, protected designations and past flooding.
Getting Around
Nearest station
Nearest bus stop
Typical drive times
Straight-line distances from the advertised location; drive times are typical free-flow times over OpenStreetMap road data, so allow more at peak. Public transport locations from DfT NaPTAN.
Easy to reach matters. So do planning activity, flood history and ground risks: all in the full report.
Flood Risk
Environment Agency open data, checked around the advertised map pin for the listed acreage. Long-term risk counts flood defences; the planning map's flood zones do not. Provided by LandSale, not the listing agent, and not part of the agent's particulars. Risk varies across a holding, so verify before committing.
Rivers and the sea
Planning map: Flood Zone 1.
Surface water
These bandings are the summary. Where this location sits on the flood maps, plus planning activity, heritage and ground risks, is in the full report.
Important notice: Information, maps and tags on this page are drawn from the advertising agent's marketing materials or generated automatically. LandSale has not verified them. Relying on these details is at your own risk, always carry out independent checks before committing to a purchase.
LandSale full disclaimer
Marketing information only - not formal particulars. The details on this website are provided for general guidance and do not constitute an offer or contract. Neither LandSale nor the advertising estate/land agent accepts responsibility for any inaccuracy.
1. Source of information
- Listing content: Core description, asking price, tenure, measurements, photographs and planning history originate from the marketing materials of the advertising estate or land agent. LandSale does not author this content and cannot guarantee its accuracy.
- Automated tags & categorisation: Property type, land-use class, acreage bands and similar labels may be applied by machine-learning models. They are intended as a helpful guide only and may not reflect the property's legal status or permitted use.
- Third-party & enriched data layers: Maps, boundary outlines, planning designations, soil reports, broadband coverage and other environmental or location-based insights are licensed from external suppliers. Such data are supplied “as is", may be incomplete or out of date and are subject to change without notice.
2. Verification required
Prospective purchasers must verify critical matters, including but not limited to planning permission, title boundaries, public rights of way, environmental constraints, acreage, services, access and VAT status, through their own inspections, specialist surveys, legal advisers and the selling agent before relying on the information or entering into any contract.
3. No warranty or liability
LandSale gives no warranty, express or implied, as to the accuracy, completeness or fitness for any particular purpose of the information displayed. LandSale shall not be liable for any loss, damage, cost or expense arising directly or indirectly from any use of or reliance on such information, save where liability may not be excluded by law.
4. Updates & feedback
If you believe any detail on this listing is inaccurate, please let us know. We will investigate and, where appropriate, update the listing or notify the agent.
© LandSale | Version 1.3 - August 2026
Similar properties for sale
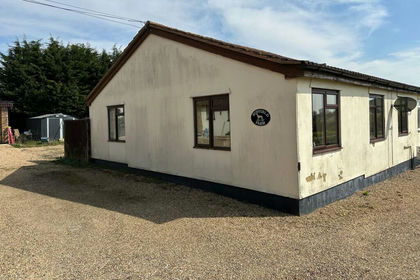
- Price
- £849,950
- Size
- 6 acres
Nuffield Farm, Flaunden Lane, HP3, Bovingdon, Hertfordshire HP3 England
Added on 29/01/2026Development Land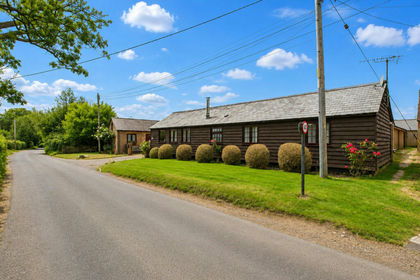
- Price
- Offers Over£700,000
Water Lane Bovingdon, Hemel Hempstead, HP3, Bovingdon, Hertfordshire HP3 England
Added on 05/07/2026Barn Conversion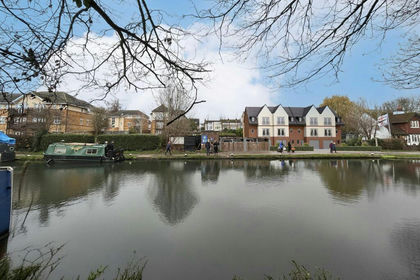
- Price
- Guide Price£795,000
Added on 29/10/2026Redevelopment Land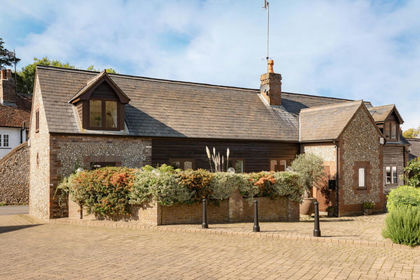
- Price
- Guide Price£795,000
Piccotts End, Hemel Hempstead, Hertfordshire HP2, Hemel Hempstead, Hertfordshire HP2 England
Added on 10/09/2026Barn Conversion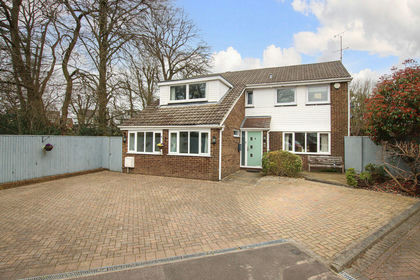
- Price
- £780,000
- Size
- 1 acres
The Crofts, Hemel Hempstead, Hemel Hempstead, Hertfordshire HP3 England
Added on 04/04/2026House with Land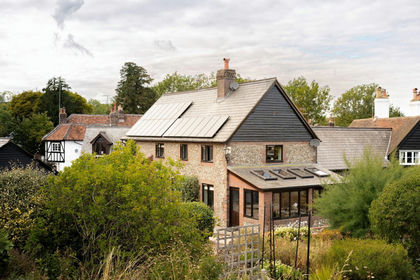
- Price
- Guide Price£895,000
Piccotts End, Hemel Hempstead, Hertfordshire HP2, Hemel Hempstead, Hertfordshire HP2 England
Added on 18/09/2026Barn Conversion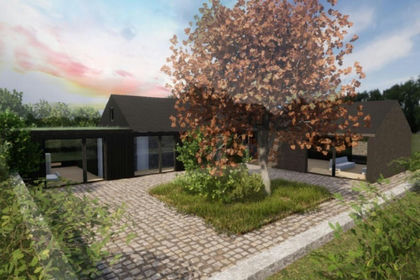
- Price
- Offers in Excess of£600,000
Piccotts End Lane, Hemel Hempstead, HP2, Hemel Hempstead, Hertfordshire HP2 England
Added on 29/01/2026Self Build Plot- Price
- Offers in Excess of£600,000
Piccotts End Lane, Hemel Hempstead, HP2, Hemel Hempstead, Hertfordshire HP2 England
Added on 29/01/2026Self Build Plot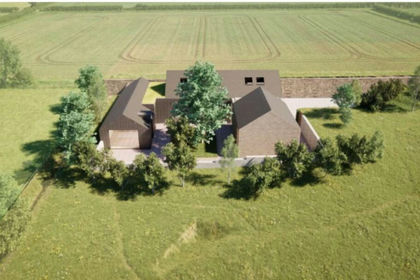
- Price
- Offers in Excess of£600,000
Piccotts End Lane, Hemel Hempstead, HP2, Hemel Hempstead, Hertfordshire HP2 England
Added on 15/07/2026Self Build Plot- Price
- Offers in Excess of£600,000
Piccotts End Lane, Hemel Hempstead, HP2, Hemel Hempstead, Hertfordshire HP2 England
Added on 15/07/2026Self Build Plot