Piccotts End, Hemel Hempstead, Hertfordshire HP2
- Bedrooms
- 3
- Bathrooms
- 2
Key Features
- Attractive original Victorian barn
- Characterful flint elevations with distinctive brick detailing
- Generous dual-aspect sitting room with inglenook-style fireplace
- Separate dining room opening through to the kitchen
- Garden room with extensive glazing and four rooflights
- Three bedrooms, including principal suite with walk-in wardrobe and en suite wet room
- Private, established gardens with mature planting and several seating areas
- Secure gated driveway with generous off-road parking
- Detached double garage
- Tucked-away in historic Piccotts End
Description
Set within the historic hamlet of Piccotts End, Marchmont Farmhouse began life as a Victorian flint barn, its agricultural origins still clearly expressed in the flint elevations, brick detailing and steeply pitched roof. Converted towards the end of the twentieth century, it now forms a generous three bedroom home, arranged around a small enclave shared with just three other individual properties, with private gardens, gated parking and a detached double garage.
The transformation retained the robust materials and distinctive form of the original building while adapting its interior for family life. Today, the house combines substantial living spaces with some particularly distinctive architectural details, including exposed brickwork, timber and carefully framed openings.
The entrance hall leads into a generous dual-aspect sitting room, where a broad inglenook-style fireplace forms the natural centrepiece, its scale and exposed brickwork give the room a strong sense of permanence.
Beyond is the dining room, comfortably large enough for a substantial table and connected to the kitchen through a wide brick arch. The kitchen itself is arranged around a broad peninsula, with extensive cabinetry, granite work surfaces and views towards the garden. A separate utility room and boot room provide useful ancillary space.
At the far end of the plan, the garden room creates a more immediate relationship with the outside. Exposed brickwork and extensive glazing frame views into the planting, while four rooflights draw daylight from above. A door opens directly out to the garden, making this a particularly appealing room through the warmer months.
Upstairs are three bedrooms. The principal bedroom has its own en suite wet room and walk-in wardrobe, from which there is also access to a substantial walk-in attic store. The two remaining bedrooms share the family bathroom.
Outside, the gardens have been established as a series of interconnected spaces rather than a single open lawn. Mature shrubs and densely planted borders create enclosure and privacy, with several places to sit among the planting and a larger terrace providing room for outdoor dining. The result feels secluded and established.
Vehicular access is through an electrically operated gate, opening onto a block-paved driveway with generous parking and a detached double garage. Solar panels are fitted to the house.
Marchmont Farmhouse forms part of an exclusive group of individual homes set back from a quiet lane in Piccotts End, with open fields close by. Hemel Hempstead lies approximately two miles away and Berkhamsted around four miles, placing shops, schools, railway connections and wider amenities within easy reach while retaining the more intimate character of the hamlet.
There is a reassuring solidity to Marchmont Farmhouse. Flint, brick and timber give the building a material character that speaks clearly of its Victorian origins, while the later conversion has allowed it to become a generous and practical home. More than a century after its first incarnation, the old barn remains legible beneath the layers that have followed - not preserved in aspic, but adapted for another kind of life.
The property is offered for sale with no upper chain.
COMPUTER GENERATED IMAGE
Please note the photographs of this property include an image which has been adapted to show the location of a neighbouring garage and house. This has been provided for illustrative purposes only for guidance.
ANTI-MONEY LAUNDERING
In line with UK Anti Money Laundering (AML) regulations, we are legally obliged to verify the identity of all prospective purchasers once an offer has been accepted. To carry out this process, we use a trusted third-party identity verification system. A nominal fee of £48 per person (inclusive of VAT) applies for this service.
Map Location
Property details
- Tenure
- Freehold
- Council Tax Band
- G
- Date Posted
- 2026-09-18
Energy Performance Certificate
Energy Efficiency Rating
Based on UK Energy Performance Certificate standards (EU Directive 2002/91/EC)
Running costs are one side. Planning activity, flood history and ground risks for this location are in the full report.
Utilities & Restrictions
Utilities
- Electricity
- Mains
- Water
- Mains
- Heating
- Gas Central Heating
- Broadband
- Ask Agent
- Sewerage
- Mains
Rights & Restrictions
- Public Rights of Way
- Yes
- Private Rights of Way
- Ask Agent
- Listed Property
- Ask Agent
- Restrictions
- Ask Agent
Listed status, conservation areas and planning constraints for this location are in the full report.
Property Features
- Accessibility
- Ask Agent
- Parking
- Garage, Driveway
- Garden
- Private Garden
Beyond the particulars: planning activity, flood history, heritage and ground risks, checked for this exact spot.
Connectivity
Broadband
Fastest speed available at this postcode
61 Mbps
Superfast
Suitable for
- HD streaming
- Video calls
- Web & social
Mobile signal
Outdoor predictions; indoor signal depends on building materials.
Ofcom Connected Nations postcode-level predictions. Speeds and signal are modelled, not measured, and vary between addresses and providers.
Signal is the easy part. Planning activity, flood history and protected designations here are in the full report.
Nearest Schools
Primary
- George Street Primary School898 metresOfsted report card · Mar 2026
- Ages
- 3 to 11
- Pupils
- 224
- Type
- Community school
- St Cuthbert Mayne Voluntary Catholic Junior Academy988 metresNo Ofsted rating
- Ages
- 7 to 11
- Pupils
- 247
- Type
- Academy converter
- Faith
- Roman Catholic
- Gade Valley Primary School0.6 milesNo Ofsted rating
- Ages
- 3 to 11
- Pupils
- 236
- Type
- Community school
- Yewtree Primary School0.7 milesOfsted: Good
- Ages
- 3 to 11
- Pupils
- 321
- Type
- Community school
- Galley Hill Primary School and Nursery0.7 milesOfsted: Good *
- Ages
- 3 to 11
- Pupils
- 426
- Type
- Community school
Secondary
- Laureate Academy0.7 milesOfsted: Good
- Ages
- 11 to 18
- Pupils
- 703
- Type
- Academy sponsor led
- John F Kennedy Catholic School1.2 milesOfsted report card · May 2026
- Ages
- 11 to 18
- Pupils
- 1,073
- Type
- Academy converter
- Faith
- Roman Catholic
- The Hemel Hempstead School1.2 milesOfsted report card · Mar 2026
- Ages
- 11 to 18
- Pupils
- 1,287
- Type
- Academy converter
- The Astley Cooper School1.3 milesOfsted report card · Apr 2026
- Ages
- 11 to 18
- Pupils
- 914
- Type
- Community school
- The Adeyfield Academy1.4 milesOfsted: Good
- Ages
- 11 to 18
- Pupils
- 858
- Type
- Academy sponsor led
* Latest graded judgement covers quality of education only; no overall grade was issued under the 2024-25 inspection framework.
Distances are straight-line from the advertised location. Source: the national school registers (DfE, Welsh Government, Scottish Government) and Ofsted.
Schools are just the start: sold prices nearby, planning activity and any flood history are in the full report.
Amenities
Supermarket
GP surgery
Pharmacy
Hospital
Green space
Straight-line distances from the advertised location. Sources: NHS records, Geolytix supermarket locations, OS Open Greenspace and the national trails registers.
The area stacks up? Now check the location itself: planning nearby, protected designations and past flooding.
Getting Around
Nearest station
Nearest bus stop
Typical drive times
Straight-line distances from the advertised location; drive times are typical free-flow times over OpenStreetMap road data, so allow more at peak. Public transport locations from DfT NaPTAN.
Easy to reach matters. So do planning activity, flood history and ground risks: all in the full report.
Flood Risk
From Environment Agency flood map open data, checked around the advertised map pin and allowing for the listed acreage where known. This summary comes from LandSale, the advertising platform, not from the listing agent, and is not part of the agent's particulars. Risk can vary across a single holding, so verify anything critical through your own searches before committing.
Rivers and the sea
Surface water
These bandings are the summary. Where this location sits on the flood maps, plus planning activity, heritage and ground risks, is in the full report.
Important notice: Information, maps and tags on this page are drawn from the advertising agent's marketing materials or generated automatically. LandSale has not verified them. Relying on these details is at your own risk, always carry out independent checks before committing to a purchase.
LandSale full disclaimer
Marketing information only - not formal particulars. The details on this website are provided for general guidance and do not constitute an offer or contract. Neither LandSale nor the advertising estate/land agent accepts responsibility for any inaccuracy.
1. Source of information
- Listing content: Core description, asking price, tenure, measurements, photographs and planning history originate from the marketing materials of the advertising estate or land agent. LandSale does not author this content and cannot guarantee its accuracy.
- Automated tags & categorisation: Property type, land-use class, acreage bands and similar labels may be applied by machine-learning models. They are intended as a helpful guide only and may not reflect the property's legal status or permitted use.
- Third-party & enriched data layers: Maps, boundary outlines, planning designations, soil reports, broadband coverage and other environmental or location-based insights are licensed from external suppliers. Such data are supplied “as is", may be incomplete or out of date and are subject to change without notice.
2. Verification required
Prospective purchasers must verify critical matters, including but not limited to planning permission, title boundaries, public rights of way, environmental constraints, acreage, services, access and VAT status, through their own inspections, specialist surveys, legal advisers and the selling agent before relying on the information or entering into any contract.
3. No warranty or liability
LandSale gives no warranty, express or implied, as to the accuracy, completeness or fitness for any particular purpose of the information displayed. LandSale shall not be liable for any loss, damage, cost or expense arising directly or indirectly from any use of or reliance on such information, save where liability may not be excluded by law.
4. Updates & feedback
If you believe any detail on this listing is inaccurate, please let us know. We will investigate and, where appropriate, update the listing or notify the agent.
© LandSale | Version 1.3 - August 2026
Listing agent
Nash, Hertfordshire & Buckinghamshire
35 High Street Tring Hertfordshire HP23 5AA
Contact Nash, Hertfordshire & Buckinghamshire
35 High Street Tring Hertfordshire HP23 5AA
View agent profileSimilar properties for sale
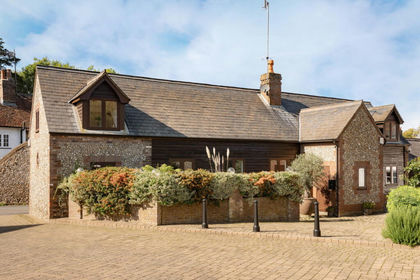
- Price
- Guide Price£795,000
Piccotts End, Hemel Hempstead, Hertfordshire HP2, Hemel Hempstead, Hertfordshire HP2 England
Added on 10/09/2026Barn Conversion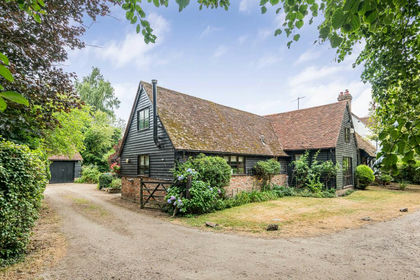
- Price
- Guide Price£1,100,000
- Size
- 0.5 acres
Water End Moor, Water End, Hemel Hempstead, HP1, Great Gaddesden, Hertfordshire HP1 England
Added on 04/08/2026Barn Conversion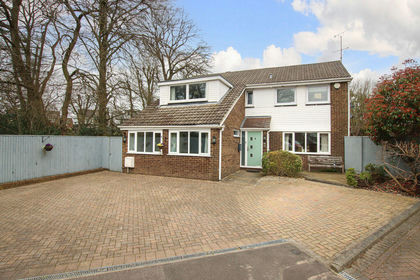
- Price
- £780,000
- Size
- 1 acres
The Crofts, Hemel Hempstead, Hemel Hempstead, Hertfordshire HP3 England
Added on 04/04/2026House with Land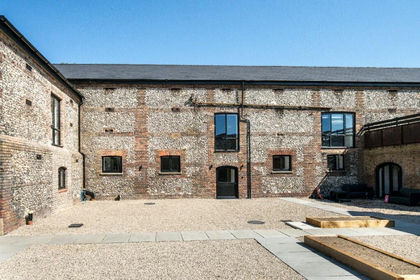
- Price
- Offers in Excess of£850,000
The Barns, Bunkers Lane, Hemel Hempstead, Hertfordshire, HP3, Nash Mills, Hertfordshire HP3 England
Added on 29/01/2026Barn Conversion
- Price
- Guide Price£950,000
- Size
- 1.2 acres
Added on 11/04/2026House with Land
- Price
- Guide Price£995,000
Clements End Road, Gaddesden Row, HP2, Great Gaddesden, Hertfordshire HP2 England
Added on 02/06/2026Barn ConversionLeasehold
- Price
- Guide Price£995,000
Clements End Road, Orchard House, HP2, Great Gaddesden, Hertfordshire HP2 England
Added on 04/09/2026Barn ConversionLeasehold
- Price
- £849,950
- Size
- 6 acres
Nuffield Farm, Flaunden Lane, HP3, Bovingdon, Hertfordshire HP3 England
Added on 29/01/2026House with Land
- Price
- Guide Price£875,000
- Size
- 1 acres
Bell Lane, Bedmond, WD5, Abbots Langley, Hertfordshire WD5 England
Added on 04/08/2026House with Land
- Price
- Offers Over£700,000
Water Lane Bovingdon, Hemel Hempstead, HP3, Bovingdon, Hertfordshire HP3 England
Added on 05/07/2026Barn Conversion