Piccotts End, Hemel Hempstead, Hertfordshire HP2
- Bedrooms
- 3
- Bathrooms
- 2
Key Features
- Located in the historic hamlet of Piccotts End, minutes from Berkhamsted and Hemel Hempstead
- Charming courtyard setting, shared with just three other individual homes
- Traditional flintwork exterior and interior detailing, echoing the local vernacular
- Dramatic vaulted ceiling over the main living space, adding volume and architectural presence
- Three generous double bedrooms
- Luxurious ground-floor shower room with copper basin and mosaic tiling
- Double-sided fireplace with inset wood-burning stove, connecting the sitting and dining rooms
- Private, low-maintenance courtyard garden accessed from the sitting room
- Double garage
- Enjoying a strong sense of privacy within a discreet, tucked-away enclave
Description
Located within the historic hamlet of Piccotts End - a quiet charming enclave in Hertfordshire - this beautifully crafted home offers the rare balance of rural seclusion and urban proximity. Just two and four miles from Hemel Hempstead and Berkhamsted respectively, its location is discreet yet connected, offering excellent transport links and local amenities.
Set within a central courtyard shared by just three other individual homes, The Coaching House sits off a quiet dead end country lane that leads to open fields where horses graze.
This modern barn conversion was built using traditional flintwork inside and out, the property reflects its surroundings with a strong sense of place and craftsmanship. Inside, a vaulted ceiling soars above the main living space, delivering a sense of light and space, rarely found in homes of this scale.
The layout is generous and versatile, designed with both family life and flexible living in mind. Three double bedrooms are arranged across two distinct zones. Two sit to one end of the house, connected by a family bathroom with oak and marble. While the third occupies its own wing, a private suite. This upper bedroom is accessed via its own staircase and sits above a luxurious ground floor shower room. A minstrels’ gallery, tucked beneath the vaulted ceiling, overlooks the main living space, bringing architectural interest and a sense of spatial cohesion between the floors.
That ground-floor shower room is a theatrical counterpoint to the home’s otherwise restrained palette: a space of rich detailing and moody lighting, complete with an oversized copper basin, high-flush WC and a walk-in shower set against dark mosaic tiles. Fibre-optic lights bring a touch of celestial drama which is more boutique hotel than suburban home.
At the heart of the house lies a capacious sitting room, its proportions amplified by the vaulted ceiling above and a double-sided fireplace below. Shared with the adjoining dining room, the fireplace houses an inset wood-burning stove and serves as a dramatic focal point for both spaces. The dining area steps down from the main living room, subtly delineating the zones while maintaining flow, and leads onward to a bespoke kitchen fitted with solid limed oak cabinetry and a central breakfast bar.
To the front, a private courtyard garden offers a tranquil spot to relax, easily accessed from the sitting room and designed with low-maintenance living in mind. A double garage further adds to the practicality of the home.
The layout of the four properties around the shared courtyard, creates a private, almost tucked-away setting that feels both secure and secluded.
The Coaching House offers a rare opportunity to enjoy a blend of character, comfort and a unique sense of space, in equal parts theatrical and thoughtful. Quietly grand, gently eccentric and deeply rooted in its landscape, it invites not just occupation, but admiration.
ANTI-MONEY LAUNDERING
In line with UK Anti Money Laundering (AML) regulations, we are legally obliged to verify the identity of all prospective purchasers once an offer has been accepted. To carry out this process, we use a trusted third-party identity verification system. A nominal fee of £42 per person (inclusive of VAT) applies for this service.
Map Location
Property details
- Tenure
- Freehold
- Council Tax Band
- F
- Date Posted
- 2026-09-10
Energy Performance Certificate
Energy Efficiency Rating
Based on UK Energy Performance Certificate standards (EU Directive 2002/91/EC)
Running costs are one side. Planning activity, flood history and ground risks for this location are in the full report.
Utilities & Restrictions
Utilities
- Electricity
- Mains
- Water
- Mains
- Heating
- Gas Central Heating
- Broadband
- Ask Agent
- Sewerage
- Mains
Rights & Restrictions
- Public Rights of Way
- Ask Agent
- Private Rights of Way
- Ask Agent
- Listed Property
- Ask Agent
- Restrictions
- Ask Agent
Listed status, conservation areas and planning constraints for this location are in the full report.
Property Features
- Accessibility
- Ask Agent
- Parking
- Garage, Driveway
- Garden
- Private Garden
Beyond the particulars: planning activity, flood history, heritage and ground risks, checked for this exact spot.
Connectivity
Broadband
Fastest speed available at this postcode
61 Mbps
Superfast
Suitable for
- HD streaming
- Video calls
- Web & social
Mobile signal
Outdoor predictions; indoor signal depends on building materials.
Ofcom Connected Nations postcode-level predictions. Speeds and signal are modelled, not measured, and vary between addresses and providers.
Signal is the easy part. Planning activity, flood history and protected designations here are in the full report.
Nearest Schools
Primary
- George Street Primary School910 metresOfsted report card · Mar 2026
- Ages
- 3 to 11
- Pupils
- 224
- Type
- Community school
- St Cuthbert Mayne Voluntary Catholic Junior Academy981 metresNo Ofsted rating
- Ages
- 7 to 11
- Pupils
- 247
- Type
- Academy converter
- Faith
- Roman Catholic
- Gade Valley Primary School0.6 milesNo Ofsted rating
- Ages
- 3 to 11
- Pupils
- 236
- Type
- Community school
- Yewtree Primary School0.7 milesOfsted: Good
- Ages
- 3 to 11
- Pupils
- 321
- Type
- Community school
- Galley Hill Primary School and Nursery0.7 milesOfsted: Good *
- Ages
- 3 to 11
- Pupils
- 426
- Type
- Community school
Secondary
- Laureate Academy0.7 milesOfsted: Good
- Ages
- 11 to 18
- Pupils
- 703
- Type
- Academy sponsor led
- John F Kennedy Catholic School1.2 milesOfsted report card · May 2026
- Ages
- 11 to 18
- Pupils
- 1,073
- Type
- Academy converter
- Faith
- Roman Catholic
- The Hemel Hempstead School1.2 milesOfsted report card · Mar 2026
- Ages
- 11 to 18
- Pupils
- 1,287
- Type
- Academy converter
- The Astley Cooper School1.3 milesOfsted report card · Apr 2026
- Ages
- 11 to 18
- Pupils
- 914
- Type
- Community school
- The Adeyfield Academy1.4 milesOfsted: Good
- Ages
- 11 to 18
- Pupils
- 858
- Type
- Academy sponsor led
* Latest graded judgement covers quality of education only; no overall grade was issued under the 2024-25 inspection framework.
Distances are straight-line from the advertised location. Source: the national school registers (DfE, Welsh Government, Scottish Government) and Ofsted.
Schools are just the start: sold prices nearby, planning activity and any flood history are in the full report.
Amenities
Supermarket
GP surgery
Pharmacy
Hospital
Green space
Straight-line distances from the advertised location. Sources: NHS records, Geolytix supermarket locations, OS Open Greenspace and the national trails registers.
The area stacks up? Now check the location itself: planning nearby, protected designations and past flooding.
Getting Around
Nearest station
Nearest bus stop
Typical drive times
Straight-line distances from the advertised location; drive times are typical free-flow times over OpenStreetMap road data, so allow more at peak. Public transport locations from DfT NaPTAN.
Easy to reach matters. So do planning activity, flood history and ground risks: all in the full report.
Flood Risk
From Environment Agency flood map open data, checked around the advertised map pin and allowing for the listed acreage where known. This summary comes from LandSale, the advertising platform, not from the listing agent, and is not part of the agent's particulars. Risk can vary across a single holding, so verify anything critical through your own searches before committing.
Rivers and the sea
Surface water
The detail behind these bandings
The full report pinpoints where this location sits on the flood maps, and runs the deeper checks that usually only surface after an offer.
- Exact flood zones & annual chances (included in the full report)
- Any recorded past flooding (included in the full report)
- Planning activity nearby (included in the full report)
- Heritage & conservation (included in the full report)
- Protected nature designations (included in the full report)
- Ground risks (included in the full report)
- Sold prices nearby (included in the full report)
£14.99 · one-off purchase
By LandSale, the platform. Not provided by the listing agent. Ready in about a minute.
Important notice: Information, maps and tags on this page are drawn from the advertising agent's marketing materials or generated automatically. LandSale has not verified them. Relying on these details is at your own risk, always carry out independent checks before committing to a purchase.
LandSale full disclaimer
Marketing information only - not formal particulars. The details on this website are provided for general guidance and do not constitute an offer or contract. Neither LandSale nor the advertising estate/land agent accepts responsibility for any inaccuracy.
1. Source of information
- Listing content: Core description, asking price, tenure, measurements, photographs and planning history originate from the marketing materials of the advertising estate or land agent. LandSale does not author this content and cannot guarantee its accuracy.
- Automated tags & categorisation: Property type, land-use class, acreage bands and similar labels may be applied by machine-learning models. They are intended as a helpful guide only and may not reflect the property's legal status or permitted use.
- Third-party & enriched data layers: Maps, boundary outlines, planning designations, soil reports, broadband coverage and other environmental or location-based insights are licensed from external suppliers. Such data are supplied “as is", may be incomplete or out of date and are subject to change without notice.
2. Verification required
Prospective purchasers must verify critical matters, including but not limited to planning permission, title boundaries, public rights of way, environmental constraints, acreage, services, access and VAT status, through their own inspections, specialist surveys, legal advisers and the selling agent before relying on the information or entering into any contract.
3. No warranty or liability
LandSale gives no warranty, express or implied, as to the accuracy, completeness or fitness for any particular purpose of the information displayed. LandSale shall not be liable for any loss, damage, cost or expense arising directly or indirectly from any use of or reliance on such information, save where liability may not be excluded by law.
4. Updates & feedback
If you believe any detail on this listing is inaccurate, please let us know. We will investigate and, where appropriate, update the listing or notify the agent.
© LandSale | Version 1.3 - August 2026
Listing agent
Nash, Hertfordshire & Buckinghamshire
35 High Street Tring Hertfordshire HP23 5AA
Contact Nash, Hertfordshire & Buckinghamshire
35 High Street Tring Hertfordshire HP23 5AA
View agent profileSimilar properties for sale
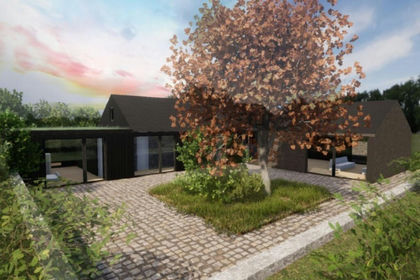
- Price
- Offers in Excess of£600,000
Piccotts End Lane, Hemel Hempstead, HP2, Hemel Hempstead, Hertfordshire HP2 England
Added on 29/01/2026Self Build Plot- Price
- Offers in Excess of£600,000
Piccotts End Lane, Hemel Hempstead, HP2, Hemel Hempstead, Hertfordshire HP2 England
Added on 29/01/2026Self Build Plot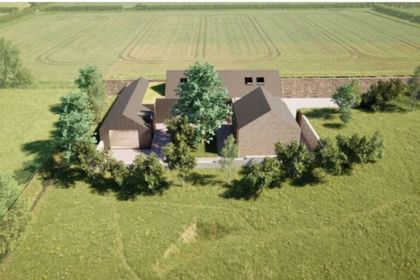
- Price
- Offers in Excess of£600,000
Piccotts End Lane, Hemel Hempstead, HP2, Hemel Hempstead, Hertfordshire HP2 England
Added on 15/07/2026Self Build Plot- Price
- Offers in Excess of£600,000
Piccotts End Lane, Hemel Hempstead, HP2, Hemel Hempstead, Hertfordshire HP2 England
Added on 15/07/2026Self Build Plot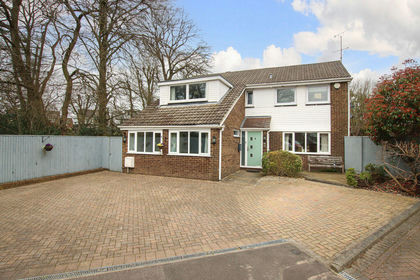
- Price
- £780,000
- Size
- 1 acres
The Crofts, Hemel Hempstead, Hemel Hempstead, Hertfordshire HP3 England
Added on 04/04/2026House with Land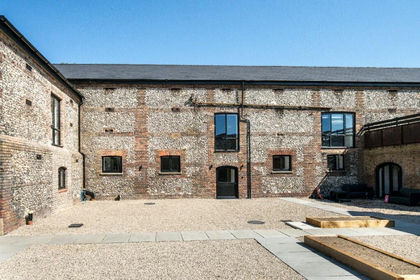
- Price
- Offers in Excess of£850,000
The Barns, Bunkers Lane, Hemel Hempstead, Hertfordshire, HP3, Nash Mills, Hertfordshire HP3 England
Added on 29/01/2026Barn Conversion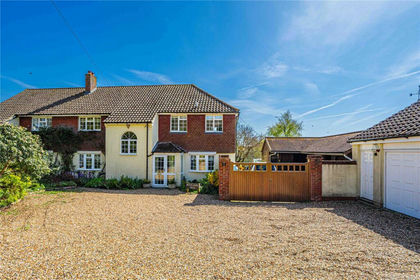
- Price
- £975,000
- Size
- 1.2 acres
Added on 11/04/2026House with Land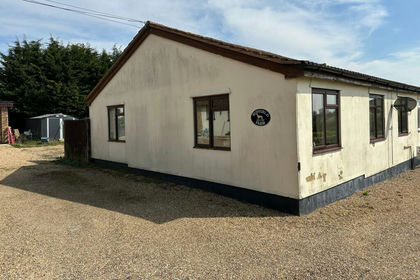
- Price
- £849,950
- Size
- 6 acres
Nuffield Farm, Flaunden Lane, HP3, Bovingdon, Hertfordshire HP3 England
Added on 29/01/2026House with Land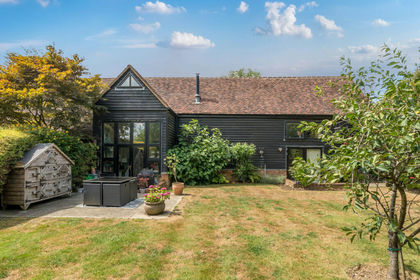
- Price
- Offers in Excess of£800,000
Flaunden Lane, Bovingdon, HP3, Bovingdon, Hertfordshire HP3 England
Added on 18/06/2026Barn Conversion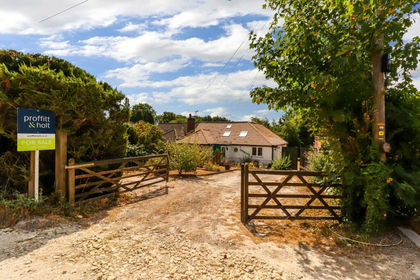
- Price
- Guide Price£875,000
- Size
- 1 acres
Bell Lane, Bedmond, WD5, Abbots Langley, Hertfordshire WD5 England
Added on 04/08/2026House with Land