955b New Hey Road, Huddersfield
- Bedrooms
- 5
- Bathrooms
- 2
Key Features
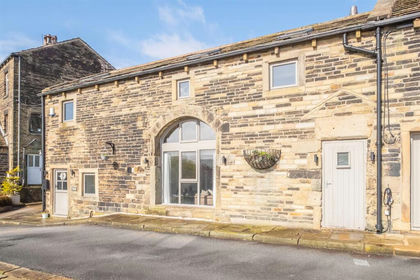
- Stunning Semi-Detached Barn Conversion: Beautiful Yorkshire stone character property combining original rustic charm with modern family living.
- Five Versatile Bedrooms: Spanning three levels, complete with vaulted ceilings, exposed roof trusses, and an en-suite to the master.
- Breathtaking Reception Hall: Featuring tiled floors, rustic ceiling timbers, and a grand bifurcated staircase up to a galleried landing.
- Generous Living Spaces: Dual-aspect lounge with feature stone fireplace and multi-fuel stove, dedicated dining room, and an adjoining sunlit conservatory.
- Charming Farmhouse Kitchen: Fitted shaker-style kitchen boasting exposed stone feature walling, a range cooker, and rustic wooden beams.
- Luxury Family Bathroom: Vintage-inspired suite featuring an elegant roll-top clawfoot bath, corner shower, and metro tiling.
- Substantial Driveway & Double Garage: Gated entrance opening onto an expansive gravel drive with extensive parking and a detached stone double garage.
- Well-Kept Gardens: Manicured lawn, mature planting, and stone-flagged patio areas ideal for outdoor entertaining.
- Sought-After Outlane Location: Semi-rural village lifestyle with picturesque countryside on your doorstep and quick access to the M62 motorway network.
Description
A Character-Packed 5-Bedroom Barn Conversion with Sweeping Drive, Double Garage, and Countryside Charm in Sought-After Outlane
Welcome to this truly special semi-detached barn conversion, nestled in the highly regarded village of Outlane. Combining authentic Yorkshire stone heritage with modern family luxury, this standout home delivers dramatic vaulted ceilings, exposed timbers, beautiful natural stone, and generous living spaces across three versatile floors. Complete with an extensive gravel driveway, a detached double garage, and impeccably maintained gardens, this is country-edge living at its very finest.
From the moment you arrive through the gated entrance, the home commands attention with its handsome stone elevation, rustic lintels, and broad gravelled drive that sweeps down towards the detached stone double garage. There is ample parking for several vehicles, making hosting family and friends effortless. Stepping through the wide glazed barn-style entrance, you are welcomed into a breathtaking reception hallway that sets the scene for the rest of the home. Featuring high-quality tiled flooring, warm rustic ceiling beams, and a grand bifurcated staircase rising to a show-stopping galleried landing, it makes an unforgettable first impression. Tucked neatly to the rear of the hall is a stylish downstairs cloakroom WC adorned with playful, designer safari wallpaper.
To one side of the hall, you will find the expansive dual-aspect living room. Bathed in natural light, this inviting haven is full of character, showcasing exposed beams, classic dado panelling, and a substantial stone fireplace with a multi-fuel stove that serves as the perfect focal point for cosy winter evenings.
On the opposite side, the farmhouse-style country kitchen seamlessly blends rustic charm with everyday practicality. Fitted with a comprehensive range of shaker-style cabinetry, rich contrasting worktops, an impressive range cooker, LVT flooring, and an original exposed stone feature wall surrounding a picturesque window, it is a cook's delight. Adjoining the kitchen is the dedicated dining room, where another exposed stone wall and overhead timbers provide an atmospheric backdrop for dinner parties and family celebrations. From here, double glazed doors lead directly out into the bright and airy conservatory/sunroom. Featuring an exposed stone internal wall, tiled flooring, and French doors leading out to the garden, it creates a wonderful year-round retreat to sit back and enjoy garden views.
Upstairs, the first-floor galleried landing is a showpiece in its own right, with a dramatic double-height void showcasing the original exposed stonework and rustic roof trusses. Leading off the landing, the master bedroom is an opulent retreat boasting soaring vaulted ceilings, heavy structural timbers, fitted mirrored wardrobes, and its own private en-suite shower room. Across the landing, the second bedroom also impresses with vaulted heights, exposed beams, and elevated views. Two additional bedrooms on this level offer total flexibility: one is generously proportioned and currently configured as a spacious home office, while the fourth has been transformed into a dressing room and walk-in wardrobe, though easily returned to a bedroom or nursery if desired. Serving the first floor is an elegant, vintage-inspired family bathroom complete with a roll-top clawfoot bath, a separate curved corner shower, traditional metro wall tiling, and a period pedestal basin.
A staircase leads up to the second floor, revealing the fifth bedroom nestled within the eaves. Complete with exposed framework, a Velux window drawing in soft sky views, and built-in eaves storage, this unique space makes an ideal teenager's hideaway, guest room, or creative studio.
Outside, the property continues to delight. The well-kept gardens wrap gently alongside the home, featuring a manicured lawn, established shrubs, evergreen borders, and sheltered stone-flagged patio areas that catch the sun throughout the day—ideal for al fresco dining, barbecues, and outdoor relaxation. The detached double garage provides secure parking, workshop capabilities, or invaluable extra storage.
Situated in the sought-after semi-rural village of Outlane, this home enjoys the best of both worlds: open countryside on your doorstep and commuter convenience. The village boasts a welcoming community feel with popular country pubs, an 18-hole golf club, and scenic moorland walks. For those travelling further afield, Junction 23 of the M62 motorway is just minutes away, offering fast, direct links to Leeds, Manchester, and Huddersfield town centre, alongside highly regarded local schooling in surrounding villages.
Map Location
Property details
- Tenure
- Freehold
- Council Tax Band
- E
- Date Posted
- 2026-10-26
Energy Performance Certificate
Energy Efficiency Rating
Based on UK Energy Performance Certificate standards (EU Directive 2002/91/EC)
Running costs are one side. Planning activity, flood history and ground risks for this location are in the full report.
Utilities & Restrictions
Utilities
- Electricity
- Ask Agent
- Water
- Ask Agent
- Heating
- Ask Agent
- Broadband
- Ask Agent
- Sewerage
- Ask Agent
Rights & Restrictions
- Public Rights of Way
- Ask Agent
- Private Rights of Way
- Ask Agent
- Listed Property
- Ask Agent
- Restrictions
- Ask Agent
Listed status, conservation areas and planning constraints for this location are in the full report.
Property Features
- Accessibility
- Ask Agent
- Parking
- Parking Available
- Garden
- Garden
Beyond the particulars: planning activity, flood history, heritage and ground risks, checked for this exact spot.
Connectivity
Broadband
Fastest speed available at this postcode
1.8 Gbps
Gigabit full fibre
Suitable for
- 4K streaming on every screen
- Full-time home working
- Online gaming & big downloads
Fixed wireless access may also be an option here.
Mobile signal
Predicted 4G and 5G signal; indoor signal depends on building materials.
Ofcom Connected Nations postcode-level predictions. Speeds and signal are modelled, not measured, and vary between addresses and providers.
Signal is the easy part. Planning activity, flood history and protected designations here are in the full report.
Nearest Schools
Primary
- Scapegoat Hill Junior and Infant School0.7 milesNo Ofsted rating
- Ages
- 4 to 11
- Pupils
- 75
- Type
- Community school
- Clough Head Junior and Infant School0.8 milesOfsted: Good
- Ages
- 4 to 11
- Pupils
- 77
- Type
- Community school
- Bowling Green Academy1.3 milesOfsted: Good
- Ages
- 4 to 11
- Pupils
- 164
- Type
- Academy converter
- Moorlands Primary School1.4 milesNo Ofsted rating
- Ages
- 4 to 11
- Pupils
- 627
- Type
- Academy converter
- St John's Church of England Voluntary Aided Junior and Infant School1.5 milesNo Ofsted rating
- Ages
- 4 to 11
- Pupils
- 204
- Type
- Voluntary aided school
- Faith
- Church of England
Secondary
- Salendine Nook High School2 milesNo Ofsted rating
- Ages
- 11 to 16
- Pupils
- 1,419
- Type
- Academy converter
- Colne Valley High School2.4 milesOfsted: Good
- Ages
- 11 to 16
- Pupils
- 1,360
- Type
- Academy sponsor led
- The Brooksbank School2.5 milesOfsted: Good *
- Ages
- 11 to 18
- Pupils
- 1,446
- Type
- Academy converter
- Royds Hall, A Share Academy2.8 milesOfsted: Good
- Ages
- 11 to 16
- Pupils
- 853
- Type
- Academy sponsor led
- Moor End Academy3.3 milesOfsted: Outstanding
- Ages
- 11 to 16
- Pupils
- 1,053
- Type
- Academy converter
* Latest graded judgement covers quality of education only; no overall grade was issued under the 2024-25 inspection framework.
Distances are straight-line from the advertised location. Source: the national school registers (DfE, Welsh Government, Scottish Government) and Ofsted.
Schools are just the start: sold prices nearby, planning activity and any flood history are in the full report.
Amenities
Supermarket
GP surgery
Pharmacy
Hospital
Green space
Straight-line distances from the advertised location. Sources: NHS records, Geolytix supermarket locations, OS Open Greenspace and the national trails registers.
The area stacks up? Now check the location itself: planning nearby, protected designations and past flooding.
Getting Around
Nearest station
Nearest bus stop
Typical drive times
Straight-line distances from the advertised location; drive times are typical free-flow times over OpenStreetMap road data, so allow more at peak. Public transport locations from DfT NaPTAN.
Easy to reach matters. So do planning activity, flood history and ground risks: all in the full report.
Flood Risk
Environment Agency open data, checked around the advertised map pin for the listed acreage. Long-term risk counts flood defences; the planning map's flood zones do not. Provided by LandSale, not the listing agent, and not part of the agent's particulars. Risk varies across a holding, so verify before committing.
Rivers and the sea
Planning map: Flood Zone 1.
Surface water
These bandings are the summary. Where this location sits on the flood maps, plus planning activity, heritage and ground risks, is in the full report.
Important notice: Information, maps and tags on this page are drawn from the advertising agent's marketing materials or generated automatically. LandSale has not verified them. Relying on these details is at your own risk, always carry out independent checks before committing to a purchase.
LandSale full disclaimer
Marketing information only - not formal particulars. The details on this website are provided for general guidance and do not constitute an offer or contract. Neither LandSale nor the advertising estate/land agent accepts responsibility for any inaccuracy.
1. Source of information
- Listing content: Core description, asking price, tenure, measurements, photographs and planning history originate from the marketing materials of the advertising estate or land agent. LandSale does not author this content and cannot guarantee its accuracy.
- Automated tags & categorisation: Property type, land-use class, acreage bands and similar labels may be applied by machine-learning models. They are intended as a helpful guide only and may not reflect the property's legal status or permitted use.
- Third-party & enriched data layers: Maps, boundary outlines, planning designations, soil reports, broadband coverage and other environmental or location-based insights are licensed from external suppliers. Such data are supplied “as is", may be incomplete or out of date and are subject to change without notice.
2. Verification required
Prospective purchasers must verify critical matters, including but not limited to planning permission, title boundaries, public rights of way, environmental constraints, acreage, services, access and VAT status, through their own inspections, specialist surveys, legal advisers and the selling agent before relying on the information or entering into any contract.
3. No warranty or liability
LandSale gives no warranty, express or implied, as to the accuracy, completeness or fitness for any particular purpose of the information displayed. LandSale shall not be liable for any loss, damage, cost or expense arising directly or indirectly from any use of or reliance on such information, save where liability may not be excluded by law.
4. Updates & feedback
If you believe any detail on this listing is inaccurate, please let us know. We will investigate and, where appropriate, update the listing or notify the agent.
© LandSale | Version 1.3 - August 2026
Contact EweMove, Covering Lindley & Colne Valley
20 Acre Street, Oakes, Huddersfield, HD3 3DU
View agent profileSimilar properties for sale
- Price
- Offers in Region of£560,000
Bank Royd Lane, Barkisland, Halifax, HX4, Ripponden, Calderdale HX4 England
Added on 01/04/2026Barn Conversion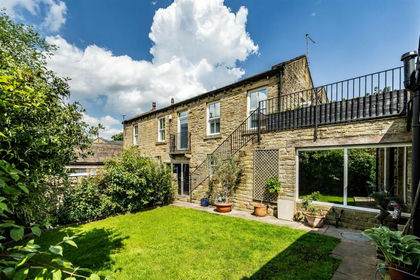
- Price
- Offers in Region of£625,000
Upper Clough, Linthwaite, Huddersfield, Colne Valley, Kirklees HD7 England
Added on 11/06/2026Barn Conversion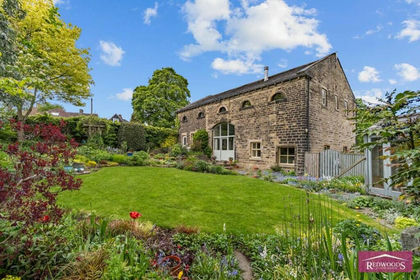
- Price
- Offers in Region of£650,000
5 Oakes Road South, Huddersfield, West Yorkshire, HD3, Colne Valley, Kirklees HD3 England
Added on 27/05/2026Barn Conversion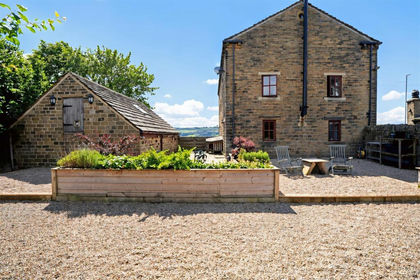 Added on 25/06/2026Barn Conversion
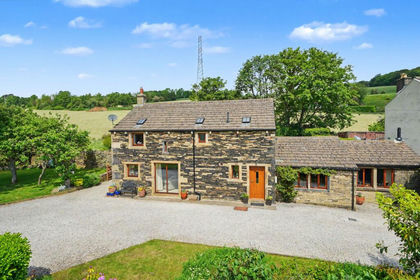
- Price
- Offers in Region of£650,000
Burn Road, Huddersfield, HD2, Colne Valley, Kirklees HD2 England
Added on 11/06/2026Barn Conversion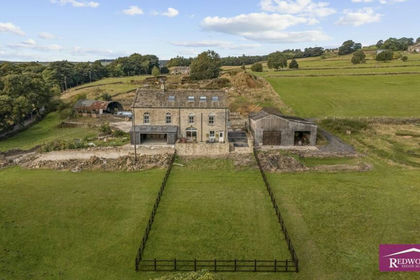
- Price
- £675,000
The Anvil, Oak Lane, Triangle, Sowerby Bridge, Calderdale, Calder Valley, Calderdale HX6 England
Added on 17/09/2026Barn Conversion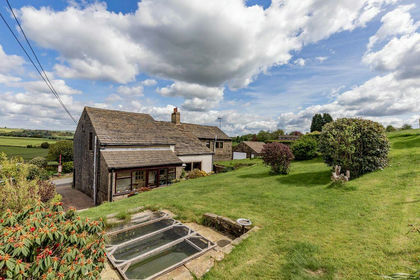
- Price
- £650,000
- Size
- 2 acres
Stone Gables, Cross Wells Road, Soyland HX6, Ripponden, Calderdale HX6 England
Added on 17/06/2026Barn Conversion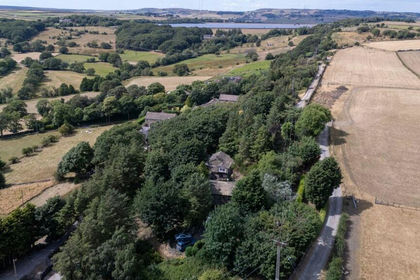
- Price
- Guide Price£590,000
- Size
- 1.2 acres
Crosland Edge, Meltham, Holmfirth, West Yorkshire, HD9, Meltham, Kirklees HD9 England
Added on 26/08/2026Cottage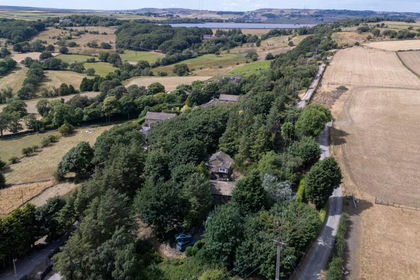
- Price
- Guide Price£590,000
- Size
- 1.2 acres
Added on 20/08/2026Cottage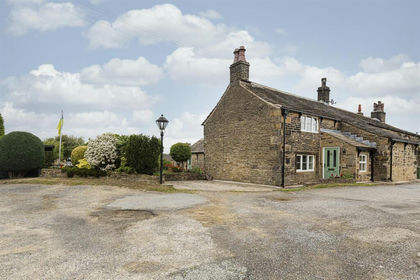
- Price
- Offers Over£600,000
- Size
- 8.5 acres
Butternab Farm, Butternab Road, Beaumont Park, Huddersfield, Huddersfield, Kirklees HD4 England
Added on 29/01/2026House with Land