Low Street, Bardwell, Bury St. Edmunds, Suffolk, IP31
- Land size
- 3.45 acres
- Bedrooms
- 5
- Bathrooms
- 3
Key Features
- An exceptional timber framed Tudor farmhouse
- Grade II listed and beautifully presented
- Occupying a prominent setting on village outskirts
- 4 Reception rooms
- 5 Bedrooms & 3 bath/shower rooms
- Gated driveway, parking & double garage
- Heated swimming pool & pool plant room
- Stables & outbuildings/storerooms
- Gardens, orchard and meadowland
- In all about 3.45 acres (sts)
Description
An exceptional Grade II listed timber framed Tudor farmhouse beautifully presented to a high standard occupying a prominent setting on the outskirts of the village within 3.5 acres of gardens and grounds.
Entrance porch, entrance hall, drawing room, dining room, snug/sitting room, study, kitchen/breakfast room, utility room, shower/cloakroom and cellar. First floor landing, four double bedrooms, two bath/shower rooms and bedroom five/dressing room.
Gated driveway, parking for several vehicle, double garage, garden store, pool plant room,
heated swimming pool, stables, outbuildings/storerooms, gardens, grounds, orchard and meadowland.
In all about 3.45 acres (sts).
THE PROPERTY
Mothersoles is a magnificent home of considerable character dating back to the late 15th or early 16th century and its original form was that of an L shaped hall house with a jettied cross wing built as two storeys.
The property has been sympathetically improved and modernised whilst retaining much of the charming original detail, such as exposed internal carved and moulded beams, bressummer beamed inglenook fireplaces and a plank and muntin screen.
Externally, the property presents oak windows to the front and side elevations and a pleasing mix of attractive exposed timber framing with plaster infill and further plastered elevations with traces of simple pargetting under pantile roofs.
The substantial accommodation extends to around 3500 sq ft of well-proportioned rooms with a luxurious and stylish finish throughout.
A brick floored entrance porch leads into the reception hall, which has a brick floor, stairs leading to the first floor, steps down to the two-room cellar and a fabulous plank and muntin screen, which runs along the north side of the hall. The rear hallway runs along the east side, has a rear door and overlooks the gardens. The dining room, which features a beautiful open inglenook fireplace with bressummer beam and brick hearth, a door leading to the drawing room, a window to the front aspect and a return door to the front hall. The double aspect drawing room also presents an impressive inglenook fireplace with bressummer beam and brick hearth, housing a wood burning stove. There is an original door and panelling, which leads into the dining room and a further door leads into the 24’ kitchen/breakfast room, fitted with a wide range of base and eye level units with solid oak work surfaces, a Rangemaster oven and extractor over, a slate tiled floor, double aspect windows and french doors leading to the garden.
On the east-west cross wing there is a door to the garden, a snug/sitting room, which has a window to the front aspect and a brick fireplace, a utility room that is fitted with a range of base and eye level units, work surfaces, plumbing for appliances, airing cupboard, windows to the front and side aspects and a gas fired boiler, which is only about 3 years old. There is also a shower/cloakroom and a study featuring a fireplace with bressummer beam, housing a wood burning stove and a box bay window to the rear aspect. It is thought that this east-west cross wing could accommodate separate annexe living if so wished.
On the first floor the landing has three sets of windows overlooking the rear gardens and leads to four double bedrooms and a single bedroom/dressing room, with the striking heavily timbered master bedroom having a double aspect, built-in wardrobe and access leading to a dressing room/bedroom five, which has a window to the front aspect and a door to the landing. There is an adjoining bathroom, which has a ball and claw foot slipper bath, separate shower cubicle, twin basins inset into granite with cupboards under, low level wc with hidden cistern and part panelled walls. At the southern end of the landing is a further shower room.
OUTSIDE
The mature gardens and grounds are a particular feature of this beautiful home and extend to around 3.5 acres in all and also benefit from an air source heated swimming pool situated immediately to the rear of the property.
Mothersoles is approached via a five-bar gate leading to a shingle parking area, detached double garage, garden store and a pool plant room. Immediately to the front of the property is a most pleasant box and lavender parterre garden and a front retaining brick and flint wall. Immediately to the rear of the property is a large, shingled area ideal for entertaining, which leads to the rear lawn with well stocked flower and shrub borders and the heated swimming pool, beyond which is a garden area predominantly laid to lawn and leads to further grounds on the east side, enclosed by mature hedging with areas of grass with stables and further outbuildings, which are currently used for storage.
Continuing on the southern side of the grounds there is extensive, picturesque meadowland with many mature specimen trees including chestnut, walnut and copper beech and there is also an orchard area. Mature hedges predominantly border the gardens and grounds and provide a high degree of privacy.
There is a separate field gate access into the meadowland, which lead around to the stables. In all 3.45 acres (subject to survey).
LOCATION
Mothersoles enjoys a prominent and attractive setting abutting farmland on the southern outskirts of Bardwell, which is a village with a thriving community and amenities include two public houses ‘The Six Bells’ and ‘The Dun Cow’ and a further community pub ‘The Grumpy Goat’. There is also a post office and primary school. A wider range of everyday shopping facilities can be found in the nearby villages of Ixworth and Stanton, where there is a Co-Op store.
More comprehensive facilities are available in the historic cathedral town of Bury St Edmunds, which offers an excellent range of amenities, extensive shopping facilities and a good range of leisure facilities, including restaurants, health clubs, swimming pools and golf clubs. Cultural amenities include the beautiful Georgian Theatre Royal and The Abbey Gardens.
The international airport at Stansted is about 56 miles away and in addition to air services, there is an express train service to London.
Schooling: There are excellent local schools in both the public and private sectors, including Culford School, Old Buckenham Hall, Framlingham College, St Joseph’s College and Finborough School.
The nearby town of Diss lies about 15 miles east, where there is also an excellent range of amenities including a mainline rail station with services to London Liverpool Street taking approximately 90 minutes.
DIRECTIONS
From Bury St Edmunds proceed northwest along the A143 bypassing the village of Ixworth and at the second roundabout take the left turn signposted Thetford A1088 and Ixworth. Continue for about 1/3rd of a mile and take the right turn signposted Bardwell. On entering the outskirts of the village, after a short distance, Mothersoles will be found on the right.
What3Words: ///musically.glitter.counters
PROPERTY INFORMATION
Services Mains water, electricity and gas. Private drainage to mains.
(Swimming Pool - Air Source Heating)
Local Authority West Suffolk Council
Council Tax Band F
Tenure Freehold
Broadband Ofcom states speeds available of up to 1000Mbps
Mobile Coverage/Signal Yes - varies depending on network provider. Please visit to check availability
Viewing Only by appointment with the sole agents Jackson-Stops Tel:
Map Location
Property details
- Tenure
- Freehold
- Council Tax Band
- F
- Date Posted
- 2026-10-23
Market Value Analysis
Compared with 1,121 Homes with Land listings in East Anglia (1+ acres).
Utilities & Restrictions
Utilities
- Electricity
- Mains
- Water
- Mains
- Heating
- Gas Heating
- Broadband
- Ask Agent
- Sewerage
- Septic Tank / Private
Rights & Restrictions
- Public Rights of Way
- Ask Agent
- Private Rights of Way
- Ask Agent
- Listed Property
- Yes
- Restrictions
- Ask Agent
Listed status, conservation areas and planning constraints for this location are in the full report.
Property Features
- Accessibility
- Ask Agent
- Parking
- Garage, Driveway, Off-Street Parking
- Garden
- Garden
Beyond the particulars: planning activity, flood history, heritage and ground risks, checked for this exact spot.
Connectivity
Broadband
Fastest speed available at this postcode
1 Gbps
Superfast
Suitable for
- 4K streaming on every screen
- Full-time home working
- Online gaming & big downloads
Mobile signal
Predicted 4G and 5G signal; indoor signal depends on building materials.
Ofcom Connected Nations postcode-level predictions. Speeds and signal are modelled, not measured, and vary between addresses and providers.
Signal is the easy part. Planning activity, flood history and protected designations here are in the full report.
Nearest Schools
Primary
- Bardwell Church of England Primary School0.6 milesOfsted: Good
- Ages
- 5 to 11
- Pupils
- 54
- Type
- Academy converter
- Faith
- Church of England
- Ixworth Church of England Primary School1.5 milesOfsted: Good
- Ages
- 2 to 11
- Pupils
- 163
- Type
- Academy sponsor led
- Faith
- Church of England
- Stanton Primary School1.8 milesNo Ofsted rating
- Ages
- 3 to 11
- Pupils
- 218
- Type
- Academy converter
- Honington Church of England Primary School2 milesNo Ofsted rating
- Ages
- 5 to 11
- Pupils
- 145
- Type
- Academy converter
- Faith
- Church of England
- Barningham Church of England Voluntary Controlled Primary School2.9 milesOfsted: Good *
- Ages
- 3 to 11
- Pupils
- 70
- Type
- Voluntary controlled school
- Faith
- Church of England
Secondary
- Ixworth High School1.3 milesOfsted: Good *
- Ages
- 11 to 16
- Pupils
- 512
- Type
- Free schools
- Thurston Community College4.8 milesNo Ofsted rating
- Ages
- 11 to 18
- Pupils
- 1,512
- Type
- Community school
- Sybil Andrews Academy6.4 milesOfsted: Good
- Ages
- 11 to 16
- Pupils
- 657
- Type
- Academy sponsor led
- St Benedict's Catholic School7.5 milesNo Ofsted rating
- Ages
- 11 to 18
- Pupils
- 968
- Type
- Academy converter
- Faith
- Roman Catholic
- Bury St Edmunds County High School7.5 milesOfsted report card · May 2026
- Ages
- 11 to 16
- Pupils
- 657
- Type
- Academy converter
* Latest graded judgement covers quality of education only; no overall grade was issued under the 2024-25 inspection framework.
Distances are straight-line from the advertised location. Source: the national school registers (DfE, Welsh Government, Scottish Government) and Ofsted.
Schools are just the start: sold prices nearby, planning activity and any flood history are in the full report.
Amenities
Supermarket
GP surgery
Pharmacy
Hospital
Green space
Straight-line distances from the advertised location. Sources: NHS records, Geolytix supermarket locations, OS Open Greenspace and the national trails registers.
The area stacks up? Now check the location itself: planning nearby, protected designations and past flooding.
Getting Around
Nearest station
Nearest bus stop
Typical drive times
Straight-line distances from the advertised location; drive times are typical free-flow times over OpenStreetMap road data, so allow more at peak. Public transport locations from DfT NaPTAN.
Easy to reach matters. So do planning activity, flood history and ground risks: all in the full report.
Flood Risk
Environment Agency open data, checked around the advertised map pin for the listed acreage. Long-term risk counts flood defences; the planning map's flood zones do not. Provided by LandSale, not the listing agent, and not part of the agent's particulars. Risk varies across a holding, so verify before committing.
Rivers and the sea
Planning map: Flood Zone 1.
Surface water
These bandings are the summary. Where this location sits on the flood maps, plus planning activity, heritage and ground risks, is in the full report.
Important notice: Information, maps and tags on this page are drawn from the advertising agent's marketing materials or generated automatically. LandSale has not verified them. Relying on these details is at your own risk, always carry out independent checks before committing to a purchase.
LandSale full disclaimer
Marketing information only - not formal particulars. The details on this website are provided for general guidance and do not constitute an offer or contract. Neither LandSale nor the advertising estate/land agent accepts responsibility for any inaccuracy.
1. Source of information
- Listing content: Core description, asking price, tenure, measurements, photographs and planning history originate from the marketing materials of the advertising estate or land agent. LandSale does not author this content and cannot guarantee its accuracy.
- Automated tags & categorisation: Property type, land-use class, acreage bands and similar labels may be applied by machine-learning models. They are intended as a helpful guide only and may not reflect the property's legal status or permitted use.
- Third-party & enriched data layers: Maps, boundary outlines, planning designations, soil reports, broadband coverage and other environmental or location-based insights are licensed from external suppliers. Such data are supplied “as is", may be incomplete or out of date and are subject to change without notice.
2. Verification required
Prospective purchasers must verify critical matters, including but not limited to planning permission, title boundaries, public rights of way, environmental constraints, acreage, services, access and VAT status, through their own inspections, specialist surveys, legal advisers and the selling agent before relying on the information or entering into any contract.
3. No warranty or liability
LandSale gives no warranty, express or implied, as to the accuracy, completeness or fitness for any particular purpose of the information displayed. LandSale shall not be liable for any loss, damage, cost or expense arising directly or indirectly from any use of or reliance on such information, save where liability may not be excluded by law.
4. Updates & feedback
If you believe any detail on this listing is inaccurate, please let us know. We will investigate and, where appropriate, update the listing or notify the agent.
© LandSale | Version 1.3 - August 2026
Contact Jackson-Stops, Bury St Edmunds
11 Guildhall Street Bury St. Edmunds IP33 1PR
View agent profileSimilar properties for sale
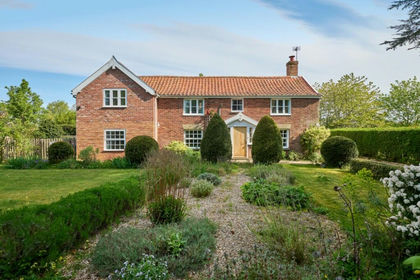
- Price
- Guide Price£1,250,000
- Size
- 1.6 acres
Cottage Farm & Upthorpe Lodges, Upthorpe Road, IP31, Stanton, Suffolk IP31 England
Added on 13/05/2026Holiday Let Property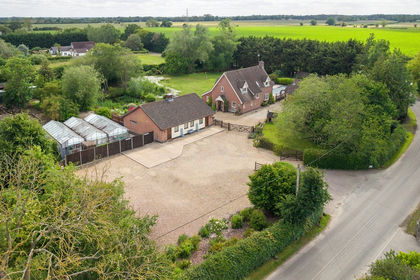
- Price
- Offers in Region of£900,000
- Size
- 1.52 acres
Added on 24/08/2026House with Land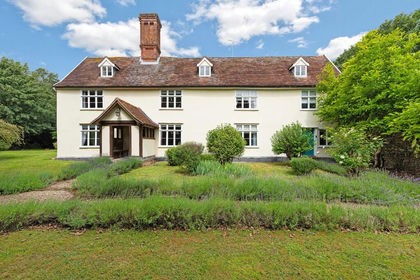
- Price
- Offers Over£1,000,000
- Size
- 1.5 acres
Added on 22/06/2026Farmhouse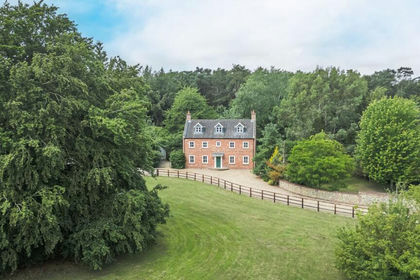
- Price
- Guide Price£1,400,000
- Size
- 5.3 acres
Detached Home set in 5.3 Acres (STMS) in West Harling, Harling, Norfolk NR16 England
Added on 27/06/2026House with Land
- Price
- Guide Price£1,000,000
- Size
- 1.59 acres
Added on 09/06/2026Historic House
- Price
- Guide Price£995,000
- Size
- 3 acres
Added on 20/09/2026Farmhouse
- Price
- Guide Price£1,300,000
- Size
- 1.31 acres
Little Whelnetham, Bury St Edmunds, Little Whelnetham, Suffolk IP30 England
Added on 01/09/2026House with Land
- Price
- Guide Price£950,000
- Size
- 1.5 acres
Cutlers Lane, Shelland, Stowmarket, Suffolk, IP14, Shelland, Suffolk IP14 England
Added on 11/06/2026Farmhouse
- Price
- £1,400,000
- Size
- 5 acres
Low Road, Bressingham, Diss, Bressingham, Norfolk IP22 England
Added on 22/10/2026Country Home
- Price
- Guide Price£925,000
- Size
- 2.35 acres
Added on 26/10/2026Cottage