Little Whelnetham, Bury St Edmunds
- Land size
- 1.31 acres
- Bedrooms
- 6
- Bathrooms
- 6
Key Features
- Exceptional presentation
- Grounds of approximately 1.3 acres
- Swimming pool
- Gated entrance
- Detached double garage
- 31' Kitchen/Living room
- Significantly improved by the current owners
- Approx 3 miles to Bury St Edmunds town centre
- Countryside views
- Unlisted status
Description
An exceptionally well-presented 1920's former Rectory, which has been the subject of significant improvement and updating by the current owners and now offers light and versatile accommodation that would suit a range of different lifestyles and multi-generational living. The setting is exceptional, rural with countryside views yet less than a 10-minute drive to the centre of Bury St. Edmunds. Further benefits include a double garage with potential for self-contained annexe accommodation over, extensive parking and splendid grounds.
ENTRANCE VESTIBULE: Fitted barrier matting and glazed door to:-
ENTRANCE HALL: A welcoming area with solid oak wood floor and archway to:-
Inner Hall: With a central staircase rising to the first floor. Light oak wood flooring running throughout and doors to:-
DRAWING ROOM: A charming room with light oak wood floor and views over the garden, double doors open to terracing. There is a log burning stove on a slate hearth with granite slips and moulded wood surround. Double doors open to:-
ORANGERY: A lovely light room with an 11ft. high ceiling and exposed oak wood window frames that create a wall of glass providing views over the garden, double doors open to terracing with the pool and garden beyond.
SITTING ROOM: Enjoying views over the garden and finished with a light oak wood floor. Fireplace with inset log burning stove on a slate hearth with granite slips and moulded wood surround.
OFFICE: With views over the garden, light oak wood flooring and fireplace with slate hearth, stone slips and moulded wood surround.
PLAYROOM: With light oak flooring.
AGA KITCHEN/DINING/LIVING ROOM: A stunning space with twin double doors opening onto the garden. The kitchen area has been finished with an extensive range of handmade solid oak and painted units from Lavenham Joinery that include curved solid oak tops on the central island and granite worktops to the remainder. There is a large 4-oven AGA, 2 twin ceramic sink units with mixer taps, integrated dishwasher and microwave. Space for a large fridge/freezer and an illuminated hand-built oak dresser complete with glass display cabinets, shelving and storage.
CLOAKROOM 1: Divided into two areas with a cloaks hanging area, WC and a large ceramic wash hand basin with storage below.
Rear Vestibule: With fitted barrier matting, stable door to the garden and doors to:-
SHOWER ROOM: Ideal for when the pool is in use with a fully tiled shower cubicle, WC and wash hand basin.
UTILITY/BOOT ROOM: A useful room with a range of fitted units/storage cupboards and thick solid wood worktop that incorporates a large enamel sink with mixer tap over. Plumbing for washing machine.
First Floor
HALF LANDING: Incorporating a charming window providing splendid views over the pool and garden beyond.
MAIN LANDING: Access to loft storage space, shelved linen cupboard and doors to:-
PRINCIPAL SUITE: A light double aspect room enjoying far reaching views and with an opening to:-
DRESSING ROOM: With an extensive range of solid wood fitted wardrobes by highly regarded local joiner Mark Last, attractive Terrazzo floor continues into the:-
ENSUITE: Finished with an impressively large shower cubicle, heated towel rail, WC and a wall-to-wall vanity unit incorporating a sink, mirrors and storage.
GUEST SUITE: With its own landing and a bedroom that enjoys double aspect views over the garden. Wardrobes and fireplace with tiled slips and moulded wood surround.
ENSUITE BATHROOM: Finished with a large art deco style bath, period style fittings and shower attachment. Separate large tiled shower cubicle, WC, twin wash hand basins and heated towel rail.
BEDROOM 3: Enjoying views over the garden with countryside beyond. Fireplace with tiled slips and moulded wood surround. Recessed area providing useful hanging space and shelving. Door to:-
ENSUITE: With fully tiled shower cubicle, heated towel rail, WC and wash hand basin.
BEDROOM 4: With views over the garden.
BEDROOM 5: Enjoying a view over the front garden with fields and countryside beyond.
FAMILY BATHROOM: A spacious room, attractively tiled and finished with deep double ended roll-top copper bath with period style fittings and shower attachment. There is a large double shower cubicle, heated towel rail, WC and wash hand basin.
CLOAKROOM 2: Finished with a high-level WC and wash hand basin.
Outside An electric gate opens to a long sweeping gravel drive bordered by specimen trees and established hedging.
DETACHED DOUBLE GARAGE: With twin up and over doors, light and power connected and personnel door to side. An internal staircase rises to:-
BEDROOM 6: A versatile space that could be an office, play room, gym, etc. Finished with a light oak wood floor and door to:-
ENSUITE: Bath with period style fittings and shower attachment. WC and wash hand basin.
The gardens are one of the property's most attractive features, private and secluded, with many mature trees, generous in size and divided into distinct areas to incorporate formal gardens with well stocked colourful beds and established hedging. There are other areas which have been left wild including meandering pathways.
The area immediately behind the house incorporates terracing around a large central heated swimming pool and a large timber-framed GAZEBO that provides shade on the hottest days and is designed with entertaining and dining 'al fresco' in mind. The rear boundary abuts farmland to provide a lovely open view and there are a number of further outbuildings including a pool shed and timber wood store.
In all about 1.31 acres.
SERVICES: Main water, drainage and electricity are connected. Oil fired heating. NOTE: None of these services have been tested by the agent.
LOCAL AUTHORITY: West Suffolk Council: . Council Tax Band: G - £3,640.32.
EPC RATING: Awaiting report.
PROPERTY POSTCODE: IP30 0DA.
TENURE: Freehold.
CONSTRUCTION TYPE: Brick.
COMMUNCIATION SERVICES: Broadband Speed: Up to Mbps (source Ofcom).
Mobile Coverage: EE, Three, 02 and Vodafone - outdoor, likely. (source Ofcom).
NOTE: David Burr make no guarantees or representations as to the existence or quality of any services supplied by third parties. Speeds and services may vary and any information pertaining to such is indicative only and may be subject to change. Purchasers should satisfy themselves on any matters relating to internet or phone services by visiting
WHAT3WORDS: ///drifters.hovered.cloud.
VIEWING: Strictly by prior appointment only through DAVID BURR Bury St. Edmunds .
NOTICE: Whilst every effort has been made to ensure the accuracy of these sales details, they are for guidance purposes only and prospective purchasers or lessees are advised to seek their own professional advice as well as to satisfy themselves by inspection or otherwise as to their correctness. No representation or warranty whatever is made in relation to this property by David Burr or its employees nor do such sales details form part of any offer or contract.
Map Location
Property details
- Tenure
- Freehold
- Council Tax Band
- G
- Date Posted
- 2026-09-01
Price history
| Date | Change | Price |
|---|---|---|
| 10 Oct 2026 | Reduced 10.3% (−£150,000) | £1,300,000 |
| 1 Sep 2026 | Listed | £1,450,000 |
Market Value Analysis
Compared with 1,142 Homes with Land listings in East Anglia (1+ acres).
Energy Performance Certificate
Energy Efficiency Rating
Based on UK Energy Performance Certificate standards (EU Directive 2002/91/EC)
Running costs are one side. Planning activity, flood history and ground risks for this location are in the full report.
Utilities & Restrictions
Utilities
- Electricity
- Mains
- Water
- Mains
- Heating
- Oil Heating
- Broadband
- Ask Agent
- Sewerage
- Mains
Rights & Restrictions
- Public Rights of Way
- Ask Agent
- Private Rights of Way
- Ask Agent
- Listed Property
- Ask Agent
- Restrictions
- Ask Agent
Listed status, conservation areas and planning constraints for this location are in the full report.
Property Features
- Accessibility
- Ask Agent
- Parking
- Garage, Off-Street Parking
- Garden
- Garden
Beyond the particulars: planning activity, flood history, heritage and ground risks, checked for this exact spot.
Connectivity
Broadband
Fastest speed available at this postcode
1.8 Gbps
Gigabit full fibre · available to 92% of premises
Suitable for
- 4K streaming on every screen
- Full-time home working
- Online gaming & big downloads
Mobile signal
Predicted 4G and 5G signal; indoor signal depends on building materials.
Ofcom Connected Nations postcode-level predictions. Speeds and signal are modelled, not measured, and vary between addresses and providers.
Signal is the easy part. Planning activity, flood history and protected designations here are in the full report.
Nearest Schools
Primary
- Great Whelnetham Church of England Primary School0.8 milesOfsted: Good
- Ages
- 5 to 11
- Pupils
- 74
- Type
- Academy sponsor led
- Faith
- Church of England
- Rougham Church of England Primary School2.1 milesOfsted: Good
- Ages
- 5 to 11
- Pupils
- 196
- Type
- Academy sponsor led
- Faith
- Church of England
- Hardwick Primary School2.5 milesNo Ofsted rating
- Ages
- 4 to 11
- Pupils
- 190
- Type
- Academy converter
- Sebert Wood Community Primary School2.7 milesOfsted: Good
- Ages
- 3 to 11
- Pupils
- 374
- Type
- Community school
- Abbots Green Primary Academy2.8 milesOfsted: Good
- Ages
- 2 to 11
- Pupils
- 608
- Type
- Academy sponsor led
Secondary
- Sybil Andrews Academy2.6 milesOfsted: Good
- Ages
- 11 to 16
- Pupils
- 657
- Type
- Academy sponsor led
- Thurston Community College3.9 milesNo Ofsted rating
- Ages
- 11 to 18
- Pupils
- 1,512
- Type
- Community school
- King Edward VI CEVC School4 milesNo Ofsted rating
- Ages
- 11 to 16
- Pupils
- 1,189
- Type
- Voluntary controlled school
- Faith
- Church of England
- Bury St Edmunds County High School4.3 milesOfsted report card · May 2026
- Ages
- 11 to 16
- Pupils
- 657
- Type
- Academy converter
- St Benedict's Catholic School4.4 milesNo Ofsted rating
- Ages
- 11 to 18
- Pupils
- 968
- Type
- Academy converter
- Faith
- Roman Catholic
Distances are straight-line from the advertised location. Source: the national school registers (DfE, Welsh Government, Scottish Government) and Ofsted.
Schools are just the start: sold prices nearby, planning activity and any flood history are in the full report.
Amenities
Supermarket
GP surgery
Pharmacy
Hospital
Green space
Straight-line distances from the advertised location. Sources: NHS records, Geolytix supermarket locations, OS Open Greenspace and the national trails registers.
The area stacks up? Now check the location itself: planning nearby, protected designations and past flooding.
Getting Around
Nearest station
Nearest bus stop
Typical drive times
Straight-line distances from the advertised location; drive times are typical free-flow times over OpenStreetMap road data, so allow more at peak. Public transport locations from DfT NaPTAN.
Easy to reach matters. So do planning activity, flood history and ground risks: all in the full report.
Flood Risk
Environment Agency open data, checked around the advertised map pin for the listed acreage. Long-term risk counts flood defences; the planning map's flood zones do not. Provided by LandSale, not the listing agent, and not part of the agent's particulars. Risk varies across a holding, so verify before committing.
Rivers and the sea
Planning map: Flood Zone 1.
Surface water
Not at the pin: mapped about 30 metres away.
These bandings are the summary. Where this location sits on the flood maps, plus planning activity, heritage and ground risks, is in the full report.
Important notice: Information, maps and tags on this page are drawn from the advertising agent's marketing materials or generated automatically. LandSale has not verified them. Relying on these details is at your own risk, always carry out independent checks before committing to a purchase.
LandSale full disclaimer
Marketing information only - not formal particulars. The details on this website are provided for general guidance and do not constitute an offer or contract. Neither LandSale nor the advertising estate/land agent accepts responsibility for any inaccuracy.
1. Source of information
- Listing content: Core description, asking price, tenure, measurements, photographs and planning history originate from the marketing materials of the advertising estate or land agent. LandSale does not author this content and cannot guarantee its accuracy.
- Automated tags & categorisation: Property type, land-use class, acreage bands and similar labels may be applied by machine-learning models. They are intended as a helpful guide only and may not reflect the property's legal status or permitted use.
- Third-party & enriched data layers: Maps, boundary outlines, planning designations, soil reports, broadband coverage and other environmental or location-based insights are licensed from external suppliers. Such data are supplied “as is", may be incomplete or out of date and are subject to change without notice.
2. Verification required
Prospective purchasers must verify critical matters, including but not limited to planning permission, title boundaries, public rights of way, environmental constraints, acreage, services, access and VAT status, through their own inspections, specialist surveys, legal advisers and the selling agent before relying on the information or entering into any contract.
3. No warranty or liability
LandSale gives no warranty, express or implied, as to the accuracy, completeness or fitness for any particular purpose of the information displayed. LandSale shall not be liable for any loss, damage, cost or expense arising directly or indirectly from any use of or reliance on such information, save where liability may not be excluded by law.
4. Updates & feedback
If you believe any detail on this listing is inaccurate, please let us know. We will investigate and, where appropriate, update the listing or notify the agent.
© LandSale | Version 1.3 - August 2026

Listing agent
David Burr Estate Agents, Bury St. Edmunds
Abbey House Angel Hill, Bury St. Edmunds, IP33 1LS
Contact David Burr Estate Agents, Bury St. Edmunds
Abbey House Angel Hill, Bury St. Edmunds, IP33 1LS
View agent profileSimilar properties for sale
- Price
- Guide Price£995,000
- Size
- 3 acres
Added on 20/09/2026Farmhouse
- Price
- Guide Price£975,000
- Size
- 1 acres
Added on 04/07/2026Cottage
- Price
- £1,095,000
- Size
- 1.5 acres
Added on 22/06/2026Farmhouse
- Price
- Guide Price£1,250,000
- Size
- 16.7 acres
Added on 16/04/2026Barn
- Price
- Guide Price£1,395,000
- Size
- 1 acres
Chapel Lane, Brockley, Bury St. Edmunds, Brockley, Suffolk IP29 England
Added on 09/04/2026House with Land
- Price
- Guide Price£1,000,000
- Size
- 5.08 acres
Added on 24/07/2026Development Land
- Price
- Guide Price£1,150,000
- Size
- 8.3 acres
Added on 18/07/2026House with Land
- Price
- Guide Price£1,100,000
- Size
- 1.02 acres
Bury Road, Hitcham, Ipswich, Suffolk, IP7, Hitcham, Suffolk IP7 England
Added on 29/01/2026House with Land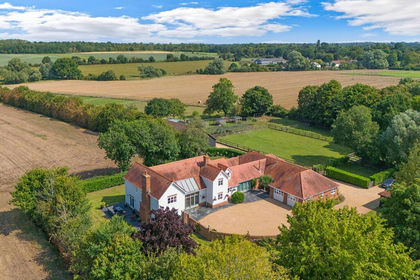
- Price
- Guide Price£1,500,000
- Size
- 6.7 acres
Added on 11/09/2026House with Land
- Price
- £1,300,000
- Size
- 1.1 acres
Added on 17/10/2026Barn Conversion