More Hall Lane, Bolsterstone, Sheffield
- Land size
- 2.72 acres
- Bedrooms
- 5
- Bathrooms
- 5
Key Features
- FIVE/SIX BEDROOM DETACHED WITH 2 STONE OUTBUILDINGS IN APPOXIMATELY 2.72 ACRES
- HIGHLY SOUGHT-AFTER LOCATION OFFERING EXCELLENT PRIVACY & NO OVERLOOKING FROM NEIGHBOURING PROPERTIES
- ENVIABLE PEAK DISTRICT LOCATION
- GIGABIT-CAPABLE FULL FIBRE BROADBAND (FTTP)
- PRINCIPAL BEDROOM WITH EN SUITE
- DOUBLE GARAGE WITH ANNEXE ABOVE
- LARGE OUTBUILDING/GYM WITH SHOWER ROOM
- SWEEPING DRIVEWAY & AMPLE PARKING
- ESTABLISHED GARDENS TO THREE SIDES
- PEACEFUL SETTING SURROUNDED BY COUNTRYSIDE
Description
More Hall Cottage is an impressive and versatile five/six-bedroom family home surrounded by attractive countryside. The property sits in approximately 2.72 acres, comprising the house and grounds of approximately 0.53 acres and a separate paddock of approximately 2.19 acres.
Externally, the property is complemented by areas of lawn, pasture and mature woodland, creating an attractive and varied rural setting. Two stone outbuildings provide additional versatility and further enhance the appeal of the property.
The house was originally the water bailiff’s cottage for More Hall Reservoir, which lies just a short walk away along a private road. Nearby More Hall is a Grade II-listed house and was the historic seat of the More family, whose association with the site dates back to the medieval period. The hall and surrounding Wharncliffe landscape are closely associated with the legend of the Dragon of Wantley, famously slain by “More of More Hall” in the old ballad; Sir Walter Scott gave the legend literary immortality in the opening chapter of Ivanhoe, describing this part of Yorkshire as the place where “haunted of yore the fabulous Dragon of Wantley.”
The original house dates from circa 1926 and retains its traditional Lakeland slate roof. In 1998, the property was substantially extended in matching local stone, with the newer wing benefiting from insulated cavity walls and an insulated slate roof. The house is double glazed throughout with white uPVC windows, including sash-style windows to the front to complement its traditional character. The oil-fired boiler was extensively serviced in early 2026.
EPC Rating: D
Enjoying a wonderfully peaceful and completely private setting, this impressive property offers an exceptional sense of seclusion, with no neighbouring properties overlooking the house or grounds. Combining the tranquillity of country living with convenient access to nearby towns, local amenities and transport connections, it occupies a particularly attractive position with far-reaching views across the surrounding moorland and the picturesque More Hall valley. During the winter months, glimpses of the reservoir can also be enjoyed through the trees.
The generously proportioned accommodation makes the most of this beautiful setting, with views from the house reinforcing the feeling of space, peace and connection to the surrounding countryside. Outside, the extensive grounds are equally private and provide a wonderful environment in which to relax, entertain and enjoy the changing seasons. Open views stretch across the moorland and valley, while the natural surroundings attract an abundance of wildlife; game birds are a regular sight and deer occasionally visit the grounds.
Further enhancing the property is a double garage with annexe above, together with a substantial detached outbuilding currently utilised as a gym. The gym enjoys its own outlook across the surrounding landscape, creating an unusually peaceful and inspiring setting for exercise while retaining the privacy that characterises the property as a whole.
Ample off-road parking completes the outside space. Altogether, the property offers a rare combination of complete privacy, generous accommodation and extensive grounds, complemented by beautiful long-distance countryside views and the convenience of excellent access to nearby amenities and transport links.
Ground Floor Accommodation - A solid oak entrance door opens into a welcoming porch and entrance hall, which incorporates a useful storage cupboard and provides access to the cellar. At the heart of the home is an impressive open-plan lounge, kitchen and dining area, creating a superb space for both everyday family life and entertaining. The room enjoys an abundance of natural light, with three sets of French doors onto a large stone patio, which leads directly onto a large, well maintained lawn, big enough for a small five-a-side pitch. The kitchen is fitted with a range of units finished with contrasting quartz work surfaces incorporating a sink and drainer. Integrated appliances include a double electric oven, three-ring ceramic induction hob, wine cooler, larder fridge and dishwasher. A separate sitting room/snug provides a cosy additional reception space and features a cast-iron multi-fuel stove, making this an inviting room throughout the year. The utility room is fitted with a sink and drainer and provides plumbing for a washing machine. There is also a ground-floor WC, while French doors open directly onto the rear garden.
First Floor - The first-floor landing provides access to five bedrooms and the family bathroom. The principal double bedroom retains original built-in cupboard wardrobes and benefits from its own en suite shower room. The remaining bedrooms provide versatile accommodation for a growing family, guests or home working. The family bathroom is fitted with a three-piece suite. The landing and one of the bedrooms provide access to the loft via pull-down ladders, which is plastered, painted and lit, with two skylights, suitable for hobbies or dry storage.
Outside - Externally, the property benefits from a substantial double garage with power and lighting, with additional accommodation above comprising a versatile first-floor annexe complete with a kitchenette and shower room. A block-paved driveway provides ample off-road parking, while the generous grounds are predominantly laid to lawn and benefit from sunshine throughout the day, creating a bright and inviting outdoor space. A delightful patio area offers the perfect setting for alfresco dining, outdoor entertaining and relaxation. To the rear of the property is an attractive stone-built outbuilding, offering excellent versatility and potential for a variety of uses. This impressive space features two sets of bi-folding doors, creating a wonderful connection with the surrounding grounds, and also benefits from its own shower room.
Paddock - The paddock is securely stock-fenced and is currently grazed by sheep, having previously been used for horses. It benefits from its own gated entrance directly from the lane, entirely independent of the property’s main driveway, with access wide enough to accommodate a tractor and trailer. The paddock offers excellent versatility and would be well suited to equestrian use, a smallholding, livestock grazing or other similar rural pursuits.
Garage & Studio Apartment - A large stone-built double garage, complete with power and lighting, with the added benefit of a self-contained studio apartment above. The accommodation comprises a living area, kitchen and separate bathroom, providing highly versatile additional space. Ideal for visiting guests, an older child or dependent relative, the studio would also lend itself particularly well to use as a home office or private workspace. The accommodation offers excellent flexibility and potential for a variety of alternative uses, subject to any necessary planning permissions and consents.
Detached Gym - A particularly impressive feature of the property is the detached, stone-built gym, finished beneath a traditional slate roof and benefiting from wet underfloor heating served by the main house boiler. Striking floor-to-ceiling glazing rises into the apex, flooding the interior with natural light and framing far-reaching views across the grounds and towards the More Hall valley. The building also incorporates its own en-suite shower room and opens directly onto an extensive stone-paved terrace with hot tub, creating an exceptional space for exercise and relaxation. While currently used as a gym, its generous proportions and independent setting offer considerable versatility, making it equally well suited as a home office, studio or treatment room. Subject to obtaining any necessary planning and building regulation consents, there may also be potential for use as ancillary accommodation.
Transport & Connectivity - Despite its rural setting, the property is exceptionally well connected. M1 Junction 36 is approximately 6 miles away and around a 10-minute drive, with Meadowhall approximately 20 minutes, Sheffield city centre around 25 minutes and Leeds approximately 40 minutes by car. The property has also recently benefited from the installation of Openreach full fibre to the premises (FTTP), providing gigabit-capable broadband with a choice of providers operating on the Openreach network.
Location - Bolsterstone occupies an enviable position on the eastern edge of the Peak District National Park, combining an attractive village setting with exceptional access to the surrounding countryside. Walking, cycling and climbing are quite literally on the doorstep, with Wharncliffe Crags, the beautiful Ewden Valley and the Broomhead and More Hall reservoirs all close at hand.
The area has a strong sense of community and is characterised by an appealing collection of traditional stone-built properties. For refreshments closer to home, The Blue Ball at Wharncliffe Side is approximately 0.8 miles away, while Bolsterstone village, around 1.7 miles away, has its own popular village pub.
Nearby Stocksbridge provides a comprehensive range of shops, schools and everyday services, while Sheffield is readily accessible for a broader choice of shopping, leisure, cultural and employment opportunities. Despite its wonderfully rural setting on the edge of the Peak District, the property is also well placed for access to the wider road network, making it convenient for travel throughout South and West Yorkshire.
Material Information - Currently Council Tax Band: D - £2540.53 per annum
Tenure: Freehold
Services: mains water and electricity, oil-fired central heating, private drainage.
uPVC double glazing.
Valuer - Greg Ashmore MNAEA
Map Location
Property details
- Tenure
- Freehold
- Council Tax Band
- D
- Date Posted
- 2026-10-22
Market Value Analysis
Compared with 639 Homes with Land listings in Yorkshire and The Humber (1+ acres).
Energy Performance Certificate
Energy Efficiency Rating
Based on UK Energy Performance Certificate standards (EU Directive 2002/91/EC)
Running costs are one side. Planning activity, flood history and ground risks for this location are in the full report.
Utilities & Restrictions
Utilities
- Electricity
- Ask Agent
- Water
- Ask Agent
- Heating
- Ask Agent
- Broadband
- Ask Agent
- Sewerage
- Ask Agent
Rights & Restrictions
- Public Rights of Way
- Ask Agent
- Private Rights of Way
- Ask Agent
- Listed Property
- Ask Agent
- Restrictions
- Ask Agent
Listed status, conservation areas and planning constraints for this location are in the full report.
Property Features
- Accessibility
- Ask Agent
- Parking
- Parking Available
- Garden
- Garden
Beyond the particulars: planning activity, flood history, heritage and ground risks, checked for this exact spot.
Connectivity
Broadband
Fastest speed available at this postcode
49 Mbps
Superfast
Suitable for
- HD streaming
- Video calls
- Web & social
Mobile signal
Predicted 4G and 5G signal; indoor signal depends on building materials.
Ofcom Connected Nations postcode-level predictions. Speeds and signal are modelled, not measured, and vary between addresses and providers.
Signal is the easy part. Planning activity, flood history and protected designations here are in the full report.
Nearest Schools
Primary
- Wharncliffe Side Primary School and Nursery970 metresOfsted: Good
- Ages
- 2 to 11
- Pupils
- 152
- Type
- Academy converter
- Deepcar St John's Church of England Junior School1.3 milesOfsted: Good
- Ages
- 7 to 11
- Pupils
- 160
- Type
- Voluntary aided school
- Faith
- Church of England
- Royd Nursery and Infant School1.3 milesOfsted: Good *
- Ages
- 2 to 7
- Pupils
- 207
- Type
- Community school
- Stocksbridge Junior School1.9 milesOfsted: Outstanding *
- Ages
- 7 to 11
- Pupils
- 237
- Type
- Academy converter
- Oughtibridge Primary School1.9 milesOfsted: Outstanding
- Ages
- 4 to 11
- Pupils
- 411
- Type
- Academy converter
Secondary
- Stocksbridge High School2 milesOfsted report card · May 2026
- Ages
- 11 to 16
- Pupils
- 784
- Type
- Academy converter
- Bradfield Secondary School2.4 milesOfsted: Good *
- Ages
- 11 to 19
- Pupils
- 1,006
- Type
- Academy converter
- Yewlands Academy3.5 milesOfsted: Requires improvement *
- Ages
- 11 to 16
- Pupils
- 884
- Type
- Academy sponsor led
- Mercia Northridge School3.8 milesNo Ofsted rating
- Ages
- 11 to 16
- Type
- Academy sponsor led
- Ecclesfield School4.1 milesOfsted: Good
- Ages
- 11 to 16
- Pupils
- 1,711
- Type
- Academy sponsor led
* Latest graded judgement covers quality of education only; no overall grade was issued under the 2024-25 inspection framework.
Distances are straight-line from the advertised location. Source: the national school registers (DfE, Welsh Government, Scottish Government) and Ofsted.
Schools are just the start: sold prices nearby, planning activity and any flood history are in the full report.
Amenities
Supermarket
GP surgery
Pharmacy
Hospital
Green space
Straight-line distances from the advertised location. Sources: NHS records, Geolytix supermarket locations, OS Open Greenspace and the national trails registers.
The area stacks up? Now check the location itself: planning nearby, protected designations and past flooding.
Getting Around
Nearest station
Nearest bus stop
Typical drive times
Straight-line distances from the advertised location; drive times are typical free-flow times over OpenStreetMap road data, so allow more at peak. Public transport locations from DfT NaPTAN.
Easy to reach matters. So do planning activity, flood history and ground risks: all in the full report.
Flood Risk
Environment Agency open data, checked around the advertised map pin for the listed acreage. Long-term risk counts flood defences; the planning map's flood zones do not. Provided by LandSale, not the listing agent, and not part of the agent's particulars. Risk varies across a holding, so verify before committing.
Rivers and the sea
Planning map: Flood Zone 1.
Surface water
These bandings are the summary. Where this location sits on the flood maps, plus planning activity, heritage and ground risks, is in the full report.
Important notice: Information, maps and tags on this page are drawn from the advertising agent's marketing materials or generated automatically. LandSale has not verified them. Relying on these details is at your own risk, always carry out independent checks before committing to a purchase.
LandSale full disclaimer
Marketing information only - not formal particulars. The details on this website are provided for general guidance and do not constitute an offer or contract. Neither LandSale nor the advertising estate/land agent accepts responsibility for any inaccuracy.
1. Source of information
- Listing content: Core description, asking price, tenure, measurements, photographs and planning history originate from the marketing materials of the advertising estate or land agent. LandSale does not author this content and cannot guarantee its accuracy.
- Automated tags & categorisation: Property type, land-use class, acreage bands and similar labels may be applied by machine-learning models. They are intended as a helpful guide only and may not reflect the property's legal status or permitted use.
- Third-party & enriched data layers: Maps, boundary outlines, planning designations, soil reports, broadband coverage and other environmental or location-based insights are licensed from external suppliers. Such data are supplied “as is", may be incomplete or out of date and are subject to change without notice.
2. Verification required
Prospective purchasers must verify critical matters, including but not limited to planning permission, title boundaries, public rights of way, environmental constraints, acreage, services, access and VAT status, through their own inspections, specialist surveys, legal advisers and the selling agent before relying on the information or entering into any contract.
3. No warranty or liability
LandSale gives no warranty, express or implied, as to the accuracy, completeness or fitness for any particular purpose of the information displayed. LandSale shall not be liable for any loss, damage, cost or expense arising directly or indirectly from any use of or reliance on such information, save where liability may not be excluded by law.
4. Updates & feedback
If you believe any detail on this listing is inaccurate, please let us know. We will investigate and, where appropriate, update the listing or notify the agent.
© LandSale | Version 1.3 - August 2026
Similar properties for sale
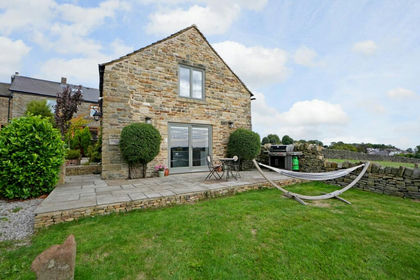
- Price
- £900,000
- Size
- 5 acres
Cherry Tree Farm, Nethergate, Stannington, Bradfield, Sheffield S6 England
Added on 08/08/2026Barn Conversion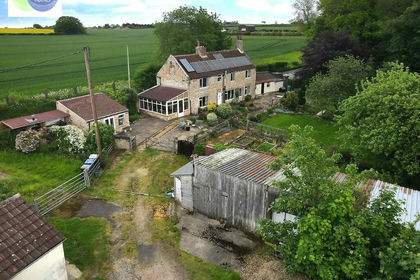
- Price
- Offers in Region of£1,000,000
- Size
- 2.5 acres
Carr Lane, Conisbrough, Conisbrough Parks, Doncaster DN12 England
Added on 28/05/2026Barn Conversion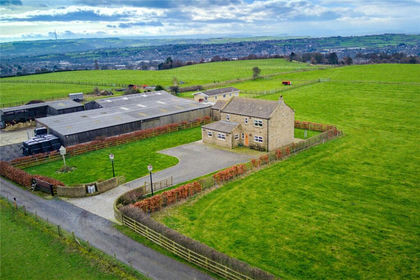
- Price
- Offers in Region of£1,000,000
- Size
- 10.11 acres
Oxford Road, Gomersal, BD19, Spen Valley, Kirklees BD19 England
Added on 13/03/2026Farmhouse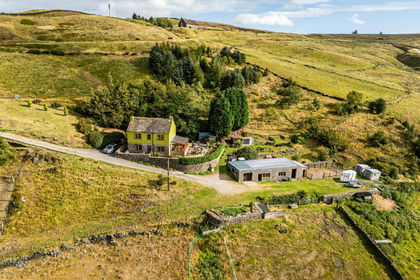
- Price
- £850,000
- Size
- 7 acres
Brun Clough Farm, Diggle Edge, Diggle, Saddleworth, Saddleworth, Oldham OL3 England
Added on 29/01/2026Smallholding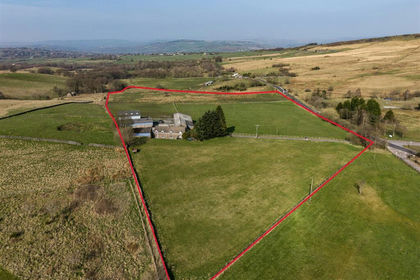
- Price
- Offers in Region of£1,150,000
- Size
- 18.32 acres
Cock Knoll Farm, Mudhurst Lane, Disley, Disley, Cheshire East SK12 England
Added on 29/03/2026Farm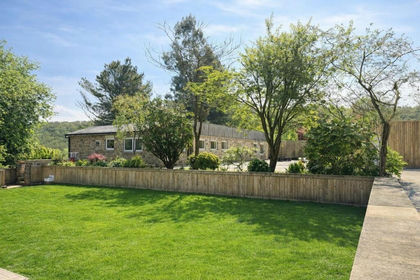
- Price
- £850,000
- Size
- 3 acres
Pickwood Lane, Norland, Calder Valley, Calderdale HX6 England
Added on 29/01/2026House with Land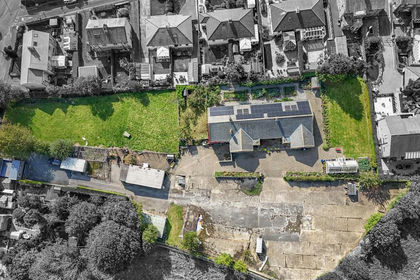
- Price
- Offers Over£850,000
- Size
- 1.4 acres
Wade House Road, Shelf, Halifax, Halifax, Calderdale HX3 England
Added on 12/06/2026House with Land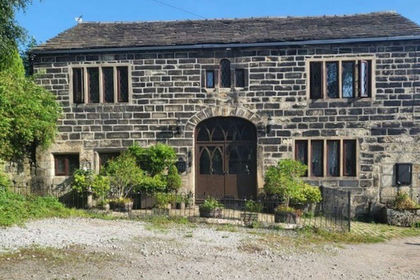
- Price
- £850,000
- Size
- 4 acres
Added on 28/03/2026Barn Conversion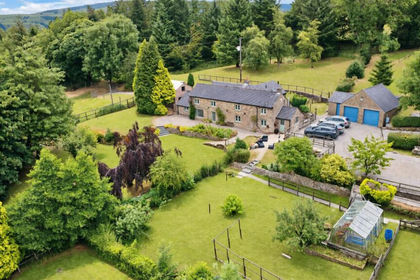
- Price
- Offers in Excess of£850,000
- Size
- 5.86 acres
Heaton, Rushton Spencer, Macclesfield, SK11, Heaton, Staffordshire SK11 England
Added on 02/08/2026Smallholding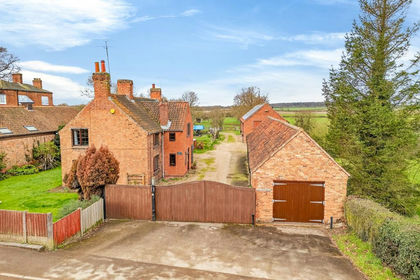
- Price
- £750,000
- Size
- 3.76 acres
Main Street, Kirton, Newark, Kirton, Nottinghamshire NG22 England
Added on 28/03/2026House with Land