Hill Farm Barn, Norwich, Norfolk
- Bedrooms
- 4
- Bathrooms
- 3
Description
“An industrial-inspired barn conversion with verdant views across the Norfolk countryside”
Hill Farm Barn is a conversion of a 1960s Atcost barn, that combines a considered palette of concrete, metal and timber with exquisitely executed blockwork and carefully crafted joinery. An inverted layout makes the most of natural light and far-reaching views across the Norfolk countryside, while a series of spacious living and sleeping areas unravel to a self-contained annexe.
The Tour
The house’s agricultural character remains legible in its distinctive frontage, with neat American red cedar cladding and a standing-seam zinc roof.
Entry is to a light-filled, double-height hallway that establishes the architectural language of the house. Exposed blockwork meets full-height glazing, while a striking Holophane chandelier creates a sculptural focal point overhead.
Upstairs, an open-plan kitchen-living-dining room occupies the first floor, where its upside-down configuration makes the most of the natural light and the surrounding landscape. Rooflights illuminate the space, while a Juliet balcony frames far-reaching views across the fields, perfectly positioned for south-west-facing sunsets. Designed by Kitchenology, the kitchen combines Leicht cabinetry and Miele appliances with a downdraft hob. Sprayed concrete units and a substantial island are paired with Dekton worktops and a splashback.
Industrial columns and exposed concrete elements establish a strong architectural presence, balanced by engineered oak flooring by Ted Todd. Throughout the house, fixtures and fittings have been carefully selected to complement the house’s material palette. The exposed structure remains visible throughout, lending the home a generous sense of volume.
A study benefits from rooflights and views across the bucolic setting, while a separate snug offers a quieter living area. A WC completes the arrangement.
Downstairs, the bedrooms are bright and generously proportioned, with white-painted V-groove boarding to the walls and ceiling providing a textural contrast to the exposed blockwork. The principal bedroom has two generous walk-in wardrobes, and an en suite bathroom with an Albion bath, a large walk-in shower, decorated with patterned large-format tiles and a palette of blue hues. The second bedroom has access to a Jack-and-Jill en suite bathroom. Two further well-proportioned rooms are currently arranged as an office and a gym. Both with underfloor heating, they offer flexibility to be reconfigured as additional bedrooms.
Elsewhere, a separate utility room, fitted with units by Kitchenology, provides practical back-door access to the carport. There is also a dedicated plant room.
An additional one-bedroom, self-contained annexe completes the ground floor. With a generous en suite bathroom and its own kitchen and living space, it offers an independent setting for guests or home-working.
Outdoor Space
A single border wraps the house, with lawns that provide scope for further herbaceous planting and an outdoor dining space. Beyond the immediate grounds, the surrounding countryside provides verdant views across open fields.
A large double carport has electric doors, three-phase electricity and storage space for bicycles and other equipment. An additional garage with electirc roller doors provides useful storage.
The Area
Hill Farm Barn is nestled in the south Norfolk countryside, with far-reaching views over the surrounding rural and agricultural landscapes. Mundham is a small village that combines the charm of rural living with the convenience of modern amenities, whilst neighbouring Seething and Loddon provide a range of amenities, independent shops, and cafes. Diss is also within easy reach. The area is particularly well served for scenic countryside walks, the Broads National Park, and the Norfolk coastline.
The medieval city of Norwich is just 20 minutes away by car. The city also holds the title of UNESCO City of Literature, and offers a diverse range of cultural, dining and shopping opportunities. The ancient Lanes in the city centre are filled with independent eateries and shops, including Michelin-recommended Benedict’s restaurant and the wonderful St Gregory’s Antiques and Collectables. The city’s 928-year-old cathedral is another must-visit, and for art aficionados, the Sainsbury Art Centre on the university campus has an excellent programme of exhibitions.
Regular rail services run from Norwich to London Liverpool Street in under two hours.
Map Location
Property details
- Tenure
- Freehold
- Council Tax Band
- F
- Date Posted
- 2026-10-21
Energy Performance Certificate
Energy Efficiency Rating
Based on UK Energy Performance Certificate standards (EU Directive 2002/91/EC)
Running costs are one side. Planning activity, flood history and ground risks for this location are in the full report.
Utilities & Restrictions
Utilities
- Electricity
- Mains
- Water
- Mains
- Heating
- Oil Heating, Underfloor Heating
- Broadband
- Ask Agent
- Sewerage
- Septic Tank / Private
Rights & Restrictions
- Public Rights of Way
- Ask Agent
- Private Rights of Way
- Ask Agent
- Listed Property
- Ask Agent
- Restrictions
- Ask Agent
Listed status, conservation areas and planning constraints for this location are in the full report.
Property Features
- Accessibility
- Lateral Living, Wide Doorways, Level Access Shower, Level Access
- Parking
- Parking Available
- Garden
- Garden
Beyond the particulars: planning activity, flood history, heritage and ground risks, checked for this exact spot.
Connectivity
Broadband
Fastest speed available at this postcode
52 Mbps
Superfast
Suitable for
- HD streaming
- Video calls
- Web & social
Mobile signal
Predicted 4G and 5G signal; indoor signal depends on building materials.
Ofcom Connected Nations postcode-level predictions. Speeds and signal are modelled, not measured, and vary between addresses and providers.
Signal is the easy part. Planning activity, flood history and protected designations here are in the full report.
Nearest Schools
Primary
- Seething and Mundham Primary School1.1 milesOfsted: Good
- Ages
- 4 to 11
- Pupils
- 96
- Type
- Academy sponsor led
- Loddon Junior School2.1 milesOfsted: Requires improvement *
- Ages
- 7 to 11
- Pupils
- 189
- Type
- Academy converter
- Loddon Infant and Nursery School2.1 milesOfsted: Good *
- Ages
- 3 to 7
- Pupils
- 135
- Type
- Academy converter
- Woodton Primary School2.6 milesNo Ofsted rating
- Ages
- 5 to 11
- Pupils
- 44
- Type
- Community school
- Thurton Primary School2.7 milesOfsted: Good *
- Ages
- 4 to 11
- Pupils
- 110
- Type
- Voluntary controlled school
- Faith
- Church of England
Secondary
- Hobart High School2.2 milesOfsted: Good
- Ages
- 11 to 16
- Pupils
- 673
- Type
- Academy converter
- Bungay High School5.1 milesOfsted report card · Mar 2026
- Ages
- 11 to 18
- Pupils
- 922
- Type
- Academy converter
- Framingham Earl High School5.9 milesNo Ofsted rating
- Ages
- 11 to 16
- Pupils
- 791
- Type
- Academy converter
- Sir John Leman High School7.1 milesOfsted report card · Apr 2026
- Ages
- 11 to 18
- Pupils
- 1,404
- Type
- Academy converter
- Beccles High School7.5 milesOfsted: Requires improvement
- Ages
- 11 to 16
- Pupils
- 182
- Type
- Free schools
* Latest graded judgement covers quality of education only; no overall grade was issued under the 2024-25 inspection framework.
Distances are straight-line from the advertised location. Source: the national school registers (DfE, Welsh Government, Scottish Government) and Ofsted.
Schools are just the start: sold prices nearby, planning activity and any flood history are in the full report.
Amenities
Supermarket
GP surgery
Pharmacy
Hospital
Straight-line distances from the advertised location. Sources: NHS records, Geolytix supermarket locations, OS Open Greenspace and the national trails registers.
The area stacks up? Now check the location itself: planning nearby, protected designations and past flooding.
Getting Around
Nearest station
Nearest bus stop
Typical drive times
Straight-line distances from the advertised location; drive times are typical free-flow times over OpenStreetMap road data, so allow more at peak. Public transport locations from DfT NaPTAN.
Easy to reach matters. So do planning activity, flood history and ground risks: all in the full report.
Flood Risk
Environment Agency open data, checked around the advertised map pin for the listed acreage. Long-term risk counts flood defences; the planning map's flood zones do not. Provided by LandSale, not the listing agent, and not part of the agent's particulars. Risk varies across a holding, so verify before committing.
Rivers and the sea
Planning map: Flood Zone 1.
Surface water
These bandings are the summary. Where this location sits on the flood maps, plus planning activity, heritage and ground risks, is in the full report.
Important notice: Information, maps and tags on this page are drawn from the advertising agent's marketing materials or generated automatically. LandSale has not verified them. Relying on these details is at your own risk, always carry out independent checks before committing to a purchase.
LandSale full disclaimer
Marketing information only - not formal particulars. The details on this website are provided for general guidance and do not constitute an offer or contract. Neither LandSale nor the advertising estate/land agent accepts responsibility for any inaccuracy.
1. Source of information
- Listing content: Core description, asking price, tenure, measurements, photographs and planning history originate from the marketing materials of the advertising estate or land agent. LandSale does not author this content and cannot guarantee its accuracy.
- Automated tags & categorisation: Property type, land-use class, acreage bands and similar labels may be applied by machine-learning models. They are intended as a helpful guide only and may not reflect the property's legal status or permitted use.
- Third-party & enriched data layers: Maps, boundary outlines, planning designations, soil reports, broadband coverage and other environmental or location-based insights are licensed from external suppliers. Such data are supplied “as is", may be incomplete or out of date and are subject to change without notice.
2. Verification required
Prospective purchasers must verify critical matters, including but not limited to planning permission, title boundaries, public rights of way, environmental constraints, acreage, services, access and VAT status, through their own inspections, specialist surveys, legal advisers and the selling agent before relying on the information or entering into any contract.
3. No warranty or liability
LandSale gives no warranty, express or implied, as to the accuracy, completeness or fitness for any particular purpose of the information displayed. LandSale shall not be liable for any loss, damage, cost or expense arising directly or indirectly from any use of or reliance on such information, save where liability may not be excluded by law.
4. Updates & feedback
If you believe any detail on this listing is inaccurate, please let us know. We will investigate and, where appropriate, update the listing or notify the agent.
© LandSale | Version 1.3 - August 2026
Contact The Modern House, London
St Alphege Hall Kings Bench Street London SE1 0QX
View agent profileSimilar properties for sale
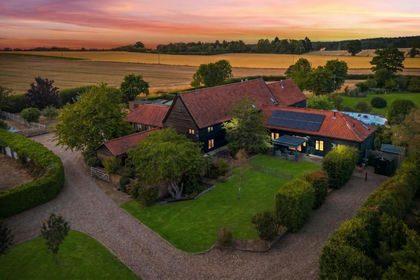
- Price
- Guide Price£1,250,000
- Size
- 1 acres
The Tithe Barn, Sisland, Norwich, Sisland, Norfolk NR14 England
Added on 04/08/2026House with Land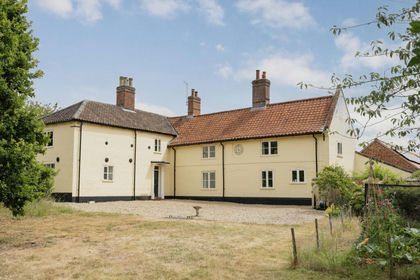
- Price
- Guide Price£995,000
- Size
- 1.4 acres
Norwich Road, Woodton, Bungay, Norfolk, NR35, Woodton, Norfolk NR35 England
Added on 11/08/2026House with Land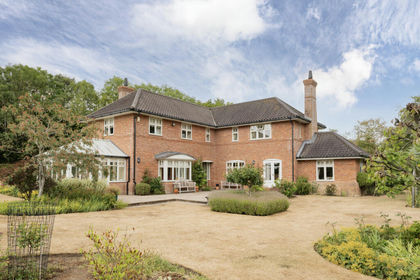
- Price
- Guide Price£1,250,000
- Size
- 6.1 acres
Littlebeck Lane, Brooke, Norfolk, NR15, Brooke, Norfolk NR15 England
Added on 30/07/2026House with Land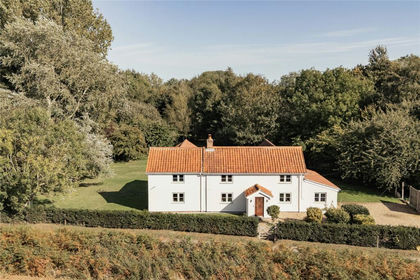
- Price
- Offers in Excess of£900,000
- Size
- 1.89 acres
Lower Road, Rockland St. Mary, Norwich, Norfolk, NR14, Claxton, Norfolk NR14 England
Added on 11/05/2026House with Land
- Price
- Guide Price£1,150,000
- Size
- 6.1 acres
Added on 14/06/2026Farmhouse
- Price
- Offers in Excess of£1,175,000
- Size
- 1.75 acres
Added on 15/07/2026House with Land
- Price
- Offers in Excess of£1,150,000
- Size
- 2.5 acres
Long Road, Framingham Earl, Norwich, Norfolk, NR14, Framingham Earl, Norfolk NR14 England
Added on 13/08/2026House with Land
- Price
- Guide Price£950,000
- Size
- 0.75 acres
Added on 01/07/2026Barn Conversion
- Price
- £950,000
Added on 23/10/2026Barn Conversion
- Price
- £1,400,000
- Size
- 3 acres
Grade II Listed Manor House in Hempnall Offering 3 Acres (STMS), Hempnall, Norfolk NR15 England
Added on 20/05/2026House with Land