Sir William Hill Road, Grindleford, Hope Valley
- Land size
- 8.5 acres
- Bedrooms
- 3
- Bathrooms
- 1
Key Features
- A Rare Three Bedroom Arts & Crafts Residence Set Within Its Own 8.5 Acre Private Lifestyle Estate, Enjoying Exceptional Privacy and an Elevated Position
- Breathtaking Panoramic Views Across the Hope Valley
- Landscaped Gardens, an Orchard, Allotment and Grazing Land Forming a Coherent, Compact Estate Around the Residence
- No Public Rights of Way Across or Adjoining the Holding
- Extensively Renovated Main House Following a Comprehensive Back-to-Brick Refurbishment Programme
- Dating Back to 1929 and Retaining Considerable Character with Further Enhancement Potential Dependent upon Appropriate Planning
- Country Style Dining Kitchen, Feature Fireplaces & Modern Utility/Boot Room
- Generously Proportioned Rooms, Dual and Triple Aspect Windows & Contemporary Accommodation
- Extensive Outbuildings Including a Two-Storey Garage with an Elevated Garden Room, Stable, Stores and Further Scope for Lifestyle, Home Working or Ancillary Accommodation Uses
- Located on the Edge of the Popular Village of Grindleford, One of the Peak District's Most Sought-After Areas
Description
Hill Garden represents one of the Hope Valley's most distinctive lifestyle property offerings. Occupying a highly private elevated position on the edge of Grindleford, the property combines a beautifully renovated Arts & Crafts residence with approximately 1 acre of gardens, and 7.5 acres of fields, all enjoying breathtaking panoramic views across some of the Peak District's most celebrated landmarks.
Seldom does a property within the National Park offer such a compelling balance of privacy, accessibility and land ownership without the maintenance obligations of a large country house. With no public rights of way crossing or adjoining the holding, Hill Garden provides the atmosphere of a small private estate whilst remaining within easy reach of village amenities, rail connections and the wider Peak District.
The current owners have undertaken an extensive programme of refurbishment, carefully preserving the property's Arts & Crafts character whilst creating a highly functional, modern country home. The existing arrangement of outbuildings and ancillary accommodation also presents exciting future potential for enhancement, subject to any necessary consents.
This three bedroomed detached residence forms the centre piece of the wider holding, creating the perfect setting for a peaceful country retreat in the Peak District, with the convenience of being located on the edge of the scenic village.
Arrival Experience: - The approach to Hill Garden forms an important part of the property's appeal. Arriving via Bank Top Lane, there is an immediate sense of transition from village life to private estate. The driveway passes into the holding, then a beech hedge-lined pathway runs alongside the orchard before revealing the house against a backdrop of mature gardens and far-reaching valley views, creating a memorable arrival experience rarely found in properties of this scale.
Land: - The land is arguably Hill Garden's defining feature. Extending to approximately 7.5 acres and arranged around the 1-acre residence, the land affords an unusually complete private estate rarely found in such proximity to a Peak District village.
The grazing land, which is currently laid to pasture is separated by traditional stone walls into four fields and offers flexibility for smallholdings, livestock grazing, recreation or simply the enjoyment of an outstanding landscape.
The property also lends itself exceptionally well to those with equestrian interests.
The land wraps around the gardens before rising to a spectacular elevated plateau commanding panoramic views across some of the Hope Valley's most iconic landscape features, including Stanage Edge, Burbage, Froggatt Edge and Chatsworth.
Location: - Within Grindleford village is a public house and hotel named The Maynard, together with a community shop and station cafe. Grindleford railway station is within walking distance and provides direct rail links to Sheffield (15 minutes), Manchester (approx. 60 minutes) and a host of iconic Peak District destinations including Hathersage, Hope and Edale.
Hathersage, with its outdoor swimming pool, independent cafés, pubs and village amenities, is under five minutes by car. The historic village of Eyam is similarly close by, whilst Bakewell and Chatsworth House are both within a fifteen-minute drive, placing some of the Peak District's most popular destinations within easy reach.
A range of walking routes are available directly from the doorstep, including Padley Gorge, the Longshaw Estate, Froggatt Edge, Owler Tor and Millstone Edge.
Whilst enjoying the peaceful environment of Peak District living, Hill Garden is also just a short drive from Sheffield and Chesterfield, with direct train links to London.
Renovation & Improvement Summary: - In recent years, the current owners have undertaken an extensive programme of renovation and improvement works, approaching the project as a long-term family home rather than a short-term refurbishment.
Works included a comprehensive back-to-brick renovation incorporating new plumbing and heating systems, full electrical rewiring, internal wall insulation, loft insulation, a new mains gas connection, replacement kitchen and bathroom installations, full redecoration and significant investment in the grounds and outbuildings. As a result of the works completed, the EPC rating has improved substantially from an F to a C.
In Summer 2026, a new dry-ridge roof system was fitted together with a general roof recondition, full external redecoration and new external lighting.
The result is a characterful turn-key Arts & Crafts home that combines period charm with the practical benefits expected of modern family living.
Further information and photographic records documenting the renovation programme are available upon request.
Internals: - Beautifully decorated throughout, Hill Garden offers a fabulous lounge with triple aspect windows and a wonderful dining kitchen, both of which overlook the breathtaking vistas. A spacious central hallway provides a welcoming entry point. A useful utility/boot room plus an adjacent WC provides direct rear access.
On the first floor are three bedrooms, two of which are generously proportioned doubles. A contemporary family bathroom is luxuriously appointed and features statement brushed gold fixtures.
The Grounds: - The property is approached by vehicle from Bank Top Lane, which provides access to the garage and main gravelled driveway that sits alongside the property's long-established allotment and a stable building with an attached garden store.
The grounds of Hill Garden are substantial, with a variety of intentionally landscaped areas for outdoor enjoyment. The mature trees and foliage give a deep sense of immersion in nature, providing rich colour and character to every season, whilst the elevation is rewarded with cinematic views across the valley at almost every turn.
A York stone flagged patio to the front and left side of the main house provides the ideal setting for outdoor seating, entertaining and enjoying the elevated outlook across the Hope Valley.
Beneath is a large lawned garden populated by a range of established trees, and towards the bottom of the plot is a unique garden room atop the two-storey garage that presents a versatile space for a variety of uses such as a home office, craft room or guest accommodation.
The property briefly comprises of on the ground floor: Entrance vestibule, entrance hall, lounge, cloaks cupboard, dining kitchen, side lobby, utility/boot room and WC.
On the first floor: Landing, bedroom 1, bedroom 2, bedroom 3 and family bathroom.
Outbuildings: Stable building, garden store, three stores and garage with a garden room above.
Ground Floor -
A heavy timber door opens to the:
Entrance Vestibule - Having an automatically activated PIR recessed light point and tiled flooring with an inset mat well. A timber door with glazed panels opens to the entrance hall.
Entrance Hall - An inviting entrance hall with front and side facing steel framed original diamond leaded windows, a rear facing original window, exposed timber beams, pendant light point, recessed lighting, central heating radiator and engineered timber flooring. The focal point of the room is the log burner, which is set within a fireplace that incorporates an original oak mantel & decorative surround, a brick surround and a tiled/brick hearth. A light-filled bay overlooking the valley provides an inspiring spot for a writing desk, reading nook or piano. Original oak doors open to the lounge, cloaks cupboard and dining kitchen.
Lounge - 4.50m x 3.69m (14'9" x 12'1") - A stunning reception room with front, side and rear facing original windows, with the front windows overlooking the valley views. Also having exposed timber beams, recessed lighting, pendant light point and a central heating radiator. The focal point of the room is the open fireplace with a timber mantel, a brick surround and a tiled hearth.
Cloaks Cupboard - Having a rear facing original window, recessed light point, cloaks hanging, shelving and the new electrical distribution board.
Dining Kitchen - 5.43m x 4.43m (17'9" x 14'6") - A beautiful dining kitchen with front and rear facing original windows, recessed lighting and central heating radiators. A range of fitted base/wall and drawer units incorporate oak work surfaces, upstands, a tiled splashback, under-counter lighting and a 2.0 bowl Belfast sink with a brushed gold mixer tap. The appliances include a Fisher & Paykel range cooker with a five-ring gas hob and two ovens, an extractor hood, an integrated microwave, an integrated dishwasher and a full-height built-in Hotpoint fridge/freezer. A timber door with glazed panels opens to the side lobby.
Side Lobby - Having automatically activated PIR recessed lighting and tiled flooring with an inset mat well. An opening leads into the utility/boot room. An external timber side door opens to the front patio.
Utility/Boot Room - Having a front facing UPVC double glazed window, recessed lighting, humidistat extractor fan and a central heating radiator. A range of fitted base and wall units incorporate an oak work surface, a matching upstand and an inset 1.0 bowl sink with a Franke brushed chrome mixer tap. A tall laundry unit provides space for concealing a washing machine and a tumble dryer. A fitted storage bench with cloaks hanging above and a tall cupboard with shelving provides additional utility space. A timber door opens to the WC. An oak stable-style door with double glazed panels opens to the rear of the property.
Wc - Having a side facing original obscured window, a recessed light point, humidistat extractor fan and a central heating radiator. A suite in white comprises a RAK Ceramics low-level WC and a wall mounted wash hand basin with a chrome mixer tap.
From the entrance hall, a staircase with a timber handrail, balustrading and an under-stairs storage cupboard housing the Ideal boiler rises to the:
First Floor -
Landing - Having a rear facing original window, flush light point and a central heating radiator. Original oak doors open to bedroom 1, bedroom 2, bedroom 3 and the family bathroom. Access can also be gained to the loft space via two ceiling hatches.
Bedroom 1 - 4.41m x 3.69m (14'5" x 12'1") - A generously proportioned bedroom with front and rear facing original windows, a pendant light point and a central heating radiator. To one wall is a range of fitted furniture incorporating short hanging, shelving and drawers.
Bedroom 2 - 4.47m x 3.82m (14'7" x 12'6") - Another double bedroom with a front facing original window, pendant light point and a central heating radiator.
Bedroom 3 - 2.95m x 2.28m (9'8" x 7'5") - Having a front facing original window, pendant light point and a central heating radiator.
Family Bathroom - A modern family bathroom with rear and side facing original obscured windows with quartz sills, recessed lighting, humidistat extractor fan, heated towel rail, illuminated & heated mirrored cabinet and tiled flooring with electric under-floor heating. A suite in white comprises a RAK Ceramics low-level WC and a wall mounted wash hand basin with a brushed gold mixer tap, a tiled splashback and storage beneath. Also having an inset bath with a brushed gold mixer tap and a tiled splashback. To one corner is a large walk-in shower enclosure with a fitted rain head shower and an additional hand shower facility.
Exterior And Gardens -
From Bank Top Lane, a gravelled driveway with exterior lighting provides access to Hill Garden and has parking for several vehicles. Access can be gained to the stable building and garden store. There is a further parking space off Bank Top Lane in front of the two-storey garage and a timber pedestrian gate opens to the property’s garden.
Stable Building - Split into two stables measuring 10’2 x 8’2 (3.10m x 2.50m) and 10’2 x 7’3 (3.10m x 2.20m). Having a timber stable entrance door, timber glazed windows, ceramic wall tiles, electricity and water supply.
Garden Store - 5.00m x 2.81m (16'4" x 9'2") - Having a timber access door and glazed panels.
Allotment - Below the driveway is a productive allotment area with various raised planting beds and borders, suitable for growing fruits, vegetables and plants. Blackcurrants, Raspberries, Gooseberries, Red Currants, Strawberries, Apples, Plums & Blueberries are highly established.
A gravelled path with a raised lavender garden to one side leads up to a timber pedestrian gate, which provides a primary entrance to the house. Adjacent are two rows of timber vehicular gates opening to the property’s grazing land via the driveway, allowing for direct vehicle access for recreation or farming activities. The holding also benefits from access rights via adjacent land to the top field for larger vehicles plant and equipment where necessary.
Grazing Land -
A wide grass path provides gated access to field 1 and field 2. An opening within hedging also leads to an enclosed orchard with several mature apple trees, a shed and a timber pedestrian gate opening to the main gravelled access path.
Field 1 - Being fully enclosed by stone walling and having a gate opening to field 3.
Field 2 - Being fully enclosed by stone walling and having gates opening to Sir William Hill Road and field 3.
Field 3 - Being fully enclosed by stone walling and having a gate opening to field 4.
Field 4 - Being fully enclosed by stone walling and having a gate opening to adjacent land to the north, supporting access rights for beneficial use of Hill Garden.
From the gravelled driveway, a timber pedestrian gate opens to the main gravelled access path set between beech hedging, which has a timber pedestrian gate opening to the orchard, and continues to the left side of the property.
To the left side of the property is a stone flagged patio, which has a path that wraps around to the front with mature shrubs and provides access to the main entrance door and lobby.
The path continues to the right side of the property, where access can be gained to a store with two further stores attached. Two consecutive timber gates open to field 2. Along the rear is a stone flagged path with exterior lighting and a water tap, which connects to both sides of the property and provides access to the utility/boot room.
External lighting captures all external elevations of the property, connecting pathways and outbuildings.
Stores - Having timber glazed panels, lighting and power. Attached to the enclosed store (measuring 15’1 x 6’3 4.60m x 1.90m) are a further two covered stores which, subject to planning, are conveniently located to convert to a garden office or annexe.
From the right side of the property, stone steps rise to an area with a timber-framed greenhouse and a shed with power and lighting. Further stone steps rise to a higher tier along the rear of the property, where there is a garden that is mainly laid to lawn and is bordered by a length of rhododendron, backing onto a copse or spinney boasting a vast range of mature to sapling hard and soft wood trees. An intricate stone mason’s miniature village provides a delightful feature adjacent to the rear lawn.
Two sets of stone steps lead down from the front stone flagged patio to the large lawned garden, which is populated by mature trees and rockery borders. Set within the garden is the garden room.
Garden Room (Above The Garage) - 4.30m x 4.00m (14'1" x 13'1") - A wonderfully versatile retreat, offering the perfect space for relaxation, home working, hobbies or guest accommodation. Having rear and side facing timber glazed windows, flush light point and power.
Garage (Ground Floor) - 4.30m x 4.00m (14'1" x 13'1") - Having rolling timber access doors, side facing timber glazed windows, lighting and power. The building has an independent metered power supply and EV charger and provides independent access directly on to Bank Top Lane. The garage and its plot presents an ideal opportunity for conversion to a two-storey annexe or supplemental living accommodation subject to the necessary consents.
Meandering down the right side of the garden is a lit path broken up by stone steps, which leads to the bottom of the plot, with a timber pedestrian gate opening to Sir William Hill Road.
Additional Details -
Tenure - Freehold – held on a single title.
Council Tax Band - G
Services - Mains gas, mains electricity and mains water. The drainage is connected to a septic tank. The broadband is fibre to the premises and the mobile signal quality is good.
Rights Of Access/Shared Access - None.
Timber, Hunting & Mineral Rights - These rights are believed to be included as far as they exist.
Covenants/Easements Or Wayleaves And Flood Risk - There is an easement with regards to the telegraph pole within plot, which the owners receive a yearly payment for. There is also an easement in relation to water pipes that run beneath the grazing land. There are covenants related to both of these matters. The flood risk is very low.
Planning Permission - There is planning permission granted (July ‘26) for alterations to the property’s existing driveway off Bank Top Lane. The application can be viewed on the Peak Park Planning Portal under NP/DDD/0526/0524.
Conservation Area & Tree Preservation Orders - The driveway, allotment and stable plot are situated within the Grindleford Conservation Area. There are no Tree Preservation Orders.
Viewings - Strictly by appointment with one of our sales consultants.
Note - Whilst we aim to make these particulars as accurate as possible, please be aware that they have been composed for guidance purposes only. Therefore, the details within should not be relied on as being factually accurate and do not form part of an offer or contract. All measurements are approximate. None of the services, fittings or appliances (if any), heating installations, plumbing or electrical systems have been tested and therefore no warranty can be given as to their working ability. All photography is for illustration purposes only.
Map Location
Property details
- Tenure
- Freehold
- Council Tax Band
- G
- Date Posted
- 2026-10-21
Market Value Analysis
Compared with 165 Homes with Land listings in East Midlands (5+ acres).
Energy Performance Certificate
Energy Efficiency Rating
Based on UK Energy Performance Certificate standards (EU Directive 2002/91/EC)
Running costs are one side. Planning activity, flood history and ground risks for this location are in the full report.
Utilities & Restrictions
Utilities
- Electricity
- Mains
- Water
- Mains
- Heating
- Gas Central Heating
- Broadband
- Full Fibre (FTTP)
- Sewerage
- Septic Tank / Private
Rights & Restrictions
- Public Rights of Way
- Ask Agent
- Private Rights of Way
- Ask Agent
- Listed Property
- Ask Agent
- Restrictions
- Yes
Listed status, conservation areas and planning constraints for this location are in the full report.
Property Features
- Accessibility
- Ask Agent
- Parking
- Garage, Driveway
- Garden
- Garden
Beyond the particulars: planning activity, flood history, heritage and ground risks, checked for this exact spot.
Connectivity
Broadband
Fastest speed available at this postcode
62 Mbps
Superfast
Suitable for
- HD streaming
- Video calls
- Web & social
Mobile signal
Predicted 4G and 5G signal; indoor signal depends on building materials.
Ofcom Connected Nations postcode-level predictions. Speeds and signal are modelled, not measured, and vary between addresses and providers.
Signal is the easy part. Planning activity, flood history and protected designations here are in the full report.
Nearest Schools
Primary
- Grindleford Primary School280 metresOfsted: Good
- Ages
- 2 to 11
- Pupils
- 41
- Type
- Community school
- Eyam CofE Primary School1.7 milesOfsted: Good *
- Ages
- 4 to 11
- Pupils
- 64
- Type
- Voluntary controlled school
- Faith
- Church of England
- Stoney Middleton CofE (C) Primary School1.8 milesOfsted: Good
- Ages
- 3 to 11
- Pupils
- 20
- Type
- Voluntary controlled school
- Faith
- Church of England
- Curbar Primary School2.3 milesOfsted: Good
- Ages
- 4 to 11
- Pupils
- 68
- Type
- Community school
- Hathersage St Michael's CofE (Aided) Primary School2.3 milesOfsted: Good
- Ages
- 3 to 11
- Pupils
- 144
- Type
- Voluntary aided school
- Faith
- Church of England
Secondary
- King Ecgbert School4.5 milesOfsted: Outstanding *
- Ages
- 11 to 18
- Pupils
- 1,575
- Type
- Academy converter
- Hope Valley College5.8 milesOfsted: Good
- Ages
- 11 to 18
- Pupils
- 518
- Type
- Academy sponsor led
- Silverdale School5.8 milesOfsted: Good
- Ages
- 11 to 18
- Pupils
- 1,491
- Type
- Academy converter
- High Storrs School6.3 milesNo Ofsted rating
- Ages
- 11 to 18
- Pupils
- 1,706
- Type
- Academy converter
- Lady Manners School6.6 milesOfsted: Good
- Ages
- 11 to 18
- Pupils
- 1,405
- Type
- Foundation school
* Latest graded judgement covers quality of education only; no overall grade was issued under the 2024-25 inspection framework.
Distances are straight-line from the advertised location. Source: the national school registers (DfE, Welsh Government, Scottish Government) and Ofsted.
Schools are just the start: sold prices nearby, planning activity and any flood history are in the full report.
Amenities
Supermarket
GP surgery
Pharmacy
Hospital
Green space
Straight-line distances from the advertised location. Sources: NHS records, Geolytix supermarket locations, OS Open Greenspace and the national trails registers.
The area stacks up? Now check the location itself: planning nearby, protected designations and past flooding.
Getting Around
Nearest station
Nearest bus stop
Typical drive times
Straight-line distances from the advertised location; drive times are typical free-flow times over OpenStreetMap road data, so allow more at peak. Public transport locations from DfT NaPTAN.
Easy to reach matters. So do planning activity, flood history and ground risks: all in the full report.
Flood Risk
Environment Agency open data, checked around the advertised map pin for the listed acreage. Long-term risk counts flood defences; the planning map's flood zones do not. Provided by LandSale, not the listing agent, and not part of the agent's particulars. Risk varies across a holding, so verify before committing.
Rivers and the sea
Planning map: Flood Zone 1.
Surface water
These bandings are the summary. Where this location sits on the flood maps, plus planning activity, heritage and ground risks, is in the full report.
Important notice: Information, maps and tags on this page are drawn from the advertising agent's marketing materials or generated automatically. LandSale has not verified them. Relying on these details is at your own risk, always carry out independent checks before committing to a purchase.
LandSale full disclaimer
Marketing information only - not formal particulars. The details on this website are provided for general guidance and do not constitute an offer or contract. Neither LandSale nor the advertising estate/land agent accepts responsibility for any inaccuracy.
1. Source of information
- Listing content: Core description, asking price, tenure, measurements, photographs and planning history originate from the marketing materials of the advertising estate or land agent. LandSale does not author this content and cannot guarantee its accuracy.
- Automated tags & categorisation: Property type, land-use class, acreage bands and similar labels may be applied by machine-learning models. They are intended as a helpful guide only and may not reflect the property's legal status or permitted use.
- Third-party & enriched data layers: Maps, boundary outlines, planning designations, soil reports, broadband coverage and other environmental or location-based insights are licensed from external suppliers. Such data are supplied “as is", may be incomplete or out of date and are subject to change without notice.
2. Verification required
Prospective purchasers must verify critical matters, including but not limited to planning permission, title boundaries, public rights of way, environmental constraints, acreage, services, access and VAT status, through their own inspections, specialist surveys, legal advisers and the selling agent before relying on the information or entering into any contract.
3. No warranty or liability
LandSale gives no warranty, express or implied, as to the accuracy, completeness or fitness for any particular purpose of the information displayed. LandSale shall not be liable for any loss, damage, cost or expense arising directly or indirectly from any use of or reliance on such information, save where liability may not be excluded by law.
4. Updates & feedback
If you believe any detail on this listing is inaccurate, please let us know. We will investigate and, where appropriate, update the listing or notify the agent.
© LandSale | Version 1.3 - August 2026
Similar properties for sale
- Price
- Offers in Region of£1,495,000
- Size
- 10 acres
Birley Grange Cottage Farm, Cutthorpe, Chesterfield, Barlow, Derbyshire S18 England
Added on 18/07/2026House with Land
- Price
- Offers in Region of£1,100,000
- Size
- 10.5 acres
Riversdale Farm and Land, Coombs Road, Bakewell, Bakewell, Derbyshire DE45 England
Added on 06/06/2026House with Land
- Price
- £1,375,000
- Size
- 16 acres
Doe Lea Farm, Main Road, Troway, S21, Eckington, Derbyshire S21 England
Added on 17/04/2026Farmhouse
- Price
- Guide Price£1,400,000
- Size
- 17.41 acres
Added on 10/09/2026House with Land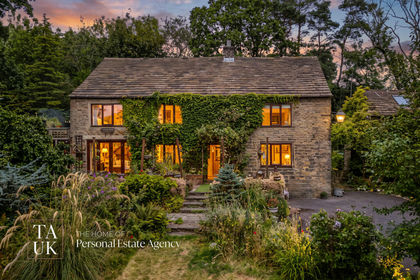
- Price
- Offers in Excess of£1,000,000
- Size
- 5 acres
Maynestone Road, High Peak, SK23, Chinley, Buxworth and Brownside, Derbyshire SK23 England
Added on 28/07/2026House with Land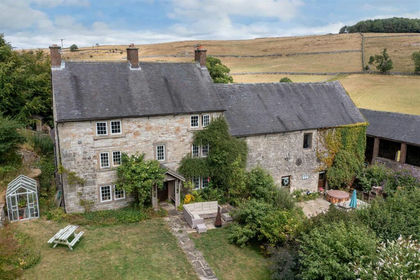
- Price
- Guide Price£1,500,000
- Size
- 9.14 acres
Roystone Grange Farm, Pikehall, Matlock, Ballidon, Derbyshire DE4 England
Added on 17/08/2026House with Land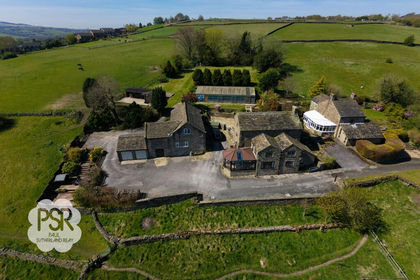
- Price
- Offers in Region of£1,200,000
- Size
- 5 acres
New Mills, High Peak, SK22, New Mills, Derbyshire SK22 England
Added on 02/05/2026Farmhouse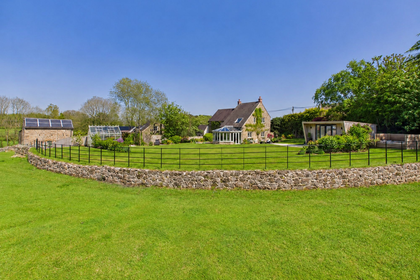
- Price
- Guide Price£1,195,000
- Size
- 7 acres
Alderwasley, Belper, DE56, Alderwasley, Derbyshire DE56 England
Added on 16/05/2026House with Land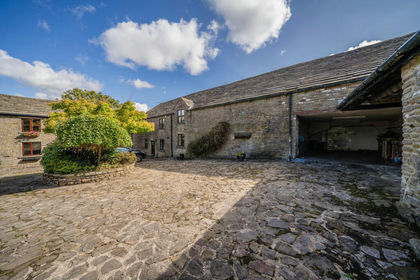
- Price
- Offers in Excess of£1,000,000
- Size
- 17.87 acres
Added on 02/09/2026Equestrian property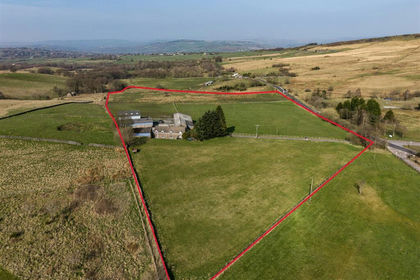
- Price
- Offers in Region of£1,150,000
- Size
- 18.32 acres
Cock Knoll Farm, Mudhurst Lane, Disley, Disley, Cheshire East SK12 England
Added on 29/03/2026Farm