Immaculately-presented country home with spectacular countryside views on the outskirts of Wells, Somerset
- Land size
- 3 acres
- Bedrooms
- 4
- Bathrooms
- 4
Key Features
- Unique contemporary eco-friendly family house close to great independent schools
- No onward chain
- Gym, sauna and cinema room
- Approx 3 acres of gardens and land with stunning views
- C.4000sq ft of accommodation - 4 bedrooms, 4 bathrooms
- Summer House with shower room
- Double garage and workshop
Description
Nestling in the heart of the Somerset countryside, Stoodly Barn is a truly unique family home situated in the most glorious of settings and defined by 21st century technology that sets new standards in combining luxurious living with energy efficiency.
Originally renovated in 2012, this inspirational home has been imaginatively designed and enhanced using the highest quality building materials and with extraordinary attention to detail. The house is approached via a pretty, illuminated pathway that climbs alongside a double garage and through manicured lawns to the front door. A magnificent reception hall is defined by glazed panels on both the roof and the walls that allow natural light to pour into the space. Off the hall is a stylish kitchen dining space and a comfortable living room, each partitioned with fine timber slatted panels that can be opened to create one open plan living space.
The kitchen is a spectacular room enhanced by an abundance of natural light that pours in through fully glazed doors that open fully to the garden and frame the space. This space is a celebration of minimalist contemporary design and features a majestic island and a built-in illuminated table. It is luxuriously furnished with a range of integrated appliances that include an American style Miele fridge freezer, a Miele dishwasher, a Quooker tap, two Miele ovens, a steamer, and a microwave oven. Fine granite worktops incorporate a Bora vented induction hob discreetly positioned in the island top and perfectly complements a Quooker tap which delivers both boiling water and filtered drinking water.
Underfloor heating warms the Kitchen beneath luxurious tiles that grace the floor. Oak beams soar to the apex of the ceiling and lend real character to a beautiful seating area which is perfectly positioned to enjoy the sensational view of the garden. Of particular note are the zero-threshold single track sliding windows that allow its entire surrounding frame to be concealed. This expansive opening offers maximum light with the fewest possible visible profiles – in essence the architectural barrier between inside and out ceases to exist.
Off the kitchen area is a cloakroom, a perfectly hidden utility room and a guest bedroom with en-suite bathroom.
Beyond the bedroom is a beautiful glass panelled spiral staircase that leads down to a study area on a lower ground floor. Natural light pours through more fully glazed panels and lights up a truly versatile space.
This room opens to a superb gym fully equipped with mirrored walls and bespoke flooring. Perfectly complimenting the gym is a luxurious steam room, sauna, and a fabulous cinema room equipped with a theatre system and complete with cinema mode lighting.
An integrated Sonos sound system impresses with speakers in the kitchen, living room, gym, principal suite and even the sauna. These exceptional facilities bring a new dimension to what is already a remarkable home.
The sitting room accessed from the hall is beautifully proportioned and features ‘A’ frame oak beams that grace the ceiling, an integrated glazed fireplace and a beautiful, exposed stone wall, that extends through much of this part of the house. A corridor runs off this room and gives access to two further bedrooms, a family bathroom, and a principal bedroom with en-suite bathroom. All the bedrooms are elegantly furnished whilst doors open from the principal bedroom to the garden and allow sensational views of the Somerset countryside. The bathrooms are lavishly equipped with oversized showers, heated towel rails, illuminated mirrors and high-end fixtures and fittings.
Summary
Stoodly Barn is a home where technology and architecture gel perfectly, and the house makes the most of its breathtaking position with technical, material, and aesthetic innovation throughout.
The property’s eco credentials are unusually impressive – photovoltaic panels provide green energy and air conditioning is built in on the ground floor. LPG powers the boiler, and this along with a solar thermal panel system heats the water.
The Summer House Situated above the main building is a pretty, separate dwelling or studio with fully retractable glazed doors that allow beautiful, uninterrupted views to the South. It comprises a living room (warmed with underfloor heating) with its own kitchenette and a fully equipped en-suite bathroom.
A rainwater collection system operates such that the water can be treated and reused on the premises. The building is mostly clad in cedar wood and comes with a sedum roof and wall. This is the perfect spot to enjoy a summers evening in style.
Outside
To the front of the house is a generous double garage with an adjoining workshop and parking for several cars. The garage is equipped with the potential for an EV charger. The grounds and gardens are beautiful and lie mainly to the South and West of the property.
The exterior of the house, terrace and the walkway can be illuminated at night. Immediately adjacent to the house is a beautiful South facing timber terrace perfect for summer entertaining. The gardens are home to some beautiful crab apple trees and some oak saplings that will light up the landscape in the future.
Situation
Stoodly Barn is enviably situated in the pretty hamlet of Worminster within the heart of the Somerset countryside. It is one of a cluster of houses and is part of a close-knit and friendly community. Local amenities include nearby Brown Cow Organics ( who sell beef, chicken and yogurt and there is a Co-Op convenience store in nearby Pilton.
This fabulous family house is perfectly situated just minutes from Wells, the smallest Cathedral city in England. The high street is vibrant and home to a good selection of chain stores (such as Boots and Waterstones) and a variety of independent shops, restaurants, and pubs. There is a twice weekly market offering good local produce, delicious fresh fish, meat products and a variety of street food. Wells also has a choice of supermarkets that include Waitrose, Tesco, Morrisons and Lidl.
At the very heart of the city is the stunning mediaeval Cathedral, Bishop’s Palace with its superb garden, and Vicars’ Close (reputed to be the oldest surviving residential street in Europe). Wells is fast becoming the South West's go-to place for festivals with annual food, literary, comedy and theatre events. The cafe culture within the Market Place offers a wonderful opportunity to sit and watch the world go by.
With both the Cathedral School and the Cathedral itself, there are all year opportunities for musical concerts and other events, and regular shows in the Little Theatre and a multi-screen cinema. The ever-popular town of Bruton is also close by and is well known for its restaurants "At the Chapel", The Pharmacy and "Da Costa” at the world-renowned Hauser & Wirth Gallery. The Newt in Somerset (not far from Castle Cary) is a superb Grade II listed house and estate that has been transformed into a hotel, spa and visitor centre and features a restaurant using fresh produce from the kitchen garden, a café, and a farm shop together with wonderful woodland walks and gardens. For further shopping and recreational activities Bath and Bristol are both within easy driving distance.
Schools
Local Schools include Millfield, Downside, Wells Cathedral School, the Bruton schools and All Hallows prep school. Transport links are good with a mainline railway station in Castle Cary with services to London Paddington
Material Information
In compliance with The Consumer Protection from Unfair Trading Regulations 2008 and National Trading Standards Estate and Letting Agency Team’s Material Information in Property Listings Guidance
Part A
• Local Authority: Somerset Council
• Council Tax Band: G
• Guide Price: Offers in Excess of £1.8m
• Tenure: Freehold
Part B
• Property Type: Detached
• Property Construction: Standard
• Number and Types of Rooms: See Details and Plan, all measurements being maximum dimensions provided between internal walls
• Electricity Supply: Mains and Photovoltaics
• Water Supply: Private Borehole
• Sewerage: Private Drainage
• Heating: Oil, LPG and Air Source Heat Pump.
• Broadband: Please refer to Ofcom website.
• Mobile Signal/Coverage: Please refer to Ofcom website.
• Parking: Double garage and parking for five vehicles
Part C
• Building Safety: The vendor is not aware of any Building Safety issues. However, we would recommend that the purchaser’s engage the services of a Chartered Surveyor to confirm.
• Restrictions: We’re not aware of any significant/material restrictions, but we’d recommend you review the Title/deeds of the property with your solicitor.
• Rights and Easements: We’re not aware of any significant/material restrictions or rights, but we’d recommend you review the Title/deeds of the property with your solicitor.
• Flood Risk: Very Low Risk of Flooding.
• Coastal Erosion Risk: N/A
• Planning Permission: Summer Studio Built and Approved by Previous owner. Kitchen Extension planning only by previous owner
• Accessibility/Adaptations: N/A
• Coalfield Or Mining Area: N/A
• Energy Performance Certificate: B Rating
Other Disclosures
No other Material disclosures have been made by the Vendor.
This Material Information has been compiled in good faith using the resources readily available online and by enquiry of the vendor prior to marketing. However, such information could change after compilation of the data, so Lodestone cannot be held liable for any changes post compilation or any accidental errors or omissions. Furthermore, Lodestone are not legally qualified and conveyancing documents are often complicated, necessitating judgement on our part about which parts are “Material Information” to be disclosed. If any information provided, or other matter relating to the property, is of particular importance to you please do seek verification from a legal adviser before committing to expenditure.
Every care has been taken with the preparation of these details, in accordance with the Consumer Protection from Unfair Trading Regulations 2008, but complete accuracy cannot be guaranteed. If there is any point, which is of particular importance to you, please obtain profession confirmation. Alternatively, we will be pleased to check the information. These details do not constitute a contract or part of a contract. All measurements quote approximate. Photographs are provided for general information and cannot be inferred that any item shown is included in the sale. The fixtures, fittings & appliances have not been tested and therefore no guarantee can be given that they are in working order. No guarantee can be given with regard to planning permissions or fitness for purpose. Energy Performance Certificates are available on request.
Lodestone Property | Estate Agents | Sales & Lettings
Wells |Bruton |Shaftesbury
Map Location
Property details
- Tenure
- Freehold
- Council Tax Band
- G
- Date Posted
- 2026-10-19
Market Value Analysis
Compared with 1,620 Homes with Land listings in South West England (1+ acres).
Utilities & Restrictions
Utilities
- Electricity
- Ask Agent
- Water
- Ask Agent
- Heating
- Ask Agent
- Broadband
- Ask Agent
- Sewerage
- Ask Agent
Rights & Restrictions
- Public Rights of Way
- Ask Agent
- Private Rights of Way
- Ask Agent
- Listed Property
- Ask Agent
- Restrictions
- Ask Agent
Listed status, conservation areas and planning constraints for this location are in the full report.
Property Features
- Accessibility
- Ask Agent
- Parking
- Parking Available
- Garden
- Garden
Beyond the particulars: planning activity, flood history, heritage and ground risks, checked for this exact spot.
Connectivity
Broadband
Fastest speed available at this postcode
21 Mbps
Standard (10-30 Mbps)
Suitable for
- Web & social
- Music streaming
- Standard video calls
Mobile signal
Predicted 4G and 5G signal; indoor signal depends on building materials.
Ofcom Connected Nations postcode-level predictions. Speeds and signal are modelled, not measured, and vary between addresses and providers.
Signal is the easy part. Planning activity, flood history and protected designations here are in the full report.
Nearest Schools
Primary
- Croscombe Church of England Primary School1.4 milesOfsted: Requires improvement
- Ages
- 4 to 11
- Pupils
- 42
- Type
- Academy sponsor led
- Faith
- Church of England
- St Cuthbert's Church of England Junior School2.3 milesOfsted: Good
- Ages
- 7 to 11
- Pupils
- 170
- Type
- Academy converter
- Faith
- Church of England
- St Cuthbert's Church of England Academy Infants and Pre-School2.4 milesNo Ofsted rating
- Ages
- 2 to 7
- Pupils
- 154
- Type
- Academy converter
- Faith
- Church of England
- St Joseph and St Teresa Catholic Primary School2.4 milesOfsted: Good *
- Ages
- 4 to 11
- Pupils
- 160
- Type
- Academy converter
- Faith
- Roman Catholic
- Stoberry Park School2.4 milesNo Ofsted rating
- Ages
- 4 to 11
- Pupils
- 303
- Type
- Academy converter
Secondary
- The Blue School2.6 milesNo Ofsted rating
- Ages
- 11 to 18
- Pupils
- 1,362
- Type
- Academy converter
- Faith
- Church of England
- Whitstone3.1 milesOfsted: Good
- Ages
- 11 to 16
- Pupils
- 545
- Type
- Academy converter
- St Dunstan's School5.1 milesOfsted: Good
- Ages
- 11 to 16
- Pupils
- 529
- Type
- Academy converter
- Crispin School Academy6.4 milesNo Ofsted rating
- Ages
- 11 to 16
- Pupils
- 978
- Type
- Academy converter
- Ansford Academy7.6 milesOfsted report card · Feb 2026
- Ages
- 11 to 16
- Pupils
- 469
- Type
- Academy converter
* Latest graded judgement covers quality of education only; no overall grade was issued under the 2024-25 inspection framework.
Distances are straight-line from the advertised location. Source: the national school registers (DfE, Welsh Government, Scottish Government) and Ofsted.
Schools are just the start: sold prices nearby, planning activity and any flood history are in the full report.
Amenities
Supermarket
GP surgery
Pharmacy
Hospital
Straight-line distances from the advertised location. Sources: NHS records, Geolytix supermarket locations, OS Open Greenspace and the national trails registers.
The area stacks up? Now check the location itself: planning nearby, protected designations and past flooding.
Getting Around
Nearest station
Nearest bus stop
Typical drive times
Straight-line distances from the advertised location; drive times are typical free-flow times over OpenStreetMap road data, so allow more at peak. Public transport locations from DfT NaPTAN.
Easy to reach matters. So do planning activity, flood history and ground risks: all in the full report.
Flood Risk
Environment Agency open data, checked around the advertised map pin for the listed acreage. Long-term risk counts flood defences; the planning map's flood zones do not. Provided by LandSale, not the listing agent, and not part of the agent's particulars. Risk varies across a holding, so verify before committing.
Rivers and the sea
Planning map: Flood Zone 1.
Surface water
Not at the pin: mapped about 40 metres away.
These bandings are the summary. Where this location sits on the flood maps, plus planning activity, heritage and ground risks, is in the full report.
Important notice: Information, maps and tags on this page are drawn from the advertising agent's marketing materials or generated automatically. LandSale has not verified them. Relying on these details is at your own risk, always carry out independent checks before committing to a purchase.
LandSale full disclaimer
Marketing information only - not formal particulars. The details on this website are provided for general guidance and do not constitute an offer or contract. Neither LandSale nor the advertising estate/land agent accepts responsibility for any inaccuracy.
1. Source of information
- Listing content: Core description, asking price, tenure, measurements, photographs and planning history originate from the marketing materials of the advertising estate or land agent. LandSale does not author this content and cannot guarantee its accuracy.
- Automated tags & categorisation: Property type, land-use class, acreage bands and similar labels may be applied by machine-learning models. They are intended as a helpful guide only and may not reflect the property's legal status or permitted use.
- Third-party & enriched data layers: Maps, boundary outlines, planning designations, soil reports, broadband coverage and other environmental or location-based insights are licensed from external suppliers. Such data are supplied “as is", may be incomplete or out of date and are subject to change without notice.
2. Verification required
Prospective purchasers must verify critical matters, including but not limited to planning permission, title boundaries, public rights of way, environmental constraints, acreage, services, access and VAT status, through their own inspections, specialist surveys, legal advisers and the selling agent before relying on the information or entering into any contract.
3. No warranty or liability
LandSale gives no warranty, express or implied, as to the accuracy, completeness or fitness for any particular purpose of the information displayed. LandSale shall not be liable for any loss, damage, cost or expense arising directly or indirectly from any use of or reliance on such information, save where liability may not be excluded by law.
4. Updates & feedback
If you believe any detail on this listing is inaccurate, please let us know. We will investigate and, where appropriate, update the listing or notify the agent.
© LandSale | Version 1.3 - August 2026
Contact Lodestone Property, Wells
Melbourne House, 36 Chamberlain Street, Wells, BA5 2PJ
View agent profileSimilar properties for sale

- Price
- Guide Price£1,450,000
- Size
- 8 acres
Set in a hamlet on the east side of Wells, Near Wells, BA5, Wells, Somerset BA5 England
Added on 14/08/2026House with Land
- Price
- Guide Price£1,650,000
- Size
- 2 acres
Impressive Barn Conversion - Edge of Wells, Wells, Somerset BA5 England
Added on 04/09/2026Barn Conversion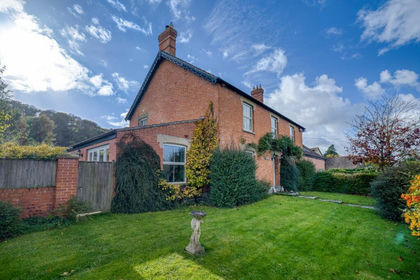
- Price
- Guide Price£1,300,000
- Size
- 4 acres
Rural hamlet between Glastonbury and Castle Cary, West Pennard, Somerset BA6 England
Added on 11/02/2026Farmhouse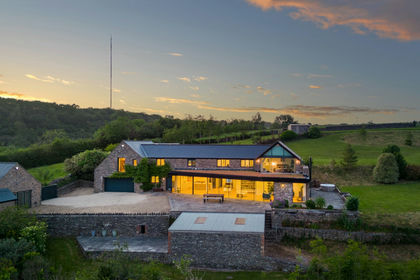
- Price
- Offers Over£1,750,000
- Size
- 2 acres
West Horrington, Wells, Somerset, Wells, Somerset BA5 England
Added on 05/06/2026Country Home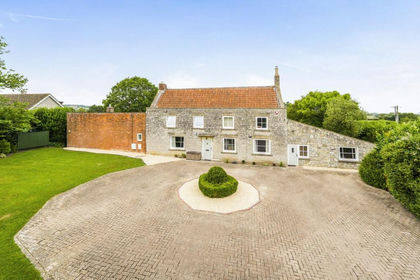
- Price
- Guide Price£1,175,000
- Size
- 2 acres
Newtown, West Pennard, West Pennard, BA6, West Pennard, Somerset BA6 England
Added on 09/07/2026House with Land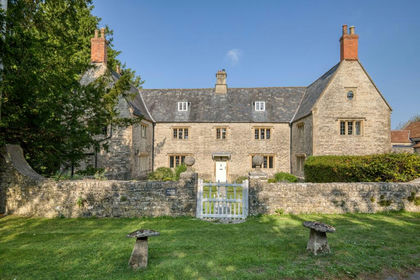
- Price
- Guide Price£1,750,000
- Size
- 7 acres
Manor house with 7 acres, near Wells, St Cuthbert Out, Somerset BA5 England
Added on 29/01/2026House with Land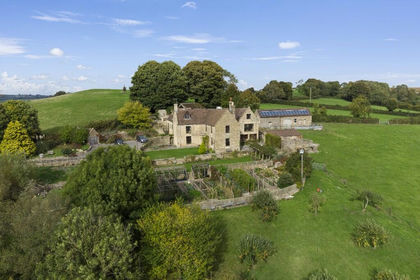
- Price
- Offers Over£1,250,000
- Size
- 5 acres
Whitstone Lane, Cannards Grave, Somerset, BA4, Doulting, Somerset BA4 England
Added on 28/01/2026Farmhouse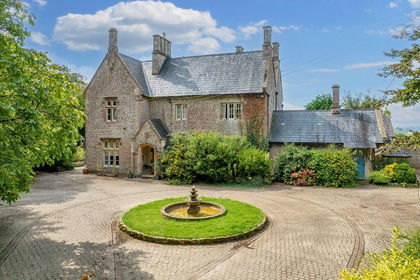
- Price
- Guide Price£1,950,000
- Size
- 6.5 acres
Added on 29/01/2026House with Land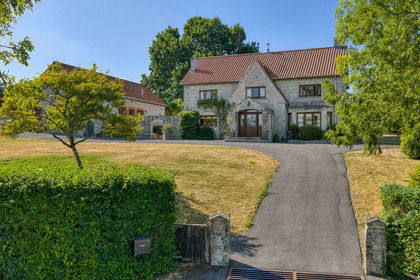
- Price
- Guide Price£1,200,000
- Size
- 1.35 acres
Family home, large garden, annexe and stunning views, Baltonsborough, Somerset BA6 England
Added on 28/08/2026House with Land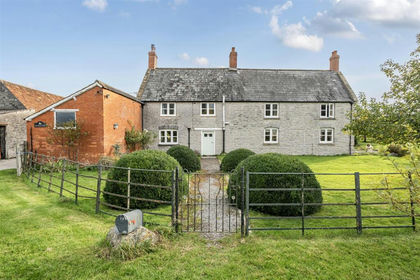
- Price
- Guide Price£1,425,000
- Size
- 41.54 acres
Hornblotton, Glastonbury, West Bradley, Somerset BA4 England
Added on 15/10/2026Farm