Main Road, Wyton, HU11
- Land size
- 9 acres
- Bedrooms
- 4
- Bathrooms
- 2
Key Features
- 360 Degree Immersive Tour Available
- Very Interesting & Rare Opportunity
- PP Granted for Lodges/Conversion of Stables
- Approx. 9 Acres
- Fishing Lake & Equine Facilities
- Kitchen-Diner
- Garden
- En-suite
- Full Double Glazing
- Gas Central Heating
Description
This rare opportunity comprises around 9 acres which currently has a spacious residential property converted from a restaurant that overlooks a large fishing pond. The land is currently laid out as paddocks with two separate stable blocks, a menage and a large barn. It benefits from recently acquired planning permission for the siting of 14 lodges and the conversion of the large stable block into four 3 bedroom cottages. It could represent an opportunity for a large residential property with an 18 unit holiday business and a fishing lake (of about 0.68 acres) or purchasers may consider seeking permission to further develop the remaining land and reconvert the home into a restaurant/café. Whichever, it is a very interesting and rare opportunity.
An unusual modern detached house offering excellent square footage that was formerly a café/restaurant overlooking a 0.68 acre (approx.) fishing lake that was previously operated on a commercial basis. A Certificate of Lawfulness was granted in 2022 to allow occupancy as a house. The owners have sought change of use to covert it to a home and as such it offers around 3500 sq ft of floor space including a huge open plan living room with ample dining space and an open plan kitchen. There are 4 rooms that could be used as bedrooms, one en suite and two others with spaces for an en suite that aren’t fitted. There is a further ‘void’ at the rear that could be turned into a room to suit a purchaser's requirements. The living space has a very high ceiling and potential purchasers may consider creating a first floor or mezzanine in some or all of the property (subject to relevant permissions) or rearranging the entire space to suit their requirements.
It’s not just the home that is interesting though. Externally there is much that will be of interest to a range of purchasers. Those with equine interests will be pleased to see the large stable block at the north end of the lower paddock, adjacent to a large barn, and there is another set of loose boxes closer to the house. Along with the various paddocks and floodlight menage it offers a comprehensive equine set up. For the fisherman, there is a well stocked and formerly commercially operated fishing lake that is about 0.68 acres in size which runs up to a terraced area on the south side of the house. There is a static caravan adjacent to the stables near the house which is included in the offer. For those interested in developing and running a leisure business, planning permission was granted in 2026 for the siting of 14 lodges in the paddock near the house and lake. There is also permission for the larger stable block near the menage to be developed into four, 3 bedroom cottages giving a potential of 18 lettable units. Combined with the fishing lake and easy access to the East Coast we believe this will be of real interest to many buyers. For those buyers the potential to further develop the offering potentially repurposing the home and possibly utilising the southern paddock, subject to necessary permissions, may also be of interest.
Whatever the intended use might be, only a physical viewing will allow you to fully appreciate the appeal of the property and the opportunity it represents. We do however have a 360 degree tour which, combined with the drone photos and planning documents, will provide a very useful overview.
LOCATION
Wyton is a small hamlet sitting between Bilton and Sproatley on the east side of Hull. While the property is surrounded by open fields and has a very rural feel it is not that remote. Bilton provides a range of amenities including an Asda supermarket, Sproatley some others, and nearby Preston and Hedon as well as East Hull provide anything else you might require.
ACCOMMODATION
Entrance Porch - with double doors giving access from the driveway.
Entrance Hall - a spacious entrance hall.
Living Room - the very large open living room, dining and kitchen area offers a substantial amount of floor space at nearly 1600 sq ft. which, combined with the expansive ceiling height and large windows along the full length of the southern aspect, makes for a very impressive room. It is currently laid out with a number of seating areas, a wood burning stove and space for a dining table. Glazed double doors give access to the terraced area overlooking the lake. A really special room.
Kitchen - the modern fitted kitchen is open to the living room, making it a very social place to cook. A large island has a long breakfast bar. There is an extensive range of base and wall mounted units, and a sink and drainer inset into the island. There is space for a Range cooker and also an American fridge freezer.
Utility Room - with fitted units, a sink and plumbing for an automatic washing machine.
Bedroom 1 - a double bedroom with a window to the front.
En Suite Bathroom - with a low flush WC, wash hand basin and a panelled bath. Fully tiled walls and a window to the side.
Bedroom 2 - a double bedroom with a window to the front and French doors to the side.
Rear Hallway
Bedroom 3 - this would probably be a master bedroom when finished and is a large double with a window and French doors to the side. There is a walk in wardrobe/large cupboard.
En Suite Shower Room - tiled but unfinished. Built in cupboard.
Bedroom 4 - a double bedroom with a window to the side.
En Suite - a part fitted en suite shower room.
Extra Space - this space sits within the exterior shell of the building and hasn’t been developed as yet but could be converted to a variety of purposes.
Side Hallway - leading to a side entrance door and with a boiler room.
Shower Room - with a low flush WC, wash hand basin and shower unit.
WC Cloaks - with a low flush WC and wash hand basin.
OUTSIDE
Driveway and Parking - there is a gravelled driveway from the road which then leads through a pair of tall gates to an extensive area of gravelled parking which in turn leads up to the front of the property and also to a track leading south to the rest of the land.
Fishing Lake - there is a 20 peg fishing lake that was formerly commercially operated. It covers around 0.68 acres and has two small islands. We understand that it is well stocked. The northern edge of it runs up to the terrace on the southern side of the house.
Equine Facilities - there are two sets of stables. The smaller set is timber built and sits over the parking area from the house and includes 3 loose boxes. The plans for development of the site involve these stables being removed to allow access straight down the plot. There is a further large set of stables halfway down the plot, between the two paddock areas. This is more substantial with 6 loose boxes on the southern side and 5 plus a tack room on the northern side. There is access at both ends and the eastern side leads to the menage. The plans for development allow these to be converted into four 3 bedroom cottages. The menage is floodlit with four lamps and has a post and rail fence. To the south of the larger stables is a good sized barn that is largely open on the northern side and is in good condition.
Paddocks - the paddocks form two parcels. The northern set are split into three that are more square is shape and closer to the house, largely running alongside the route down to the lower part of the plot. The southern set are also split into three but more rectangular in shape running south from the barn so nearer the larger stable building. All have post and rail fencing.
Development Potential - in August 2026 permission was granted under application ref 26/01297/PLF for ‘Change of use and conversion of building to holiday accommodation and change of use of land for the siting of holiday lodges with associated infrastructure’. Further information can be found under the East Riding of Yorkshire Planning Portal under reference 26/01297/PLF. The plan allows for the siting of 14 lodges in the paddocks near the house and the conversion of the large stable block to four 3 bedroom cottages. The menage area would be converted to provide parking for the lodges and fishing pegs.
Heating and Insulation: The property has gas-fired central heating and uPVC double glazing.
Services: Mains water is connected to the property and we understand that the site is connected to mains drainage as well as a mains gas supply, and the electric supply is 3 phase. None of the services or installations have been tested.
Council Tax: Council Tax is payable to the East Riding of Yorkshire Council. The property is shown in the Council Tax Property Bandings List in Valuation Band ' ' (verbal enquiry only).
Tenure: Freehold. With vacant possession upon completion
Viewing: Strictly by appointment with the agent's Beverley office. Telephone: .
Roof type: Metal roofing.
Flooded in the last 5 years: No.
Construction materials used: Steel frame construction.
Water source: Direct mains water.
Electricity source: National Grid.
Sewerage arrangements: Standard UK domestic.
Heating Supply: Central heating (gas).
Does the property have required access (easements, servitudes, or wayleaves)?
No.
Do any public rights of way affect your your property or its grounds?
No.
Parking Availability: Yes.
Map Location
Property details
- Tenure
- Freehold
- Council Tax Band
- F
- Date Posted
- 2026-10-19
Market Value Analysis
Compared with 45 Development Land listings in Yorkshire and The Humber (5+ acres).
Utilities & Restrictions
Utilities
- Electricity
- Mains
- Water
- Mains
- Heating
- Gas Central Heating
- Broadband
- Ask Agent
- Sewerage
- Mains
Rights & Restrictions
- Public Rights of Way
- Ask Agent
- Private Rights of Way
- Ask Agent
- Listed Property
- Ask Agent
- Restrictions
- Ask Agent
Listed status, conservation areas and planning constraints for this location are in the full report.
Property Features
- Accessibility
- Ask Agent
- Parking
- Off-Street Parking
- Garden
- Garden
Beyond the particulars: planning activity, flood history, heritage and ground risks, checked for this exact spot.
Connectivity
Broadband
Fastest speed available at this postcode
1 Gbps
Gigabit full fibre
Suitable for
- 4K streaming on every screen
- Full-time home working
- Online gaming & big downloads
Fixed wireless access may also be an option here.
Mobile signal
Predicted 4G and 5G signal; indoor signal depends on building materials.
Ofcom Connected Nations postcode-level predictions. Speeds and signal are modelled, not measured, and vary between addresses and providers.
Signal is the easy part. Planning activity, flood history and protected designations here are in the full report.
Nearest Schools
Primary
- Sproatley Endowed Church of England Academy1.3 milesOfsted: Good
- Ages
- 3 to 11
- Pupils
- 128
- Type
- Academy converter
- Faith
- Church of England
- Bilton Community Primary School1.3 milesNo Ofsted rating
- Ages
- 3 to 11
- Pupils
- 217
- Type
- Academy converter
- Wansbeck Primary School1.9 milesNo Ofsted rating
- Ages
- 3 to 11
- Pupils
- 252
- Type
- Academy sponsor led
- Thanet Primary School2 milesOfsted: Good
- Ages
- 3 to 11
- Pupils
- 382
- Type
- Academy converter
- Mountbatten Primary School2 milesOfsted report card · Jun 2026
- Ages
- 3 to 11
- Pupils
- 272
- Type
- Academy converter
Secondary
- The Marvell College2 milesNo Ofsted rating
- Ages
- 11 to 16
- Pupils
- 1,232
- Type
- Academy sponsor led
- Holderness Academy2.3 milesOfsted: Good *
- Ages
- 11 to 16
- Pupils
- 906
- Type
- Academy sponsor led
- Liberty Academy3.1 milesOfsted: Requires improvement
- Ages
- 11 to 18
- Pupils
- 1,199
- Type
- Academy sponsor led
- Faith
- Church of England
- Malet Lambert3.6 milesOfsted: Good
- Ages
- 11 to 16
- Pupils
- 1,648
- Type
- Academy converter
- Winifred Holtby Academy4.2 milesOfsted: Good
- Ages
- 11 to 16
- Pupils
- 1,309
- Type
- Academy converter
* Latest graded judgement covers quality of education only; no overall grade was issued under the 2024-25 inspection framework.
Distances are straight-line from the advertised location. Source: the national school registers (DfE, Welsh Government, Scottish Government) and Ofsted.
Schools are just the start: sold prices nearby, planning activity and any flood history are in the full report.
Amenities
Supermarket
GP surgery
Pharmacy
Hospital
Straight-line distances from the advertised location. Sources: NHS records, Geolytix supermarket locations, OS Open Greenspace and the national trails registers.
The area stacks up? Now check the location itself: planning nearby, protected designations and past flooding.
Getting Around
Nearest station
Nearest bus stop
Typical drive times
Straight-line distances from the advertised location; drive times are typical free-flow times over OpenStreetMap road data, so allow more at peak. Public transport locations from DfT NaPTAN.
Easy to reach matters. So do planning activity, flood history and ground risks: all in the full report.
Flood Risk
Environment Agency open data, checked around the advertised map pin for the listed acreage. Long-term risk counts flood defences; the planning map's flood zones do not. Provided by LandSale, not the listing agent, and not part of the agent's particulars. Risk varies across a holding, so verify before committing.
Rivers and the sea
Planning map: Flood Zone 1.
Surface water
Not at the pin: mapped about 10 metres away.
These bandings are the summary. Where this location sits on the flood maps, plus planning activity, heritage and ground risks, is in the full report.
Important notice: Information, maps and tags on this page are drawn from the advertising agent's marketing materials or generated automatically. LandSale has not verified them. Relying on these details is at your own risk, always carry out independent checks before committing to a purchase.
LandSale full disclaimer
Marketing information only - not formal particulars. The details on this website are provided for general guidance and do not constitute an offer or contract. Neither LandSale nor the advertising estate/land agent accepts responsibility for any inaccuracy.
1. Source of information
- Listing content: Core description, asking price, tenure, measurements, photographs and planning history originate from the marketing materials of the advertising estate or land agent. LandSale does not author this content and cannot guarantee its accuracy.
- Automated tags & categorisation: Property type, land-use class, acreage bands and similar labels may be applied by machine-learning models. They are intended as a helpful guide only and may not reflect the property's legal status or permitted use.
- Third-party & enriched data layers: Maps, boundary outlines, planning designations, soil reports, broadband coverage and other environmental or location-based insights are licensed from external suppliers. Such data are supplied “as is", may be incomplete or out of date and are subject to change without notice.
2. Verification required
Prospective purchasers must verify critical matters, including but not limited to planning permission, title boundaries, public rights of way, environmental constraints, acreage, services, access and VAT status, through their own inspections, specialist surveys, legal advisers and the selling agent before relying on the information or entering into any contract.
3. No warranty or liability
LandSale gives no warranty, express or implied, as to the accuracy, completeness or fitness for any particular purpose of the information displayed. LandSale shall not be liable for any loss, damage, cost or expense arising directly or indirectly from any use of or reliance on such information, save where liability may not be excluded by law.
4. Updates & feedback
If you believe any detail on this listing is inaccurate, please let us know. We will investigate and, where appropriate, update the listing or notify the agent.
© LandSale | Version 1.3 - August 2026
Contact Dee Atkinson & Harrison, Beverley
12 Market Place, Beverley, East Yorkshire, HU17 8BB
View agent profileSimilar properties for sale
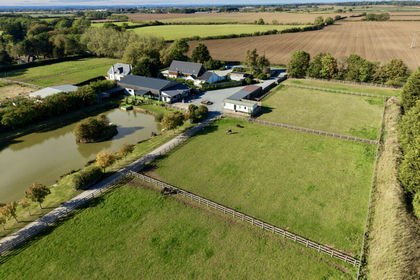
- Price
- Guide Price£1,600,000
- Size
- 9 acres
Main Road, Wyton, HU11, Bilton, East Riding of Yorkshire HU11 England
Added on 20/10/2026Development Land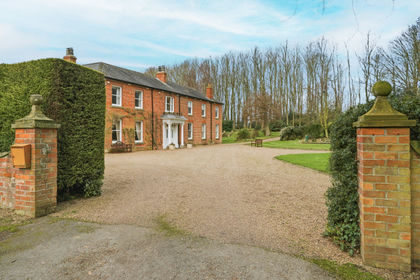
- Price
- Offers Over£1,250,000
- Size
- 6 acres
Burnham Manor, Burnham, Lincolnshire, Barton-Upon-Humber, North Lincolnshire DN18 England
Added on 02/03/2026Country Estate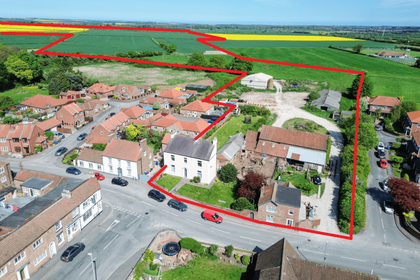
- Price
- Guide Price£2,000,000
- Size
- 161.3 acres
Nafferton, Driffield, YO25, Nafferton, East Riding of Yorkshire YO25 England
Added on 29/01/2026Farmland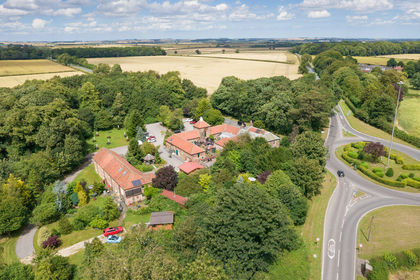
- Price
- Guide Price£1,595,000
- Size
- 6.39 acres
Bainton, Driffield, East Yorkshire, Bainton, East Riding of Yorkshire YO25 England
Added on 18/05/2026Holiday Let Property
- Price
- Guide Price£1,250,000
- Size
- 5 acres
Coleby Road, West Halton, Lincolnshire, DN15, West Halton, North Lincolnshire DN15 England
Added on 11/08/2026House with Land
- Price
- Guide Price£2,000,000
- Size
- 161.3 acres
Nafferton, Driffield, Nafferton, East Riding of Yorkshire YO25 England
Added on 29/01/2026Farm
- Price
- Guide Price£1,400,000
- Size
- 11 acres
Timoneer Drive, Flamborough, Bridlington, Flamborough, East Riding of Yorkshire YO15 England
Added on 21/07/2026House with Land
- Price
- £1,200,000
- Size
- 6.75 acres
Station Road, Fulstow, Louth, Fulstow, Lincolnshire LN11 England
Added on 29/01/2026Farmhouse
- Price
- Guide Price£1,900,000
- Size
- 7.5 acres
Newmill Farm, Seaton Ross, York, Seaton Ross, East Riding of Yorkshire YO42 England
Added on 03/05/2026Equestrian property
- Price
- £1,750,000
- Size
- 11 acres
Added on 11/05/2026Country Estate