Coleby Road, West Halton, Lincolnshire, DN15
- Land size
- 5 acres
- Bedrooms
- 6
- Bathrooms
- 5
Key Features
- OVER FIVE ACRES OF GROUNDS AND GRAZING LAND
- GRADE II LISTED FARMHOUSE WITH BARN CONVERSION
- SEPARATE TWO BEDROOM COTTAGE/ANNEX
- POTENTIAL MULTI GENERATIONAL LIVING
- 63FT OPEN PLAN KITCHEN, DINING AND LIVING , 6 BEDROOMS , 5 BATHROOM AND 4 RECEPTIONS
- GARAGING FOR 6 CARS PLUS COVERED PARKING
- SPACE FOR HORSE BOXES AND EQUESTRIAN USE - SOUTH AND WEST FACING OUTDOOR ENTERTAINING AREAS
- FREEHOLD
- COUNCIL TAX BAND F
- EPC E
Description
Glebe Farm is a rare mix of character, space and modern living, set in over five acres on the edge of West Halton with open countryside views and easy access to the Humber Bridge. Inside, the
standout 63ft open-plan kitchen, dining and living area is built for family life and entertaining, while six bedrooms, five bathrooms and several reception rooms give plenty of flexibility. Outside,
there’s extensive parking, garaging for six cars, grazing land and large outdoor seating areas designed to make the most of the setting.
Agent’s Perspective
Set on the edge of West Halton with open countryside surrounding it, Glebe Farm offers a huge amount of space, flexibility and character in a setting that feels private while still being well connected.
The Humber Bridge is just over ten minutes away, making it ideal for buyers wanting village living without feeling isolated. The property sits within grounds of more than five acres and combines the original
Grade II Listed farmhouse with a carefully designed barn conversion. The result is a home that keeps the warmth and charm of the original buildings while bringing in modern layouts and finishes that work well
for everyday family life. The main living space is the real centrepiece. A 63ft open-plan dining, living and kitchen area creates a fantastic social space with room for large gatherings, family events or relaxed evenings at home
A second preparation kitchen helps keep the main area practical as well as stylish. Across the house there are also four reception rooms, giving buyers plenty of options for home working, playrooms,
formal dining or quieter sitting areas. The main house includes six bedrooms and five bathrooms, all finished to a high standard. The principal bedroom suite stands out with its vaulted ceiling, countryside views, large dressing room and spacious feel.
A major advantage of the property is the separate cottage or annex with own Air Source Heat Pump. With its own entrance, garden and parking, it works perfectly for multi-generational living, visiting family or possible Airbnb income. The cottage includes a large open-plan kitchen, dining and living area, two en-suite bedrooms, a dressing room and underfloor heating throughout.
Outside, the grounds have been arranged to suit a wide range of lifestyles. There are two separate access points, extensive parking and turning space for larger vehicles or horse boxes, plus garaging for
six cars and additional covered parking that could easily be adapted for stabling. The grazing land will appeal to buyers with equestrian interests or anyone wanting extra outdoor space. The south and west-facing entertaining areas make the most of the sun throughout the day and create a great setting for outdoor dining and family gatherings. West Halton itself is a well-placed village with a pub, church and village hall, while
Barton-upon-Humber and Scunthorpe provide wider shopping, schools and amenities just a short drive away.
Tenure The property is freehold.
Council Tax
Council Tax is payable to the North Lincolnshire Council. From verbal enquiries we are advised that the property is shown in the Council Tax Property Bandings List in Valuation Band F.*
Fixtures & Fittings
Certain fixtures and fittings may be purchased with the property but may be subject to separate negotiation as to price.
Disclaimer
*The agent has not had sight of confirmation documents and therefore the buyer is advised to obtain verification from their
solicitor or surveyor.
Viewings
Strictly by appointment with the sole agents.
Mortgages
We will be pleased to offer expert advice regarding a mortgage for this property. Your home is at risk if you do not keep up with repayments on a
mortgage or other loan secured on it.
Valuation/Market Appraisal:
Thinking of selling or struggling to sell your house? More people choose Beercocks in this region than any other agent. Book your free valuation now!
Important Buyer Information:
To progress your offer, we are legally required to verify your identity, confirm your source of funds, and assess affordability. This process incurs a fee of £50 (inc. VAT) for sole buyers, or £100 (inc. VAT) for
joint buyers, regardless of the number of individuals involved
Map Location
Property details
- Tenure
- Freehold
- Council Tax Band
- F
- Date Posted
- 2026-08-11
Market Value Analysis
Compared with 193 Homes with Land listings in Yorkshire and The Humber (5+ acres).
Energy Performance Certificate
Energy Efficiency Rating
Based on UK Energy Performance Certificate standards (EU Directive 2002/91/EC)
Running costs are one side. Planning activity, flood history and ground risks for this location are in the full report.
Utilities & Restrictions
Utilities
- Electricity
- Mains
- Water
- Mains
- Heating
- Ask Agent
- Broadband
- Ask Agent
- Sewerage
- Mains
Rights & Restrictions
- Public Rights of Way
- Ask Agent
- Private Rights of Way
- Ask Agent
- Listed Property
- Ask Agent
- Restrictions
- Ask Agent
Listed status, conservation areas and planning constraints for this location are in the full report.
Property Features
- Accessibility
- Ask Agent
- Parking
- Garage
- Garden
- Rear Garden
Beyond the particulars: planning activity, flood history, heritage and ground risks, checked for this exact spot.
Connectivity
Broadband
Fastest speed available at this postcode
1.8 Gbps
Gigabit full fibre · available to 75% of premises
Suitable for
- 4K streaming on every screen
- Full-time home working
- Online gaming & big downloads
Fixed wireless access may also be an option here.
Mobile signal
Predicted 4G and 5G signal; indoor signal depends on building materials.
Ofcom Connected Nations postcode-level predictions. Speeds and signal are modelled, not measured, and vary between addresses and providers.
Signal is the easy part. Planning activity, flood history and protected designations here are in the full report.
Nearest Schools
Primary
- Alkborough Primary Academy1.5 milesNo Ofsted rating
- Ages
- 3 to 11
- Pupils
- 57
- Type
- Academy converter
- Winteringham Primary School1.8 milesNo Ofsted rating
- Ages
- 4 to 11
- Pupils
- 91
- Type
- Community school
- Winterton Church of England Infants' School1.9 milesNo Ofsted rating
- Ages
- 3 to 7
- Pupils
- 156
- Type
- Voluntary controlled school
- Faith
- Church of England
- Winterton Junior School2 milesNo Ofsted rating
- Ages
- 7 to 11
- Pupils
- 192
- Type
- Community school
- Burton-Upon-Stather Primary Academy2.9 milesNo Ofsted rating
- Ages
- 4 to 11
- Pupils
- 164
- Type
- Academy converter
Secondary
- Winterton Community Academy1.7 milesOfsted: Good *
- Ages
- 11 to 16
- Pupils
- 477
- Type
- Academy converter
- Outwood Academy Foxhills5.3 milesOfsted: Outstanding
- Ages
- 11 to 16
- Pupils
- 721
- Type
- Academy converter
- South Hunsley School and Sixth Form College5.4 milesOfsted: Good
- Ages
- 11 to 18
- Pupils
- 2,085
- Type
- Academy converter
- Engineering UTC Northern Lincolnshire5.8 milesOfsted: Good
- Ages
- 13 to 19
- Pupils
- 318
- Type
- University technical college
- The St Lawrence Academy6 milesOfsted report card · Jun 2026
- Ages
- 11 to 16
- Pupils
- 789
- Type
- Academy sponsor led
- Faith
- Church of England
* Latest graded judgement covers quality of education only; no overall grade was issued under the 2024-25 inspection framework.
Distances are straight-line from the advertised location. Source: the national school registers (DfE, Welsh Government, Scottish Government) and Ofsted.
Schools are just the start: sold prices nearby, planning activity and any flood history are in the full report.
Amenities
Supermarket
GP surgery
Pharmacy
Hospital
Green space
Straight-line distances from the advertised location. Sources: NHS records, Geolytix supermarket locations, OS Open Greenspace and the national trails registers.
The area stacks up? Now check the location itself: planning nearby, protected designations and past flooding.
Getting Around
Nearest station
Nearest bus stop
Typical drive times
Straight-line distances from the advertised location; drive times are typical free-flow times over OpenStreetMap road data, so allow more at peak. Public transport locations from DfT NaPTAN.
Easy to reach matters. So do planning activity, flood history and ground risks: all in the full report.
Flood Risk
Environment Agency open data, checked around the advertised map pin for the listed acreage. Long-term risk counts flood defences; the planning map's flood zones do not. Provided by LandSale, not the listing agent, and not part of the agent's particulars. Risk varies across a holding, so verify before committing.
Rivers and the sea
Not at the pin: mapped about 80 metres away.
Planning map: Flood Zone 2, about 60 metres away.
Surface water
Not at the pin: mapped about 60 metres away.
These bandings are the summary. Where this location sits on the flood maps, plus planning activity, heritage and ground risks, is in the full report.
Important notice: Information, maps and tags on this page are drawn from the advertising agent's marketing materials or generated automatically. LandSale has not verified them. Relying on these details is at your own risk, always carry out independent checks before committing to a purchase.
LandSale full disclaimer
Marketing information only - not formal particulars. The details on this website are provided for general guidance and do not constitute an offer or contract. Neither LandSale nor the advertising estate/land agent accepts responsibility for any inaccuracy.
1. Source of information
- Listing content: Core description, asking price, tenure, measurements, photographs and planning history originate from the marketing materials of the advertising estate or land agent. LandSale does not author this content and cannot guarantee its accuracy.
- Automated tags & categorisation: Property type, land-use class, acreage bands and similar labels may be applied by machine-learning models. They are intended as a helpful guide only and may not reflect the property's legal status or permitted use.
- Third-party & enriched data layers: Maps, boundary outlines, planning designations, soil reports, broadband coverage and other environmental or location-based insights are licensed from external suppliers. Such data are supplied “as is", may be incomplete or out of date and are subject to change without notice.
2. Verification required
Prospective purchasers must verify critical matters, including but not limited to planning permission, title boundaries, public rights of way, environmental constraints, acreage, services, access and VAT status, through their own inspections, specialist surveys, legal advisers and the selling agent before relying on the information or entering into any contract.
3. No warranty or liability
LandSale gives no warranty, express or implied, as to the accuracy, completeness or fitness for any particular purpose of the information displayed. LandSale shall not be liable for any loss, damage, cost or expense arising directly or indirectly from any use of or reliance on such information, save where liability may not be excluded by law.
4. Updates & feedback
If you believe any detail on this listing is inaccurate, please let us know. We will investigate and, where appropriate, update the listing or notify the agent.
© LandSale | Version 1.3 - August 2026
Listing agent
Beercocks, Brough
59 Welton Road, Brough, HU15 1AB
Similar properties for sale
- Price
- Guide Price£999,000
- Size
- 2 acres
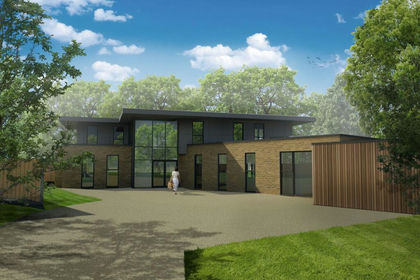
Sand Pit Lane, Scunthorpe, DN15, Alkborough, North Lincolnshire DN15 England
Added on 27/03/2026Residential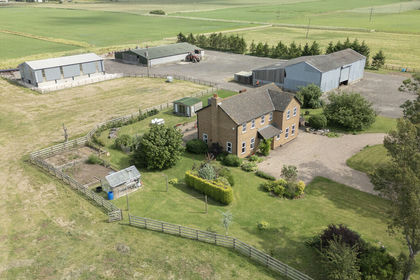
- Price
- Guide Price£995,000
- Size
- 9 acres
Grange Farm, Broomfleet, East Yorkshire, Broomfleet, East Riding of Yorkshire HU15 England
Added on 25/06/2026Farmhouse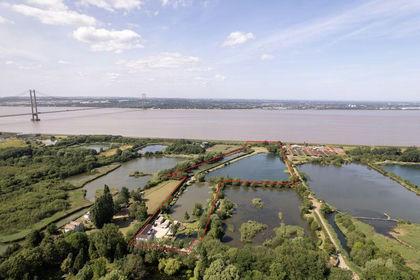
- Price
- £975,000
- Size
- 15 acres
Pasture Wood Fisheries, Barton-Upon-Humber, Barton, North Lincolnshire DN18 England
Added on 29/01/2026Fishery
- Price
- Guide Price£950,000
- Size
- 2.99 acres
Cottage Farmstead, Crowle, North Lincs, Crowle and Ealand, North Lincolnshire DN17 England
Added on 29/01/2026Development Land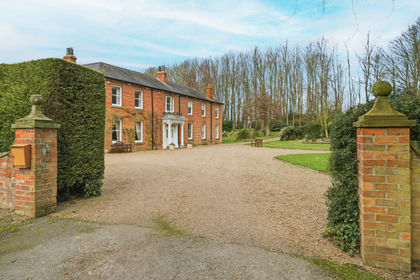
- Price
- Offers Over£1,250,000
- Size
- 6 acres
Burnham Manor, Burnham, Lincolnshire, Barton-Upon-Humber, North Lincolnshire DN18 England
Added on 02/03/2026Country Estate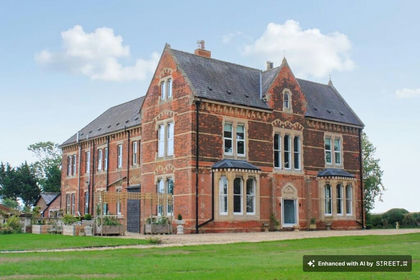
- Price
- £950,000
- Size
- 2.3 acres
Stonecroft, Barnetby, DN38, Barnetby le Wold, North Lincolnshire DN38 England
Added on 10/09/2026House with Land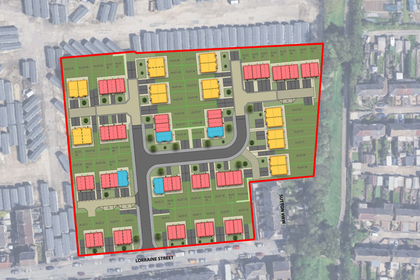
- Price
- Offers in Excess of£1,500,000
- Size
- 3.9 acres
Added on 23/09/2026Redevelopment Land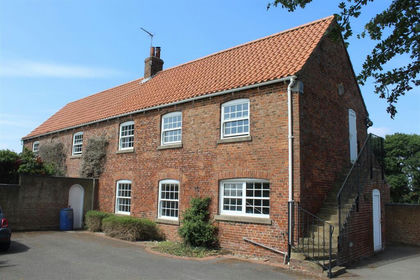
- Price
- Guide Price£999,995
- Size
- 15.07 acres
Dog Kennel Lane, Cherry Burton, Beverley, Bishop Burton, East Riding of Yorkshire HU17 England
Added on 29/01/2026House with Land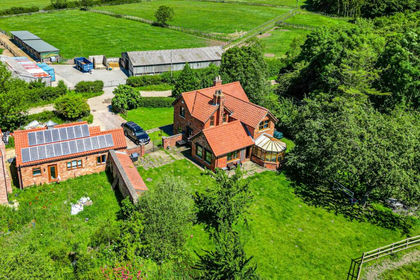
- Price
- £975,000
- Size
- 53 acres
North End Lane, South Kelsey, LN7, South Kelsey, Lincolnshire LN7 England
Added on 25/06/2026Equestrian property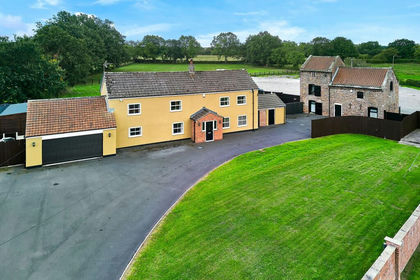
- Price
- Offers in Excess of£1,000,000
- Size
- 3 acres
West End Cottage & The Dovecote, Sykehouse, Sykehouse, Doncaster DN14 England
Added on 01/10/2026Farmhouse