Timoneer Drive, Flamborough, Bridlington
- Land size
- 11 acres
- Bedrooms
- 12
- Bathrooms
- 11
Key Features
- A BEAUTIFULLY APPOINTED FORMER MANOR HOUSE
- THE MAIN HOUSE OFFERS 9 DOUBLE EN-SUITE BEDROOMS
- ADDITIONAL THREE BEDROOM COTTAGE/BUNGALOW
- AN EXCEPTIONAL EXAMPLE OF CRAFTSMANSHIP WITH CARVED FIREPLACES, MULLION WINDOWS
- LIBARY / STUDY / BAR/ GAMES ROOM / STUNNING RECEPTION ENTRANCE
- SET IN AROUND 11 ACRES OF PRIVATE GROUNDS
- PRIVATE COURTYAD / PRIVATE WALLED GARDENS WITH SPECTACULAR SEA VIEWS
- IDEAL AS A BOUTIQUE HOTEL, WEDDING VENUE OR HOLIDAY COMPLEX (SUBJECT TO PLANNING)
- EXTENSIVE BARN WITH FURTHER OUTBUILDINGS
- A RARE OPPORTUNITY TO ACQUIRE THIS EXQUISITE RESIDENCE IN A BEAUTIFUL AREA ON THE EAST COAST
Description
The magnificent Highcliffe Manor, formerly known as the popular 'Timoneer' hotel is set in approximatley 11 acres of private grounds with some spectacular views over the sea. Dating back to 1895, this former manor house was part of a large country estate and for the past two decades, a stunning family home and a popular Air bnb, The main residence adjoins a recently modernised three bedroom cottage/annexe with the main house, also having being lovingly restored over the years to retain much of it's original former glory and stunning features. The Manor is located with some fabulous sea views, and within close proximity to the historic fishing village of Flamborough.
On entering the Manor there are electric wrought iron gates with a private drive leading through the open farmland and woodland. The popular seaside town of Bridlington is just a five minute drive away with a range of local amenities. This much loved and grand country home is offered chain free and will make a stunning investment or bespoke family home for someone looking for an idylic rural lifestyle.
Reception Hall - A grand entrance hall with ornate ceiling rose, coving, original oak panelling, solid wood parquet flooring, a beautiful fireplace as the focal point to the room, solid wood staircase leading to the first floor and two windows to the southern aspect. Solid oak door to the front.
Study - With spotlights, radiator, two Mullion windows to the front aspect and telephone point.
Guest WC with wash basin.
Rest Rooms - Four separate WC's with wash room area with radiator and four wash basins.
Drawing Room - A stunning room with bow window with seating area, solid wood parquet flooring, radiators, ornate cornicing, French doors leading out to the eastern facing gardens with double doors also opening into the bar area. The main focal point to the room being the beautifully carved wood and granite fireplace with open fire.
Bar - French doors leading out to the eastern gardens, radiators, spotlights with a fully fitted bar area with shelving, sink and drainer unit, fitted display shelving and coving to the ceiling.
Formal Dining Room - A lovely size room with solid wood flooring, original oak panelling to walls, a stunning wooden carved inglenook fireplace with seating and inset lighting. With walk in storage to either side. Radiators and a lovely easterley bay window with window seating which overlooks the gardens. Door through to the Bilard room.
Billiard Room - A fantastic sized room with easterly windows overlooking the gardens, radiator, French doors to the gardens, wall lighting and carved wood feature fireplace.
Libary - With French door opening into the courtyard, radiator, book shelving and storage, spotlights and feature fireplace.
Breakfast Room - With a lovely cast iron range style feature fireplace, windows overlooking the gardens, stone flagged flooring, radiator and door leading out to the garden. Door to the main kitchen.
Kitchen / Diner - A fantastic sized kitchen with winndows to the side aspects and double doors to the rear, vaulted ceiling with exposed beams, flagged flooring, radiators, two butler sinks, range of wall and base units, space for range cooker and fridge freezer.
Prep Kitchen - With rear entrance door, double sink unit, larder, and doors leading to the boot room and WC.
First Floor Landing - A spectacular landing area with leaded window over the staircase and doors to the bedrooms. Ornate ceiling rose, seating area, radiators and double doors leading out to the external staircase.
Master Bedroom - With a front facing stone Mullion bow window with seating which offers spectacular views over the grounds with far reaching views over Bridlington Bay. Radiators, spotlighting and door the en-suite bathroom.
En-Suite - With low level WC, wash basin set in an elegant crafted vanity unit, encased bath with separate shower cubicle with rainfall showerhead and heated towel rail.
Bedroom Two - Another stunning suite with side window providing views over the gardens and Bridlington Bay, spotlights, radiator, feature fireplace with tiled surround and door to the en-suite.
En-Suite - With low level WC, part tiled walls, tile effect flooring, pedestal hand wash basin, corner shower cubicle with mains fed shower.
Bedroom Three - With side facing window with views, radiators and door the the en-suite.
En-Suite - With low level WC, pedestal hand wash basin, panel bath and part tiled walls.
Bedroom Four - With steps leading down into another double bedroom with views, coving to the ceiling, radiator and door to the en-suite.
En-Suite - With low level WC, shaver point, pedestal hand wash basin, fully tiled shower cubicle, and part tiled walls.
Bedroom Five - Two steps leading down to the bedroom area with side facing window, views over the bay, radiator and door to the en-suite.
En-Suite - Part tiled walls, pedestal hand wash basin, low level WC, fully tiled shower cubicle with electric shower.
Bedroom Six - Side facing window, radiator, views over the bay and door the the en-suite.
En-Suite - With low level WC, pedestal hand wash basin, fully tiled shower cubicle with electric shower, part tiled walls and heated towel rail.
Bedroom Seven - Side facing window with courtyard view, radiator and door to the en-suite.
En-Suite - Low level WC, pedestal hand wash basin, panel bath, part tiled walls and tile effect flooring.
Bedroom Eight - Side facing window with courtyard view, radiator and door to the en-suite.
En-Suite - Low level WC, pedestal hand wash basin, part tiled walls, heated towel rail and panel bath.
Bedroom Nine - With two side facing Mullion windows with lovely countryside views, feature fireplace, radiator and door to the en-suite.
En-Suite - Two side facing stone mullion windows, heated towel rail, low level WC, pedestal hand wash basin, panel bath, shower cubcile with electric shower and part tiled walls.
Annexe / Adjoining Bungalow - With it's own private entrance door with doorway also leading through into the main house if required.
Entrance Hall - With UPVC door to the front aspect and ceramic tiled flooring. Alarm panel, double cupboard and door into the kicthen area.
Kitchen Area - With newly fitted kitchen with a range of wall and base units, sink and drainer unit and plumbing for washing machine. Breakfast bar and window overlooking the courtyard. Step down to:
Living Area - Newly decorated and carpeted with stove, radiators, TV point and door to the courtyard.
Inner Hall - Doors to the bedrooms and bathrooms. Loft access and storage cupboard.
Bedroom One - With window and radiator.
Bedroom Two - With window and radiator.
Bedroom Three - With window and radiator.
Bathroom One - Newly fitted suite with panel bath with shower over, wash basin, low level WC, opaque window to the courtyard, splashback and heated towel rail.
Shower Room Two - Newly fitted suite with low level WC, splashback board, heated towel rail, shower cubicle, wash basin and opaque window to the courtyard.
Outbuildings - There are a range of brick built outbuildings including a large barn. The buildings are in a variety of conditions but would be ideal for converting into holiday lets (subject to planning). They did previously having planning for this purpose but this has now lapsed. They are currently used for garaging, storage and could be used for stabling.
Gardens And Grounds - Highcliffe Manor offers around 5 acres of gardens and beautifully established walled gardens with sun terrace and walled boundaries.
Paddock - The property has around 6.5 acres of undulating grassland that could provide grazing land or potentially could be ideal for lodges (subject to planning consent).
Map Location
Property details
- Tenure
- Freehold
- Council Tax Band
- Ask Agent
- Date Posted
- 2026-07-21
Market Value Analysis
Compared with 71 Homes with Land listings in Yorkshire and The Humber (10+ acres).
Energy Performance Certificate
Energy Efficiency Rating
Based on UK Energy Performance Certificate standards (EU Directive 2002/91/EC)
Running costs are one side. Planning activity, flood history and ground risks for this location are in the full report.
Utilities & Restrictions
Utilities
- Electricity
- Ask Agent
- Water
- Ask Agent
- Heating
- Ask Agent
- Broadband
- Ask Agent
- Sewerage
- Ask Agent
Rights & Restrictions
- Public Rights of Way
- Ask Agent
- Private Rights of Way
- Ask Agent
- Listed Property
- Ask Agent
- Restrictions
- Ask Agent
Listed status, conservation areas and planning constraints for this location are in the full report.
Property Features
- Accessibility
- Ask Agent
- Parking
- Driveway
- Garden
- Garden
Beyond the particulars: planning activity, flood history, heritage and ground risks, checked for this exact spot.
Connectivity
Broadband
Fastest speed available at this postcode
1.8 Gbps
Gigabit full fibre · available to 67% of premises
Suitable for
- 4K streaming on every screen
- Full-time home working
- Online gaming & big downloads
Mobile signal
Predicted 4G and 5G signal; indoor signal depends on building materials.
Ofcom Connected Nations postcode-level predictions. Speeds and signal are modelled, not measured, and vary between addresses and providers.
Signal is the easy part. Planning activity, flood history and protected designations here are in the full report.
Nearest Schools
Primary
- Flamborough CofE (VC) Primary School0.7 milesOfsted: Good
- Ages
- 3 to 11
- Pupils
- 102
- Type
- Voluntary controlled school
- Faith
- Church of England
- Martongate Primary School2.7 milesOfsted: Requires improvement
- Ages
- 4 to 11
- Pupils
- 388
- Type
- Academy converter
- Bempton Primary School3 milesOfsted: Good
- Ages
- 3 to 11
- Pupils
- 92
- Type
- Community school
- Bay Primary School3.2 milesOfsted: Good
- Ages
- 4 to 11
- Pupils
- 397
- Type
- Academy converter
- Burlington Junior School3.5 milesOfsted report card · Jan 2026
- Ages
- 7 to 11
- Pupils
- 282
- Type
- Community school
Secondary
- Headlands School2.6 milesOfsted report card · May 2026
- Ages
- 11 to 18
- Pupils
- 1,057
- Type
- Community school
- Bridlington School4 milesOfsted: Good
- Ages
- 11 to 18
- Pupils
- 881
- Type
- Voluntary controlled school
- Filey Academy10 milesOfsted: Requires improvement *
- Ages
- 11 to 16
- Pupils
- 461
- Type
- Academy sponsor led
- Hornsea School and Language College14 milesOfsted report card · Feb 2026
- Ages
- 11 to 18
- Pupils
- 1,258
- Type
- Community school
- Driffield School and Sixth Form14 milesOfsted: Good
- Ages
- 11 to 18
- Pupils
- 1,414
- Type
- Academy sponsor led
* Latest graded judgement covers quality of education only; no overall grade was issued under the 2024-25 inspection framework.
Distances are straight-line from the advertised location. Source: the national school registers (DfE, Welsh Government, Scottish Government) and Ofsted.
Schools are just the start: sold prices nearby, planning activity and any flood history are in the full report.
Amenities
Supermarket
GP surgery
Pharmacy
Hospital
Green space
Straight-line distances from the advertised location. Sources: NHS records, Geolytix supermarket locations, OS Open Greenspace and the national trails registers.
The area stacks up? Now check the location itself: planning nearby, protected designations and past flooding.
Getting Around
Nearest station
Nearest bus stop
Typical drive times
Straight-line distances from the advertised location; drive times are typical free-flow times over OpenStreetMap road data, so allow more at peak. Public transport locations from DfT NaPTAN.
Easy to reach matters. So do planning activity, flood history and ground risks: all in the full report.
Flood Risk
Environment Agency open data, checked around the advertised map pin for the listed acreage. Long-term risk counts flood defences; the planning map's flood zones do not. Provided by LandSale, not the listing agent, and not part of the agent's particulars. Risk varies across a holding, so verify before committing.
Rivers and the sea
Planning map: Flood Zone 1.
Surface water
Not at the pin: mapped about 110 metres away.
These bandings are the summary. Where this location sits on the flood maps, plus planning activity, heritage and ground risks, is in the full report.
Important notice: Information, maps and tags on this page are drawn from the advertising agent's marketing materials or generated automatically. LandSale has not verified them. Relying on these details is at your own risk, always carry out independent checks before committing to a purchase.
LandSale full disclaimer
Marketing information only - not formal particulars. The details on this website are provided for general guidance and do not constitute an offer or contract. Neither LandSale nor the advertising estate/land agent accepts responsibility for any inaccuracy.
1. Source of information
- Listing content: Core description, asking price, tenure, measurements, photographs and planning history originate from the marketing materials of the advertising estate or land agent. LandSale does not author this content and cannot guarantee its accuracy.
- Automated tags & categorisation: Property type, land-use class, acreage bands and similar labels may be applied by machine-learning models. They are intended as a helpful guide only and may not reflect the property's legal status or permitted use.
- Third-party & enriched data layers: Maps, boundary outlines, planning designations, soil reports, broadband coverage and other environmental or location-based insights are licensed from external suppliers. Such data are supplied “as is", may be incomplete or out of date and are subject to change without notice.
2. Verification required
Prospective purchasers must verify critical matters, including but not limited to planning permission, title boundaries, public rights of way, environmental constraints, acreage, services, access and VAT status, through their own inspections, specialist surveys, legal advisers and the selling agent before relying on the information or entering into any contract.
3. No warranty or liability
LandSale gives no warranty, express or implied, as to the accuracy, completeness or fitness for any particular purpose of the information displayed. LandSale shall not be liable for any loss, damage, cost or expense arising directly or indirectly from any use of or reliance on such information, save where liability may not be excluded by law.
4. Updates & feedback
If you believe any detail on this listing is inaccurate, please let us know. We will investigate and, where appropriate, update the listing or notify the agent.
© LandSale | Version 1.3 - August 2026
Listing agent
Boutique Property Shop, Yorkshire
Malton, YO17 6BT
Similar properties for sale
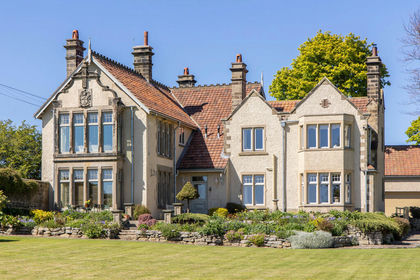
- Price
- £975,000
- Size
- 1.5 acres
Newlands Road, Cloughton, Scarborough, Cloughton, North Yorkshire YO13 England
Added on 24/05/2026Country Home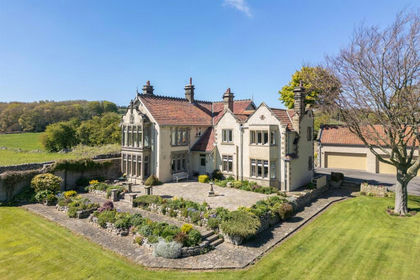
- Price
- Guide Price£975,000
- Size
- 1.46 acres
Trattles Hall, Cloughton, North Yorkshire, Cloughton, North Yorkshire YO13 England
Added on 24/05/2026Country Home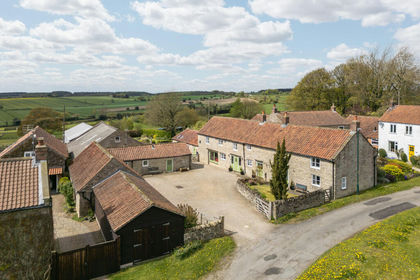
- Price
- £1,150,000
- Size
- 1.9 acres
Pond Farm, Newton-On-Rawcliffe, Pickering, North Yorkshire, Newton, North Yorkshire YO18 England
Added on 09/08/2026House with Land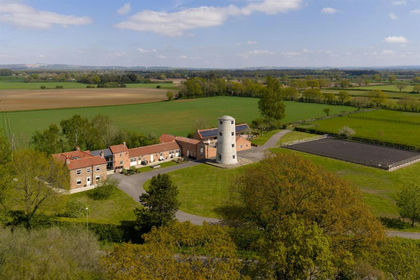
- Price
- Guide Price£1,900,000
- Size
- 7.5 acres
Newmill Farm, Seaton Ross, York, Seaton Ross, East Riding of Yorkshire YO42 England
Added on 03/05/2026Equestrian property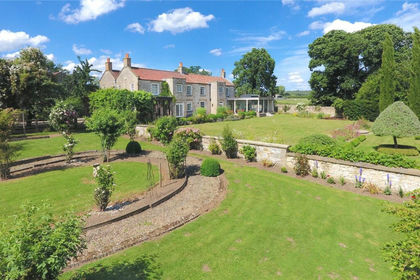
- Price
- Offers in Excess of£1,750,000
- Size
- 23 acres
Cartoft, Kirkbymoorside, York, North Yorkshire, Kirkbymoorside, North Yorkshire YO62 England
Added on 24/07/2026Country Estate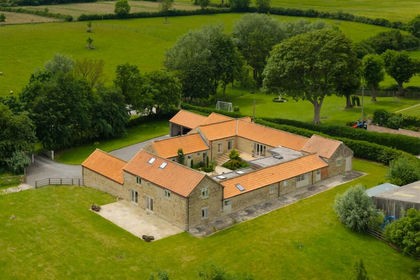
- Price
- Offers in Excess of£1,500,000
- Size
- 3.5 acres
Gower Hall Barn, Foston, York, Sheriff Hutton, North Yorkshire YO60 England
Added on 26/06/2026Country Home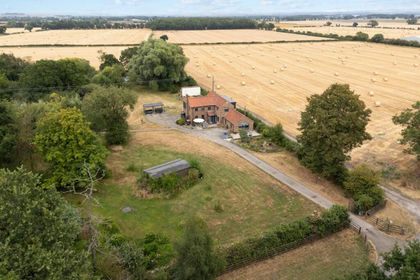
- Price
- £900,000
- Size
- 2.15 acres
Added on 17/08/2026House with Land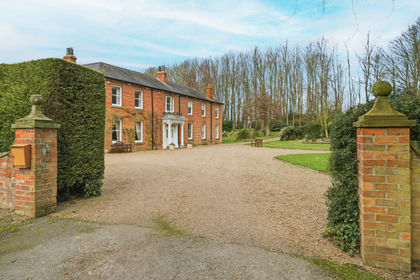
- Price
- Offers Over£1,250,000
- Size
- 6 acres
Burnham Manor, Burnham, Lincolnshire, Barton-Upon-Humber, North Lincolnshire DN18 England
Added on 02/03/2026Country Estate
- Price
- £1,600,000
- Size
- 7.25 acres
Added on 10/10/2026Country Home
- Price
- Offers in Excess of£1,500,000
- Size
- 1.2 acres
Breighton Hall, North Yorkshire, Bubwith, East Riding of Yorkshire YO8 England
Added on 14/06/2026Country Home