Station Road, Furness Vale, SK23
- Land size
- 2 acres
- Bedrooms
- 6
- Bathrooms
- 8
Key Features
- Detached stone family home set in around two acres beside the canal
- Historic wharf with 11 moorings and separate access, providing an annual income
- Attached two-bedroom annexe with its own entrance, kitchen and lounge
- Six bedrooms and eight bathrooms in total
- Sauna, study and first-floor lounge with canal views
- Gas central heating and double glazing throughout
- Two building plots with lapsed planning consent
- Detached heated double garage and integral double garage
- Close to Excellent Transport Links
- EPC Rated: C
Description
Stanswood House is a detached stone-built home dating from 1982, set in around two acres beside the canal at Furness Vale. With about 3,057 sq ft of accommodation and six bedrooms, it offers a rare combination of features. These include a self-contained attached annexe with its own entrance, kitchen and two double bedrooms, which suits multi-generational living or could be let out as holiday accommodation or on a long-term basis. There is also a historic private wharf with around eleven canal boats currently moored, providing a steady annual income, plus a sauna, a spiral staircase to a first-floor lounge with canal views, and two building plots with lapsed planning consent, which may offer scope for future development, subject to the necessary permissions. It has the space to suit a large family, a household that wants room to work from home, or a buyer looking for a property that can pay its way.
The original wooden front door opens from a red-tiled porch into the main house, where the ground floor has plenty of character. The kitchen has quarry tiled flooring, oak units, a Belfast sink and a Rayburn Nouvelle range alongside a five-ring gas hob, and a serving hatch links it to the dining room. From the dining room, a spiral staircase rises to a first-floor lounge, a lovely room with canal views and sliding doors onto an iron balcony, with steps down to the courtyard. A sauna and walk-in shower room off the hallway is an unusual extra, and a study or library with fitted shelving and a Velux window gives you a quiet place to work. Upstairs, the principal bedroom has three windows, a dressing room with fitted wardrobes and its own bathroom with a bidet. Bedroom Three has an en-suite shower room, and Bedroom Four has a traditional en-suite with a Shanks wash basin and high-level WC, a nice period touch. A family bathroom serves the remaining bedroom. The attached annexe feels like a home in its own right, with a lounge opening onto the courtyard, a kitchen, a bathroom, a laundry room and two double bedrooms. One of these is currently used as an office and has an en-suite shower room.
Outside, a gated entrance leads onto a long block-paved driveway that sweeps past the lawns to a spacious front courtyard with room for around ten vehicles. There is an integral double garage with a roller shutter door, and a separate heated double garage with doors at either end, which works equally well for cars, storage or a workshop. The house has gas central heating and double glazing throughout. The railway station and local amenities are close by, so the setting feels private but well connected.
Three fully fenced lawns run along the front of the property towards the roadside and Canalside, dotted with mature trees and with plenty of room for children, pets or summer gatherings. To the rear, a banked garden has a separate rose garden, and a mature treeline slopes down to the canal. Paved courtyards wrap around the house, giving several distinct spots for outdoor dining, each with its own access into the house.
A stone track leads to a gated, historic wharf with separate access, where around eleven canal boats are currently moored. The boat owners look after sections of the land and has its own parking and access to water and essential utilities.]
A viewing is highly advised to see what this property has to offer.
EPC Rating: C
Entrance Porch
A uPVC door opens into a characterful entrance porch with red tiled flooring and a chandelier ceiling light. The original wooden door leads through into the main house.
Entrance Hallway
Carpeted flooring, radiator and ceiling pendant light. Providing access to the main living accommodation.
Sauna / Cloakroom
A useful and well-appointed shower and sauna area featuring tiled flooring, LED strip lighting and a radiator. The room benefits from wooden seating and coat hooks, together with a walk-in tiled shower enclosure with chrome shower fittings and separate shower hose. Separate sauna room providing a private space for relaxation and wellbeing.
WC
Tiled flooring with fully tiled walls. Vanity unit with chrome mixer tap over, together with a low-level push-button flush WC with concealed cistern. Double-glazed uPVC window with privacy glass overlooking the front aspect.
Utility Room
This versatile room is accessed from both the hallway and garage. The room benefits from tiled walls and flooring, a double-glazed uPVC window overlooking the rear aspect, and a Belfast sink with chrome tap.
There is also a separate low-level WC and wash hand basin with chrome taps. Ceiling pendant lighting completes the room.
Kitchen
A characterful and well-equipped kitchen featuring quarry tiled flooring and pendant light fixtures. The kitchen is fitted with a range of oak base units with laminate worktops, incorporating a Belfast-style sink with chrome taps.
The room benefits from a Rayburn Nouvelle range cooker, five-ring gas hob with stainless steel extractor fan and brick-tiled splashback. There are three double-glazed uPVC windows overlooking the side aspect, providing plenty of natural light.
Further benefits include space and plumbing for a dishwasher, together with a serving hatch through to the dining room.
Pantry
Tiled-effect linoleum flooring, ceiling pendant light and useful shelving. Double-glazed uPVC window with privacy glass, together with a door providing access to the side elevation.
Dining Room
Carpeted flooring, double radiator and pendant ceiling light. The room benefits from wall-mounted lighting, a speaker system and a serving hatch through to the kitchen.
There are two double-glazed uPVC windows overlooking the rear aspect, together with a double-glazed uPVC sliding door providing access to the side elevation.
A particular feature of the room is the attractive spiral staircase, providing access up into the lounge.
Landing
Accessed from the dining room via an attractive feature spiral staircase. The immediate landing benefits from a pine-clad ceiling, carpeted flooring and wall-mounted lighting. Double-glazed uPVC window overlooking the side aspect provides natural light.
Lounge
A fabulous and spacious first-floor lounge featuring carpeted flooring, wall-mounted lighting and an integrated speaker system.
Double-glazed uPVC sliding doors open onto an attractive iron balcony, with steps leading down to the courtyard and annex. The lounge enjoys lovely views overlooking the canal.
Further natural light is provided by double-glazed uPVC windows to both side elevations.
Study / Library Room
Carpeted flooring, fitted shelving and LED lighting, complemented by a wooden double-glazed Velux window providing an abundance of natural light.
Upstairs Hallway
Carpeted flooring, ceiling pendant light and radiator. Double-glazed uPVC window overlooking the front elevation, providing plenty of natural light. Loft hatch providing access to the roof space.
Bedroom One
A spacious double bedroom featuring carpeted flooring, two pendant light fixtures and a radiator. Three double-glazed uPVC windows overlook the side aspect, providing excellent natural light. The room also benefits from an integrated speaker system.
Bedroom One Dressing Room
Carpeted flooring, fitted wardrobes, double radiator and pendant ceiling lights. Two double-glazed uPVC windows overlooking the side aspect provide plenty of natural light.
Bedroom One Bathroom
Part-carpeted and part-tiled flooring, with tiled walls and recessed ceiling spotlights. The bathroom benefits from an integrated speaker system and a double-glazed uPVC window with privacy glass overlooking the front aspect.
The suite comprises a panelled bath with a traditional central bath/shower mixer tap over, pedestal wash hand basin with chrome taps, bidet and low-level push-button flush WC. A single radiator completes the room.
Bedroom Two
Carpeted flooring, radiator and pendant ceiling light. Two double-glazed uPVC windows overlook the front aspect, providing plenty of natural light.
Airing Cupboard
Ceiling pendant light and shelving
Family Bathroom
The bathroom comprises a panelled bath with chrome mixer taps, shower over and glass shower screen, pedestal wash hand basin with chrome taps and low-level WC.
Additional features include a double-glazed uPVC window with privacy glass overlooking the side aspect, radiator and pendant ceiling light, part-carpeted and part-tiled flooring with tiled walls.
Bedroom Three
A bright and spacious bedroom featuring carpeted flooring, double radiator and pendant ceiling light. Three double-glazed uPVC windows overlook the front aspect, providing an abundance of natural light.
Bedroom Three En Suite
Fully tiled throughout, with pendant ceiling light. The suite comprises a low-level WC, pedestal wash hand basin with chrome taps, and a shower with chrome fittings and shower curtain.
Bedroom Four
A spacious double bedroom featuring carpeted flooring, pendant ceiling light and wall-mounted lighting. Three double-glazed uPVC windows overlook the rear aspect, providing excellent natural light, with a double radiator completing the room.
Bedroom Four En Suite
Fully tiled throughout and featuring a pendant ceiling light. The room benefits from a Shanks Patent wash hand basin with traditional brass taps and a charming traditional high-level WC.
Annexe Bedroom One
A well-proportioned double bedroom featuring carpeted flooring, radiator, pendant ceiling light and wall-mounted lighting. Two double-glazed uPVC windows overlook the rear aspect, providing plenty of natural light.
Annexe Bathroom
A fully tiled bathroom comprising a panelled bath with chrome fittings, pedestal wash hand basin with chrome taps, bidet with chrome taps and low-level WC.
The room benefits from a double-glazed uPVC window with privacy glass overlooking the side aspect, together with a single radiator and ceiling light.
Annexe Kitchen
Fitted with tiled flooring and pendant ceiling light. The kitchen features matching wooden wall and base units with laminate worktops, incorporating an integrated stainless steel sink with chrome taps. Tiled splashback and space for an under-counter fridge.
There is also space for a cooker with extractor hood over, together with two double-glazed uPVC windows overlooking the side aspect and a single radiator.
Annexe Lounge
A generously proportioned and versatile lounge featuring carpeted flooring, ceiling-mounted lighting and wall-mounted lighting. Double-glazed uPVC sliding doors provide direct access to the paved courtyard, creating an excellent space for entertaining and enjoying the outdoors.
Annexe Hallway and Staircase
Tiled flooring, radiator and ceiling light fitting. Double-glazed uPVC door with privacy glass providing access to the outside. Carpeted staircase leads down to the ground floor.
Annexe Bedroom Two / Office
A versatile double bedroom currently utilised as an office, featuring carpeted flooring, fitted wardrobe, radiator and ceiling light fixture. Double-glazed uPVC windows overlook the side aspect, providing plenty of natural light.
Annexe Bedroom Two En Suite
A well-appointed shower room featuring tiled flooring and tiled walls. The suite comprises a corner shower cubicle with chrome fittings, low-level push-button flush WC with concealed cistern and vanity wash hand basin with chrome taps and useful shelving beneath.
Further benefits include a double-glazed uPVC window with privacy glass overlooking the front aspect, ceiling spotlight fixture and chrome ladder-style radiator.
Annexe Laundry Room
Tiled flooring with pendant ceiling light and single radiator. Fitted with laminate worktops, base unit with cupboard and drawer, incorporating a stainless steel sink and drainer with chrome mixer taps.
The room benefits from space and plumbing for both a washing machine and tumble dryer, together with the central heating boiler.
Garden
Set within approximately two acres, Stanswood House enjoys a private, parkland-style setting, approached via a gated entrance and a long block-paved driveway that sweeps past the property. Three fully fenced lawned areas lie to the front, dotted with mature specimen trees, extending towards the roadside and canalside. They give plenty of room for children, pets or a paddock-style garden, with beautiful seasonal colour throughout the year.
Around the house, wrap-around paved courtyards create a series of distinct outdoor spaces, each with its own character. A stone-walled terrace with a seating area sits to the rear and links to the living spaces through sliding doors, while another large paved area to the side is well suited to a dining table or lounge set. An external staircase leads up to a first-floor balcony with sliding doors, which would make a lovely spot for morning coffee. Further courtyard space at the front provides additional seating and easy access to the garage and pa...
Communal Garden
A stone track leads down from the house to a gated, historic wharf, giving the property a rare and characterful extra. The wharf currently accommodates approximately 11 canal boats, moored along a peaceful stretch of canal with a tree-lined towpath and grassy banks. The boat owners maintain sections of the land themselves, so the area stays neat and well cared for, and the moorings provide a steady annual income for the vendor. Dedicated parking is available for boat owners, along with access to water and essential utilities. Whether you see it as an investment, a community on your doorstep or simply a lovely outlook, this part of the grounds adds something you won’t find on many family homes.
Map Location
Property details
- Tenure
- Leasehold
- Council Tax Band
- D
- Date Posted
- 2026-10-15
Market Value Analysis
Compared with 704 Homes with Land listings in East Midlands (1+ acres).
Energy Performance Certificate
Energy Efficiency Rating
Based on UK Energy Performance Certificate standards (EU Directive 2002/91/EC)
Running costs are one side. Planning activity, flood history and ground risks for this location are in the full report.
Utilities & Restrictions
Utilities
- Electricity
- Ask Agent
- Water
- Ask Agent
- Heating
- Ask Agent
- Broadband
- Ask Agent
- Sewerage
- Ask Agent
Rights & Restrictions
- Public Rights of Way
- Ask Agent
- Private Rights of Way
- Ask Agent
- Listed Property
- Ask Agent
- Restrictions
- Ask Agent
Listed status, conservation areas and planning constraints for this location are in the full report.
Property Features
- Accessibility
- Ask Agent
- Parking
- Parking Available
- Garden
- Private Garden, Communal Garden
Beyond the particulars: planning activity, flood history, heritage and ground risks, checked for this exact spot.
Connectivity
Broadband
Fastest speed available at this postcode
1.8 Gbps
Gigabit full fibre
Suitable for
- 4K streaming on every screen
- Full-time home working
- Online gaming & big downloads
Mobile signal
Predicted 4G and 5G signal; indoor signal depends on building materials.
Ofcom Connected Nations postcode-level predictions. Speeds and signal are modelled, not measured, and vary between addresses and providers.
Signal is the easy part. Planning activity, flood history and protected designations here are in the full report.
Nearest Schools
Primary
- Furness Vale Primary and Nursery School74 metresOfsted: Good *
- Ages
- 3 to 11
- Pupils
- 72
- Type
- Community school
- Newtown Primary School (High Peak Federation)1.1 milesOfsted: Good
- Ages
- 4 to 11
- Pupils
- 77
- Type
- Community school
- Buxworth Primary School1.2 milesOfsted: Good
- Ages
- 4 to 11
- Pupils
- 104
- Type
- Community school
- St George's CofE Primary School1.3 milesOfsted: Good *
- Ages
- 3 to 11
- Pupils
- 86
- Type
- Academy sponsor led
- Faith
- Church of England
- St Mary's Catholic Voluntary Academy1.4 milesNo Ofsted rating
- Ages
- 4 to 11
- Pupils
- 121
- Type
- Academy converter
- Faith
- Roman Catholic
Secondary
- New Mills School1.3 milesOfsted: Good *
- Ages
- 11 to 16
- Pupils
- 692
- Type
- Community school
- Chapel-en-le-Frith High School3.4 milesOfsted: Good *
- Ages
- 11 to 16
- Pupils
- 941
- Type
- Community school
- Poynton High School5.1 milesNo Ofsted rating
- Ages
- 11 to 18
- Pupils
- 1,467
- Type
- Academy converter
- Marple Hall School5.4 milesNo Ofsted rating
- Ages
- 11 to 16
- Pupils
- 1,590
- Type
- Academy converter
- Hazel Grove High School6.3 milesOfsted report card · Apr 2026
- Ages
- 11 to 18
- Pupils
- 1,452
- Type
- Academy converter
* Latest graded judgement covers quality of education only; no overall grade was issued under the 2024-25 inspection framework.
Distances are straight-line from the advertised location. Source: the national school registers (DfE, Welsh Government, Scottish Government) and Ofsted.
Schools are just the start: sold prices nearby, planning activity and any flood history are in the full report.
Amenities
Supermarket
GP surgery
Pharmacy
Hospital
Green space
Straight-line distances from the advertised location. Sources: NHS records, Geolytix supermarket locations, OS Open Greenspace and the national trails registers.
The area stacks up? Now check the location itself: planning nearby, protected designations and past flooding.
Getting Around
Nearest station
Nearest bus stop
Typical drive times
Straight-line distances from the advertised location; drive times are typical free-flow times over OpenStreetMap road data, so allow more at peak. Public transport locations from DfT NaPTAN.
Easy to reach matters. So do planning activity, flood history and ground risks: all in the full report.
Flood Risk
Environment Agency open data, checked around the advertised map pin for the listed acreage. Long-term risk counts flood defences; the planning map's flood zones do not. Provided by LandSale, not the listing agent, and not part of the agent's particulars. Risk varies across a holding, so verify before committing.
Rivers and the sea
Planning map: Flood Zone 1.
Surface water
Not at the pin: mapped about 30 metres away.
These bandings are the summary. Where this location sits on the flood maps, plus planning activity, heritage and ground risks, is in the full report.
Important notice: Information, maps and tags on this page are drawn from the advertising agent's marketing materials or generated automatically. LandSale has not verified them. Relying on these details is at your own risk, always carry out independent checks before committing to a purchase.
LandSale full disclaimer
Marketing information only - not formal particulars. The details on this website are provided for general guidance and do not constitute an offer or contract. Neither LandSale nor the advertising estate/land agent accepts responsibility for any inaccuracy.
1. Source of information
- Listing content: Core description, asking price, tenure, measurements, photographs and planning history originate from the marketing materials of the advertising estate or land agent. LandSale does not author this content and cannot guarantee its accuracy.
- Automated tags & categorisation: Property type, land-use class, acreage bands and similar labels may be applied by machine-learning models. They are intended as a helpful guide only and may not reflect the property's legal status or permitted use.
- Third-party & enriched data layers: Maps, boundary outlines, planning designations, soil reports, broadband coverage and other environmental or location-based insights are licensed from external suppliers. Such data are supplied “as is", may be incomplete or out of date and are subject to change without notice.
2. Verification required
Prospective purchasers must verify critical matters, including but not limited to planning permission, title boundaries, public rights of way, environmental constraints, acreage, services, access and VAT status, through their own inspections, specialist surveys, legal advisers and the selling agent before relying on the information or entering into any contract.
3. No warranty or liability
LandSale gives no warranty, express or implied, as to the accuracy, completeness or fitness for any particular purpose of the information displayed. LandSale shall not be liable for any loss, damage, cost or expense arising directly or indirectly from any use of or reliance on such information, save where liability may not be excluded by law.
4. Updates & feedback
If you believe any detail on this listing is inaccurate, please let us know. We will investigate and, where appropriate, update the listing or notify the agent.
© LandSale | Version 1.3 - August 2026
Listing agent
PSR, New Mills
37-39 Union Road, New Mills, High Peak, SK22 3ER
Similar properties for sale
- Price
- Offers in Region of£1,150,000
- Size
- 18.32 acres
Cock Knoll Farm, Mudhurst Lane, Disley, Disley, Cheshire East SK12 England
Added on 29/03/2026Farm
- Price
- Offers in Region of£1,200,000
- Size
- 5 acres
New Mills, High Peak, SK22, New Mills, Derbyshire SK22 England
Added on 02/05/2026Farmhouse
- Price
- £1,250,000
- Size
- 1.67 acres
Added on 09/07/2026House with Land
- Price
- Guide Price£1,500,000
- Size
- 3 acres
Brooklands, Disley, Legh Road, Stockport, SK12, Hazel Grove, Stockport SK12 England
Added on 22/07/2026House with Land
- Price
- Guide Price£1,400,000
- Size
- 9 acres
Added on 15/05/2026House with Land
- Price
- £1,295,000
- Size
- 10 acres
Added on 27/05/2026Farmhouse
- Price
- Guide Price£1,400,000
- Size
- 1 acres
Church Road, Mellor, SK6, Hazel Grove, Stockport SK6 England
Added on 24/08/2026Country Home
- Price
- Offers Over£1,250,000
- Size
- 8.75 acres
Windlehurst Road, High Lane, Stockport, Hazel Grove, Stockport SK6 England
Added on 24/04/2026Equestrian property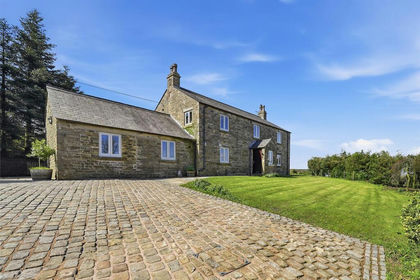
- Price
- Guide Price£1,075,000
- Size
- 8 acres
Bakestonedale Road, Pott Shrigley, Macclesfield, Pott Shrigley, Cheshire East SK10 England
Added on 14/08/2026House with Land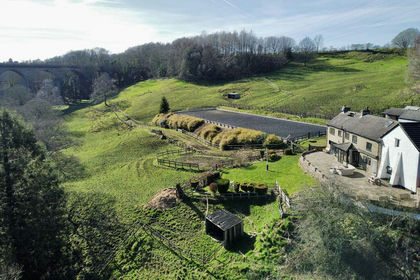
- Price
- Offers in Excess of£1,100,000
- Size
- 10 acres
Watermeetings Lane, Romiley, Hazel Grove, Stockport SK6 England
Added on 22/05/2026Farmhouse