Church Road, Mellor, SK6
- Land size
- 1 acres
- Bedrooms
- 6
- Bathrooms
- 3
Key Features
- Grade II* listed manor house dating back to 1688
- Set within approximately one acre of private south-facing gardens
- Beautiful original features and exceptional period character
- Impressive reception rooms with superb proportions
- Generous family kitchen with Aga and vaulted ceiling
- Four principal bedrooms plus flexible additional accommodation
- Self-contained annexe with independent access and income potential
- Sweeping cobbled driveway with extensive private parking
- Open countryside views towards Mellor Moor and beyond
- Prime rural Mellor setting with walks straight from the doorstep
Description
Mellor Hall is an impressive and imposing property, and from the minute you see it, its façade makes a lasting impression. Grade II* listed and built in 1688, it is a remarkable late 17th century manor house, retaining an exceptional sense of scale, proportion and original character.
Set at the top of Church Road in Mellor, the approach is every bit as impressive as you’d hope. A tree lined avenue leads to the pillared entrance, before a sweeping driveway passes the front of the Hall and continues around to the rear, where there is ample parking. The approach has been enhanced by the current owners with a traditional cobbled driveway, laid using reclaimed cobbles which complement the age and character of the property.
From the gardens, a stone pathway leads towards the substantial front door, offering an early glimpse of the scale and character that continues throughout the house.
Step into the entrance hall and the proportions of Mellor Hall immediately become apparent. A large stone fireplace houses a substantial multifuel stove giving warmth and focus to a room of impressive scale. Despite its grandeur, it is an inviting space, with a combination of proportions and character that is increasingly difficult to find in a family home.
There are some particularly interesting details in here too. The decorative oak panelling sourced from Manchester Cathedral, formed part of significant interior alterations undertaken by Manchester solicitor Mr Jonas Craven in the late 19th century. At the same time, he introduced the expansive parquet flooring and the impressive main staircase, with its Jacobean-style carved details. All of which has been restored over the years and fits perfectly with the character of the Hall.
Two principal reception rooms sit either side of the entrance hall, with the drawing room to the left and dining room to the right.
The drawing room is a beautifully proportioned, dual-aspect room, with an open fire and an Art Deco fire surround with marble mantelpiece providing the focal point. One of the defining features throughout Mellor Hall is the scale of its windows. Many have deep timber surrounds and window seats, and this room has three, bringing plenty of natural light into the space.
Across the hall, the dining room is equally impressive, with two large windows overlooking the gardens and again allowing natural light to flood the room.
More original details can be found here, including further characterful wooden panelling from Manchester Cathedral, a large fireplace and an original fitted drinks cabinet with early examples of H-shaped stap hinges, characteristic of the period. A substantial butler’s pantry provides another reminder of how the Hall would once have operated.
Perhaps the most charming detail, however, is the working servants’ bell in this room. Discreetly concealed beneath the dining table, the bell can still be operated by foot, just as it would have been when used to summon household staff. The system remains connected to a bell board in the kitchen, allowing you to see which of the many servants’ bells throughout the house has been activated and which room requires attention. It is a small but wonderfully evocative detail that brings the history of Mellor Hall to life.
As with many homes of this age, the kitchen was originally very much a working part of the house rather than somewhere its owners would necessarily have spent their time. Today, it has evolved into a generous and highly practical family space.
The original kitchen houses the electric Aga, set within the old fireplace, while double doors open into a much larger kitchen area, fitted in a traditional style with an extensive range of cabinetry and worktops. Above, a vaulted ceiling gives the room a wonderful sense of space, while the huge rear window and heritage-style Velux windows bring in plenty of natural light.
It is a successful combination of the original working kitchen and a more generous modern family space, carefully designed to sit comfortably within the age and character of Mellor Hall.
A doorway off the kitchen leads into a very generous boot room, creating a useful buffer between the main house and rear courtyard. Alongside it is a large utility room, with space being something of a recurring theme throughout Mellor Hall.
Returning to the main house, a rear hallway runs behind the entrance hall and connects the kitchen with the staircase. Here you’ll find a downstairs WC and access into the cellars, which are divided into three separate chambers.
As well as the additional space and potential that this cellar space offers, the cellars contain a number of fascinating historical features, including a substantial stone meat slab, ceiling hooks and a stone bath which together would once have been used in the preparation and preservation of meat.
At the end of the hallway sits the main staircase.
Impressive in both scale and detail, one of its most appealing features is its shallow rise. It sweeps gently towards the first floor rather than feeling steep, perfectly complementing the proportions and elegance of the house.
Upstairs, Mellor Hall continues to impress.
Three exceptionally spacious bedrooms sit off the principal landing, all overlooking the gardens to the front. Each has large sash windows, early examples of this type of window opening mechanism. It is believed that James Chetham (who built the house) was inspired by this relatively new innovation following the restoration of Ham House in Richmond. The windows have since been fully restored by the current owners and bring plentiful light into rooms that are already exceptionally generous in size.
The principal bedroom occupies the central position, as perhaps it should in a house of this stature, with three large windows looking directly across the gardens.
The bedroom to the right is equally generous and enjoys a vista towards Manchester, together with some of the best sunset views in the house.
Further along the hall is the third bedroom, the main bathroom with separate WC, before steps lead down to a rear landing and a further bathroom and fourth bedroom, originally the day nursery. Together, these rooms complete the first-floor accommodation within the main part of the Hall.
This part of the house has its own secondary staircase leading directly down to the boot room, creating useful flexibility for modern family life.
The first-floor hallway also provides access to the former servants’ quarters on the second floor, adding another layer of flexibility to Mellor Hall.
The current owners have previously used this part of the property as a self-contained annexe and, for a time, to generate additional income through Airbnb. It has its own staircase, a lockable door connecting it to the main house, and independent access from the courtyard, allowing it to operate separately if required.
Currently arranged with a living room, kitchen, bathroom and bedroom, there is also an exceptionally spacious loft room, currently used as a children’s playroom.
For the next owners, there are numerous possibilities. This area could be retained within the main house to provide additional living space for a large family, used as independent accommodation for a dependent relative, provide an area of greater independence for older children, or potentially to generate an income through AirBnb accommodation.
That flexibility is one of the most appealing aspects of Mellor Hall. Despite its age, scale and history, it remains a house that can adapt to the way its next owners want to live.
The Grounds
Mellor Hall has evolved considerably over time. Today, the Hall sits within substantial south-facing gardens extending to approximately one acre, with open farmland beyond that once formed part of the much larger Mellor Hall Estate.
Although that land is now owned by the neighbouring working farm, the outlook from the front of the Hall remains wonderfully open and unspoilt.
Mature trees and hedgerows surround much of the property, giving the gardens a strong sense of privacy and seclusion without making them feel enclosed. Combined with the lawns and surrounding countryside, the setting feels established and entirely in keeping with a house of this age.
To the front, the cobbled driveway provides parking for three cars, with additional parking for several more to the rear of the property.
The grounds also contain a separately Grade II listed sundial, an unusual historic feature which adds another layer of interest to the setting.
To the rear of the Hall are three small outbuildings. One is currently used as a garden store and another as a coal store. The third is perhaps the most interesting, having reportedly once been used as a granary and later, at some point in its history, as an outside WC, a use which thankfully belongs firmly to the past!
Adjacent to the main entrance gates lies a substantial walled garden of approximately half an acre, offering a wonderfully private and versatile space. The garden is available for purchase by separate negotiation.
The History
Mellor Hall has stood at the heart of the village for more than three centuries. Built in 1688, the Hall has evolved through successive generations while retaining many of the architectural details and proportions that give it such a distinctive sense of place today.
Over the generations, it has developed from the centre of a substantial country estate into one of Mellor’s most distinctive historic homes.
At its height, the Mellor Hall Estate extended to more than 90 acres, encompassing farms, cottages, stables and a carriage house. Although the estate has changed considerably over the centuries, the Hall itself remains an important reminder of Mellor’s past.
Listed in 1967 as Grade II*, a designation reserved for buildings of particular importance and more than special interest, Mellor Hall is among the small proportion of listed buildings in England to hold this status. Its architectural significance reflects not only its age, but the quality and survival of its historic fabric and features.
After more than three centuries of different owners, families and stories, it remains a home of genuine character and historical significance.
Under the current ownership, considerable investment has been made in the long-term care and preservation of the property. This has included a complete refurbishment of the roof, installation of roof insulation, extensive restoration of the sash windows, chimney repairs and replacement of roof leadwork. These works have been undertaken with the particular requirements of a Grade II* listed building in mind, helping to safeguard the fabric of the Hall for the future.
For its next owners, Mellor Hall offers the rare opportunity not simply to live in a substantial historic home in a prime village position, but to become the next custodians of a truly distinctive piece of Mellor’s history.
The Location
Mellor Hall sits towards the upper reaches of Church Road, on the rural outskirts of Mellor where the village begins to give way to open countryside.
It is a particularly appealing position for those who enjoy being outdoors, with walks straight from the doorstep and easy access towards Mellor Moor and the wider Peak District. Despite the rural feel, you’re still within easy reach of Mellor itself, along with Marple Bridge, Marple and New Mills for a wider choice of shops, cafés, pubs and everyday amenities.
It is this balance that makes the location work so well. There is countryside and open space in every direction, yet the house is far from isolated.
Marple and New Mills both provide rail connections into Manchester, while Stockport, Manchester Airport and the wider motorway network are all within practical reach. For families, there are also well-regarded local schools nearby, including Mellor Primary School within walking distance, making it a location that offers rural living without having to compromise on the practical side of everyday life.
Map Location
Property details
- Tenure
- Freehold
- Council Tax Band
- H
- Date Posted
- 2026-08-24
Market Value Analysis
Compared with 779 Homes with Land listings in North West England (1+ acres).
Utilities & Restrictions
Utilities
- Electricity
- Ask Agent
- Water
- Ask Agent
- Heating
- Ask Agent
- Broadband
- Ask Agent
- Sewerage
- Ask Agent
Rights & Restrictions
- Public Rights of Way
- Ask Agent
- Private Rights of Way
- Ask Agent
- Listed Property
- Ask Agent
- Restrictions
- Ask Agent
Listed status, conservation areas and planning constraints for this location are in the full report.
Property Features
- Accessibility
- Ask Agent
- Parking
- Parking Available
- Garden
- Garden
Beyond the particulars: planning activity, flood history, heritage and ground risks, checked for this exact spot.
Connectivity
Broadband
Fastest speed available at this postcode
31 Mbps
Superfast
Suitable for
- HD streaming
- Video calls
- Web & social
Mobile signal
Predicted 4G and 5G signal; indoor signal depends on building materials.
Ofcom Connected Nations postcode-level predictions. Speeds and signal are modelled, not measured, and vary between addresses and providers.
Signal is the easy part. Planning activity, flood history and protected designations here are in the full report.
Nearest Schools
Primary
- Mellor Primary School0.8 milesOfsted report card · Apr 2026
- Ages
- 3 to 11
- Pupils
- 231
- Type
- Academy converter
- St Mary's Catholic Voluntary Academy1.2 milesOfsted: Good
- Ages
- 3 to 11
- Pupils
- 222
- Type
- Academy converter
- Faith
- Roman Catholic
- Ludworth Primary School1.3 milesOfsted: Good
- Ages
- 4 to 11
- Pupils
- 373
- Type
- Community school
- All Saints Church of England Primary School Marple1.7 milesNo Ofsted rating
- Ages
- 4 to 11
- Pupils
- 207
- Type
- Voluntary controlled school
- Faith
- Church of England
- Thornsett Primary School (High Peak Federation)2.1 milesOfsted: Good
- Ages
- 4 to 11
- Pupils
- 65
- Type
- Community school
Secondary
- New Mills School2.6 milesOfsted: Good *
- Ages
- 11 to 16
- Pupils
- 692
- Type
- Community school
- Marple Hall School2.7 milesNo Ofsted rating
- Ages
- 11 to 16
- Pupils
- 1,590
- Type
- Academy converter
- Alder Community High School3.3 milesOfsted: Requires improvement
- Ages
- 11 to 16
- Pupils
- 912
- Type
- Community school
- Harrytown Catholic High School3.5 milesOfsted: Requires improvement *
- Ages
- 11 to 16
- Pupils
- 792
- Type
- Voluntary aided school
- Faith
- Roman Catholic
- Werneth School3.6 milesOfsted report card · Feb 2026
- Ages
- 11 to 16
- Pupils
- 925
- Type
- Academy sponsor led
* Latest graded judgement covers quality of education only; no overall grade was issued under the 2024-25 inspection framework.
Distances are straight-line from the advertised location. Source: the national school registers (DfE, Welsh Government, Scottish Government) and Ofsted.
Schools are just the start: sold prices nearby, planning activity and any flood history are in the full report.
Amenities
Supermarket
GP surgery
Pharmacy
Hospital
Green space
Straight-line distances from the advertised location. Sources: NHS records, Geolytix supermarket locations, OS Open Greenspace and the national trails registers.
The area stacks up? Now check the location itself: planning nearby, protected designations and past flooding.
Getting Around
Nearest station
Nearest bus stop
Typical drive times
Straight-line distances from the advertised location; drive times are typical free-flow times over OpenStreetMap road data, so allow more at peak. Public transport locations from DfT NaPTAN.
Easy to reach matters. So do planning activity, flood history and ground risks: all in the full report.
Flood Risk
Environment Agency open data, checked around the advertised map pin for the listed acreage. Long-term risk counts flood defences; the planning map's flood zones do not. Provided by LandSale, not the listing agent, and not part of the agent's particulars. Risk varies across a holding, so verify before committing.
Rivers and the sea
Planning map: Flood Zone 1.
Surface water
These bandings are the summary. Where this location sits on the flood maps, plus planning activity, heritage and ground risks, is in the full report.
Important notice: Information, maps and tags on this page are drawn from the advertising agent's marketing materials or generated automatically. LandSale has not verified them. Relying on these details is at your own risk, always carry out independent checks before committing to a purchase.
LandSale full disclaimer
Marketing information only - not formal particulars. The details on this website are provided for general guidance and do not constitute an offer or contract. Neither LandSale nor the advertising estate/land agent accepts responsibility for any inaccuracy.
1. Source of information
- Listing content: Core description, asking price, tenure, measurements, photographs and planning history originate from the marketing materials of the advertising estate or land agent. LandSale does not author this content and cannot guarantee its accuracy.
- Automated tags & categorisation: Property type, land-use class, acreage bands and similar labels may be applied by machine-learning models. They are intended as a helpful guide only and may not reflect the property's legal status or permitted use.
- Third-party & enriched data layers: Maps, boundary outlines, planning designations, soil reports, broadband coverage and other environmental or location-based insights are licensed from external suppliers. Such data are supplied “as is", may be incomplete or out of date and are subject to change without notice.
2. Verification required
Prospective purchasers must verify critical matters, including but not limited to planning permission, title boundaries, public rights of way, environmental constraints, acreage, services, access and VAT status, through their own inspections, specialist surveys, legal advisers and the selling agent before relying on the information or entering into any contract.
3. No warranty or liability
LandSale gives no warranty, express or implied, as to the accuracy, completeness or fitness for any particular purpose of the information displayed. LandSale shall not be liable for any loss, damage, cost or expense arising directly or indirectly from any use of or reliance on such information, save where liability may not be excluded by law.
4. Updates & feedback
If you believe any detail on this listing is inaccurate, please let us know. We will investigate and, where appropriate, update the listing or notify the agent.
© LandSale | Version 1.3 - August 2026
Listing agent
TAUK, Covering Nationwide
Covering Nationwide
Similar properties for sale
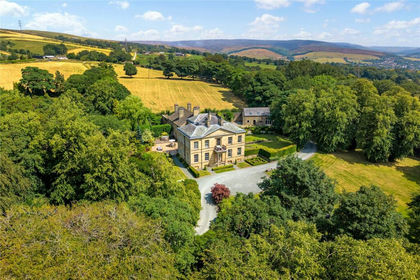
- Price
- £1,750,000
- Size
- 3 acres
Old Hall Lane, Mottram, Hyde, Greater Manchester, SK14, Stalybridge and Hyde, Tameside SK14 England
Added on 14/08/2026Country Home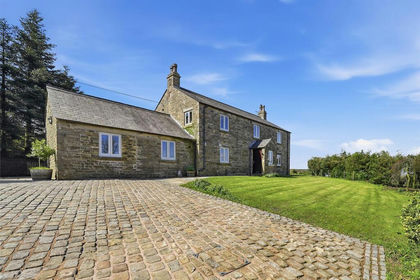
- Price
- Guide Price£1,075,000
- Size
- 8 acres
Bakestonedale Road, Pott Shrigley, Macclesfield, Pott Shrigley, Cheshire East SK10 England
Added on 14/08/2026House with Land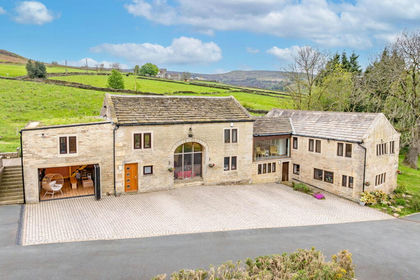
- Price
- Offers Over£1,500,000
- Size
- 24 acres
Royd Road, Meltham, Holmfirth, HD9, Meltham, Kirklees HD9 England
Added on 21/05/2026Country Home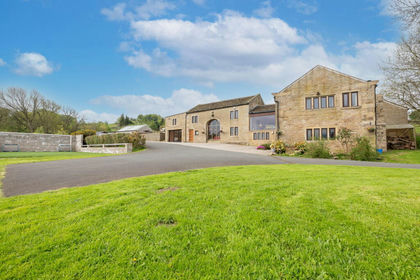
- Price
- Offers Over£1,350,000
- Size
- 3 acres
Royd Road, Meltham, Holmfirth, HD9, Meltham, Kirklees HD9 England
Added on 03/10/2026House with Land
- Price
- Offers in Region of£1,500,000
- Size
- 7.23 acres
Sands Farm, Moor Lane, Netherthong, Holmfirth, Holme Valley, Kirklees HD9 England
Added on 18/06/2026House with Land
- Price
- Guide Price£1,650,000
- Size
- 5.75 acres
Shawfields Farm, Reapsmoor, Longnor, Longnor, Staffordshire SK17 England
Added on 14/08/2026House with Land
- Price
- Offers in Region of£1,250,000
- Size
- 3.75 acres
Smithy Lane, Hulme Walfield, CW12, Eaton, Cheshire East CW12 England
Added on 16/09/2026Country Home
- Price
- £1,150,000
- Size
- 0.5 acres
Baitings Hall Barn, Blue Ball Road, Ripponden HX6, Ripponden, Calderdale HX6 England
Added on 21/05/2026Barn Conversion
- Price
- Offers in Region of£1,350,000
- Size
- 1 acres
The Old Vicarage, Shelley Lane, Kirkburton, HD8, Kirkburton, Kirklees HD8 England
Added on 29/01/2026Residential
- Price
- Offers Over£1,200,000
- Size
- 1 acres
Bank House Lane, Smallwood, CW11, Smallwood, Cheshire East CW11 England
Added on 25/08/2026House with Land