Bath Road, Woolhampton, Berkshire
Key Features
- Prominent A4 Road Frontage
- Established Motor Trade Location
- Substantial Yard and Open Storage Areas
- Excellent Redevelopment Potential
- Online Public Auction date TBC
Description
FOR SALE BY ONLINE AUCTION ON date to be advised (unless sold beforehand).
DESCRIPTION/LOCATION:Long established motor trade use including retail and workshops and acknowledged storage for 50 vehicles on site.The buildings are of various ages and in various states of repair but include some in disrepair, all in current use. Towards the back of the site is a relatively moder, perhaps 1970s, an extended detached bungalow. Historically there were petrol pumps at the front of the site. We have been advised the tanks remain but have been filled.
Commercial - Car Showroom and Premises
Showroom: 41.85 m²
Office: 16.6 m²
Workshop: 133.06 m²
Office 2: 28.81 m²
Internal storage: 25.99 m²
Office 3: 5.04 m²
Workshop 2: 38.07 m²
Portable Building: 14.79 m²
Rateable Value: £28,250 and this includes the recognition of 50 vehicle display spaces
Residential – Chalet Bungalow:
First floor:
Home Office/Potential Bedroom: with eaves cupboards on either side and at the back, 2 sky lights on the rear elevation
Ground floor:
Entrance Porch: tiled floor and electric light
Hallway: staircase, coats cupboard, floor to ceiling cupboard
Bedroom 1: front right hand side, double aspect
Bedroom 2: middle right hand side, side window
Inner Hallway: utility cupboard, general cupboard, laminate flooring
Laundry Room: with worktop with plumbing below for washing machine, Gledhill water tank (not working)
Bedroom 3: back right hand side, overlooking the rear with door to rear, floor to ceiling wardrobes, laminate flooring
En Suite: easy walk in shower, low level WC (not working), wash hand basin, tiled floor
Bathroom: bath (not usable), wash hand basin, low level WC, fully tiled walls, tiled floor
Study/Bedroom 4: tiled fireplace, carpeting
Kitchen: “L” shaped, 5 ring gas hob (bottle gas, not on mains gas), 1 ½ bowl stainless steel sink unit set in worktop, cupboards and drawers below, 2x2 wall mounted cupboards, further 2x2 wall mounted cupboards and further floor units, Welsh dresser effect range of units comprising worktop, cupboards and drawers below, display cabinets and shelves above, recess lights, radiator, space for electric oven, space for microwave, space for fridge/freezer,
Dining Room: 2 steps down from the kitchen, overlooks the rear, double aspect, 2 sets of doors to rear garden, one fairfaced wall
Living Room: same level as dining room, 2 steps down from inner hallway
Outside
Garage: Attached, semi-integral, up and over door, light and power, personal door to the office,
Council Tax: Band C
Services: Mains water, electricity and drainage are connected. Oil fired central heating to the bungalow with bottled gas for the hob in the kitchen.
Local Authority: West Berkshire Council
Viewing: By appointment with the Owner’s Sole Agents and Auctioneers.
The Solicitors: Nexa Law, Unit 14a Maes Y Clawdd, Maesbury Road Industrial Estate, Oswesty SY10 8NN Contact: Jagdeep Kitaure.
THE CONDITIONS OF SALE: are included in the Legal and Information Pack available from the Auctioneers prior to the Auction Sale and online. A copy of the Conditions of Sale will be attached to these Particulars to form part of the Contract.
* Property Auctioneers are required by the ASA to explain to prospective buyers the definitions of Price Guide and Reserve. The Reserve is the minimum price set by the seller at which the auctioneer can sell the property. The reserve can be set and agreed at any point up to the start of the auction or indeed can be changed during the auction. The reserve can be lower than the guide price, the same as the guide price or up to 10% above the guide price. In accordance with ASA guidelines the guide price can be changed at any time up to and including the day of the auction sale. If the guide price is changed we will endeavour to advertise the new guide price at the earliest opportunity.
IMPORTANT NOTICES
Identification of the Buyer: To accord with the Money Laundering, Terrorist Financing and Transfer of Funds (Information on the Payer) Regulations 2017 and the Proceeds of Crime Act 2002 as amended:
For online auctions: To register no less than 24 hours before the start of the auction on the AMS platform (accessed via our website) which requires proof of ID to accord with the above regulations. The registered bidder, if successful, is the Buyer. If it is intended there should be two or more parties or a company bidding, the regulations apply to all parties including company directors.
For Public Auctions: The same regulations apply, with registration no less than one hour before the start of the sale.
Buyer’s Fee: A charge of £960 (inc VAT), payable only by the successful Buyer, will be due to the Auctioneers Martin & Pole. An appropriate VAT receipted invoice will be issued.
Signing the Memorandum, Payment of the Deposit and Buyer’s Fee: The Auctioneer is authorised to sign the Memorandum/Contract on behalf of the Buyer. The successful bidder at an online auction is liable to pay the deposit and the Buyer’s Fee of £960 inc vat at the conclusion of the sale or for a sale by public auction, on the fall of the hammer. The deposit and Buyer’s Fee should be paid directly into the allocated Martin and Pole Client B account.
Property Details: We have endeavoured diligently to ensure the details of this property are accurate. We have not tested the services, appliances, or fittings (if any) referred to in the details. We recommend that each of the statements is verified and the condition of the property and of the services, appliances, and fittings (if any) is investigated by you or your advisers before you finalise your offer to purchase, bid for the property or enter into a contractual commitment.
Stipulations: The property is sold with all faults and defects whether of condition or otherwise and neither the Seller nor the Agents of the Seller are responsible for any faults or defects or for any statements contained in the Particulars of the property prepared by the Agents. The Buyer hereby acknowledges that he has not entered into this Contract in reliance on any of the said statements and they have satisfied themselves as to the correctness of each of the said statements by said Agents in relation to or in connection with the property.
Map Location
Property details
- Tenure
- Freehold
- Council Tax Band
- Ask Agent
- Date Posted
- 2026-10-13
Utilities & Restrictions
Utilities
- Electricity
- Ask Agent
- Water
- Ask Agent
- Heating
- Ask Agent
- Broadband
- Ask Agent
- Sewerage
- Ask Agent
Rights & Restrictions
- Public Rights of Way
- Ask Agent
- Private Rights of Way
- Ask Agent
- Listed Property
- Ask Agent
- Restrictions
- Ask Agent
Listed status, conservation areas and planning constraints for this location are in the full report.
Property Features
- Accessibility
- Ask Agent
- Parking
- Parking Available
- Garden
- Garden
Beyond the particulars: planning activity, flood history, heritage and ground risks, checked for this exact spot.
Connectivity
Broadband
Fastest speed available at this postcode
1 Gbps
Gigabit full fibre
Suitable for
- 4K streaming on every screen
- Full-time home working
- Online gaming & big downloads
Mobile signal
Predicted 4G and 5G signal; indoor signal depends on building materials.
Ofcom Connected Nations postcode-level predictions. Speeds and signal are modelled, not measured, and vary between addresses and providers.
Signal is the easy part. Planning activity, flood history and protected designations here are in the full report.
Nearest Schools
Primary
- Woolhampton C.E. Primary School0.8 milesNo Ofsted rating
- Ages
- 4 to 11
- Pupils
- 99
- Type
- Voluntary aided school
- Faith
- Church of England
- Aldermaston C.E. Primary School0.9 milesOfsted: Good
- Ages
- 4 to 11
- Pupils
- 87
- Type
- Voluntary controlled school
- Faith
- Church of England
- Beenham Primary School1.3 milesNo Ofsted rating
- Ages
- 4 to 11
- Pupils
- 57
- Type
- Community school
- Brimpton C.E. Primary School2.2 milesOfsted: Good
- Ages
- 4 to 11
- Pupils
- 49
- Type
- Voluntary controlled school
- Faith
- Church of England
- Bradfield C.E. Primary School2.6 milesNo Ofsted rating
- Ages
- 4 to 11
- Pupils
- 156
- Type
- Voluntary aided school
- Faith
- Church of England
Secondary
- The Hurst School2.8 milesNo Ofsted rating
- Ages
- 11 to 16
- Pupils
- 1,021
- Type
- Community school
- The Willink School3.8 milesOfsted report card · May 2026
- Ages
- 11 to 18
- Pupils
- 1,205
- Type
- Community school
- Kennet School3.9 milesOfsted: Good
- Ages
- 11 to 18
- Pupils
- 1,824
- Type
- Academy converter
- Theale Green School4.1 milesOfsted report card · Apr 2026
- Ages
- 11 to 18
- Pupils
- 803
- Type
- Academy sponsor led
- Little Heath School5.9 milesNo Ofsted rating
- Ages
- 11 to 18
- Pupils
- 1,682
- Type
- Voluntary aided school
Distances are straight-line from the advertised location. Source: the national school registers (DfE, Welsh Government, Scottish Government) and Ofsted.
Schools are just the start: sold prices nearby, planning activity and any flood history are in the full report.
Amenities
Supermarket
GP surgery
Pharmacy
Hospital
Straight-line distances from the advertised location. Sources: NHS records, Geolytix supermarket locations, OS Open Greenspace and the national trails registers.
The area stacks up? Now check the location itself: planning nearby, protected designations and past flooding.
Getting Around
Nearest station
Nearest bus stop
Typical drive times
Straight-line distances from the advertised location; drive times are typical free-flow times over OpenStreetMap road data, so allow more at peak. Public transport locations from DfT NaPTAN.
Easy to reach matters. So do planning activity, flood history and ground risks: all in the full report.
Flood Risk
Environment Agency open data, checked around the advertised map pin for the listed acreage. Long-term risk counts flood defences; the planning map's flood zones do not. Provided by LandSale, not the listing agent, and not part of the agent's particulars. Risk varies across a holding, so verify before committing.
Rivers and the sea
Planning map: Flood Zone 1.
Surface water
Not at the pin: mapped about 20 metres away.
These bandings are the summary. Where this location sits on the flood maps, plus planning activity, heritage and ground risks, is in the full report.
Important notice: Information, maps and tags on this page are drawn from the advertising agent's marketing materials or generated automatically. LandSale has not verified them. Relying on these details is at your own risk, always carry out independent checks before committing to a purchase.
LandSale full disclaimer
Marketing information only - not formal particulars. The details on this website are provided for general guidance and do not constitute an offer or contract. Neither LandSale nor the advertising estate/land agent accepts responsibility for any inaccuracy.
1. Source of information
- Listing content: Core description, asking price, tenure, measurements, photographs and planning history originate from the marketing materials of the advertising estate or land agent. LandSale does not author this content and cannot guarantee its accuracy.
- Automated tags & categorisation: Property type, land-use class, acreage bands and similar labels may be applied by machine-learning models. They are intended as a helpful guide only and may not reflect the property's legal status or permitted use.
- Third-party & enriched data layers: Maps, boundary outlines, planning designations, soil reports, broadband coverage and other environmental or location-based insights are licensed from external suppliers. Such data are supplied “as is", may be incomplete or out of date and are subject to change without notice.
2. Verification required
Prospective purchasers must verify critical matters, including but not limited to planning permission, title boundaries, public rights of way, environmental constraints, acreage, services, access and VAT status, through their own inspections, specialist surveys, legal advisers and the selling agent before relying on the information or entering into any contract.
3. No warranty or liability
LandSale gives no warranty, express or implied, as to the accuracy, completeness or fitness for any particular purpose of the information displayed. LandSale shall not be liable for any loss, damage, cost or expense arising directly or indirectly from any use of or reliance on such information, save where liability may not be excluded by law.
4. Updates & feedback
If you believe any detail on this listing is inaccurate, please let us know. We will investigate and, where appropriate, update the listing or notify the agent.
© LandSale | Version 1.3 - August 2026
Listing agent
Martin & Pole, Wokingham
27 Broad Street Wokingham RG40 1AU
Similar properties for sale
- Price
- Guide Price£1,850,000
- Size
- 0.29 acres
6 Bridgewater Close, Reading, Berkshire, RG30, Reading Central, Reading RG30 England
Added on 24/06/2026Warehouse
- Price
- £1,145,000
- Size
- 0.26 acres
Unit 1-3, Station Road, Hungerford, Berkshire, RG17, Hungerford, West Berkshire RG17 England
Added on 17/07/2026Industrial Land
- Price
- Guide Price£1,250,000
Resi Development Opportunity, Andover, Andover, SP10, Andover, Hampshire SP10 England
Added on 29/01/2026Development Land
- Price
- Offers in Region of£1,750,000
- Size
- 4.9 acres
Added on 06/10/2026Pub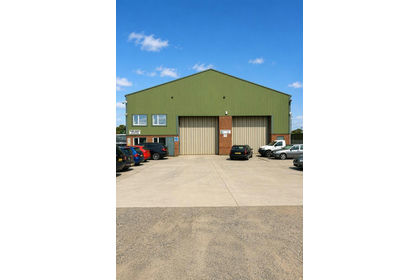
- Price
- Guide Price£1,300,000
- Size
- 0.2 acres
Added on 13/08/2026Warehouse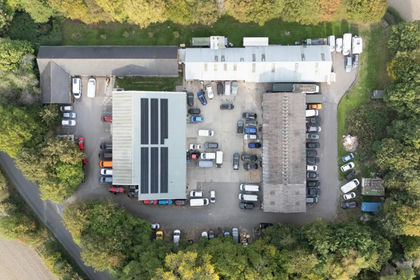
- Price
- POA
- Size
- 0.3 acres
Swindon, Swindon, Wiltshire, SN4, Chiseldon, Swindon SN4 England
Added on 30/09/2026Commercial Land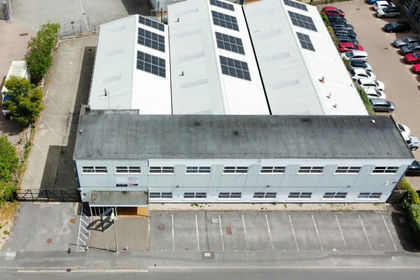
- Price
- Offers in Region of£1,800,000
- Size
- 0.38 acres
School Close, Chandler's Ford, Eastleigh, Hampshire, SO53, Chandler's Ford, Hampshire SO53 England
Added on 13/10/2026Industrial Land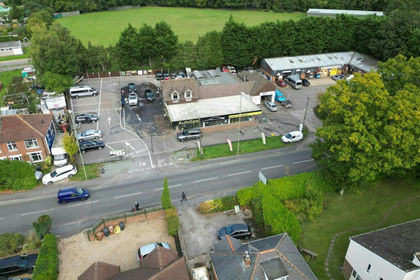
- Price
- Offers in Excess of£1,295,000
- Size
- 0.51 acres
133-145 Botley Road, North Baddesley, Southampton, SO52, North Baddesley, Hampshire SO52 England
Added on 09/09/2026Commercial Land
- Price
- £1,500,000
- Size
- 0.35 acres
Unit 6 Frobisher Industrial Centre, Romsey, Hampshire, SO51, Romsey, Hampshire SO51 England
Added on 25/04/2026Warehouse
- Price
- Offers in Excess of£1,500,000
- Size
- 0.09 acres
Added on 08/07/2026Workshop