Marche Lane, Halfway House, Shrewsbury
- Land size
- 7 acres
- Bedrooms
- 7
- Bathrooms
- 2
Key Features
- An Exquisite Grade II* Country Residence
- Set In Approximately 7 Acres Of Stunning Gardens and Woodland
- Grounds Include A Walled Garden And Private Lake
- Large Lawn, Formerly Tennis Courts, Includes A Helipad
- 7/8 Bedroom House With Elizabethan Origins
- Large Oak Built Carport
- Accessed Via A Private, Gated Driveway
- Further Land Available By Separate Negotiation
- 10 Miles To Shrewsbury Town Centre
- Surrounded By Scenic Countryside
Description
Marche Manor is an exceptional Grade II* listed manor house surrounded by exquisite, colourful,
landscaped gardens in the heart of rural Shropshire.
Property Overview - Set amidst approximately 7 acres of glorious, landscaped grounds, Marche Manor is a truly spectacular country residence whose origins trace back to the early 16th century. This striking black-and-white period home is rich in heritage, character and timeless elegance, offering a rare opportunity to own a property of remarkable stature and charm.
Approached via a long private driveway, the Manor impresses with its commanding presence and picturesque setting. Inside, a wealth of original features creates an atmosphere of warmth and grandeur, from exposed beams and leaded windows to oak floorboards, wood panelling and beautifully ornate fireplaces. The interiors balance historic splendour with comfortable family living, with magnificent reception rooms designed for entertaining alongside more intimate spaces perfect for relaxed evenings by the fire. With two separate staircases serving different wings of the house, the layout also lends itself beautifully to multigenerational living or private guest accommodation.
Outside, the grounds are every bit as impressive as the house itself. Manicured lawns, mature trees and richly planted borders create a sense of peace and privacy, while “Kate’s” walled garden provides an enchanting setting for summer dining and drinks parties. Elevated viewpoints offer far-reaching vistas towards the Breidden Hills, while the lake provides a tranquil focal point, complete with rowing opportunities and abundant wildlife. A large lawn, once the estate’s tennis court and now used as a helipad, adds yet another touch of distinction.
Perfectly positioned near Halfway House, approximately ten miles from both Shrewsbury and Welshpool, Marche Manor combines rural serenity with excellent access to two thriving market towns. Marche Manor is the complete country dream. Historic, elegant, private and utterly breathtaking. A home of rare beauty and refined prestige.
Marche Manor - Marche Manor is a house of rare charm and considerable distinction: an exquisite black-and white period residence understood to date from circa 1520, with a later extension bearing a gable finial inscribed 1604. Approached by way of a private drive and set amidst enchanting gardens and beautifully kept grounds, it is a property that combines historic pedigree with an atmosphere of warmth, grace and quiet grandeur. The house is wonderfully rich in character, with a broad selection of architectural details that speak eloquently of its heritage. Exposed beams, leaded windows, mellow oak floors, decorative panelling and splendid fireplaces are found throughout, creating interiors of immense depth and personality. The accommodation has evolved to provide a harmonious balance of elegant reception rooms and comfortable family spaces, equally suited to large scale entertaining or intimate everyday life. The sitting room is particularly captivating, arranged around a magnificent inglenook fireplace with decorative panelling above, original bench seating and the original front door still in place.
From here, views extend across the gardens to the front of the house, lending the room a restful and picturesque outlook. The dining room is no less atmospheric, with its own inglenook fireplace and wood-burning stove, together with a carved overmantel incorporating an original landscape painting. The drawing room is a room of notable elegance, with twin bay windows, window seats, handsome panelling and French doors opening into the L-shaped garden room. With its tiled floor and glorious aspect over the gardens and central water feature, this is a delightful space in which to sit through the seasons. Beyond the sitting room lies the library, leading onwards to the kitchen and breakfast room, which spans the full width of the house. Light-filled and generously proportioned, this beautifully conceived space is fitted with bespoke David Orton cabinetry, granite work surfaces, a two-oven AGA and an additional double electric oven with ceramic induction hob. Of particular note is the converted dovecote, with exposed beams and an octagonal roof, accessed via a boot and utility room with cabinetry crafted to fit the room’s unique form.
A staircase rises from the sitting room to the first-floor landing, where panelled walls continue the home’s sense of heritage and refinement. The principal bedroom enjoys a triple aspect overlooking the gardens and benefits from fitted David Orton wardrobes and an ensuite bathroom with built-in cupboards.
Also on this floor are a family bathroom, two further double bedrooms, and a separate sitting room or study which could, if desired, serve as an additional bedroom. The second floor offers further generous and adaptable accommodation, comprising a double bedroom with adjoining dressing room, two additional bedrooms, a useful storage cupboard and a box room with fitted shelving. Ideal as a teenage retreat, guest quarters or dedicated home-working space, it provides yet more versatility to this most handsome and deeply appealing country house.
Grounds - The gardens and grounds at Marche Manor are of exceptional beauty, carefully nurtured to achieve a landscape that feels both wonderfully natural and elegantly timeless. They capture the enduring charm of the quintessential country garden, Precisely laid out for seasonal enjoyment, with each vista appearing to have been thoughtfully chosen.
A broad central lawn forms the heart of the garden, enclosed by richly stocked borders abundant with colour, texture and scent. Nearby, “Kate’s” walled garden provides a particularly enchanting retreat, centred around a distinguished Hartley greenhouse with adjoining cold frames. A raised brick bed runs along the warm south-facing wall, where climbing fruit trees flourish, creating a productive and picturesque setting perfectly suited to relaxed summer lunches and elegant outdoor entertaining. From here, wide stone steps rise to a gravel terrace and pathway that encircle the house, affording glorious views across the surrounding grounds.
Beyond, the gardens continue upwards to a magnificent border stretching the full length of the terrace, planted with an impressive collection of rhododendrons and azaleas. Lawned steps lead gently to a secluded seating area, from which one may enjoy sweeping views over the Breiddens and the orchard beyond. The lake is a feature of rare tranquillity, providing both a focal point of great beauty and a flourishing haven for wildlife. At its centre sits a charming duck house, while the banks are softened by newly planted ornamental trees and, in spring, a dazzling carpet of bluebells and daffodils. The principal lawn, formerly laid out as tennis courts, is now used as a helipad, lending an added sense of occasion to the estate. Privately positioned away from the house, the summer house is a delightful retreat, accompanied by an arbour, a sheltered seating area and a striking 13-metre rose arch, through which magnificent views are framed towards the Stiperstones.
An additional 4.1 acres is available by separate negotiation.
Services - The property’s central heating system, hot water and Aga are oil-fired. There is mains electricity to the property. The water supply is spring fed and the drainage is privately owned (septic tank). Mains water is available by the driveway entrance (installation required). Standard broadband is available and all major mobile network providers offer coverage in the local area.
Location - Marche Manor enjoys a delightful setting in the heart of the Shropshire countryside, surrounded by rolling farmland and some of the county’s most appealing scenery, yet within convenient reach of the historic county town of Shrewsbury, approximately ten miles away. For everyday needs, the nearby villages of Halfway House, Middletown and Westbury are close at hand, offering a village shop, post office, doctor’s surgery and traditional public house.
Just a short drive from the property, the impressive Rowton Castle offers a fitness suite, swimming, spa and sports courts, with membership available.
Few county towns can rival the appeal of Shrewsbury, gracefully encircled by the looping waters of the River Severn and celebrated for its wealth of Tudor architecture, cobbled streets and vibrant independent spirit. Long associated with Charles Darwin, the town provides an excellent selection of boutiques, restaurants and cultural attractions, including Theatre Severn.
The celebrated Quarry, one of the country’s finest town parks, hosts a lively programme of events throughout the year. Schooling in the area is particularly well regarded, with an excellent range of independent and state options including Shrewsbury School, Shrewsbury High School, Moreton Hall, Packwood Haugh and Priory School.
Shrewsbury also has an excellent selection of local and National transport links including both Bus and Train Stations, for routes to Birmingham, Crewe and Manchester, and the A5 and M54 provide road routes to Major road networks including the M6 and M56. For those who value both country pursuits and town convenience, the position is difficult to better. The surrounding countryside offers an abundance of footpaths, bridleways and glorious walking country, while Shrewsbury provides all the pleasures of a thriving market town. Altogether, Marche Manor offers a rare opportunity to enjoy an enviable rural way of life without compromise.
Directions - From Shrewsbury take the A458 at the Churncote Roundabout towards Welshpool. Go through the village of Ford and Wattlesborough, before turning left signposted Marche and Vennington. Continue on this lane for approximately 1 mile and Marche Manor may be found on your right hand side.
What3words - ///synthetic.tractor.chariots
Agents Note - All maps and plans are indicative with all boundaries and measurements being approximate
Map Location
Property details
- Tenure
- Freehold
- Council Tax Band
- Ask Agent
- Date Posted
- 2026-10-13
Market Value Analysis
Compared with 280 Homes with Land listings in West Midlands (5+ acres).
Utilities & Restrictions
Utilities
- Electricity
- Ask Agent
- Water
- Ask Agent
- Heating
- Ask Agent
- Broadband
- Ask Agent
- Sewerage
- Ask Agent
Rights & Restrictions
- Public Rights of Way
- Ask Agent
- Private Rights of Way
- Ask Agent
- Listed Property
- Ask Agent
- Restrictions
- Ask Agent
Listed status, conservation areas and planning constraints for this location are in the full report.
Property Features
- Accessibility
- Ask Agent
- Parking
- Parking Available
- Garden
- Garden
Beyond the particulars: planning activity, flood history, heritage and ground risks, checked for this exact spot.
Connectivity
Broadband
Fastest speed available at this postcode
80 Mbps
Superfast · available to 69% of premises
Suitable for
- HD streaming
- Video calls
- Web & social
Fixed wireless access may also be an option here.
Mobile signal
Predicted 4G and 5G signal; indoor signal depends on building materials.
Ofcom Connected Nations postcode-level predictions. Speeds and signal are modelled, not measured, and vary between addresses and providers.
Signal is the easy part. Planning activity, flood history and protected designations here are in the full report.
Nearest Schools
Primary
- Long Mountain CofE Primary School3.8 milesOfsted: Requires improvement
- Ages
- 2 to 11
- Pupils
- 131
- Type
- Voluntary controlled school
- Faith
- Church of England
- Minsterley Primary School4.4 milesNo Ofsted rating
- Ages
- 2 to 11
- Pupils
- 173
- Type
- Community school
- Pontesbury CofE Primary School5.2 milesOfsted: Good *
- Ages
- 4 to 11
- Pupils
- 211
- Type
- Voluntary controlled school
- Faith
- Church of England
- Trinity CofE Primary School5.3 milesNo Ofsted rating
- Ages
- 5 to 11
- Pupils
- 157
- Type
- Voluntary controlled school
- Faith
- Church of England
- Kinnerley Church of England Primary School and Nursery6.4 milesOfsted: Good
- Ages
- 2 to 11
- Pupils
- 82
- Type
- Academy converter
- Faith
- Church of England
Secondary
- Mary Webb School and Science College5.2 milesOfsted: Good
- Ages
- 11 to 16
- Pupils
- 632
- Type
- Academy converter
- Meole Brace School9.1 milesOfsted: Good
- Ages
- 11 to 16
- Pupils
- 1,316
- Type
- Academy converter
- The Priory School9.1 milesOfsted: Good
- Ages
- 11 to 16
- Pupils
- 852
- Type
- Academy converter
- The Corbet School9.2 milesNo Ofsted rating
- Ages
- 11 to 16
- Pupils
- 691
- Type
- Academy converter
- Belvidere School11 milesOfsted: Requires improvement *
- Ages
- 11 to 16
- Pupils
- 830
- Type
- Academy converter
* Latest graded judgement covers quality of education only; no overall grade was issued under the 2024-25 inspection framework.
Distances are straight-line from the advertised location. Source: the national school registers (DfE, Welsh Government, Scottish Government) and Ofsted.
Schools are just the start: sold prices nearby, planning activity and any flood history are in the full report.
Amenities
Supermarket
GP surgery
Pharmacy
Hospital
Straight-line distances from the advertised location. Sources: NHS records, Geolytix supermarket locations, OS Open Greenspace and the national trails registers.
The area stacks up? Now check the location itself: planning nearby, protected designations and past flooding.
Getting Around
Nearest station
Nearest bus stop
Typical drive times
Straight-line distances from the advertised location; drive times are typical free-flow times over OpenStreetMap road data, so allow more at peak. Public transport locations from DfT NaPTAN.
Easy to reach matters. So do planning activity, flood history and ground risks: all in the full report.
Flood Risk
Environment Agency open data, checked around the advertised map pin for the listed acreage. Long-term risk counts flood defences; the planning map's flood zones do not. Provided by LandSale, not the listing agent, and not part of the agent's particulars. Risk varies across a holding, so verify before committing.
Rivers and the sea
Planning map: Flood Zone 1.
Surface water
Not at the pin: mapped about 10 metres away.
These bandings are the summary. Where this location sits on the flood maps, plus planning activity, heritage and ground risks, is in the full report.
Important notice: Information, maps and tags on this page are drawn from the advertising agent's marketing materials or generated automatically. LandSale has not verified them. Relying on these details is at your own risk, always carry out independent checks before committing to a purchase.
LandSale full disclaimer
Marketing information only - not formal particulars. The details on this website are provided for general guidance and do not constitute an offer or contract. Neither LandSale nor the advertising estate/land agent accepts responsibility for any inaccuracy.
1. Source of information
- Listing content: Core description, asking price, tenure, measurements, photographs and planning history originate from the marketing materials of the advertising estate or land agent. LandSale does not author this content and cannot guarantee its accuracy.
- Automated tags & categorisation: Property type, land-use class, acreage bands and similar labels may be applied by machine-learning models. They are intended as a helpful guide only and may not reflect the property's legal status or permitted use.
- Third-party & enriched data layers: Maps, boundary outlines, planning designations, soil reports, broadband coverage and other environmental or location-based insights are licensed from external suppliers. Such data are supplied “as is", may be incomplete or out of date and are subject to change without notice.
2. Verification required
Prospective purchasers must verify critical matters, including but not limited to planning permission, title boundaries, public rights of way, environmental constraints, acreage, services, access and VAT status, through their own inspections, specialist surveys, legal advisers and the selling agent before relying on the information or entering into any contract.
3. No warranty or liability
LandSale gives no warranty, express or implied, as to the accuracy, completeness or fitness for any particular purpose of the information displayed. LandSale shall not be liable for any loss, damage, cost or expense arising directly or indirectly from any use of or reliance on such information, save where liability may not be excluded by law.
4. Updates & feedback
If you believe any detail on this listing is inaccurate, please let us know. We will investigate and, where appropriate, update the listing or notify the agent.
© LandSale | Version 1.3 - August 2026
Listing agent
Roger Parry & Partners, Shrewsbury
165, Welsh Bridge, Frankwell, Shrewsbury, SY3 8LG
Contact Roger Parry & Partners, Shrewsbury
165, Welsh Bridge, Frankwell, Shrewsbury, SY3 8LG
View agent profileSimilar properties for sale
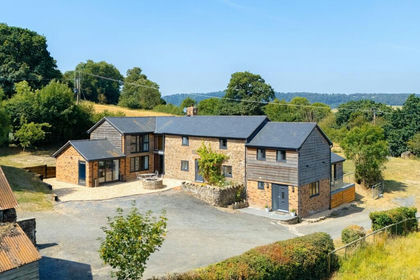
- Price
- Offers in Region of£950,000
- Size
- 7 acres
Added on 09/07/2026House with Land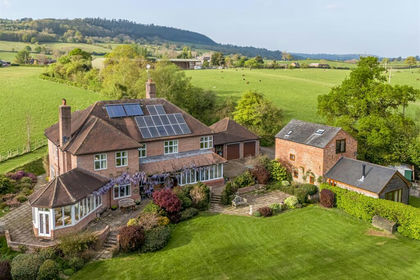
- Price
- Offers Over£1,000,000
- Size
- 3.16 acres
Stockton Mill, Marton, Welshpool, SY21, Chirbury with Brompton, Shropshire SY21 England
Added on 26/07/2026House with Land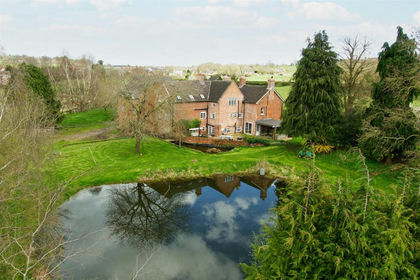
- Price
- Offers in Region of£969,500
- Size
- 8.2 acres
Mill House Farm, Cruckmeole, Hanwood, Shrewsbury, SY5, Pontesbury, Shropshire SY5 England
Added on 18/03/2026House with Land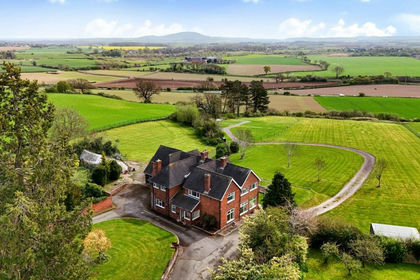
- Price
- Guide Price£975,000
- Size
- 4.9 acres
Added on 22/04/2026House with Land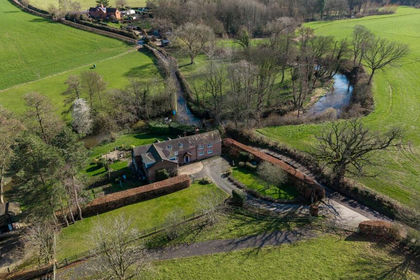
- Price
- Guide Price£1,000,000
- Size
- 17 acres
Boreton Brook Cottage, Condover, Shrewsbury, SY5, Condover, Shropshire SY5 England
Added on 17/03/2026House with Land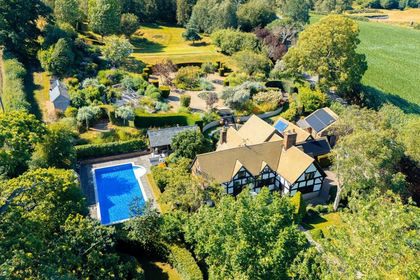
- Price
- Offers Over£975,000
- Size
- 4 acres
Added on 12/07/2026Country Home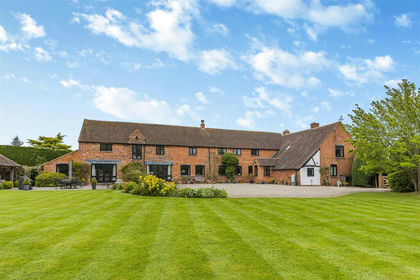
- Price
- Guide Price£1,250,000
- Size
- 4 acres
Berrington, Shrewsbury - Barn conversion with paddock, Berrington, Shropshire SY5 England
Added on 28/01/2026Barn Conversion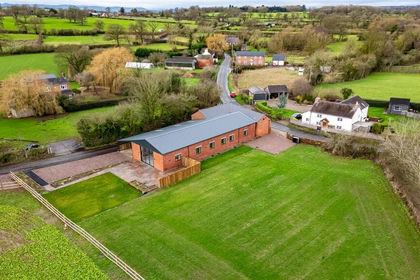
- Price
- Offers in Region of£995,000
- Size
- 11.21 acres
Brown Heath, Nr Ellesmere., Loppington, Shropshire SY12 England
Added on 08/04/2026Barn Conversion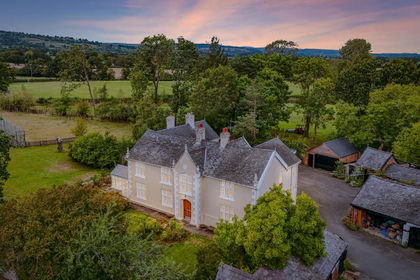
- Price
- Guide Price£950,000
- Size
- 10.17 acres
Daywell Manor, Oswestry, Shropshire, Selattyn and Gobowen, Shropshire SY10 England
Added on 08/09/2026Country Home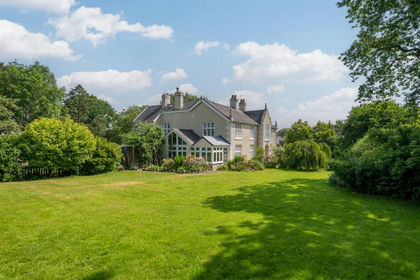
- Price
- Guide Price£950,000
- Size
- 10.17 acres
Daywell, Oswestry., Selattyn and Gobowen, Shropshire SY10 England
Added on 11/09/2026Country Home