Vernon Drive, Battlefield Enterprise Park, Shrewsbury
- Land size
- 0.1 acres
Key Features
- Total Gross Internal Floor Area of 4,198 ft sq (389.97 m sq) over two floors
- Detached commercial/trade counter unit arranged to provide offices and warehouse/workshop areas, suitable for a variety of use, subject to statutory consents
- Forming part of a sought after commercial area in Shrewsbury
- With external stores and generous provision of car parking and services
- Viewing highly recommended
Description
The property provides a detached trade counter/ commercial unit that has a Total Gross Internal Floor Area of approximately 4,198 ft sq (389.97 m sq) arranged over two floors.
The property provides a detached trade counter/ commercial unit that has a Total Gross Internal Floor Area of approximately 4,198 ft sq (389.97 m sq) arranged over two floors. It is arranged as a trade counter/commercial unit with a warehouse, office and welfare facilities. The unit has an eaves height of approximately 5 metres and an up and over door opening, with a width of 3.43 and 2.5 metres.
The building is of traditional steel portal framework clad in brick and blockwork and offers flexible commercial space that would lend itself to a variety of trade counter/commercial uses. The property is currently arranged as two commercial units. Unit 22A Vernon Drive provides a Total Gross Internal Floor Area of approximately 1,496 ft sq (138.95 m sq) on the ground floor and a Total Gross Internal Floor Area of approximately 710 ft sq (65.96 m sq) on the first floor. Unit 22B provides a Total Gross Internal Floor Area of approximately 1,1179 ft sq (109.49 m sq) on the ground floor and a Total Gross Internal Floor Area of approximately 831 ft sq (77.2 m sq) on the first floor.
There is included within the property ownership at the rear of the main unit a building structure that provides external stores with a Total Gross Internal Floor Area of approximately 1,549 ft sq (143.89 m sq) that is blockwork construction under a monopitched profile sheet roof cover.
Externally the property has a generous car parking and servicing area. This has a concrete surface.
Inspection of the property is recommended.
The property is located fronting onto Vernon Drive. The property is located in a sought after commercial area of Shrewsbury known as Battlefield Enterprise Park with surrounding occupiers including Enigma and WR Motors. Battlefield is a popular commercial area located to the north of the town of Shrewsbury.
The property benefits from good accessibility to the national road network and is located approximately 1.5 mile north-east of Shrewsbury town centre and located in proximity to all local amenities.
The town centre of Shrewsbury features a strong mix of independent retailers, national chains, and boutique shops, making it an attractive destination for shoppers. Excellent road access via the A5 and M54, with direct rail services to Telford, Wolverhampton, Birmingham and London. The town attracts thousands of visitors annually, drawn by its historic sites, cultural festivals and proximity to scenic natural landscapes such as the Shropshire Hills Area of Outstanding Natural Beauty (AONB).
With a population exceeding 100,000 and known for its rich history, Shrewsbury is both an administrative centre and a popular tourist destination. With its strong local economy, excellent transport links and ongoing development, Shrewsbury continues to be a thriving location for business.
(all measurements are approximate)
Unit 22A
Ground Floor - Total Gross Internal Floor Area of approximately 1,496 ft sq (138.95 m sq)
First Floor - Total Gross Internal Floor Area of approximately 710 ft sq (65.96 m sq)
Unit 22B
Ground Floor - Total Gross Internal Floor Area of approximately 1,179 ft sq (109.49 m sq)
First Floor - Total Gross Internal Floor Area of approximately 831 ft sq (77.2 m sq)
External stores
Total Gross Internal Floor Area of approximately 1,549 ft sq (143.89 m sq)
Outside
Car parking and service yard
Price - Offers in the region of £420,000 (four hundred and twenty thousand) (Exclusive)
Services - (not tested)
The property is understood to benefit from mains water, electricity (including three phase) and drainage.
Planning - Prospective parties should make their own enquiries.
The property is understood to benefit from planning consent for Use Class B of the Town and Country Use Classes Order 1987.
The property would lend itself to a variety of trade counter/commercial and potentially leisure uses (subject to statutory consents)
Vat - The property is understood not to be elected for VAT and therefore VAT will not be payable on the purchase price.
Legal Costs - Each party is to be responsible for their own legal costs incurred in respect of the sale of the property.
Rateable Value - To be confirmed
Epc - To be assessed.
Tenure - The property is offered for sale as a long leasehold interest of 999 years with vacant possession. The property is held under the ownership of Title Number SL191870.
Local Authority - Shropshire Council, Guildhall, Frankwell Quay, Shrewsbury, SY3 8HQ
Map Location
Property details
- Tenure
- Freehold
- Council Tax Band
- Ask Agent
- Date Posted
- 2026-09-30
Utilities & Restrictions
Utilities
- Electricity
- Ask Agent
- Water
- Ask Agent
- Heating
- Ask Agent
- Broadband
- Ask Agent
- Sewerage
- Ask Agent
Rights & Restrictions
- Public Rights of Way
- Ask Agent
- Private Rights of Way
- Ask Agent
- Listed Property
- Ask Agent
- Restrictions
- Ask Agent
Listed status, conservation areas and planning constraints for this location are in the full report.
Property Features
- Accessibility
- Ask Agent
- Parking
- Parking Available
- Garden
- Garden
Beyond the particulars: planning activity, flood history, heritage and ground risks, checked for this exact spot.
Connectivity
Broadband
Fastest speed available at this postcode
2.3 Gbps
Gigabit full fibre · available to 86% of premises
Suitable for
- 4K streaming on every screen
- Full-time home working
- Online gaming & big downloads
Fixed wireless access may also be an option here.
Mobile signal
Predicted 4G and 5G signal; indoor signal depends on building materials.
Ofcom Connected Nations postcode-level predictions. Speeds and signal are modelled, not measured, and vary between addresses and providers.
Signal is the easy part. Planning activity, flood history and protected designations here are in the full report.
Nearest Schools
Primary
- Greenacres Primary School421 metresOfsted: Good *
- Ages
- 2 to 11
- Pupils
- 105
- Type
- Academy converter
- Grange Primary School961 metresOfsted: Good
- Ages
- 2 to 11
- Pupils
- 164
- Type
- Academy sponsor led
- Sundorne Infant School and Nursery1.2 milesOfsted: Good
- Ages
- 3 to 7
- Pupils
- 332
- Type
- Academy converter
- Harlescott Junior School1.2 milesOfsted: Good
- Ages
- 7 to 11
- Pupils
- 343
- Type
- Academy converter
- Mount Pleasant Primary1.3 milesOfsted report card · Jan 2026
- Ages
- 2 to 11
- Pupils
- 346
- Type
- Academy converter
Secondary
- Shrewsbury Academy1.1 milesOfsted: Requires improvement
- Ages
- 11 to 16
- Pupils
- 817
- Type
- Academy converter
- Belvidere School2.5 milesOfsted: Requires improvement *
- Ages
- 11 to 16
- Pupils
- 830
- Type
- Academy converter
- The Priory School3.6 milesOfsted: Good
- Ages
- 11 to 16
- Pupils
- 852
- Type
- Academy converter
- Meole Brace School3.9 milesOfsted: Good
- Ages
- 11 to 16
- Pupils
- 1,316
- Type
- Academy converter
- The Corbet School5.8 milesNo Ofsted rating
- Ages
- 11 to 16
- Pupils
- 691
- Type
- Academy converter
* Latest graded judgement covers quality of education only; no overall grade was issued under the 2024-25 inspection framework.
Distances are straight-line from the advertised location. Source: the national school registers (DfE, Welsh Government, Scottish Government) and Ofsted.
Schools are just the start: sold prices nearby, planning activity and any flood history are in the full report.
Amenities
Supermarket
GP surgery
Pharmacy
Hospital
Green space
Straight-line distances from the advertised location. Sources: NHS records, Geolytix supermarket locations, OS Open Greenspace and the national trails registers.
The area stacks up? Now check the location itself: planning nearby, protected designations and past flooding.
Getting Around
Nearest station
Nearest bus stop
Typical drive times
Straight-line distances from the advertised location; drive times are typical free-flow times over OpenStreetMap road data, so allow more at peak. Public transport locations from DfT NaPTAN.
Easy to reach matters. So do planning activity, flood history and ground risks: all in the full report.
Flood Risk
Environment Agency open data, checked around the advertised map pin for the listed acreage. Long-term risk counts flood defences; the planning map's flood zones do not. Provided by LandSale, not the listing agent, and not part of the agent's particulars. Risk varies across a holding, so verify before committing.
Rivers and the sea
Planning map: Flood Zone 1.
Surface water
Not at the pin: mapped about 10 metres away.
These bandings are the summary. Where this location sits on the flood maps, plus planning activity, heritage and ground risks, is in the full report.
Important notice: Information, maps and tags on this page are drawn from the advertising agent's marketing materials or generated automatically. LandSale has not verified them. Relying on these details is at your own risk, always carry out independent checks before committing to a purchase.
LandSale full disclaimer
Marketing information only - not formal particulars. The details on this website are provided for general guidance and do not constitute an offer or contract. Neither LandSale nor the advertising estate/land agent accepts responsibility for any inaccuracy.
1. Source of information
- Listing content: Core description, asking price, tenure, measurements, photographs and planning history originate from the marketing materials of the advertising estate or land agent. LandSale does not author this content and cannot guarantee its accuracy.
- Automated tags & categorisation: Property type, land-use class, acreage bands and similar labels may be applied by machine-learning models. They are intended as a helpful guide only and may not reflect the property's legal status or permitted use.
- Third-party & enriched data layers: Maps, boundary outlines, planning designations, soil reports, broadband coverage and other environmental or location-based insights are licensed from external suppliers. Such data are supplied “as is", may be incomplete or out of date and are subject to change without notice.
2. Verification required
Prospective purchasers must verify critical matters, including but not limited to planning permission, title boundaries, public rights of way, environmental constraints, acreage, services, access and VAT status, through their own inspections, specialist surveys, legal advisers and the selling agent before relying on the information or entering into any contract.
3. No warranty or liability
LandSale gives no warranty, express or implied, as to the accuracy, completeness or fitness for any particular purpose of the information displayed. LandSale shall not be liable for any loss, damage, cost or expense arising directly or indirectly from any use of or reliance on such information, save where liability may not be excluded by law.
4. Updates & feedback
If you believe any detail on this listing is inaccurate, please let us know. We will investigate and, where appropriate, update the listing or notify the agent.
© LandSale | Version 1.3 - August 2026
Listing agent
Halls Commercial, Shrewsbury
Bowmen Way, Battlefield, Shrewsbury, SY4 3DR
View agent profileSimilar properties for sale
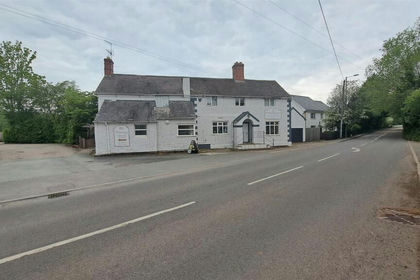
- Price
- Offers in Region of£370,000
- Size
- 0.85 acres
Holyhead Road, Montford Bridge, Shrewsbury, Montford, Shropshire SY4 England
Added on 10/07/2026Pub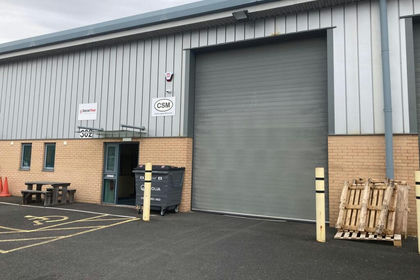
- Price
- £388,999
- Size
- 0.06 acres
Unit 302, Queensway Business Park, Telford, Hadley & Leegomery, Telford and Wrekin TF1 England
Added on 28/01/2026Warehouse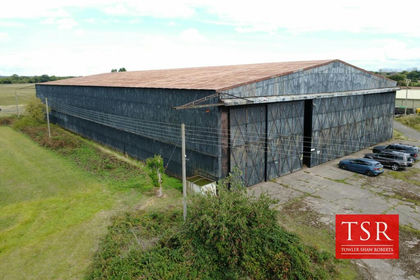
- Price
- Offers in Region of£475,000
- Size
- 5.78 acres
Hangar 3, Former RAF Peplow Airfield, Eaton-upon-Tern, TF9, Child's Ercall, Shropshire TF9 England
Added on 17/09/2026Warehouse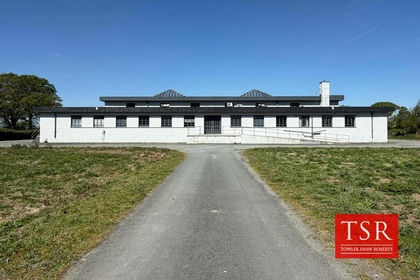
- Price
- Offers in Region of£495,000
- Size
- 0.28 acres
Added on 14/02/2026Warehouse
- Price
- Offers in Region of£325,000
- Size
- 0.73 acres
Cross Guns Inn Rockwell Lane, Pant, Oswestry, SY10, Llanymynech and Pant, Shropshire SY10 England
Added on 29/01/2026Pub
- Price
- Offers in Region of£475,000
- Size
- 0.34 acres
Added on 07/02/2026Development Land
- Price
- Offers in Excess of£399,950
Fox and Hounds, High Street, Cheswardine, Market Drayton, TF9, Cheswardine, Shropshire TF9 England
Added on 03/09/2026Pub
- Price
- Offers in Excess of£374,999
White Horse, High Street, Overton, Wrexham, Overton, Wrexham LL13 Wales
Added on 29/01/2026Pub Added on 29/01/2026Pub
- Price
- Offers in Region of£475,000
- Size
- 0.39 acres
Clun Road, Aston-on-Clun, Craven Arms, SY7, Hopesay, Shropshire SY7 England
Added on 29/01/2026Pub