Praze, Camborne, Beautiful converted barn
- Land size
- 0.33 acres
- Bedrooms
- 2
- Bathrooms
- 3
Key Features
- Beautiful converted barn
- Situated within a plot of just over a third of an acre
- Private setting
- Eco-friendly - EPC rated 'B'
- Air source heating, solar panels and private well
- Two double bedrooms
- Two en-suites
- Stunning sun/dining room
- Workshop, store and office
- Level walk to amenities
Description
A beautiful converted barn enjoying an incredibly private setting of just over a third of an acre. Dating back to the 1700/1800’s and once a cattle house, cart store and piggery, this home is full of character and retains many original features whilst combining these with impressive energy-efficient credentials. Having an EPC rating of B and just three points short of an A, the property benefits from solar panels, an air-source heat pump and its own private water supply via a well.
The accommodation comprises two double bedrooms, both with en-suites, a spacious kitchen/breakfast room, impressive vaulted living room with multi-fuel burner, glazed dining/sun room, cloakroom and a separate office/utility. The ground-floor bedroom has its own entrance and small private garden, providing flexibility for multigenerational living, home working or pending the relevant consents you could look at a holiday let, generating an additional income
Outside you will find extensive parking which then leads on to the established gardens which include a variety of fruit trees, riverside seating together with a large workshop and separate store/well house. The office/utility enjoys stunning views over the rear sun deck and river. Despite its private countryside setting, the property only a few minutes level walk from the heart of Praze-an-Beeble. The village retains a strong sense of community with a variety of local events held throughout the year.
This really is a beautiful home and needs to be seen to fully appreciate its tranquil settings and beautiful finishes.
Praze-an-Beeble is a popular Cornish village with a wonderful sense of community and a traditional village atmosphere.
The village offers Crowan Primary School, a doctors’ surgery, local pub, fish and chip shop, hairdressers and pasty shop, along with a fantastic community spirit and popular annual village carnival.
Surrounded by beautiful countryside and walks, Praze-an-Beeble is also well placed for Camborne and Helston. Camborne offers a mainline railway station with direct services to London Paddington, ideal for those needing connections to the capital. The stunning beaches and coastline of West Cornwall are also within easy reach, making this an ideal location for those wanting peaceful countryside living without feeling isolated.
ACCOMMODATION COMPRISES
Entrance door opening to:-
ENTRANCE HALL
Slate tiled flooring, stairs rising to the first floor. Wooden doors provide access to the kitchen and cloakroom. Spotlight lighting.
GROUND FLOOR WC
Slate-tiled flooring, low-level WC and small wash basin with storage below. Mosaic-style splashback, built-in mirror, heated towel rail and spotlight lighting.
KITCHEN/BREAKFAST ROOM
A spacious kitchen/breakfast room with a range of fitted base and wall units, wood effect composite work surfaces and tiled splashbacks. Large 'Cuisine Master' cooker with five ring and large grill panel ceramic hob with extractor fan above, integrated dishwasher and space for a freestanding fridge/freezer. Double glazed window looking out to the countryside with a sink positioned beneath. Slate flooring runs throughout with space for breakfast table. Exposed granite and a character stained-glass door provide reminders of the building's original construction. Radiator and spotlight lighting. Stable door opens to rear patio.
LIVING ROOM
A truly beautiful space with reclaimed herringbone flooring, a multi-fuel burner set on a curved brick hearth and high vaulted ceiling, feature pendant lights and Velux windows with built-in blackout blinds. Original features include the former barn window and door recesses providing the perfect feature shelving space and an exposed granite wall to the rear and a small stained-glass window looking through to the dining area. Radiator.
Historically, this section formed part of the original cart store, which has since been incorporated into the main living accommodation. The sun room was added and is accessed through the original cart-store entrance.
SUN ROOM/DINING ROOM
A light-filled room with extensive floor-to-ceiling glazing overlooking the established gardens and grounds. Reclaimed herringbone flooring alongside exposed granite detailing around the large original recess entrance to the cart store. Double glazed uPVC patio doors providing direct access outside.
PRINCIPAL BEDROOM
A generous first-floor double bedroom with beautiful views out to the countryside. Built-in wardrobe space using reclaimed timber from the barn and a small door opens to useful eave storage. Radiator and cupboard housing the air source heat pump tank. Door opens into the:-
EN-SUITE BATHROOM
A luxurious en-suite bathroom with wonderful views to the gardens and countryside. The suite comprises a double-ended bath with wall-mounted waterfall tap, large walk-in shower enclosure, WC and contemporary wash basin with storage beneath. Spotlight lighting, illuminated mirror, chrome heated towel rail. A small door opens to eaves storage. Ceramic wood effect tiles.
INNER HALLWAY
Running off the living room with herringbone flooring, spotlight lighting and cupboard housing the fuse board and internet network system for the house and solar controls. Access hatch to a small loft space which is boarded. Door opens through to the:-
BEDROOM TWO
A generous and versatile ground floor double bedroom with a vaulted ceiling and two Velux windows with built-In blackout blinds. Reclaimed herringbone flooring and radiator. This room benefits from its own external entrance, small private garden and access to an en-suite shower room, providing the perfect set up for multigenerational living or working from home. If you are looking for single level living this would also work as well as opening up the possibility of generating a secondary income pending the relevant consents using this space as a holiday or long term let.
EN-SUITE SHOWER ROOM
Large double-length shower featuring a boiler-fed waterfall shower head and additional shower attachment. Wash basin with taps above and mosaic-style detailing. Low-level WC, heated towel rail and spotlight lighting. uPVC double-glazed window with opaque glass.
OFFICE/UTILITY
This really is a room with a view having two floor to ceiling glazed panels looking out onto the river and gardens. Plumbing for a washing machine and tumble dryer, as well as an additional worktop space and shelving allowing the room to double as a practical utility area. A glazed door provides direct access onto the private rear decking.
OUTSIDE SPACE AND GARDENS
Situated within a plot of just over a third of an acre, with a substantial gravelled area providing extensive parking. The established gardens include a variety of fruit trees comprising cooking apples, several varieties of eating apple, pears, plums, cherries and figs, together with raspberries and a grape vine. A pergola provides a further seating area overlooking the stream which runs alongside the property. Decking with rope balustrading runs along the front of the barn along the waterside and continues around the private sun terrace and office.
The private deck is to the rear of the barn and provides a gorgeous spot for additional outdoor seating and entertaining space beside the stream. The air-source heat pump and additional external storage are also positioned within this area.
WORKSHOP
A substantial detached workshop with electricity, lighting, water and sink. A particularly versatile building offering excellent workshop or hobby space, with potential for conversion to alternative uses, subject to any necessary consents and approvals. Woodstore attached and to the rear a separate store housing the header tank for the private water.
STORE/WELL HOUSE
PLUS
Providing useful additional storage and housing the property's private water supply via the granite lined well. The well house is understood to date from a similar period to the original dwelling. This houses the electrics for this building and also the workshop.
SERVICES
The property benefits from a private water supply via a well. The system is provided and maintained by Chenpump and is serviced yearly. The vendors have also added an additional standby South West Water supply on site that is designed to operate automatically should the well water supply fail. Mains sewerage, mains electricity. Air source heat pump proving heat and domestic hot water
An owned 3kW solar system is installed with 8 solar panels spread across two elevations.
AGENT'S NOTE
The Council Tax band is band 'C'. The EPC is grade B (88) only 3 marks off an A (91).
DIRECTIONS
From Camborne Railway Station turn left into Trevu Road, at a roundabout take the first left into South Terrace and at the next roundabout carry on straight across into Pendarves Road and follow the B3303 towards Praze an Beeble. On entering the village drive through the main street and at a crossroads with a public house on your right hand side, take the left past the fish and chip shop and doctors. You will find the barn on the right hand side, please park in the drive for viewings. If using What3words:- oblige.sweetened.puddings
Map Location
Property details
- Tenure
- Freehold
- Council Tax Band
- C
- Date Posted
- 2026-10-07
Energy Performance Certificate
Energy Efficiency Rating
Based on UK Energy Performance Certificate standards (EU Directive 2002/91/EC)
Running costs are one side. Planning activity, flood history and ground risks for this location are in the full report.
Utilities & Restrictions
Utilities
- Electricity
- Ask Agent
- Water
- Ask Agent
- Heating
- Ask Agent
- Broadband
- Ask Agent
- Sewerage
- Ask Agent
Rights & Restrictions
- Public Rights of Way
- Ask Agent
- Private Rights of Way
- Ask Agent
- Listed Property
- Ask Agent
- Restrictions
- Ask Agent
Listed status, conservation areas and planning constraints for this location are in the full report.
Property Features
- Accessibility
- Ask Agent
- Parking
- Parking Available
- Garden
- Garden
Beyond the particulars: planning activity, flood history, heritage and ground risks, checked for this exact spot.
Connectivity
Broadband
Fastest speed available at this postcode
1 Gbps
Gigabit full fibre
Suitable for
- 4K streaming on every screen
- Full-time home working
- Online gaming & big downloads
Mobile signal
Predicted 4G and 5G signal; indoor signal depends on building materials.
Ofcom Connected Nations postcode-level predictions. Speeds and signal are modelled, not measured, and vary between addresses and providers.
Signal is the easy part. Planning activity, flood history and protected designations here are in the full report.
Nearest Schools
Primary
- Crowan Primary School223 metresOfsted: Good *
- Ages
- 4 to 11
- Pupils
- 88
- Type
- Academy converter
- Penponds School1.9 milesOfsted: Good
- Ages
- 4 to 11
- Pupils
- 104
- Type
- Academy converter
- Troon Community Primary School2 milesNo Ofsted rating
- Ages
- 2 to 11
- Pupils
- 141
- Type
- Academy converter
- Gwinear Community Primary School2.3 milesNo Ofsted rating
- Ages
- 4 to 11
- Pupils
- 106
- Type
- Foundation school
- Trevithick Learning Academy2.4 milesOfsted: Good
- Ages
- 2 to 11
- Pupils
- 520
- Type
- Academy converter
Secondary
- Camborne Science and International Academy2.8 milesOfsted: Good
- Ages
- 11 to 18
- Pupils
- 1,751
- Type
- Academy converter
- Pool Academy4.1 milesOfsted report card · Mar 2026
- Ages
- 11 to 16
- Pupils
- 714
- Type
- Academy converter
- Hayle Academy4.7 milesOfsted report card · Jun 2026
- Ages
- 11 to 16
- Pupils
- 623
- Type
- Academy converter
- Helston Community College4.9 milesOfsted: Good
- Ages
- 0 to 18
- Pupils
- 1,297
- Type
- Academy converter
- Redruth School5.2 milesNo Ofsted rating
- Ages
- 11 to 16
- Pupils
- 1,433
- Type
- Foundation school
* Latest graded judgement covers quality of education only; no overall grade was issued under the 2024-25 inspection framework.
Distances are straight-line from the advertised location. Source: the national school registers (DfE, Welsh Government, Scottish Government) and Ofsted.
Schools are just the start: sold prices nearby, planning activity and any flood history are in the full report.
Amenities
Supermarket
GP surgery
Pharmacy
Hospital
Green space
Straight-line distances from the advertised location. Sources: NHS records, Geolytix supermarket locations, OS Open Greenspace and the national trails registers.
The area stacks up? Now check the location itself: planning nearby, protected designations and past flooding.
Getting Around
Nearest station
Nearest bus stop
Typical drive times
Straight-line distances from the advertised location; drive times are typical free-flow times over OpenStreetMap road data, so allow more at peak. Public transport locations from DfT NaPTAN.
Easy to reach matters. So do planning activity, flood history and ground risks: all in the full report.
Flood Risk
Environment Agency open data, checked around the advertised map pin for the listed acreage. Long-term risk counts flood defences; the planning map's flood zones do not. Provided by LandSale, not the listing agent, and not part of the agent's particulars. Risk varies across a holding, so verify before committing.
Rivers and the sea
Not at the pin: mapped about 10 metres away.
Planning map: Flood Zone 3, about 20 metres away.
Surface water
Not at the pin: mapped about 10 metres away.
These bandings are the summary. Where this location sits on the flood maps, plus planning activity, heritage and ground risks, is in the full report.
Important notice: Information, maps and tags on this page are drawn from the advertising agent's marketing materials or generated automatically. LandSale has not verified them. Relying on these details is at your own risk, always carry out independent checks before committing to a purchase.
LandSale full disclaimer
Marketing information only - not formal particulars. The details on this website are provided for general guidance and do not constitute an offer or contract. Neither LandSale nor the advertising estate/land agent accepts responsibility for any inaccuracy.
1. Source of information
- Listing content: Core description, asking price, tenure, measurements, photographs and planning history originate from the marketing materials of the advertising estate or land agent. LandSale does not author this content and cannot guarantee its accuracy.
- Automated tags & categorisation: Property type, land-use class, acreage bands and similar labels may be applied by machine-learning models. They are intended as a helpful guide only and may not reflect the property's legal status or permitted use.
- Third-party & enriched data layers: Maps, boundary outlines, planning designations, soil reports, broadband coverage and other environmental or location-based insights are licensed from external suppliers. Such data are supplied “as is", may be incomplete or out of date and are subject to change without notice.
2. Verification required
Prospective purchasers must verify critical matters, including but not limited to planning permission, title boundaries, public rights of way, environmental constraints, acreage, services, access and VAT status, through their own inspections, specialist surveys, legal advisers and the selling agent before relying on the information or entering into any contract.
3. No warranty or liability
LandSale gives no warranty, express or implied, as to the accuracy, completeness or fitness for any particular purpose of the information displayed. LandSale shall not be liable for any loss, damage, cost or expense arising directly or indirectly from any use of or reliance on such information, save where liability may not be excluded by law.
4. Updates & feedback
If you believe any detail on this listing is inaccurate, please let us know. We will investigate and, where appropriate, update the listing or notify the agent.
© LandSale | Version 1.3 - August 2026
Listing agent
MAP Estate Agents, Barncoose
Gateway Business Centre, Wilson Way, Barncoose, Illogan Highway, TR15 3RQ
Contact MAP Estate Agents, Barncoose
Gateway Business Centre, Wilson Way, Barncoose, Illogan Highway, TR15 3RQ
View agent profileSimilar properties for sale
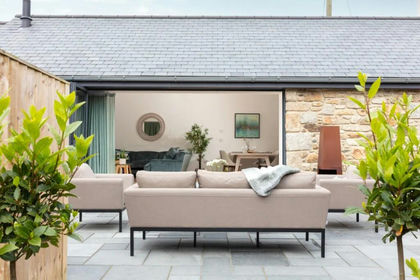
- Price
- Guide Price£550,000
Coswinsawsin Lane, Carnhell Green, Camborne, Cornwall, Gwinear-Gwithian, Cornwall TR14 England
Added on 20/08/2026Barn Conversion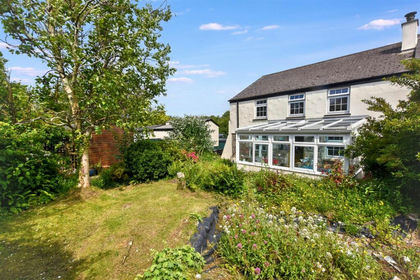
- Price
- £599,950
- Size
- 2.75 acres
Mill Road, Penponds, Camborne, Camborne, Cornwall TR14 England
Added on 26/06/2026Cottage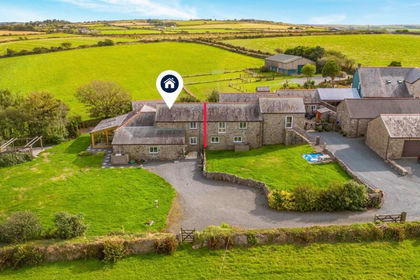
- Price
- Guide Price£535,000
- Size
- 2 acres
Black Rock, Beautiful barn conversion with approx 2 acres, Crowan, Cornwall TR14 England
Added on 12/09/2026Barn Conversion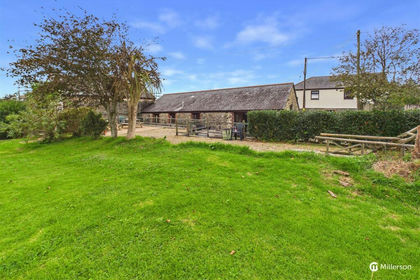
- Price
- £550,000
- Size
- 5 acres
Station Road, Gwinear, Hayle, Gwinear-Gwithian, Cornwall TR27 England
Added on 30/09/2026House with Land
- Price
- Offers in Excess of£500,000
Trenerth Road, Leedstown, Hayle, Cornwall, Gwinear-Gwithian, Cornwall TR27 England
Added on 04/06/2026Barn Conversion Added on 28/01/2026Barn Conversion
- Price
- Guide Price£410,000
- Size
- 0.33 acres
Prospidnick Hill, Prospidnick, Sithney, Cornwall, Sithney, Cornwall TR13 England
Added on 27/06/2026Cottage
- Price
- Offers Over£500,000
Treswithian Barns, Treswithian, Cornwall, TR14, Camborne, Cornwall TR14 England
Added on 25/09/2026Barn Conversion
- Price
- £525,000
- Size
- 1.5 acres
Added on 21/07/2026House with Land
- Price
- Guide Price£425,000
Home Farm Barns, Trevarno, Sithney, Cornwall, Sithney, Cornwall TR13 England
Added on 17/08/2026Barn Conversion