Great North Road, Foston, Grantham, Lincolnshire, NG32
- Land size
- 2.5 acres
- Bedrooms
- 4
- Bathrooms
- 3
Key Features
- Modern Method Of Auction - T & C's Apply
- Reservation Fee Payable
- Detached 1890 Farm House
- Aprox 2.5 Acres (sts) of Paddock Land
- Field Views of Allington
- No Onward Chain
- 4 Double Bedrooms, Three Bathrooms
- Lounge & Dining Room with Log Burners & Bespoke Kitchen with underfloor heating
- Owned Solar Panel System
- Gated Driveway, Natural wildlife pond, South-facing vegetable & fruit gardens
Description
Modern Method Of Auction - T & C's Apply - A Charming Detached Farmhouse with 2.5 Acres of Private Grounds
Nestled within approximately 2.5 acres (subject to survey) of beautiful paddock land and well-tended gardens, this distinguished 1890s farmhouse, once part of the historic Welby Estate, is a rare and versatile property. The initials of James Earl Welby ('J E W') remain visible above the entrance, providing a fascinating reminder of its heritage. Ideally positioned on the Great North Road near the A1, the property combines rural tranquillity with excellent road links and easy access to major routes. Offered for sale with no onward chain, this is a home with considerable scope for those looking to combine home life with business, leisure or lifestyle pursuits.
Lovingly restored and maintained by the current owners, the property has benefited from a number of modern improvements including new windows, solar panels and a wood-pellet biomass boiler, enhancing both comfort and energy efficiency.
The generous and thoughtfully arranged accommodation begins with an Entrance Hall leading to a cosy Sitting Room and a spacious L-shaped Living Room, complete with wood burner. A formal Dining Room, also featuring a wood-burning stove, provides an ideal space for entertaining and family gatherings.
The bespoke Breakfast Kitchen combines rustic character with modern convenience, featuring underfloor heating and a Range cooker. Further ground-floor accommodation includes a Utility Room, Cloakroom and a Conservatory/Boot Room, with access to the rear porch.
Upstairs, there are Three large Double Bedrooms, each benefiting from its own En-Suite Shower Room or Bathroom, providing excellent privacy and flexibility for family living or accommodating guests. A further Double Bedroom with Office completes the first floor, offering additional space that could suit a variety of requirements.
A particularly attractive feature of this property is the potential it offers for those looking to work from home or run a home-based business. The extensive grounds, outbuildings, paddock land, generous parking and flexible accommodation provide an unusually versatile setting for a range of lifestyle or business uses, subject to the relevant planning permissions, consents and regulations. Purchasers are advised to make their own enquiries with the Local Planning Authority in respect of their intended use.
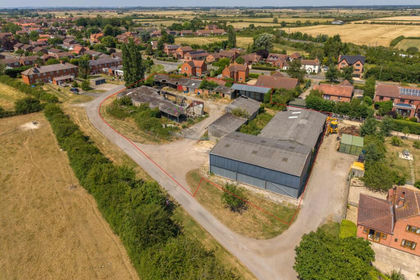
Externally, electric gates open onto a spacious parking area with ample provision for multiple vehicles. The extensive grounds include a variety of outbuildings, fenced paddocks, a wildlife pond and a south-facing vegetable and fruit garden. Mature trees, a raised patio and greenhouse further enhance the outdoor space, providing an attractive combination of productive gardens, recreational areas and useful external space.
Located on the Great North Road between the villages of Allington and Foston, and approximately five miles from Grantham, the property enjoys a peaceful rural setting while remaining conveniently positioned for local amenities and transport links. Nearby Long Bennington offers a range of facilities including shops, a café, a well-regarded primary school, pharmacy and highly regarded doctors' surgery.
The market town of Grantham offers a wider range of amenities, together with well-regarded schools including Kesteven and Grantham Girls' School and The King's School, as well as fast rail connections to London King's Cross, with journey times of around an hour. For leisure, the impressive Belton House and Belton Park Golf Club are nearby, while Belton Woods offers further golf, leisure and spa facilities.
This characterful and versatile farmhouse, set within approximately 2.5 acres of private grounds, offers a rare opportunity to acquire a substantial family home with genuine scope for a home-based business, lifestyle enterprise or simply enjoying an exceptional amount of space and privacy in a highly accessible rural location.
We wanted to tell you our vendor's comments on this home: "We have loved living here for the past 21 years. However, now it's time to downsize and move closer to our family. We hope the new owners will enjoy making this wonderful house their home as we did 21 years ago."
BUYING CONDITIONS
This property is for sale by the Modern Method of Auction, meaning the buyer and seller are to Complete within 56 days (the "Reservation Period"). Interested parties personal data will be shared with the Auctioneer (iamsold).If considering buying with a mortgage, inspect and consider the property carefully with your lender before bidding.A Buyer Information Pack is provided. The winning bidder will pay £349.00 including VAT for this pack which you must view before bidding.The buyer signs a Reservation Agreement and makes payment of a non-refundable Reservation Fee of 4.5% of the purchase price including VAT, subject to a minimum of £6,600.00 including VAT. This is paid to reserve the property to the buyer during the Reservation Period and is paid in addition to the purchase price. This is considered within calculations for Stamp Duty Land Tax.Services may be recommended by the Agent or Auctioneer in which they will receive payment from the service provider if the service is taken. Paym
Entrance Hall
Sitting Room
4.55m x 3.94m - 14'11" x 12'11"
Living Room
7.29m x 5.23m - 23'11" x 17'2"
Dining Room
5.08m x 4.22m - 16'8" x 13'10"
Breakfast Kitchen
4.65m x 3.61m - 15'3" x 11'10"
Utility
3.35m x 2.82m - 10'12" x 9'3"
WC
Conservatory/Boot Room
5.79m x 2.69m - 18'12" x 8'10"
First Floor Landing
Bedroom 1
5.49m x 3.96m - 18'0" x 12'12"
En-Suite Bathroom
4.75m x 2.29m - 15'7" x 7'6"
Bedroom 2
4.57m x 3.96m - 14'12" x 12'12"
En-Suite Shower Room
Bedroom 3
3.96m x 3.78m - 12'12" x 12'5"
En-Suite Shower Room
Bedroom 4
5.05m x 3.63m - 16'7" x 11'11"
Office
4.24m x 3.96m - 13'11" x 12'12"
WC
Shed 1
7.32m x 4.62m - 24'0" x 15'2"
Shed 2
7.95m x 3.89m - 26'1" x 12'9"
Shed 3
4.19m x 3.58m - 13'9" x 11'9"
Boiler Room
3.68m x 2.36m - 12'1" x 7'9"
Map Location
Property details
- Tenure
- Freehold
- Council Tax Band
- E
- Date Posted
- 2026-09-24
Market Value Analysis
Compared with 716 Homes with Land listings in East Midlands (1+ acres).
Energy Performance Certificate
Energy Efficiency Rating
Based on UK Energy Performance Certificate standards (EU Directive 2002/91/EC)
Running costs are one side. Planning activity, flood history and ground risks for this location are in the full report.
Utilities & Restrictions
Utilities
- Electricity
- Ask Agent
- Water
- Ask Agent
- Heating
- Ask Agent
- Broadband
- Ask Agent
- Sewerage
- Ask Agent
Rights & Restrictions
- Public Rights of Way
- Ask Agent
- Private Rights of Way
- Ask Agent
- Listed Property
- Ask Agent
- Restrictions
- Ask Agent
Listed status, conservation areas and planning constraints for this location are in the full report.
Property Features
- Accessibility
- Ask Agent
- Parking
- Parking Available
- Garden
- Garden
Beyond the particulars: planning activity, flood history, heritage and ground risks, checked for this exact spot.
Connectivity
Broadband
Fastest speed available at this postcode
40 Mbps
Superfast
Suitable for
- HD streaming
- Video calls
- Web & social
Mobile signal
Predicted 4G and 5G signal; indoor signal depends on building materials.
Ofcom Connected Nations postcode-level predictions. Speeds and signal are modelled, not measured, and vary between addresses and providers.
Signal is the easy part. Planning activity, flood history and protected designations here are in the full report.
Nearest Schools
Primary
- Allington with Sedgebrook Church of England Primary School1.1 milesOfsted: Good
- Ages
- 4 to 11
- Pupils
- 83
- Type
- Voluntary controlled school
- Faith
- Church of England
- The Marston Thorold's Charity Church of England School1.9 milesOfsted: Good
- Ages
- 4 to 11
- Pupils
- 62
- Type
- Voluntary aided school
- Faith
- Church of England
- Long Bennington Church of England Academy2.3 milesNo Ofsted rating
- Ages
- 4 to 11
- Pupils
- 251
- Type
- Academy converter
- Faith
- Church of England
- The St Sebastian's Church of England Primary School, Great Gonerby3.2 milesNo Ofsted rating
- Ages
- 4 to 11
- Pupils
- 155
- Type
- Voluntary aided school
- Faith
- Church of England
- Barrowby Church of England Primary School3.6 milesOfsted: Outstanding *
- Ages
- 4 to 11
- Pupils
- 241
- Type
- Voluntary controlled school
- Faith
- Church of England
Secondary
- The Priory Ruskin Academy4.3 milesNo Ofsted rating
- Ages
- 11 to 19
- Pupils
- 1,347
- Type
- Academy sponsor led
- The Priory Belvoir Academy4.5 milesNo Ofsted rating
- Ages
- 11 to 16
- Pupils
- 672
- Type
- Academy converter
- The King's School, Grantham4.8 milesOfsted: Good
- Ages
- 11 to 18
- Pupils
- 1,221
- Type
- Academy converter
- Gender
- Boys
- West Grantham Church of England Secondary Academy4.8 milesOfsted: Good
- Ages
- 11 to 16
- Pupils
- 486
- Type
- Academy converter
- Faith
- Church of England
- Kesteven and Grantham Girls' School5.1 milesOfsted: Outstanding
- Ages
- 11 to 18
- Pupils
- 1,238
- Type
- Academy converter
- Gender
- Girls
* Latest graded judgement covers quality of education only; no overall grade was issued under the 2024-25 inspection framework.
Distances are straight-line from the advertised location. Source: the national school registers (DfE, Welsh Government, Scottish Government) and Ofsted.
Schools are just the start: sold prices nearby, planning activity and any flood history are in the full report.
Amenities
Supermarket
GP surgery
Pharmacy
Hospital
Green space
Straight-line distances from the advertised location. Sources: NHS records, Geolytix supermarket locations, OS Open Greenspace and the national trails registers.
The area stacks up? Now check the location itself: planning nearby, protected designations and past flooding.
Getting Around
Nearest station
Nearest bus stop
Typical drive times
Straight-line distances from the advertised location; drive times are typical free-flow times over OpenStreetMap road data, so allow more at peak. Public transport locations from DfT NaPTAN.
Easy to reach matters. So do planning activity, flood history and ground risks: all in the full report.
Flood Risk
Environment Agency open data, checked around the advertised map pin for the listed acreage. Long-term risk counts flood defences; the planning map's flood zones do not. The map pin for this listing marks the postcode area rather than the exact location, so these readings describe the surrounding area. Provided by LandSale, not the listing agent, and not part of the agent's particulars. Risk varies across a holding, so verify before committing.
Rivers and the sea
Planning map: Flood Zone 1.
Surface water
Not at the pin: mapped about 50 metres away.
These bandings are the summary. Where this location sits on the flood maps, plus planning activity, heritage and ground risks, is in the full report.
Important notice: Information, maps and tags on this page are drawn from the advertising agent's marketing materials or generated automatically. LandSale has not verified them. Relying on these details is at your own risk, always carry out independent checks before committing to a purchase.
LandSale full disclaimer
Marketing information only - not formal particulars. The details on this website are provided for general guidance and do not constitute an offer or contract. Neither LandSale nor the advertising estate/land agent accepts responsibility for any inaccuracy.
1. Source of information
- Listing content: Core description, asking price, tenure, measurements, photographs and planning history originate from the marketing materials of the advertising estate or land agent. LandSale does not author this content and cannot guarantee its accuracy.
- Automated tags & categorisation: Property type, land-use class, acreage bands and similar labels may be applied by machine-learning models. They are intended as a helpful guide only and may not reflect the property's legal status or permitted use.
- Third-party & enriched data layers: Maps, boundary outlines, planning designations, soil reports, broadband coverage and other environmental or location-based insights are licensed from external suppliers. Such data are supplied “as is", may be incomplete or out of date and are subject to change without notice.
2. Verification required
Prospective purchasers must verify critical matters, including but not limited to planning permission, title boundaries, public rights of way, environmental constraints, acreage, services, access and VAT status, through their own inspections, specialist surveys, legal advisers and the selling agent before relying on the information or entering into any contract.
3. No warranty or liability
LandSale gives no warranty, express or implied, as to the accuracy, completeness or fitness for any particular purpose of the information displayed. LandSale shall not be liable for any loss, damage, cost or expense arising directly or indirectly from any use of or reliance on such information, save where liability may not be excluded by law.
4. Updates & feedback
If you believe any detail on this listing is inaccurate, please let us know. We will investigate and, where appropriate, update the listing or notify the agent.
© LandSale | Version 1.3 - August 2026
Listing agent
Pygott & Crone, Grantham
23 Watergate, Grantham, NG31 6NS
Similar properties for sale
- Price
- From£550,000
- Size
- 1.01 acres
Claypole, Newark, Lincolnshire, Claypole, Lincolnshire NG23 England
Added on 11/08/2026Development Land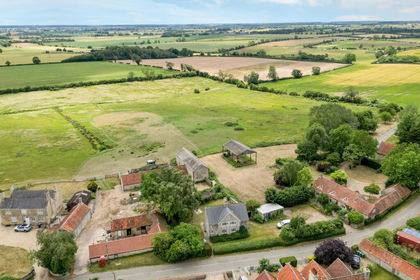
- Price
- Guide Price£495,000
- Size
- 1 acres
Chestnuts Farmyard, Sleaford, NG34, Braceby and Sapperton, Lincolnshire NG34 England
Added on 21/05/2026Development Land
- Price
- Guide Price£500,000
- Size
- 1 acres
Development Land, Nottingham Road, Bulcote, Nottingham, Lowdham, Nottinghamshire NG14 England
Added on 29/01/2026Building Plot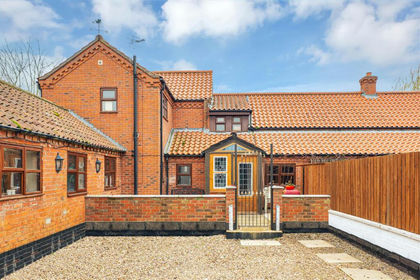
- Price
- Guide Price£475,000
- Size
- 3.59 acres
South Scarle Lane, Swinderby, Lincoln, Swinderby, Lincolnshire LN6 England
Added on 19/03/2026Barn Conversion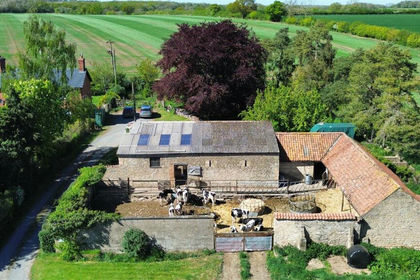
- Price
- Guide Price£530,000
- Size
- 1.41 acres
Honey Pot Lane, Colsterworth, Grantham, Colsterworth, Lincolnshire NG33 England
Added on 18/06/2026Farmhouse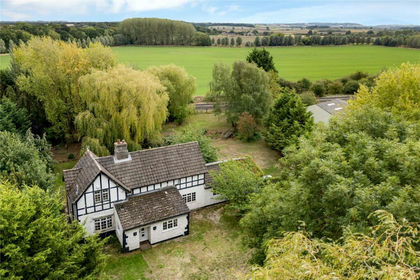
- Price
- Guide Price£550,000
- Size
- 2.73 acres
Old Station Drive, Saxby, Melton Mowbray, Freeby, Leicestershire LE14 England
Added on 19/09/2026House with Land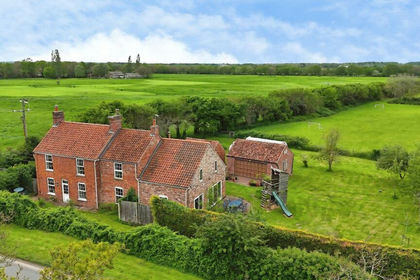
- Price
- Offers Over£550,000
- Size
- 1.74 acres
Wigsley Road, North Scarle, North Scarle, Lincolnshire LN6 England
Added on 31/05/2026House with Land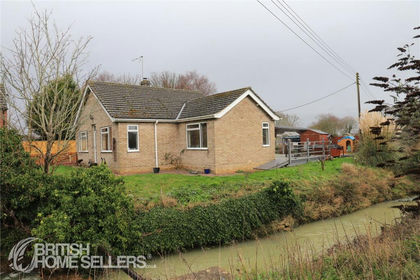
- Price
- Offers in Excess of£400,000
- Size
- 2 acres
Billingborough Road, Horbling, Sleaford, Lincolnshire, NG34, Horbling, Lincolnshire NG34 England
Added on 01/03/2026House with Land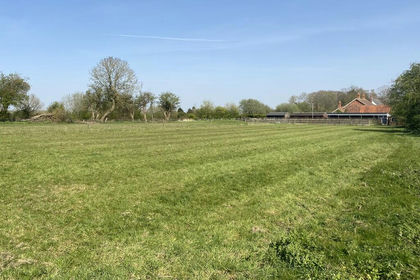
- Price
- £450,000
- Size
- 1.2 acres
Land off High Street, Rippingale, Rippingale, Lincolnshire PE10 England
Added on 18/04/2026Development Land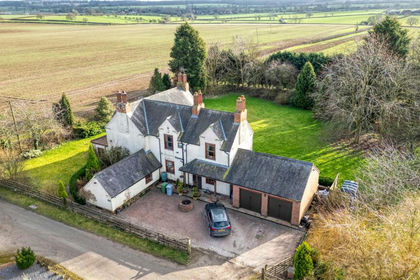
- Price
- £560,000
- Size
- 1 acres
Hagg Lane, Egmanton, Newark, Egmanton, Nottinghamshire NG22 England
Added on 29/01/2026Farmhouse