Crugybar, Llanwrda, SA19
- Land size
- 1.94 acres
- Dwelling size
- 1905 sqft
- Bedrooms
- 5
- Bathrooms
- 3
Description
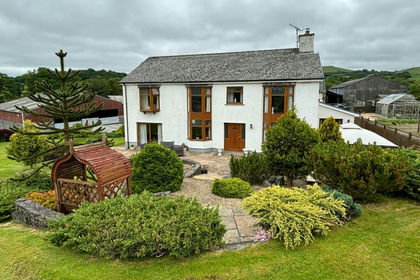
Set within the folded hills of rural Carmarthenshire, Rhos Farm is a property with a story as rich as its setting. This characterful 4/5 bedroom farmhouse, together with its beautifully converted 4-bedroom barn, was once home to British rock and roll legend Billy Fury — and the traces of his ownership remain woven into the fabric of the estate today, not least in the striking three-storey folly he built himself as a birdwatching tower.
A long, tree-lined driveway sets the scene on arrival, with the property gradually revealing itself as you approach — a fitting introduction to an estate that enjoys sweeping countryside views from almost every angle.
Set in approximately 1.94 acres of gardens, meadow, and orchard, with its own wildlife pond, this is a genuinely idyllic slice of West Wales countryside — and a rare opportunity, since properties combining a substantial family farmhouse with an independently successful holiday letting business seldom come to market in this area.
The Farmhouse
The main house offers generous, adaptable living throughout, full of exposed beams, inglenook fireplaces, and the kind of character that comes only with age and genuine craftsmanship. The reception hall, snug, living room and dining room all retain original detailing, while the handmade kitchen — with its five-ring induction range and biomass stove — anchors the home as a proper working farmhouse kitchen. Upstairs, the principal bedroom is a standout, with vaulted ceilings, exposed beams, and its own roof-top balcony reached through double glazed doors — a private spot to take in the surrounding hills.
With four to five bedrooms across the main house, there's flexibility here for family living, multigenerational arrangements, or simply space to grow into.
Rhos Barn — A Proven Income Business
Where Rhos Farm distinguishes itself from other rural properties at this price point is Rhos Barn: a beautifully converted, four-bedroom barn conversion currently operating as an established and successful Airbnb business. With its own kitchen/dining room, living room with log burner, mezzanine, and four en-suite bedrooms, the barn offers guests a genuinely high-quality stay — and offers a buyer a turn-key income stream from day one, not merely the “potential” so often promised and rarely delivered.
Rhos Barn is also notably larger than the converted outbuildings typically found alongside period farmhouses, making it just as well suited to multi-generational family living — parents, adult children, or wider family under one roof, but with genuine independence — as it is to continued use as a holiday letting business.
The guest experience extends well beyond the accommodation itself. A covered outdoor dining area sits alongside a further covered patio, ideal for al fresco entertaining in any weather, while a raised decked area with an undercover hot tub offers guests a private, sheltered spot to relax. A substantial games room completes the offering, giving Rhos Barn genuine appeal for families and groups seeking a memorable stay.
For prospective buyers who would like to experience Rhos Barn for themselves before committing, Fine & Country can, subject to availability and status, arrange a stay on site with the current owners.
The Folly
Perhaps the most distinctive feature of the grounds is the three-storey folly to the rear of the property, overlooking the garden and farmland beyond. It was built by Billy Fury himself, a keen bird watcher who created the tower to indulge that passion in complete privacy — alongside his other enthusiasm for riding his motorbike around the land, footage of which is available for anyone interested in seeing it. Today the folly remains a wonderfully characterful reminder of the estate's unique heritage, now used as a utility area and additional storage for the barn.
Outside
The grounds are as considered as the interiors: a large gravelled forecourt offers loads of parking, complemented by raised beds, a meadow with summer house, an orchard of established fruit trees, and a wildlife pond. Further useful outbuildings, including a workshop, add practical value to a setting that never loses its idyllic feel.
Rhos Farm is offered with vacant possession and represents a rare chance to acquire a lifestyle estate with an established, independently verifiable income — a combination that seldom presents itself in this part of Wales
RHOS FARM
Reception Hall
A welcoming reception hall providing an inviting introduction to this characterful country home. Original detailing reflects the heritage of the farmhouse and sets the tone for the accommodation beyond.
Snug/Office
A cosy and characterful reception room, offering a more intimate space in which to relax. Period features and the traditional character of the farmhouse create a warm and comfortable atmosphere.
Living Room
A wonderfully characterful reception room featuring an exposed beamed ceiling and an impressive stone-built inglenook fireplace with substantial timber lintel, housing a wood-burning stove. A deep-set window brings natural light into the room, while the exposed stonework and traditional detailing create a warm and inviting setting for relaxed family living.
Dining Room
A charming dining room full of farmhouse character, featuring an exposed brick wall, beamed ceiling and traditional tiled flooring. A deep-set window overlooks the garden, while a wide open archway creates an easy connection with the adjoining kitchen, making this an attractive and sociable space for family dining and entertaining.
Kitchen
A superb farmhouse kitchen rich in character, featuring an extensive range of handmade timber cabinetry complemented by dark work surfaces, decorative tiled splashbacks and traditional tiled flooring. Exposed ceiling beams run the length of the room, while a central island provides additional preparation space. An impressive range cooker sits within a brick and stone surround, alongside integrated cooking appliances and a traditional Belfast-style sink positioned beneath a wide window enjoying attractive countryside views. Pendant and recessed lighting complete this warm and highly practical heart of the home.
Utility Room
Inner Hall
Cloakroom
A characterful ground-floor cloakroom fitted with a WC and wall-mounted wash hand basin. A frosted window provides natural light and privacy, while timber flooring and rustic detailing complement the traditional farmhouse character.
Shower Room
A stylish ground-floor shower room featuring a glazed shower enclosure with contemporary fittings and a modern vanity wash basin. Metro-style wall tiling is complemented by attractive patterned flooring, while a window provides natural light and ventilation.
Bedroom 5/Garden Room
A bright and versatile ground-floor room featuring exposed ceiling beams and attractive wood-effect flooring. Glazed double doors provide plenty of natural light and open directly onto the garden, creating a lovely connection with the surrounding grounds. Currently arranged as an additional sitting room, the space could equally serve as an occasional bedroom, home office or peaceful garden room.
FIRST FLOOR
Landing
A bright and spacious first-floor landing featuring extensive exposed timber beams and a traditional timber balustrade overlooking the stairwell. Windows provide plenty of natural light and pleasant views towards the surrounding countryside.
Bedroom 1
A well-proportioned double bedroom featuring exposed ceiling beams and attractive timber detailing. A large window provides plenty of natural light and a pleasant outlook across the surrounding countryside, while the generous proportions allow space for additional furniture or a dedicated study area.
Bedroom 2 (currently Dressing Room)
A versatile bedroom, currently arranged as a dressing room, featuring exposed timber beams and characterful detailing. A wide window provides good natural light and a pleasant outlook, while the room offers ample space for bedroom furniture and could readily be returned to use as a comfortable bedroom.
Bedroom 3
A well-proportioned double bedroom with exposed timber beams and characterful timber detailing. A wide window provides plenty of natural light with a pleasant outlook across the surrounding greenery, while the room offers ample space for bedroom furniture and a dressing or study area.
Bathroom
A bright family bathroom combining character features with practical fittings, comprising a panelled bath, WC and wash hand basin set within a timber vanity unit. Exposed beams and wood-effect flooring add warmth, while a wide window provides plenty of natural light and an attractive view towards the folly.
Principal Bedroom
An impressive and generously proportioned principal bedroom with a striking vaulted ceiling and exposed roof timbers enhancing the sense of space and character. French doors open directly onto a private balcony, providing an attractive outlook across the grounds towards the folly and surrounding countryside. Additional windows bring further natural light into this bright and inviting room.
En-Suite
A spacious en-suite bathroom with a panelled bath, WC and wash hand basin set within a characterful timber vanity unit. Exposed ceiling beams and timber detailing complement the traditional feel, while a wide window provides excellent natural light and views across the grounds.
RHOS BARN
Kitchen/Dining Room
Hall
Bedroom 1
A well-proportioned ground-floor double bedroom featuring attractive exposed ceiling beams that bring warmth and character to the space. A window provides natural light, while a glazed door leads directly into the adjoining en-suite bathroom, creating a comfortable and convenient bedroom suite.
En-Suite Shower
A generously sized en-suite bathroom featuring a corner shower enclosure with electric shower, WC and wash hand basin. Natural stone-effect tiled flooring and complementary tiling to the shower area add warmth and texture, while a characterful timber stable-style door provides an attractive finishing touch.
Living Room
A welcoming and generously proportioned living room with exposed ceiling beams and attractive wood-effect flooring. The focal point is a substantial stone fireplace housing a wood-burning stove beneath a timber mantel, creating a warm and characterful centrepiece. Windows to either side provide natural light, while the spacious layout comfortably accommodates generous seating.
FIRST FLOOR/MEZZANINE
Bedroom 2 (Restricted Headroom)
A characterful bedroom with striking exposed roof timbers following the pitched ceiling and a rooflight providing plenty of natural light. The room offers ample space for bedroom furniture and benefits from its own adjoining en-suite shower room, accessed through a distinctive timber door.
En-Suite Shower
Bedroom 3
A charming double bedroom featuring a vaulted ceiling with exposed roof timbers and a large rooflight allowing plenty of natural light into the room. A distinctive sliding barn-style door adds further character and provides access to the adjoining en-suite shower room.
En-Suite Shower
Bedroom 4
A spacious and characterful principal bedroom with an impressive vaulted ceiling showcasing exposed roof timbers and a substantial central truss. Natural light is provided by both a traditional window and large rooflight, while the generous proportions comfortably accommodate a double bed and additional bedroom furniture.
En-Suite Bathroom
EXTERNAL
Workshop
Games Room
Folly (Birdwatching tower, 3 storeys
Map Location
Property details
- Tenure
- Freehold
- Council Tax Band
- Ask Agent
- Date Posted
- 2026-09-24
Market Value Analysis
Compared with 1,069 Homes with Land listings in Wales (1+ acres).
Energy Performance Certificate
Energy Efficiency Rating
Based on UK Energy Performance Certificate standards (EU Directive 2002/91/EC)
View official EPC certificate ↗
Running costs are one side. Planning activity, flood history and ground risks for this location are in the full report.
Utilities & Restrictions
Utilities
- Electricity
- Ask Agent
- Water
- Ask Agent
- Heating
- Ask Agent
- Broadband
- Ask Agent
- Sewerage
- Ask Agent
Rights & Restrictions
- Public Rights of Way
- Ask Agent
- Private Rights of Way
- Ask Agent
- Listed Property
- Ask Agent
- Restrictions
- Ask Agent
Listed status, conservation areas and planning constraints for this location are in the full report.
Property Features
- Accessibility
- Ask Agent
- Parking
- Ask Agent
- Garden
- The grounds are as considered as the interiors: a large gravelled forecourt offers loads of parking, complemented by raised beds, a meadow with summer house, an orchard of established fruit trees, and a wildlife pond. Further useful outbuildings, including a workshop, add practical value to a setting that never loses its idyllic feel.
Beyond the particulars: planning activity, flood history, heritage and ground risks, checked for this exact spot.
Connectivity
Broadband
Fastest speed available at this postcode
1.8 Gbps
Gigabit full fibre
Suitable for
- 4K streaming on every screen
- Full-time home working
- Online gaming & big downloads
Mobile signal
Predicted 4G and 5G signal; indoor signal depends on building materials.
Ofcom Connected Nations postcode-level predictions. Speeds and signal are modelled, not measured, and vary between addresses and providers.
Signal is the easy part. Planning activity, flood history and protected designations here are in the full report.
Nearest Schools
Primary
- Talley2.8 miles
- Pupils
- 59
- Type
- Nursery, Infants & Juniors
- Language
- Welsh medium school / provision (including transitional)
- Llangadog6 miles
- Pupils
- 103
- Type
- Nursery, Infants & Juniors
- Language
- Welsh medium school / provision (including transitional)
- Rhys Prichard6.8 miles
- Pupils
- 212
- Type
- Nursery, Infants & Juniors
- Language
- Welsh medium school / provision (including transitional)
- Carreg Hirfaen7.6 miles
- Pupils
- 164
- Type
- Nursery, Infants & Juniors
- Language
- Welsh medium school / provision (including transitional)
- Teilo Sant8.7 miles
- Pupils
- 161
- Type
- Nursery, Infants & Juniors
- Language
- Welsh medium school / provision (including transitional)
Secondary
- Ysgol Bro Pedr8.8 miles
- Pupils
- 967
- Type
- Middle (ages 3-19)
- Language
- Dual language school / provision (Welsh and English) (including transitional)
- Ysgol Bro Dinefwr9.6 miles
- Pupils
- 1,092
- Type
- Secondary (ages 11-19)
- Language
- Dual language school / provision (Welsh and English) (including transitional)
- Ysgol Henry Richard14 miles
- Pupils
- 387
- Type
- Middle (ages 3-16)
- Language
- Welsh medium school / provision (including transitional)
- Ysgol Dyffryn Aman15 miles
- Pupils
- 1,547
- Type
- Secondary (ages 11-19)
- Language
- Dual language school / provision (Welsh and English) (including transitional)
- Ysgol Maes Y Gwendraeth15 miles
- Pupils
- 1,084
- Type
- Secondary (ages 11-19)
- Language
- Welsh medium school / provision (including transitional)
Distances are straight-line from the advertised location. Source: the national school registers (DfE, Welsh Government, Scottish Government) and Ofsted.
Schools are just the start: sold prices nearby, planning activity and any flood history are in the full report.
Amenities
Supermarket
GP surgery
Pharmacy
Straight-line distances from the advertised location. Sources: NHS records, Geolytix supermarket locations, OS Open Greenspace and the national trails registers.
The area stacks up? Now check the location itself: planning nearby, protected designations and past flooding.
Getting Around
Nearest station
Nearest bus stop
Typical drive times
Straight-line distances from the advertised location; drive times are typical free-flow times over OpenStreetMap road data, so allow more at peak. Public transport locations from DfT NaPTAN.
Easy to reach matters. So do planning activity, flood history and ground risks: all in the full report.
Flood Risk
Natural Resources Wales open data, checked around the advertised map pin for the listed acreage. Long-term risk counts flood defences; the planning map's flood zones do not. Provided by LandSale, not the listing agent, and not part of the agent's particulars. Risk varies across a holding, so verify before committing.
Rivers and the sea
Planning map: Flood Zone 1.
Surface water
These bandings are the summary. Where this location sits on the flood maps, plus planning activity, heritage and ground risks, is in the full report.
Important notice: Information, maps and tags on this page are drawn from the advertising agent's marketing materials or generated automatically. LandSale has not verified them. Relying on these details is at your own risk, always carry out independent checks before committing to a purchase.
LandSale full disclaimer
Marketing information only - not formal particulars. The details on this website are provided for general guidance and do not constitute an offer or contract. Neither LandSale nor the advertising estate/land agent accepts responsibility for any inaccuracy.
1. Source of information
- Listing content: Core description, asking price, tenure, measurements, photographs and planning history originate from the marketing materials of the advertising estate or land agent. LandSale does not author this content and cannot guarantee its accuracy.
- Automated tags & categorisation: Property type, land-use class, acreage bands and similar labels may be applied by machine-learning models. They are intended as a helpful guide only and may not reflect the property's legal status or permitted use.
- Third-party & enriched data layers: Maps, boundary outlines, planning designations, soil reports, broadband coverage and other environmental or location-based insights are licensed from external suppliers. Such data are supplied “as is", may be incomplete or out of date and are subject to change without notice.
2. Verification required
Prospective purchasers must verify critical matters, including but not limited to planning permission, title boundaries, public rights of way, environmental constraints, acreage, services, access and VAT status, through their own inspections, specialist surveys, legal advisers and the selling agent before relying on the information or entering into any contract.
3. No warranty or liability
LandSale gives no warranty, express or implied, as to the accuracy, completeness or fitness for any particular purpose of the information displayed. LandSale shall not be liable for any loss, damage, cost or expense arising directly or indirectly from any use of or reliance on such information, save where liability may not be excluded by law.
4. Updates & feedback
If you believe any detail on this listing is inaccurate, please let us know. We will investigate and, where appropriate, update the listing or notify the agent.
© LandSale | Version 1.3 - August 2026

Listing agent
Fine and Country West Wales, Aberystwyth
Second Floor Suites 8 Great Darkgate Street Aberystwyth, SY23 1DE
Contact Fine and Country West Wales, Aberystwyth
Second Floor Suites 8 Great Darkgate Street Aberystwyth, SY23 1DE
View agent profileSimilar properties for sale
- Price
- Guide Price£748,500
- Size
- 18 acres
Crugybar, Llanwrda, SA19, Cynwyl Gaeo, Carmarthenshire SA19 Wales
Added on 25/09/2026Smallholding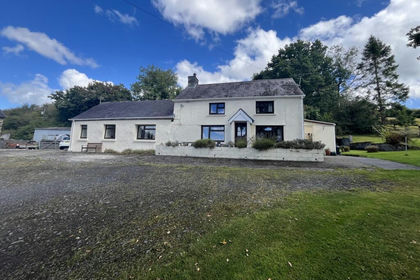
- Price
- £745,000
- Size
- 62 acres
Crugybar, Llanwrda, Carmarthenshire., Cynwyl Gaeo, Carmarthenshire SA19 Wales
Added on 29/01/2026Smallholding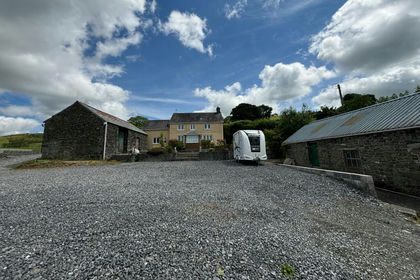
- Price
- £875,000
- Size
- 9.5 acres
Crugybar, Llanwrda, SA19, Cynwyl Gaeo, Carmarthenshire SA19 Wales
Added on 29/01/2026Equestrian property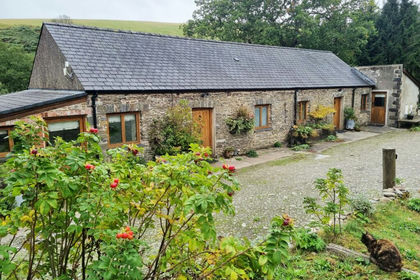
- Price
- Offers in Excess of£695,000
- Size
- 2.7 acres
Pumpsaint CARMARTHENSHIRE, Cynwyl Gaeo, Carmarthenshire SA19 Wales
Added on 24/09/2026House with Land
- Price
- £650,000
- Size
- 9.9 acres
Caio, Llanwrda, SA19, Cynwyl Gaeo, Carmarthenshire SA19 Wales
Added on 29/01/2026House with Land
- Price
- £850,000
- Size
- 16 acres
Talley, Llandeilo, Carmarthenshire., Talley, Carmarthenshire SA19 Wales
Added on 07/07/2026Smallholding
- Price
- £675,000
- Size
- 20.6 acres
Llansadwrn, Llanwrda, SA19, Llansadwrn, Carmarthenshire SA19 Wales
Added on 14/07/2026Smallholding
- Price
- Offers in Region of£865,000
- Size
- 7.04 acres
Added on 17/08/2026House with Land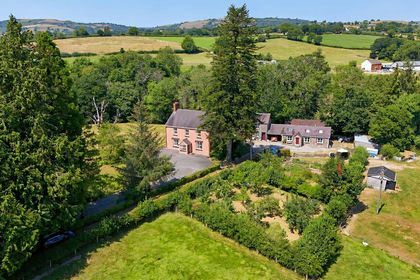
- Price
- £799,950
- Size
- 20 acres
Llansadwrn, Llanwrda, Carmarthenshire., Llansadwrn, Carmarthenshire SA19 Wales
Added on 05/08/2026House with Land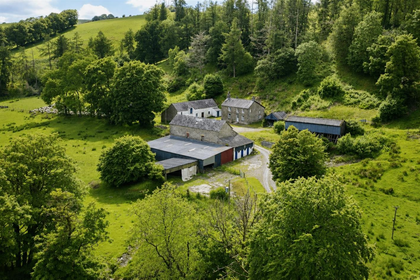
- Price
- Guide Price£850,000
- Size
- 140 acres
Added on 11/06/2026Farmland