Old Farm House, Hawkshaw, BL8 | Grade II Listed 5-Bed Farmhouse with Paddocks, Outbuildings & Countryside Views
- Land size
- 1.5 acres
- Bedrooms
- 5
- Bathrooms
- 4
Key Features
- Grade II listed, late 17th-century detached farmhouse set within a conservation area in Hawkshaw
- Countryside setting, close to Holcombe Brook, Ramsbottom and Bury, with access to the West Pennine Moors and wider motorway network
- Extensive improvements, including replacement hardwood double-glazed windows, two condensing combination boilers and a sewage treatment plant installed in 2024
- Two separate reception rooms with stone fireplaces, exposed beams and countryside outlooks
- Traditional farmhouse kitchen and dining room with Rangemaster cooker, pantry and separate utility room
- Five bedrooms, including a ground-floor bedroom with en-suite wet room, two further en-suite shower rooms and a characterful family bathroom with freestanding cast-iron bath.
- Established gardens with expansive lawns, stone terraces, water features and far-reaching countryside views
- Two separate paddocks extending to approximately 1.5 acres in total, complemented by existing stabling
- Four versatile outbuildings, including comprehensively refurbished, insulated and heated spaces with potential for home working, fitness and leisure, subject to necessary consents
- Extensive parking across two areas, including secure gated parking and an electric vehicle charging point
Description
Old Farm House, Hawkshaw, Bury, BL8 4HX
WATCH THE VIDEO TOUR FOR THIS PROPERTY
A Farmhouse with History & a Lifestyle to Match
Set against the rolling countryside of Hawkshaw, Old Farm House is a Grade II listed detached residence where centuries of character meet the freedom of country living. Dating back to the late 17th century, this substantial stone farmhouse enjoys far-reaching views across the surrounding landscape, with established gardens, adjoining paddocks and an impressive collection of outbuildings creating a home that offers far more than its accommodation alone.
Traditional stone elevations, mullioned windows and substantial oak timbers reflect the building's origins, while considered improvements have introduced contemporary comforts without compromising its historic character.
Inside, five bedrooms and a choice of reception spaces provide room for family life, entertaining and visiting guests. Beyond the farmhouse, the grounds and outbuildings open up possibilities for keeping ponies, pursuing hobbies, working from home or simply enjoying more time outdoors.
Positioned within a conservation area, Old Farm House offers the opportunity to embrace country living while remaining connected to the neighbouring communities of Holcombe Brook, Ramsbottom and Bury.
Welcome Home
The approach to Old Farm House takes you along a country lane, with rolling fields and open countryside setting the scene for your arrival. As the farmhouse comes into view, its traditional stone exterior and established surroundings create an inviting first impression, with the character of the property evident before you even step inside.
A sweeping cobbled forecourt provides a welcoming arrival, with the warm tones of the stonework complemented by established planting and mature trees. There is extensive parking to the front, while an electric sliding hardwood gate opens to a further secure parking area, complete with an electric vehicle charging point.
The distinctive yellow entrance door, framed by traditional stonework and decorative lanterns, adds a welcoming touch to the farmhouse exterior. Step inside and the entrance porch introduces the character of the interior through exposed timber and oak detailing. An adjoining cloakroom with WC provides everyday practicality, while the inner hallway leads through to the principal living accommodation.
The Heart of the Farmhouse
The farmhouse kitchen and dining room is a welcoming space where everyday life naturally comes together. Exposed oak beams stretch across the timber-panelled ceiling, bringing warmth and character, while windows on three elevations fill the room with natural light and offer glimpses of the surrounding countryside.
Cream cabinetry, wooden worktops, a traditional Belfast sink and a black Rangemaster range cooker create a timeless country-style finish. An integrated NEFF dishwasher provides modern convenience, while an under-stairs pantry offers useful additional storage.
The open arrangement brings cooking and dining together, with room for a family dining table and a more informal place to gather in the kitchen. From breakfast before the day begins to Sunday lunches that stretch into the afternoon, this is a space made for the everyday moments that bring everyone together.
Spaces to Gather & Unwind
Two separate reception rooms offer a choice of settings, each with its own atmosphere and outlook, allowing family life to unfold across different spaces.
The family room is an inviting space, where exposed oak beams, a substantial stone fireplace and distinctive arched alcoves bring warmth and character. Windows frame views over the adjoining fields and towards the surrounding woodland, bringing the landscape into the room. The fireplace is prepared for the installation of a wood-burning stove, offering the option to introduce an additional source of warmth.
The living room has a character of its own, with exposed timber beams and a stone fireplace providing a traditional focal point. Natural light enters through windows on three sides, creating a welcoming space for family film nights, entertaining friends or relaxing at the end of the day. Its separate arrangement allows it to be enjoyed independently of the kitchen and family room.
Rest & Retreat
With five bedrooms arranged across two floors, Old Farm House offers flexibility for family life, visiting guests and changing needs.
The ground-floor bedroom provides a comfortable retreat, with traditional timber detailing and windows overlooking two elevations. A walk-in closet and en-suite wet room add to its appeal, while its ground-floor position makes it particularly well suited to visiting guests or those who prefer sleeping accommodation without the need to use the stairs.
Upstairs, four further bedrooms are arranged across two separate landing areas, where timber balustrades and exposed oak detailing continue the farmhouse's character. Two of the bedrooms have their own en-suite shower rooms, offering additional comfort and independence.
The bedrooms each have something different to offer. Windows frame views across the gardens and paddocks, while one room is distinguished by a striking vaulted ceiling and exposed roof timbers. Coloured leaded-glass detailing adds further interest, with built-in shelving and access to loft storage providing practical additions.
The family bathroom combines period character with a considered finish. Beneath its vaulted ceiling, travertine tiling and an Imperial suite complement a freestanding cast-iron bath and substantial walk-in shower. American oak detailing, feature cast-iron radiators and elegant lighting complete a room designed for both everyday use and a more leisurely soak.
The variety of bedrooms allows the accommodation to adapt to different needs, whether creating a principal suite, welcoming overnight guests or dedicating a room to dressing, studying or working from home.
Gardens, Grounds & Country Living
The grounds at Old Farm House are an extension of the home itself, bringing together established gardens, outdoor entertaining spaces and open countryside views. There is room to enjoy the outdoors in different ways, from quiet moments overlooking the landscape to gatherings with family and friends.
An expansive lawn forms the centrepiece of the formal gardens, framed by mature trees, carefully maintained shrubs and established planting. A York stone seating area and water feature create an inviting place to sit and take in the views across the gardens and towards the neighbouring countryside.
For those who enjoy entertaining, the extensive terrace provides plenty of space for outdoor dining and relaxed gatherings. Traditional stone sett borders and a further water feature add character, while the surrounding greenery creates an attractive backdrop for time spent outdoors.
Pathways connect the different areas, inviting you to wander through the gardens and discover a favourite place to sit. External power supplies and perimeter lighting add practicality, extending the possibilities for using the terraces into the evening.
Beyond the formal gardens are two separate paddocks, comprising approximately one acre adjoining the farmhouse and a further half-acre paddock. Together with the existing stabling, they offer opportunities for pony turnout or smallholding pursuits, with the separation from the gardens allowing each part of the grounds to serve its own purpose.
From tending to the gardens to making use of the paddocks or enjoying the countryside views, the grounds provide the space and freedom to shape a lifestyle around the outdoors.
Space to Pursue Your Passions
Beyond the farmhouse itself, four separate outbuildings provide substantial additional space, opening up possibilities for equestrian interests, home working, fitness and leisure.
The timber stable building provides practical accommodation for a pony, with a substantial storage area linked to a separate metal storage structure. A fenced, block-paved area, together with power, lighting and internal and external water supplies, complements the paddocks and supports the property's equestrian potential.
Two further buildings have been comprehensively refurbished, creating spaces that could accommodate a variety of interests. The former two-stable block and adjoining tack room are now fully insulated and heated, with a zinc-clad pitched roof, contemporary Thermawood boarding, extensive electrical provision and internal water. It offers the potential for a dedicated home office, fitness studio or creative workspace away from the main house, subject to any necessary consents.
An adjoining refurbished garage and storeroom adds further versatility, with insulation, heating, a tiled floor and substantial bi-fold access doors. A separately accessed WC and washbasin is a particularly useful addition when spending time in the gardens or outbuildings.
Completing the collection is a substantial detached oak-framed building, combining an exposed English green oak frame with traditional stone detailing and contemporary external boarding. Fully insulated and heated, with a tiled floor, water supply and extensive electrical provision, it offers an appealing setting for a home cinema, gym, office or dedicated leisure space, subject to any necessary consents.
Together, these buildings create the freedom to give different interests a place of their own, whether that means keeping ponies, establishing a workspace or creating somewhere dedicated to hobbies and relaxation.
In the Neighbourhood
Hawkshaw is an established village surrounded by attractive countryside, offering a rural setting while remaining connected to the neighbouring communities of Holcombe Brook, Ramsbottom and Bury.
With its traditional stone properties and village character, Hawkshaw provides a setting that feels entirely in keeping with Old Farm House. Country lanes and walking routes invite you to explore the local area, whether heading out for a morning walk, enjoying a weekend cycle or making the most of the surrounding landscape.
Nearby Holcombe Brook and Tottington provide a choice of everyday amenities, while Ramsbottom offers a lively market-town atmosphere with independent shops, boutiques, cafés, restaurants and bars. Its Victorian architecture and connections to the East Lancashire Railway add to the town's character, making it an enjoyable destination for a leisurely weekend morning, lunch with friends or an evening out.
For those who enjoy exploring further afield, Holcombe Hill, home to the historic Peel Monument, and the wider West Pennine Moors offer a wealth of walking routes and far-reaching views. Burrs Country Park provides another setting for family outings and riverside walks, while the Irwell Sculpture Trail offers an opportunity to discover more of the area's landscape and heritage.
Bury town centre adds a broader choice of shopping and leisure facilities, with supermarkets, restaurants and entertainment alongside its well-known market. Together, these neighbouring towns offer a varied mix of everyday conveniences and places to enjoy, complementing life in Hawkshaw.
Getting Around
Hawkshaw provides road connections towards Bury, Bolton and Ramsbottom, making Old Farm House a practical base for those travelling throughout the surrounding area.
The wider road network provides access towards the M66 and M60 motorways for journeys into Manchester and beyond, while Bury Interchange offers Metrolink services into Manchester alongside bus connections serving the wider area.
The location allows residents to enjoy a countryside setting while retaining connections to the region's principal towns and transport networks.
Schools
Families considering Old Farm House have a choice of educational facilities across Hawkshaw and the surrounding communities.
St Mary's Church of England Primary School is located within Hawkshaw itself, while further primary options include Holcombe Brook Primary School and Tottington Primary School, alongside schools in Ramsbottom.
For secondary education, Woodhey High School in Ramsbottom, Tottington High School and The Elton High School in Bury are among the established options in the wider area.
Independent education is available at Bury Grammar School, which offers primary and senior education.
Disclaimer
Disclaimer
All descriptions, images, videos, plans and other marketing materials are provided for general guidance only and are intended to highlight the lifestyle and features a property may offer. They do not form part of any contract or warranty. Any plans shown, including boundary outlines, are for illustrative purposes only and should not be relied upon as a statement of fact. Any stated land measurements or acreage are approximate, and the exact extent of the property, its boundaries and acreage should be verified by the purchaser’s legal adviser before proceeding with a purchase. Whilst every effort is made to ensure accuracy, neither Burton James Estate Agents nor the seller accepts responsibility for any errors or omissions. Prospective purchasers should not rely on these details as statements of fact and are strongly advised to verify all information by inspection, searches and enquiries, and to seek confirmation from their conveyancer before proceeding with a purchase.
EPC Rating: C
Disclaimer
All descriptions, images, videos, plans and other marketing materials are provided for general guidance only and are intended to highlight the lifestyle and features a property may offer. They do not form part of any contract or warranty. Any plans shown, including boundary outlines, are for illustrative purposes only and should not be relied upon as a statement of fact. The extent of the property and its boundaries will be confirmed by the title plan and the purchaser’s legal adviser. Whilst every effort is made to ensure accuracy, neither Burton James Estate Agents nor the seller accepts responsibility for any errors or omissions. Prospective purchasers should not rely on these details as statements of fact and are strongly advised to verify all information by inspection, searches and enquiries, and to seek confirmation from their conveyancer before proceeding with a purchase.
Map Location
Property details
- Tenure
- Freehold
- Council Tax Band
- F
- Date Posted
- 2026-09-23
Market Value Analysis
Compared with 783 Homes with Land listings in North West England (1+ acres).
Energy Performance Certificate
Energy Efficiency Rating
Based on UK Energy Performance Certificate standards (EU Directive 2002/91/EC)
Running costs are one side. Planning activity, flood history and ground risks for this location are in the full report.
Utilities & Restrictions
Utilities
- Electricity
- Mains
- Water
- Mains
- Heating
- Gas Central Heating
- Broadband
- Ask Agent
- Sewerage
- Septic Tank / Private
Rights & Restrictions
- Public Rights of Way
- Ask Agent
- Private Rights of Way
- Ask Agent
- Listed Property
- Ask Agent
- Restrictions
- Ask Agent
Listed status, conservation areas and planning constraints for this location are in the full report.
Property Features
- Accessibility
- Ask Agent
- Parking
- Parking Available
- Garden
- Garden
Beyond the particulars: planning activity, flood history, heritage and ground risks, checked for this exact spot.
Connectivity
Broadband
Fastest speed available at this postcode
26 Mbps
Standard (10-30 Mbps)
Suitable for
- Web & social
- Music streaming
- Standard video calls
Mobile signal
Predicted 4G and 5G signal; indoor signal depends on building materials.
Ofcom Connected Nations postcode-level predictions. Speeds and signal are modelled, not measured, and vary between addresses and providers.
Signal is the easy part. Planning activity, flood history and protected designations here are in the full report.
Nearest Schools
Primary
- Greenmount Primary School0.7 milesNo Ofsted rating
- Ages
- 4 to 11
- Pupils
- 229
- Type
- Academy converter
- St Mary's Church of England Primary School, Hawkshaw0.8 milesOfsted: Good *
- Ages
- 4 to 11
- Pupils
- 99
- Type
- Voluntary aided school
- Faith
- Church of England
- Hazlehurst Primary Academy0.8 milesOfsted: Inadequate
- Ages
- 4 to 11
- Pupils
- 156
- Type
- Academy sponsor led
- Holly Mount Roman Catholic Primary School, Bury0.8 milesOfsted: Good
- Ages
- 4 to 11
- Pupils
- 233
- Type
- Voluntary aided school
- Faith
- Roman Catholic
- Holcombe Brook Primary School1 mileNo Ofsted rating
- Ages
- 5 to 11
- Type
- Academy converter
Secondary
- Woodhey High School0.7 milesOfsted: Good *
- Ages
- 11 to 16
- Pupils
- 1,111
- Type
- Academy converter
- Tottington High School1.7 milesOfsted: Requires improvement
- Ages
- 11 to 16
- Pupils
- 811
- Type
- Academy converter
- The Elton High School2.6 milesOfsted report card · Feb 2026
- Ages
- 11 to 16
- Pupils
- 1,017
- Type
- Community school
- Turton School3 milesOfsted: Good
- Ages
- 11 to 18
- Pupils
- 1,596
- Type
- Community school
- Canon Slade School3.5 milesOfsted: Good *
- Ages
- 11 to 18
- Pupils
- 1,724
- Type
- Academy converter
- Faith
- Church of England
* Latest graded judgement covers quality of education only; no overall grade was issued under the 2024-25 inspection framework.
Distances are straight-line from the advertised location. Source: the national school registers (DfE, Welsh Government, Scottish Government) and Ofsted.
Schools are just the start: sold prices nearby, planning activity and any flood history are in the full report.
Amenities
Supermarket
GP surgery
Pharmacy
Hospital
Straight-line distances from the advertised location. Sources: NHS records, Geolytix supermarket locations, OS Open Greenspace and the national trails registers.
The area stacks up? Now check the location itself: planning nearby, protected designations and past flooding.
Getting Around
Nearest station
Nearest bus stop
Typical drive times
Straight-line distances from the advertised location; drive times are typical free-flow times over OpenStreetMap road data, so allow more at peak. Public transport locations from DfT NaPTAN.
Easy to reach matters. So do planning activity, flood history and ground risks: all in the full report.
Flood Risk
Environment Agency open data, checked around the advertised map pin for the listed acreage. Long-term risk counts flood defences; the planning map's flood zones do not. Provided by LandSale, not the listing agent, and not part of the agent's particulars. Risk varies across a holding, so verify before committing.
Rivers and the sea
Planning map: Flood Zone 1.
Surface water
These bandings are the summary. Where this location sits on the flood maps, plus planning activity, heritage and ground risks, is in the full report.
Important notice: Information, maps and tags on this page are drawn from the advertising agent's marketing materials or generated automatically. LandSale has not verified them. Relying on these details is at your own risk, always carry out independent checks before committing to a purchase.
LandSale full disclaimer
Marketing information only - not formal particulars. The details on this website are provided for general guidance and do not constitute an offer or contract. Neither LandSale nor the advertising estate/land agent accepts responsibility for any inaccuracy.
1. Source of information
- Listing content: Core description, asking price, tenure, measurements, photographs and planning history originate from the marketing materials of the advertising estate or land agent. LandSale does not author this content and cannot guarantee its accuracy.
- Automated tags & categorisation: Property type, land-use class, acreage bands and similar labels may be applied by machine-learning models. They are intended as a helpful guide only and may not reflect the property's legal status or permitted use.
- Third-party & enriched data layers: Maps, boundary outlines, planning designations, soil reports, broadband coverage and other environmental or location-based insights are licensed from external suppliers. Such data are supplied “as is", may be incomplete or out of date and are subject to change without notice.
2. Verification required
Prospective purchasers must verify critical matters, including but not limited to planning permission, title boundaries, public rights of way, environmental constraints, acreage, services, access and VAT status, through their own inspections, specialist surveys, legal advisers and the selling agent before relying on the information or entering into any contract.
3. No warranty or liability
LandSale gives no warranty, express or implied, as to the accuracy, completeness or fitness for any particular purpose of the information displayed. LandSale shall not be liable for any loss, damage, cost or expense arising directly or indirectly from any use of or reliance on such information, save where liability may not be excluded by law.
4. Updates & feedback
If you believe any detail on this listing is inaccurate, please let us know. We will investigate and, where appropriate, update the listing or notify the agent.
© LandSale | Version 1.3 - August 2026
Listing agent
Burton James, Bolton
Unit A7 Suite A4 Ashworth House Rear Deakins Business Park Blackburn Road Egerton Bolton BL7 9RP
Contact Burton James, Bolton
Unit A7 Suite A4 Ashworth House Rear Deakins Business Park Blackburn Road Egerton Bolton BL7 9RP
View agent profileSimilar properties for sale
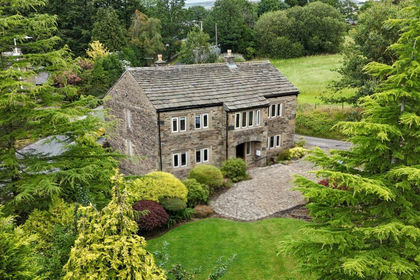
- Price
- Guide Price£1,200,000
- Size
- 0.33 acres
LOWER WATERFOLD BARN, Bradshaw Road, Bolton, BL2, Bolton North East, Bolton BL2 England
Added on 08/08/2026Barn Conversion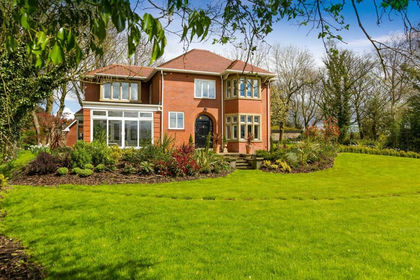
- Price
- £1,200,000
- Size
- 1 acres
Added on 28/01/2026House with Land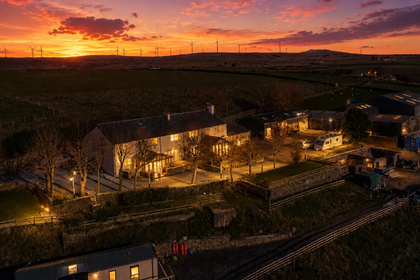
- Price
- £1,500,000
- Size
- 10 acres
Ridshaw Close Farm, Buckhurst Road, Bury, Rossendale and Darwen, Lancashire BL9 England
Added on 30/04/2026Multiple Dwelling Property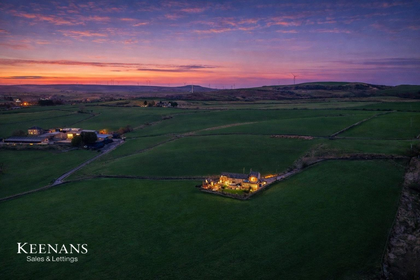
- Price
- £1,300,000
White Carr Farm, White Carr Lane, Bury, Rossendale and Darwen, Lancashire BL9 England
Added on 17/03/2026Barn Conversion
- Price
- £975,000
- Size
- 4 acres
Jacketmans Cottage, Whittlestone Head, Darwen, North Turton, Blackburn with Darwen BB3 England
Added on 29/01/2026House with Land
- Price
- Offers in Region of£1,300,000
- Size
- 6 acres
Added on 29/01/2026House with Land
- Price
- £1,500,000
- Size
- 1 acres
Belmont Road, Bolton, BL1, Bolton North East, Bolton BL1 England
Added on 22/07/2026House with Land
- Price
- Offers Over£1,300,000
- Size
- 3.5 acres
Bishops Court, Rossendale, Rossendale and Darwen, Lancashire BB4 England
Added on 27/08/2026House with Land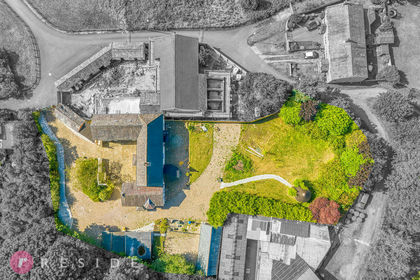
- Price
- £1,200,000
- Size
- 1 acres
Added on 27/08/2026Farmhouse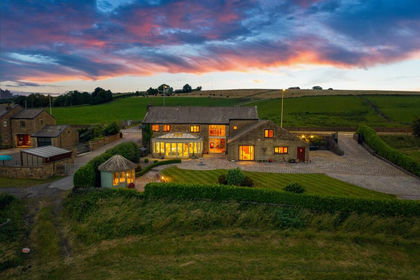
- Price
- Offers in Excess of£1,250,000
Added on 14/07/2026Barn Conversion