Chorley Old Road, Horwich, BL6 | 5-Bed Barn Conversion with Uninterrupted Views
- Bedrooms
- 5
- Bathrooms
- 3
Key Features
- Stunning five-bedroom detached barn conversion
- Breathtaking views across open countryside
- Beautifully landscaped south-facing gardens with summer house
- Bespoke Neville Johnson kitchen with Rangemaster cooker and granite worktops
- Elegant orangery with vaulted glazed roof and bi-fold doors
- Five generous double bedrooms and three well-appointed bathrooms
- Dedicated cinema room, fitted home office and multiple reception rooms
- Secure electric gates, extensive driveway and integral double garage
- High-specification upgrades including Hive-controlled heating, CCTV and monitored alarm
- Close to Rivington, the West Pennine Moors, Middlebrook Retail Park and excellent transport links
Description
Stanley Gate Barn, Chorley Old Road, Horwich, BL6 6QA
WATCH THE VIDEO TOUR FOR THIS PROPERTY
A Home of Character & Distinction
Occupying a superb position on the edge of open countryside, Stanley Gate Barn is a distinguished five-bedroom detached home offering beautifully balanced accommodation throughout. Combining the character, scale and craftsmanship synonymous with a converted barn with the comfort and convenience of modern living, it enjoys uninterrupted rural views while remaining within easy reach of Horwich, Bolton and excellent transport links.
Behind electric gates, the property delivers privacy, ample parking and remarkable versatility. A generous collection of reception rooms, a magnificent south-facing orangery, a bespoke Neville Johnson kitchen, dedicated media room and fully fitted home office make it equally suited to family life, entertaining and home working. Upstairs, five well-proportioned bedrooms are complemented by three bathrooms, while the striking galleried landing frames far-reaching countryside views that become part of everyday life.
Thoughtfully upgraded throughout, the home benefits from quality uPVC windows, a pair of Worcester boilers with Hive controls, CCTV, a monitored alarm system, Ring doorbells, a BT WiFi mesh network, an electrically operated garage door and electric entrance gates, all controllable from your phone. These carefully considered upgrades allow the home's original character to sit comfortably alongside the convenience of modern-day living.
Welcome Home
Passing through electrically operated gates, a cobbled driveway leads to Stanley Gate Barn, where handsome stone elevations and mature landscaping create an elegant first impression before the architecture of the barn begins to reveal itself.
Step inside and the scale of the home becomes immediately apparent. The entrance hall is a magnificent reception space, where warm terracotta floor tiles, exposed stonework and a beautifully crafted timber staircase combine to celebrate the property's barn heritage. Natural light pours in through the full-height glazed elevation at the far end of the hall, drawing your eye towards the stunning countryside beyond and creating an unforgettable welcome.
Original character sits comfortably alongside modern comforts throughout, with exposed beams, solid timber joinery and a carefully chosen Farrow & Ball colour palette creating a warm and elegant atmosphere. Wide archways lead gracefully into the principal reception rooms, while the generous proportions of the hall set the tone for the wonderfully spacious accommodation that unfolds beyond.
Spaces for Living & Entertaining
Stanley Gate Barn has been thoughtfully designed to provide a superb collection of reception rooms, ensuring every occasion has its own perfect setting, from relaxed family living to sophisticated entertaining.
Among the home's defining spaces is the magnificent south-facing orangery. Beneath its striking vaulted glazed ceiling, this spectacular room is bathed in natural light throughout the day, with automatic electric roof openings and underfloor heating providing year-round comfort. Walls of full-height glazing and bi-fold doors opening directly onto the garden blur the boundary between inside and out. Framed by beautifully landscaped gardens and rolling Lancashire countryside beyond, it is a memorable setting for entertaining, family gatherings or simply sitting back and appreciating the changing seasons.
Equally captivating is the elegant family room, where an impressive full-height picture window frames the landscape like a living work of art. Calm, comfortable and beautifully proportioned, it provides the perfect place to relax with a book, enjoy a quiet morning coffee or simply take in the ever-changing outlook.
The formal dining room provides a refined backdrop for everything from Sunday lunches to celebratory dinners, enhanced by attractive parquet flooring and an atmosphere that balances character with understated elegance.
A separate living room offers additional flexibility, providing a comfortable retreat away from the main entertaining spaces.
The home also benefits from a beautifully fitted study with bespoke cabinetry, extensive storage and integrated workspace, while the dedicated cinema room creates the ultimate movie-night experience with its 65-inch screen, surround sound system and bespoke fitted furniture.
Completing this part of the home are a generous walk-in pantry and a beautifully appointed guest cloakroom. Finished with large-format porcelain tiling, contemporary wall-hung cabinetry, an illuminated mirror and high-quality sanitaryware, it reflects the same exacting standard of finish found throughout Stanley Gate Barn.
Designed Around Daily Life
Crafted by Neville Johnson, the bespoke kitchen has been designed for those who genuinely enjoy cooking. Handcrafted cabinetry is paired with durable granite worktops and a carefully chosen range of quality appliances, including a Rangemaster cooker, Quooker boiling water tap, Fisher & Paykel fridge freezer, Miele dishwasher and AEG integrated microwave. A central island provides additional preparation space together with informal seating for everyday dining and conversation.
Adjoining the kitchen, a well-appointed utility room offers further storage, laundry facilities and generous worktop space, helping to keep the main kitchen uncluttered. With its own external entrance, it provides a practical everyday access point after countryside walks, gardening or muddy adventures with four-legged companions, allowing boots and coats to be left before entering the rest of the home.
Retreat Upstairs
Ascending the staircase, the home reveals one of its most striking architectural features. A magnificent galleried landing, framed by exposed timbers and natural stone, creates a dramatic sense of arrival, while a full-height picture window perfectly frames the breathtaking panorama across the gardens and rolling countryside beyond. Flooded with natural light, it is far more than simply a landing, serving as a beautiful reminder of the home's unique setting.
The principal suite continues the sense of quality found throughout the home. Beautifully proportioned, it offers ample space for a seating area positioned to enjoy the far-reaching rural views, complemented by extensive fitted Hammonds wardrobes and bespoke cabinetry providing exceptional storage. The luxurious en suite is equally generous, featuring a contemporary bath, separate walk-in shower and sleek vanity, creating a calm and indulgent retreat.
The remaining four bedrooms are all generous doubles, ensuring family and guests enjoy the same sense of space found throughout the home. Several benefit from quality fitted wardrobes, including recently installed Sharps cabinetry, while the largest of the secondary bedrooms offers particularly generous proportions, making it equally suited as a guest suite, teenager's retreat or substantial work-from-home space.
A particularly spacious family bathroom serves the first floor, thoughtfully designed with both a full-sized bath and separate walk-in shower, complemented by contemporary fittings and an abundance of floor space rarely found in modern homes. An additional bathroom provides further convenience, allowing busy mornings to run effortlessly and ensuring the accommodation is perfectly suited to larger families.
Outdoor Living
The gardens have been beautifully landscaped to complement both the architecture of the home and its elevated setting. Enjoying a south-facing aspect, they have been thoughtfully designed as a series of elegant outdoor spaces, each perfectly positioned to capture the sunshine and the far-reaching views across open countryside.
Extensive natural stone terraces flow seamlessly from the orangery, creating wonderful spaces for outdoor dining and entertaining. Curved cobbled detailing, manicured lawns, clipped box hedging and carefully considered planting combine to create a garden that is as attractive as it is easy to enjoy, with feature lighting extending its appeal well into the evening.
Positioned to make the very most of the panoramic outlook, a charming timber summer house provides a wonderfully peaceful retreat, equally suited to a quiet morning coffee, reading room or evening drinks while watching the sun set across the valley.
Perhaps the greatest luxury, however, is the outlook. From the gardens, orangery and many of the principal rooms, uninterrupted views sweep across rolling farmland towards reservoirs, woodland and the distant skyline. Despite these far-reaching vistas, the gardens remain wonderfully private, enclosed by mature hedging and landscaping that creates a genuine sense of seclusion.
A substantial cobbled driveway provides ample parking and leads to the integral double garage, while the generous plot wraps gracefully around the property, ensuring every elevation enjoys an attractive outlook and reinforcing the home's unique balance of privacy, space and connection to the surrounding landscape.
In the Neighbourhood
Located on the outskirts of Horwich, Stanley Gate Barn combines excellent everyday convenience with immediate access to some of the North West's most beautiful countryside. Set beneath the iconic Rivington Pike and the West Pennine Moors, the area is renowned for its spectacular scenery, outdoor pursuits and superb transport connections. Bolton lies approximately six miles away, whilst Manchester city centre can be reached in around 20 miles, making it an ideal location for commuters, families and those seeking a balance between town and country.
Horwich itself offers a thriving community with an excellent range of independent shops, cafés, traditional pubs and everyday services, while nearby Middlebrook Retail and Leisure Park provides an extensive choice of supermarkets, high street retailers, restaurants, a cinema, gym facilities and the Toughsheet Community Stadium. From everyday essentials to cafés, restaurants and leisure facilities, everything is conveniently close at hand, while the surrounding landscape ensures the area never loses its connection with the countryside.
For those who enjoy spending time outdoors, few locations are better placed. The beautiful Rivington estate, Lever Park and Anglezarke Reservoir are all within easy reach, offering miles of scenic walking and cycling routes through woodland, around reservoirs and across open moorland. After a day exploring the countryside, The Blundell Arms is just a short walk away, while Horwich and nearby Rivington offer an excellent choice of cafés, country pubs and restaurants, including The Brewery Bar & Kitchen, Rivington Brewing Co. Tap and a variety of independent coffee shops popular with walkers, cyclists and locals alike.
Schools & Connections
The area is particularly well regarded by families, with an excellent choice of primary and secondary schools close by. Highly regarded options include Rivington & Blackrod High School, St Joseph's RC High School and a number of well-respected primary schools within Horwich, while Bolton School and other independent establishments are easily accessible.
Despite its countryside surroundings, Stanley Gate Barn enjoys excellent transport connections. Horwich Parkway railway station provides regular direct services to Manchester, Preston and beyond, while Junction 6 of the M61 is only a short drive away, offering straightforward access across the wider North West. It is a location that offers the best of both worlds—outstanding countryside on the doorstep, without compromising on convenience.
Disclaimer
All descriptions, images, videos, plans and other marketing materials are provided for general guidance only and are intended to highlight the lifestyle and features a property may offer. They do not form part of any contract or warranty. Any plans shown, including boundary outlines, are for illustrative purposes only and should not be relied upon as a statement of fact. The extent of the property and its boundaries will be confirmed by the title plan and the purchaser’s legal adviser. Whilst every effort is made to ensure accuracy, neither Burton James Estate Agents nor the seller accepts responsibility for any errors or omissions. Prospective purchasers should not rely on these details as statements of fact and are strongly advised to verify all information by inspection, searches and enquiries, and to seek confirmation from their conveyancer before proceeding with a purchase.
EPC Rating: D
Disclaimer
All descriptions, images, videos, plans and other marketing materials are provided for general guidance only and are intended to highlight the lifestyle and features a property may offer. They do not form part of any contract or warranty. Any plans shown, including boundary outlines, are for illustrative purposes only and should not be relied upon as a statement of fact. The extent of the property and its boundaries will be confirmed by the title plan and the purchaser’s legal adviser. Whilst every effort is made to ensure accuracy, neither Burton James Estate Agents nor the seller accepts responsibility for any errors or omissions. Prospective purchasers should not rely on these details as statements of fact and are strongly advised to verify all information by inspection, searches and enquiries, and to seek confirmation from their conveyancer before proceeding with a purchase.
Map Location
Property details
- Tenure
- Freehold
- Council Tax Band
- H
- Date Posted
- 2026-07-14
Energy Performance Certificate
Energy Efficiency Rating
Based on UK Energy Performance Certificate standards (EU Directive 2002/91/EC)
Running costs are one side. Planning activity, flood history and ground risks for this location are in the full report.
Utilities & Restrictions
Utilities
- Electricity
- Mains
- Water
- Mains
- Heating
- Gas Central Heating
- Broadband
- Standard Copper (ADSL)
- Sewerage
- Mains
Rights & Restrictions
- Public Rights of Way
- Ask Agent
- Private Rights of Way
- Ask Agent
- Listed Property
- Ask Agent
- Restrictions
- Ask Agent
Listed status, conservation areas and planning constraints for this location are in the full report.
Property Features
- Accessibility
- Ask Agent
- Parking
- Parking Available
- Garden
- Garden
Beyond the particulars: planning activity, flood history, heritage and ground risks, checked for this exact spot.
Connectivity
Broadband
Fastest speed available at this postcode
26 Mbps
Standard (10-30 Mbps)
Suitable for
- Web & social
- Music streaming
- Standard video calls
Mobile signal
Predicted 4G and 5G signal; indoor signal depends on building materials.
Ofcom Connected Nations postcode-level predictions. Speeds and signal are modelled, not measured, and vary between addresses and providers.
Signal is the easy part. Planning activity, flood history and protected designations here are in the full report.
Nearest Schools
Primary
- Claypool Primary School1 mileOfsted report card · Feb 2026
- Ages
- 4 to 11
- Pupils
- 218
- Type
- Community school
- Johnson Fold Community Primary School1.2 milesOfsted: Good *
- Ages
- 2 to 11
- Type
- Academy converter
- Markland Hill Primary School1.2 milesOfsted: Outstanding *
- Ages
- 4 to 11
- Pupils
- 315
- Type
- Community school
- St Mary's RC Primary School1.4 milesOfsted: Good
- Ages
- 5 to 11
- Pupils
- 214
- Type
- Voluntary aided school
- Faith
- Roman Catholic
- Chorley New Road Primary Academy1.4 milesNo Ofsted rating
- Ages
- 3 to 11
- Pupils
- 316
- Type
- Academy converter
Secondary
- St Joseph's RC High School1.2 milesOfsted: Good *
- Ages
- 11 to 16
- Pupils
- 1,047
- Type
- Voluntary aided school
- Faith
- Roman Catholic
- Smithills School2 milesOfsted report card · Mar 2026
- Ages
- 11 to 16
- Pupils
- 1,203
- Type
- Academy converter
- Rivington and Blackrod High School2.2 milesOfsted: Good
- Ages
- 11 to 18
- Pupils
- 1,626
- Type
- Academy converter
- Faith
- Church of England
- Ladybridge High School2.3 milesOfsted: Good
- Ages
- 11 to 16
- Pupils
- 1,136
- Type
- Community school
- Thornleigh Salesian College2.5 milesOfsted: Requires improvement *
- Ages
- 11 to 18
- Pupils
- 1,574
- Type
- Voluntary aided school
- Faith
- Roman Catholic
* Latest graded judgement covers quality of education only; no overall grade was issued under the 2024-25 inspection framework.
Distances are straight-line from the advertised location. Source: the national school registers (DfE, Welsh Government, Scottish Government) and Ofsted.
Schools are just the start: sold prices nearby, planning activity and any flood history are in the full report.
Amenities
Supermarket
GP surgery
Pharmacy
Hospital
Straight-line distances from the advertised location. Sources: NHS records, Geolytix supermarket locations, OS Open Greenspace and the national trails registers.
The area stacks up? Now check the location itself: planning nearby, protected designations and past flooding.
Getting Around
Nearest station
Nearest bus stop
Typical drive times
Straight-line distances from the advertised location; drive times are typical free-flow times over OpenStreetMap road data, so allow more at peak. Public transport locations from DfT NaPTAN.
Easy to reach matters. So do planning activity, flood history and ground risks: all in the full report.
Flood Risk
Environment Agency open data, checked around the advertised map pin for the listed acreage. Long-term risk counts flood defences; the planning map's flood zones do not. Provided by LandSale, not the listing agent, and not part of the agent's particulars. Risk varies across a holding, so verify before committing.
Rivers and the sea
Planning map: Flood Zone 1.
Surface water
Not at the pin: mapped about 20 metres away.
These bandings are the summary. Where this location sits on the flood maps, plus planning activity, heritage and ground risks, is in the full report.
Important notice: Information, maps and tags on this page are drawn from the advertising agent's marketing materials or generated automatically. LandSale has not verified them. Relying on these details is at your own risk, always carry out independent checks before committing to a purchase.
LandSale full disclaimer
Marketing information only - not formal particulars. The details on this website are provided for general guidance and do not constitute an offer or contract. Neither LandSale nor the advertising estate/land agent accepts responsibility for any inaccuracy.
1. Source of information
- Listing content: Core description, asking price, tenure, measurements, photographs and planning history originate from the marketing materials of the advertising estate or land agent. LandSale does not author this content and cannot guarantee its accuracy.
- Automated tags & categorisation: Property type, land-use class, acreage bands and similar labels may be applied by machine-learning models. They are intended as a helpful guide only and may not reflect the property's legal status or permitted use.
- Third-party & enriched data layers: Maps, boundary outlines, planning designations, soil reports, broadband coverage and other environmental or location-based insights are licensed from external suppliers. Such data are supplied “as is", may be incomplete or out of date and are subject to change without notice.
2. Verification required
Prospective purchasers must verify critical matters, including but not limited to planning permission, title boundaries, public rights of way, environmental constraints, acreage, services, access and VAT status, through their own inspections, specialist surveys, legal advisers and the selling agent before relying on the information or entering into any contract.
3. No warranty or liability
LandSale gives no warranty, express or implied, as to the accuracy, completeness or fitness for any particular purpose of the information displayed. LandSale shall not be liable for any loss, damage, cost or expense arising directly or indirectly from any use of or reliance on such information, save where liability may not be excluded by law.
4. Updates & feedback
If you believe any detail on this listing is inaccurate, please let us know. We will investigate and, where appropriate, update the listing or notify the agent.
© LandSale | Version 1.3 - August 2026
Listing agent
Burton James, Bolton
Unit A7 Suite A4 Ashworth House Rear Deakins Business Park Blackburn Road Egerton Bolton BL7 9RP
Contact Burton James, Bolton
Unit A7 Suite A4 Ashworth House Rear Deakins Business Park Blackburn Road Egerton Bolton BL7 9RP
View agent profileSimilar properties for sale
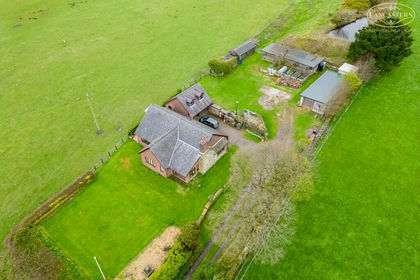
- Price
- £980,000
- Size
- 4 acres
Shepherds Drive, Horwich, Bolton, BL6, Horwich, Bolton BL6 England
Added on 10/05/2026House with Land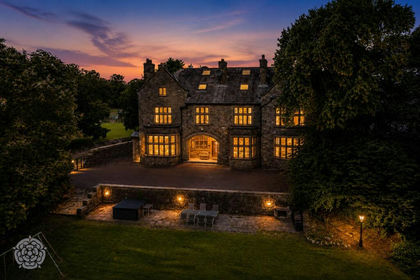
- Price
- £1,500,000
- Size
- 1 acres
Belmont Road, Bolton, BL1, Bolton North East, Bolton BL1 England
Added on 22/07/2026House with Land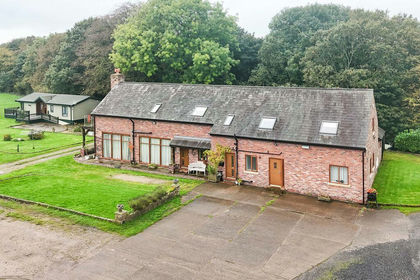
- Price
- £965,000
- Size
- 0.5 acres
The Barn, Bank Top Farm, Mill Lane, Aspull, WN2, Westhoughton, Bolton WN2 England
Added on 14/10/2026Barn Conversion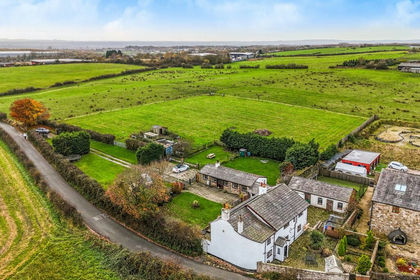
- Price
- Guide Price£975,000
- Size
- 1.8 acres
Slack Fold Lane, Farnworth, BL4, Bolton West, Bolton BL4 England
Added on 01/07/2026Farmhouse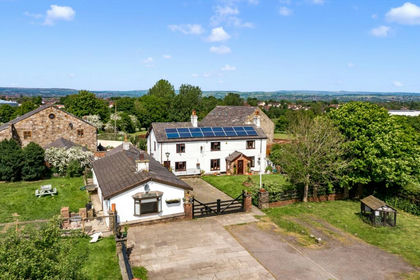
- Price
- £975,000
- Size
- 2.72 acres
Slack Fold Lane, Farnworth, BL4 0, Bolton West, Bolton BL4 England
Added on 29/01/2026Farmhouse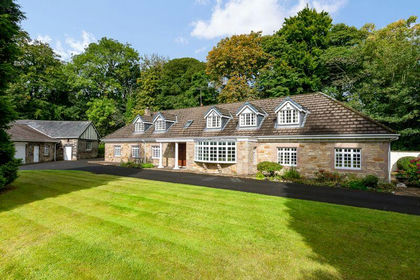
- Price
- Offers Over£1,300,000
- Size
- 1.5 acres
Added on 19/05/2026House with Land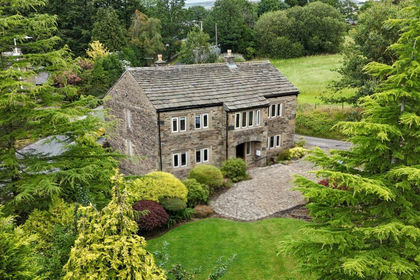
- Price
- Guide Price£1,200,000
- Size
- 0.33 acres
LOWER WATERFOLD BARN, Bradshaw Road, Bolton, BL2, Bolton North East, Bolton BL2 England
Added on 08/08/2026Barn Conversion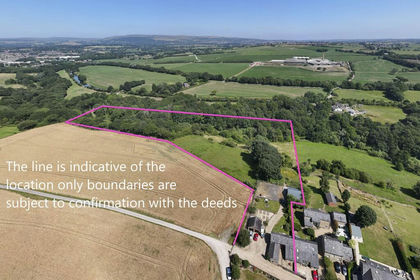
- Price
- Offers in Region of£975,000
- Size
- 6.4 acres
The Common, Adlington, PR7, Adlington, Lancashire PR7 England
Added on 22/07/2026Equestrian property
- Price
- Offers in Region of£1,025,000
- Size
- 1.1 acres
Atherton Road, Hindley Green, WN2, Makerfield, Wigan WN2 England
Added on 05/06/2026Development Land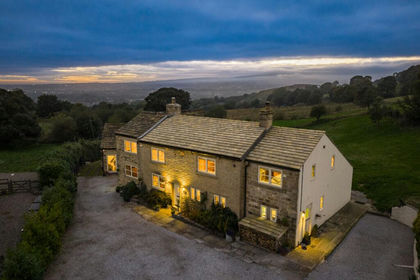
- Price
- £1,200,000
- Size
- 3 acres
Added on 01/10/2026House with Land