LOWER WATERFOLD BARN, Bradshaw Road, Bolton, BL2
- Land size
- 0.33 acres
- Bedrooms
- 4
- Bathrooms
- 3
Key Features
- Approximately 1/3 acre plot
- Four Double Bedrooms
- Good sized Cellar
- Desirable Corner Plot
Description
A Magnificent Seventeenth-Century Barn Conversion Set Within Approximately 1/3 Acre of Beautifully Landscaped Grounds
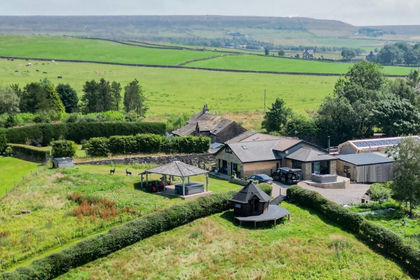
Occupying an enviable semi-rural position with far-reaching views across open countryside towards Winter Hill, Lower Water Fold Barn is an exceptional detached barn conversion of considerable distinction. Believed to date from approximately 1680 and sympathetically rebuilt and converted during 1990-1991, this remarkable residence effortlessly combines the timeless character of a historic Lancashire barn with the comfort, security and convenience of contemporary family living.
Constructed in traditional stone beneath a Bradstone tiled roof, the property has been meticulously maintained and thoughtfully enhanced, retaining an abundance of original architectural features including exposed stone walls, substantial oak beams, vaulted ceilings, inglenook fireplaces and handcrafted joinery. Throughout, tasteful neutral décor, reclaimed solid maple flooring and bespoke fittings create an elegant yet welcoming family home of exceptional quality.
Set behind mature gardens and approached via an extensive cobbled driveway, the property enjoys privacy, tranquillity and approximately one acre of grounds, offering an outstanding lifestyle opportunity within easy reach of Bolton and the surrounding motorway network.
Grand Reception Hall
The impressive entrance immediately establishes the character of the home. A substantial solid timber entrance door with steel security backing opens into a breathtaking reception hall featuring an impressive vaulted ceiling, exposed beams, reclaimed solid maple flooring and an architectural staircase rising to a magnificent galleried landing.
A striking internal feature tree, bespoke bookcases, under-stair storage, inset lighting and handcrafted timber detailing combine to create a dramatic first impression rarely found in properties of this calibre.
A beautifully appointed cloakroom serves the ground floor.
Elegant Reception Rooms
Designed equally for entertaining and family life, the property offers a selection of beautifully proportioned reception rooms, each possessing its own individual character.
The formal sitting room centres around a magnificent exposed stone inglenook fireplace fitted with an electric fire, complemented by original beam work, bespoke cabinetry and picturesque views across the gardens.
A cosy second reception room provides the perfect snug or reading room, complete with a cast iron coal-effect fireplace set within an attractive stone surround.
The elegant formal dining room is ideally positioned for entertaining, featuring reclaimed maple flooring, a beautiful stained-glass internal window and direct access to both the reception hall and kitchen.
A separate study offers an excellent home office or library, enhanced by exposed stonework and peaceful countryside views.
Bespoke Farmhouse Kitchen
The heart of the home is undoubtedly the impressive farmhouse-style dining kitchen.
Beautifully designed beneath a spectacular vaulted ceiling with exposed beams, the room combines traditional craftsmanship with modern practicality. A comprehensive range of bespoke shaker cabinetry is complemented by generous work surfaces, display shelving, glazed cabinets, pull-out pantry storage and a classic Belfast sink.
An integrated Zanussi combination microwave oven is complemented by space for additional appliances, while the vast stone feature wall creates an unforgettable focal point.
Large windows flood the room with natural light and provide delightful views across the gardens.
From the kitchen, stairs descend to a useful basement wine cellar and storage room—perfect for wine enthusiasts or additional household storage.
Solid Timber Barn styled door opens directly onto the enclosed stone courtyard, creating a seamless connection between indoor and outdoor entertaining spaces.
Exceptional First Floor Accommodation
A magnificent galleried landing overlooks the reception hall and enjoys views through stained-glass windows into the kitchen below.
The principal bedroom suite provides an outstanding retreat, enjoying dual aspects over the surrounding countryside together with an extensive range of fitted furniture.
Its luxurious four-piece en-suite bathroom includes a Jacuzzi bath, separate bidet, WC and wash basin, creating an indulgent private sanctuary.
Three further bedrooms provide generous family accommodation.
Bedroom Two also benefits from loft access leading to a fitted working sauna, offering a unique wellness feature rarely encountered in residential homes.
The mature family bathroom is tastefully appointed with a four-piece suite comprising panelled bath, separate shower enclosure, wash basin and WC.
Gardens & Grounds
The grounds are a particular feature of Lower Water Fold Barn.
Approaching approximately 1/3 acre in total, they have been thoughtfully landscaped to provide an attractive balance of formal gardens and practical outdoor entertaining space.
The cobbled driveway provides extensive parking and leads to a detached double garage with remote-controlled electric door, power, lighting and security illumination.
Imposing Stone steps descend down to the grand front entrance with Arched storm porch feature with Etched dated detail above. Neat, well tendered lawn to the upper level bordered by established trees, flowering shrubs and ornamental planting, while beautifully constructed stone retaining walls enhance the property's period character.
To the side, an enclosed stone-paved courtyard provides an exceptionally private entertaining space complete with feature Belfast sink planter, external lighting and high stone boundary walls.
Additional terraced gardens extend to a lower level with further seating areas and secondary gated vehicle access if required.
Throughout the grounds there are delightful views over neighbouring farmland and towards the iconic Winter Hill.
Security & Specification
Lower Water Fold Barn has been significantly enhanced to provide exceptional peace of mind without compromising its period charm.
Features include:
- Solid timber entrance and rear doors with steel security backing
- Bespoke hardwood double-glazed windows throughout
- Intercom entry system
- Remote-controlled double garage
- Security lighting
- High-quality bespoke blinds and window furnishings
- Electric heating system
- Extensive fitted bedroom furniture
- Reclaimed solid maple flooring
- Original exposed beams and stonework
- Wine cellar
- Advised there is a sauna in the loft area.
- Approximately 1/3 acre plot.
Situation
Enjoying a delightful rural setting surrounded by open countryside, the property offers the perfect balance of privacy and accessibility. The surrounding landscape provides beautiful walks and outstanding views, whilst Bolton, Bury, Harwood and Ramsbottom, excellent schools, transport links and amenities remain conveniently close at hand.
Summary
Lower Water Fold Barn represents an increasingly rare opportunity to acquire a substantial period barn conversion of genuine character, offering exceptional family accommodation within beautifully maintained grounds.
Rich in history yet thoughtfully adapted for modern living, this remarkable home seamlessly blends seventeenth-century heritage with contemporary comfort, creating a residence of enduring quality and timeless appeal.
A truly exceptional country home that must be experienced to be fully appreciated.
Additional Information:
Tenure: FREEHOLD
Security: alarmed with intercom system
Utilities: Electric and Water mains supply
EPC: E
Council Tax Band: G
Viewing by appointment only * after Proof of Funds provided.
Disclaimer
These particulars are intended to give a fair and substantially correct overall description for the guidance of intending purchasers and do not constitute an offer or part of a contract. Prospective purchasers and/or lessees ought to seek their own professional advice.
All descriptions, dimensions, areas, references to condition and necessary permissions for use and occupation and other details are given in good faith and are believed to be correct, but any intending purchasers should not rely on them as statements or representations of fact, but must satisfy themselves by inspection or otherwise as to the correctness of each of them.
All measurements are approximate.
All appliances, fixtures and fittings listed within details provided by PLM are 'as seen' and have not been tested by PLM nor have we sought certification of warranty or service, unless otherwise stated. It is in the buyer's interest to check the working condition of all appliances.
Map Location
Property details
- Tenure
- Freehold
- Council Tax Band
- G
- Date Posted
- 2026-08-08
Utilities & Restrictions
Utilities
- Electricity
- Mains
- Water
- Mains
- Heating
- Electric Heating
- Broadband
- Ask Agent
- Sewerage
- Ask Agent
Rights & Restrictions
- Public Rights of Way
- Ask Agent
- Private Rights of Way
- Ask Agent
- Listed Property
- Ask Agent
- Restrictions
- Ask Agent
Listed status, conservation areas and planning constraints for this location are in the full report.
Property Features
- Accessibility
- Ask Agent
- Parking
- Parking Available
- Garden
- Garden
Beyond the particulars: planning activity, flood history, heritage and ground risks, checked for this exact spot.
Connectivity
Broadband
Fastest speed available at this postcode
24 Mbps
Standard (10-30 Mbps)
Suitable for
- Web & social
- Music streaming
- Standard video calls
Mobile signal
Predicted 4G and 5G signal; indoor signal depends on building materials.
Ofcom Connected Nations postcode-level predictions. Speeds and signal are modelled, not measured, and vary between addresses and providers.
Signal is the easy part. Planning activity, flood history and protected designations here are in the full report.
Nearest Schools
Primary
- Eagley Junior School0.7 milesOfsted: Good *
- Ages
- 7 to 11
- Pupils
- 224
- Type
- Academy converter
- St Maxentius CofE Primary School0.8 milesOfsted: Good
- Ages
- 5 to 11
- Pupils
- 185
- Type
- Academy converter
- Faith
- Church of England
- Eagley Infant School0.9 milesNo Ofsted rating
- Ages
- 2 to 7
- Pupils
- 203
- Type
- Academy converter
- St Brendan's RC Primary School, Harwood, Bolton1.2 milesOfsted: Good
- Ages
- 4 to 11
- Pupils
- 199
- Type
- Voluntary aided school
- Faith
- Roman Catholic
- St John the Evangelist RC Primary School, Bromley Cross, Bolton1.2 milesNo Ofsted rating
- Ages
- 5 to 11
- Pupils
- 162
- Type
- Voluntary aided school
- Faith
- Roman Catholic
Secondary
- Turton School0.7 milesOfsted: Good
- Ages
- 11 to 18
- Pupils
- 1,596
- Type
- Community school
- Canon Slade School1.3 milesOfsted: Good *
- Ages
- 11 to 18
- Pupils
- 1,724
- Type
- Academy converter
- Faith
- Church of England
- Sharples School1.4 milesNo Ofsted rating
- Ages
- 11 to 16
- Pupils
- 1,214
- Type
- Academy converter
- Bolton St Catherine's Academy1.9 milesOfsted: Requires improvement *
- Ages
- 3 to 16
- Pupils
- 1,003
- Type
- Academy converter
- Faith
- Church of England
- Thornleigh Salesian College2.3 milesOfsted: Requires improvement *
- Ages
- 11 to 18
- Pupils
- 1,574
- Type
- Voluntary aided school
- Faith
- Roman Catholic
* Latest graded judgement covers quality of education only; no overall grade was issued under the 2024-25 inspection framework.
Distances are straight-line from the advertised location. Source: the national school registers (DfE, Welsh Government, Scottish Government) and Ofsted.
Schools are just the start: sold prices nearby, planning activity and any flood history are in the full report.
Amenities
Supermarket
GP surgery
Pharmacy
Hospital
Green space
Straight-line distances from the advertised location. Sources: NHS records, Geolytix supermarket locations, OS Open Greenspace and the national trails registers.
The area stacks up? Now check the location itself: planning nearby, protected designations and past flooding.
Getting Around
Nearest station
Nearest bus stop
Typical drive times
Straight-line distances from the advertised location; drive times are typical free-flow times over OpenStreetMap road data, so allow more at peak. Public transport locations from DfT NaPTAN.
Easy to reach matters. So do planning activity, flood history and ground risks: all in the full report.
Flood Risk
Environment Agency open data, checked around the advertised map pin for the listed acreage. Long-term risk counts flood defences; the planning map's flood zones do not. The map pin for this listing is approximate, so these readings describe the surrounding area. Provided by LandSale, not the listing agent, and not part of the agent's particulars. Risk varies across a holding, so verify before committing.
Rivers and the sea
Planning map: Flood Zone 1.
Surface water
Not at the pin: mapped about 20 metres away.
These bandings are the summary. Where this location sits on the flood maps, plus planning activity, heritage and ground risks, is in the full report.
Important notice: Information, maps and tags on this page are drawn from the advertising agent's marketing materials or generated automatically. LandSale has not verified them. Relying on these details is at your own risk, always carry out independent checks before committing to a purchase.
LandSale full disclaimer
Marketing information only - not formal particulars. The details on this website are provided for general guidance and do not constitute an offer or contract. Neither LandSale nor the advertising estate/land agent accepts responsibility for any inaccuracy.
1. Source of information
- Listing content: Core description, asking price, tenure, measurements, photographs and planning history originate from the marketing materials of the advertising estate or land agent. LandSale does not author this content and cannot guarantee its accuracy.
- Automated tags & categorisation: Property type, land-use class, acreage bands and similar labels may be applied by machine-learning models. They are intended as a helpful guide only and may not reflect the property's legal status or permitted use.
- Third-party & enriched data layers: Maps, boundary outlines, planning designations, soil reports, broadband coverage and other environmental or location-based insights are licensed from external suppliers. Such data are supplied “as is", may be incomplete or out of date and are subject to change without notice.
2. Verification required
Prospective purchasers must verify critical matters, including but not limited to planning permission, title boundaries, public rights of way, environmental constraints, acreage, services, access and VAT status, through their own inspections, specialist surveys, legal advisers and the selling agent before relying on the information or entering into any contract.
3. No warranty or liability
LandSale gives no warranty, express or implied, as to the accuracy, completeness or fitness for any particular purpose of the information displayed. LandSale shall not be liable for any loss, damage, cost or expense arising directly or indirectly from any use of or reliance on such information, save where liability may not be excluded by law.
4. Updates & feedback
If you believe any detail on this listing is inaccurate, please let us know. We will investigate and, where appropriate, update the listing or notify the agent.
© LandSale | Version 1.3 - August 2026
Listing agent
PLM, Bolton
Tudor House, 599 Chorley Old Road, Smithills, Bolton, BL1 6BL
Similar properties for sale
- Price
- Offers in Region of£900,000
- Size
- 10 acres
Added on 08/08/2026House with Land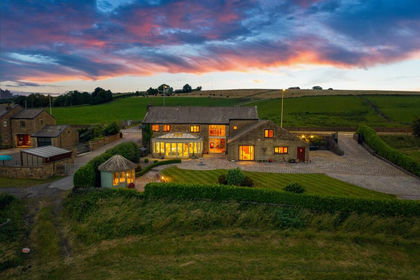
- Price
- Offers in Excess of£1,250,000
Added on 14/07/2026Barn Conversion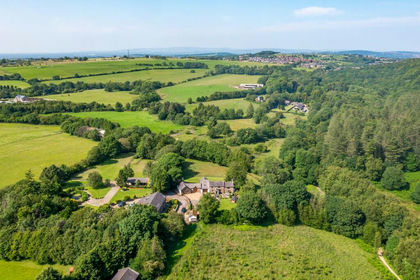
- Price
- £1,150,000
- Size
- 2 acres
Added on 29/01/2026Farmhouse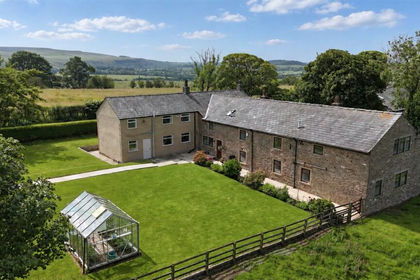
- Price
- Offers in Region of£1,250,000
- Size
- 3.2 acres
Harbour Lane, Wheelton, Chorley, Lancashire, Wheelton, Lancashire PR6 England
Added on 27/02/2026House with Land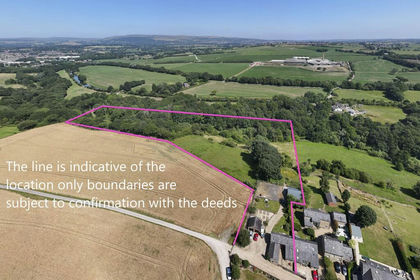
- Price
- Offers in Region of£975,000
- Size
- 6.4 acres
The Common, Adlington, PR7, Adlington, Lancashire PR7 England
Added on 22/07/2026Equestrian property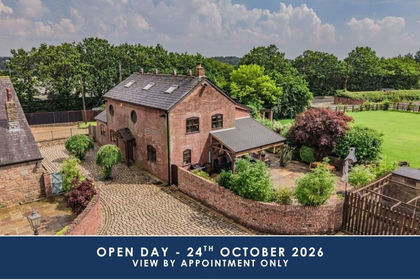
- Price
- £925,000
- Size
- 0.7 acres
The Red Brick Barn, Coppull Brow Farm, PR7, Coppull, Lancashire PR7 England
Added on 02/07/2026Barn Conversion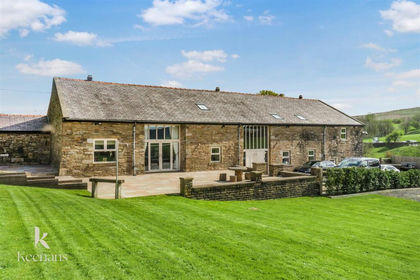
- Price
- Offers Over£1,350,000
- Size
- 8 acres
Manchester Road, Clowbridge, Burnley, Dunnockshaw, Lancashire BB11 England
Added on 24/09/2026Barn Conversion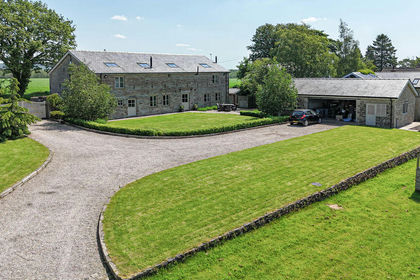
- Price
- £1,250,000
- Size
- 4.5 acres
Standish Wood Lane, Standish, Wigan, Wigan, Wigan WN6 England
Added on 29/01/2026Barn Conversion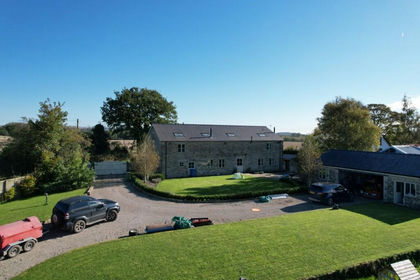
- Price
- Guide Price£1,250,000
- Size
- 4.5 acres
Added on 29/01/2026Barn Conversion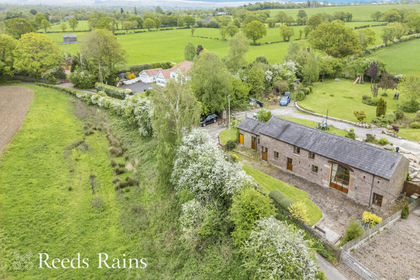
- Price
- Offers Over£900,000
- Size
- 1.1 acres
Back Lane, Charnock Richard, Chorley, Lancashire, PR7, Charnock Richard, Lancashire PR7 England
Added on 12/05/2026Barn Conversion