Higher Whittlestone Head Farm, Whittlestone Head, Darwen
- Land size
- 6 acres
- Bedrooms
- 4
- Bathrooms
- 3
Key Features
- Large detached stone property with outbuildings
- Extensive gardens and six acres of land
- Countryside character interiors in immaculate condition
- Four large double bedrooms, two en-suites & family bathroom
- Two large reception rooms & kitchen
- Large utility & downstairs WC
- One bedroom currently fitted as a home cinema
- Detached annex/office building suitable for variety of uses
- Double garage, summerhouse, garden shed & greenhouse
- Wildlife pond & uninterrupted rural views
Description
Situated in the quaint rural hamlet of Whittlestone Head, with extensive landscaped gardens and approximately six acres of land, this generous detached and extended stone property offers the best of countryside living. Its location between Bolton and Darwen means there’s the convenience of plenty of amenities within a short drive, with easy access to the motorway network too.
A brief overview of the main property includes a central entrance hall, living room, multifunctional family and dining room, kitchen and breakfast room, utility, downstairs WC, porch, four large double bedrooms with two en-suites, and a family bathroom. The main property is accompanied by four/five useful outbuildings, comprising a double garage attached to an annex style office building, summerhouse, a large shed and a greenhouse.
Character & Lifestyle - Higher Whittlestone Head Farm is presented in immaculate condition throughout. The modern finishes and top-quality interiors are tastefully matched with an unmistakable countryside aesthetic, with an array of solid oak and exposed stone throughout the home. With large rooms throughout, totalling over 2,800 sq ft of accommodation in the main property alone, this home offers an excellent amount of room for super spacious living, and is highly suitable for modern family life. If you are in search of a luxurious turnkey countryside retreat, offering a wonderful combination of style, practicality, and rural tranquillity, this property could be for you.
Living Space - The entrance hall gives you the first impression of the large proportions, and its exposed stone walls with oak floor and complementary bespoke oak staircase create a rustic warmth.
The main living room is situated to the left of the hall, and due its fantastic size it offers several seating areas, with high quality sliding doors and patio doors opening onto two separate patio areas. The stone chimney breast and original oak beams add to the character, and the multifuel burner provides a cosy warming glow.
On the opposite side of the hall, the family lounge and dining area continue the charming character and practical appeal, with another log burner and multifunctional space. Another substantial sitting area can be enjoyed here – an ideal spot for the kids – and the room is adjacent to the kitchen, making it well-suited for use as a dining area too.
The kitchen spans the full depth of the original property, giving ample space for even the largest of families. Stylish textured porcelain tiles are featured on the floor, complementing the beautiful solid granite worktop and modern cabinetry, which houses a range of Neff integrated appliances, including a five-ring gas hob and extractor hood, two full size ovens, microwave, and dishwasher. Other practical features include an inset Franke sink with swan-neck flexi tap, breakfast bar with seating for two, and a variety of storage options. There is also an allocated space for an American-style fridge-freezer.
Off the kitchen is a large utility room, where the high quality of the kitchen design continues, featuring granite worktops, premium German kitchen units, a Franke sink and tap and porcelain tiles. There's heaps of extra storage and worktop space, as well as an extra freezer, and plumbing for the washer and dryer. The utility also has ample space for a table and chairs, as well as an external access door, giving it versatility in use. It would be handy to use it as a boot room too – a place to keep muddy boots and wet paws after strolls in the surrounding countryside.
Further practical aspects on the ground floor include a porch for extra storage, and the downstairs WC which is fully tiled with Villeroy & Boch sanitaryware and Hans Grohe brassware – a high-quality finish which is also found in each of the bathrooms upstairs.
Bedrooms & Bathrooms - Ascending the beautiful bespoke oak staircase, the spacious landing features more exposed stone and solid oak flooring, connecting the bedrooms and bathrooms with a small corridor.
Like the living spaces, each of the four double bedrooms and bathrooms are presented in excellent condition where contemporary styling blends tastefully with countryside character. Each of the bedrooms also boast scenic views in all directions.
The master features a part-sloped ceiling which adds to the character, where Velux windows create a bright and airy ambience. Its 34 sq. m footprint provides oodles of space, and the fully tiled, modern three-piece en-suite includes a large walk-in shower, wall-mounted WC and basin. The second bedroom also features a three-piece en-suite of a similar design and finish. One of the other bedrooms is currently used as a home cinema, fully equipped with a high-definition Sony projector, screen, and Yamaha surround sound system.
Outside Space - In addition to the adjoining land, Higher Whittlestone Head Farm showcases extensive landscaped gardens which have evidently received as much love and care as the house. Immediately outside the property are two large, walled patio areas, offering plenty of space for outdoor dining, barbeques, and summer get-togethers with family and friends. There are also three well-kept lawns: one adjacent to the patios, one around the wildlife pond, and one at the front of the house. If you love spending time outdoors and being immersed in nature, the outside space here will be hard to beat!
From a practical angle, there are multiple areas for private parking with enough space for a whole fleet of cars, making this an ideal choice for those who have multiple cars or perhaps for those who need external space for a caravan, motorhome, or other lifestyle vehicles.
Outbuildings - Several outbuildings add even more lifestyle appeal and convenience for family life.
‘The Barn’ is a large room currently used as a substantial home office though it would suit a variety of uses, from guest accommodation to a home gym, the choice is yours. Its high ceilings and multiple windows give it a fresh, airy ambience, and it has its own central heating system with a combi boiler and radiators – the gas boiler is powered by LPG bottles.
The summerhouse aptly named ‘Frog Cabin’ is positioned next to the wildlife pond which is fed by a natural spring. Its decking area is a lovely spot to sit and enjoy the scenic views.
The double garage provides external storage, and there is an area of the plot specifically designed for allotment gardening, with two garden sheds, a Rhino greenhouse, and raised beds to grow fruit and vegetable.
Countryside Convenience - Whittlestone Head occupies an exceptional position amidst the rolling hills and stunning landscapes of rural Lancashire. This is a setting of privacy, peace, and natural beauty, where expansive views, open countryside and an abundance of wildlife create a feeling of escape.
With scenic trails and moorland walks on the doorstep, the surrounding landscape invites a quieter and slower pace of life, offering the luxury of space, seclusion and connection with nature.
Despite its idyllic setting, Whittlestone Head remains well positioned for convenience. The villages of Edgworth and Hoddlesden are just minutes away in the car, offering a selection of independent shops, pubs and traditional village amenities.
For those who travel, excellent transport links place the property within easy reach of Manchester and the wider North West. Nearby Bromley Cross, Entwistle and Darwen train stations offer direct rail connections, while the motorway network provides easy access to regional and national destinations.
Whittlestone Head combines the serenity of the countryside with exceptional accessibility – the very best of both worlds, where refined rural living meets modern convenience.
Key Details - Tax band: G
Tenure: Freehold
Heating: Boiler with water-based underfloor heating throughout, plus a modern hot water cylinder
Boiler: Oil-based boiler in the utility room, with private oil tank in the grounds
Gas: LPG bottles for boiler in annex building
Water: No meter, on rates
Drainage: Modern septic tank system
Internet: Wave, a specialist rural internet provider
Loft: There are three lofts, the main one is part-boarded with a pulldown ladder
Security: Alarmed
Map Location
Property details
- Tenure
- Freehold
- Council Tax Band
- G
- Date Posted
- 2026-01-29
Market Value Analysis
Compared with 238 Homes with Land listings in North West England (5+ acres).
Energy Performance Certificate
Energy Efficiency Rating
Based on UK Energy Performance Certificate standards (EU Directive 2002/91/EC)
Running costs are one side. Planning activity, flood history and ground risks for this location are in the full report.
Utilities & Restrictions
Utilities
- Electricity
- Ask Agent
- Water
- Ask Agent
- Heating
- Ask Agent
- Broadband
- Ask Agent
- Sewerage
- Ask Agent
Rights & Restrictions
- Public Rights of Way
- Ask Agent
- Private Rights of Way
- Ask Agent
- Listed Property
- Ask Agent
- Restrictions
- Ask Agent
Listed status, conservation areas and planning constraints for this location are in the full report.
Property Features
- Accessibility
- Ask Agent
- Parking
- Parking Available
- Garden
- Garden
Beyond the particulars: planning activity, flood history, heritage and ground risks, checked for this exact spot.
Connectivity
Broadband
Fastest speed available at this postcode
7 Mbps
Under 10 Mbps here
Suitable for
- Basic browsing & email
Mobile signal
Predicted 4G and 5G signal; indoor signal depends on building materials.
Ofcom Connected Nations postcode-level predictions. Speeds and signal are modelled, not measured, and vary between addresses and providers.
Signal is the easy part. Planning activity, flood history and protected designations here are in the full report.
Nearest Schools
Primary
- Darwen, St Barnabas CofE Primary Academy1.3 milesNo Ofsted rating
- Ages
- 4 to 11
- Pupils
- 207
- Type
- Academy converter
- Faith
- Church of England
- Ashleigh Primary School1.6 milesNo Ofsted rating
- Ages
- 4 to 11
- Pupils
- 220
- Type
- Foundation school
- Hoddlesden St Paul's Church of England Primary School1.8 milesOfsted: Outstanding *
- Ages
- 3 to 11
- Pupils
- 237
- Type
- Voluntary aided school
- Faith
- Church of England
- Darwen St Peter's Church of England Primary School1.8 milesOfsted report card · May 2026
- Ages
- 4 to 11
- Pupils
- 240
- Type
- Voluntary aided school
- Faith
- Church of England
- Darwen Aldridge Sudell Primary2.1 milesOfsted report card · Mar 2026
- Ages
- 4 to 11
- Pupils
- 167
- Type
- Academy converter
Secondary
- Darwen Aldridge Community Academy2.1 milesOfsted: Requires improvement *
- Ages
- 11 to 19
- Pupils
- 1,036
- Type
- Academy sponsor led
- Darwen Aldridge Enterprise Studio2.5 milesOfsted report card · Jan 2026
- Ages
- 13 to 19
- Pupils
- 275
- Type
- Studio schools
- Darwen Vale High School3.4 milesOfsted: Good
- Ages
- 11 to 16
- Pupils
- 1,039
- Type
- Academy sponsor led
- Turton School4.1 milesOfsted: Good
- Ages
- 11 to 18
- Pupils
- 1,596
- Type
- Community school
- Sharples School4.5 milesNo Ofsted rating
- Ages
- 11 to 16
- Pupils
- 1,214
- Type
- Academy converter
* Latest graded judgement covers quality of education only; no overall grade was issued under the 2024-25 inspection framework.
Distances are straight-line from the advertised location. Source: the national school registers (DfE, Welsh Government, Scottish Government) and Ofsted.
Schools are just the start: sold prices nearby, planning activity and any flood history are in the full report.
Amenities
Supermarket
GP surgery
Pharmacy
Hospital
Straight-line distances from the advertised location. Sources: NHS records, Geolytix supermarket locations, OS Open Greenspace and the national trails registers.
The area stacks up? Now check the location itself: planning nearby, protected designations and past flooding.
Getting Around
Nearest station
Nearest bus stop
Typical drive times
Straight-line distances from the advertised location; drive times are typical free-flow times over OpenStreetMap road data, so allow more at peak. Public transport locations from DfT NaPTAN.
Easy to reach matters. So do planning activity, flood history and ground risks: all in the full report.
Flood Risk
Environment Agency open data, checked around the advertised map pin for the listed acreage. Long-term risk counts flood defences; the planning map's flood zones do not. Provided by LandSale, not the listing agent, and not part of the agent's particulars. Risk varies across a holding, so verify before committing.
Rivers and the sea
Planning map: Flood Zone 1.
Surface water
Not at the pin: mapped about 20 metres away.
These bandings are the summary. Where this location sits on the flood maps, plus planning activity, heritage and ground risks, is in the full report.
Important notice: Information, maps and tags on this page are drawn from the advertising agent's marketing materials or generated automatically. LandSale has not verified them. Relying on these details is at your own risk, always carry out independent checks before committing to a purchase.
LandSale full disclaimer
Marketing information only - not formal particulars. The details on this website are provided for general guidance and do not constitute an offer or contract. Neither LandSale nor the advertising estate/land agent accepts responsibility for any inaccuracy.
1. Source of information
- Listing content: Core description, asking price, tenure, measurements, photographs and planning history originate from the marketing materials of the advertising estate or land agent. LandSale does not author this content and cannot guarantee its accuracy.
- Automated tags & categorisation: Property type, land-use class, acreage bands and similar labels may be applied by machine-learning models. They are intended as a helpful guide only and may not reflect the property's legal status or permitted use.
- Third-party & enriched data layers: Maps, boundary outlines, planning designations, soil reports, broadband coverage and other environmental or location-based insights are licensed from external suppliers. Such data are supplied “as is", may be incomplete or out of date and are subject to change without notice.
2. Verification required
Prospective purchasers must verify critical matters, including but not limited to planning permission, title boundaries, public rights of way, environmental constraints, acreage, services, access and VAT status, through their own inspections, specialist surveys, legal advisers and the selling agent before relying on the information or entering into any contract.
3. No warranty or liability
LandSale gives no warranty, express or implied, as to the accuracy, completeness or fitness for any particular purpose of the information displayed. LandSale shall not be liable for any loss, damage, cost or expense arising directly or indirectly from any use of or reliance on such information, save where liability may not be excluded by law.
4. Updates & feedback
If you believe any detail on this listing is inaccurate, please let us know. We will investigate and, where appropriate, update the listing or notify the agent.
© LandSale | Version 1.3 - August 2026
Listing agent
Claves, Bolton
Claves House, 295D Darwen Road, Bromley Cross, Bolton, BL7 9BT
Contact Claves, Bolton
Claves House, 295D Darwen Road, Bromley Cross, Bolton, BL7 9BT
View agent profileSimilar properties for sale
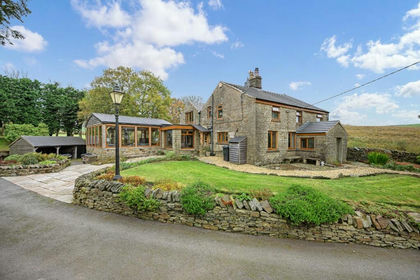
- Price
- £975,000
- Size
- 4 acres
Jacketmans Cottage, Whittlestone Head, Darwen, North Turton, Blackburn with Darwen BB3 England
Added on 29/01/2026House with Land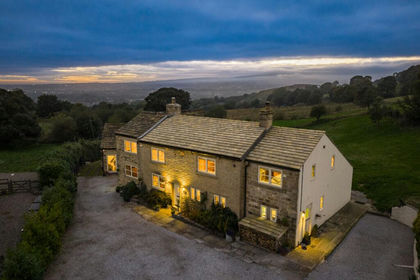
- Price
- £1,200,000
- Size
- 3 acres
Added on 01/10/2026House with Land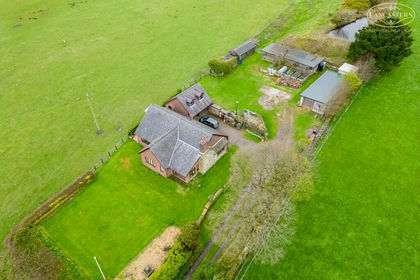
- Price
- £980,000
- Size
- 4 acres
Shepherds Drive, Horwich, Bolton, BL6, Horwich, Bolton BL6 England
Added on 10/05/2026House with Land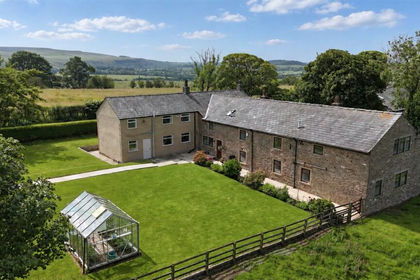
- Price
- Offers in Region of£1,250,000
- Size
- 3.2 acres
Harbour Lane, Wheelton, Chorley, Lancashire, Wheelton, Lancashire PR6 England
Added on 27/02/2026House with Land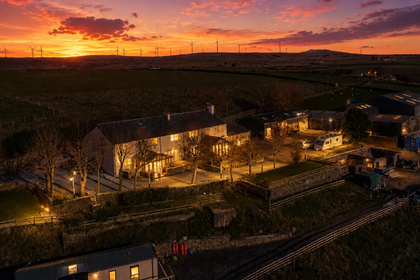
- Price
- £1,500,000
- Size
- 10 acres
Ridshaw Close Farm, Buckhurst Road, Bury, Rossendale and Darwen, Lancashire BL9 England
Added on 30/04/2026Multiple Dwelling Property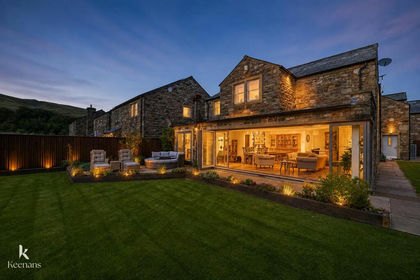
- Price
- Offers Over£1,300,000
- Size
- 3.5 acres
Bishops Court, Rossendale, Rossendale and Darwen, Lancashire BB4 England
Added on 27/08/2026House with Land
- Price
- £995,000
- Size
- 10 acres
Added on 28/08/2026Equestrian property
- Price
- Offers Over£1,350,000
- Size
- 8 acres
Manchester Road, Clowbridge, Burnley, Dunnockshaw, Lancashire BB11 England
Added on 24/09/2026Barn Conversion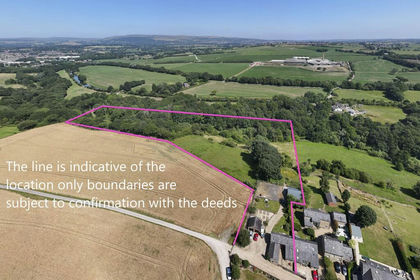
- Price
- Offers in Region of£975,000
- Size
- 6.4 acres
The Common, Adlington, PR7, Adlington, Lancashire PR7 England
Added on 22/07/2026Equestrian property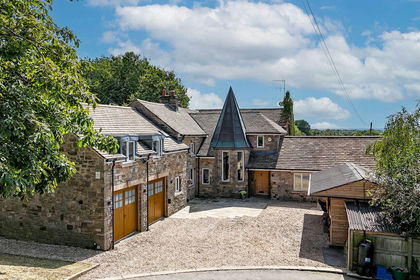
- Price
- £1,595,000
- Size
- 6.2 acres
Added on 19/08/2026House with Land