Aston Lane, Aston, ST15
- Bedrooms
- 4
- Bathrooms
- 2
Key Features
- Stop and smell the daisies at Michaelmas Barn, a renovated 4-bed barn conversion in Aston, near Stone, with character, space and plenty of room for family life to bloom.
- Room to bloom downstairs with a fabulous kitchen diner, Aga, 2 electric ovens, gas hob, Belfast sink, utility, large living room, office/reception room and WC.
- Plenty of room to grow upstairs with 4 bedrooms, master dressing room & en suite with walk-in shower and roll-top bath, mezzanine bedroom and family bathroom.
- Life is in full bloom outside with front and rear gardens, driveway, electric gates and a 2-storey double garage with WC, ideal for an annex, gym, office or studio.
- Put down roots in Aston by Stone, surrounded by countryside yet close to Stone's shops, cafés, pubs, canal walks and schools, with the A34 and M6 making days out easy.
Description
Stop and smell the daisies... because sometimes the best things in life are the ones that encourage you to slow down and enjoy them. Welcome to Michaelmas Barn, tucked away on Aston Lane in the sought-after village of Aston, near Stone, where a beautifully renovated four-bedroom barn conversion brings character and modern living together in full bloom. And the name isn't just for show... look closely at the brickwork and you'll spot the little Michaelmas daisies worked into the walls, the very flowers that inspired the name of this rather special home.
Room to bloom... Step inside and the first thing you'll discover is a fabulous kitchen diner, where oak cupboard doors, contrasting granite worktops and plenty of space create the perfect setting for family breakfasts, long lunches and evenings spent entertaining. There's room for all the essential appliances, a Belfast sink and, taking centre stage, a gas Aga with module comprising two electric ovens and a gas hob, all forming part of the Aga setup and giving the chef of the house plenty of ways to let their culinary talents flourish. There's even space for a dining table big enough to gather everyone around. The utility room sits just off the kitchen, complete with double stainless-steel sinks and space for further appliances, keeping the practical side of family life neatly tucked away.
Time to put your feet up... The large living room is ready for relaxing, with French doors opening out to the rear garden and a fantastic brick fireplace taking centre stage. The characterful brick fireplace provides a charming focal point, with the potential to accommodate a gas, electric or log-burning stove, subject to suitability and any necessary installation requirements or permissions. There's also a versatile reception room currently dressed as an office, but this space could quite easily blossom into a playroom, snug, hobby room or whatever your family needs it to be. A downstairs WC with a wash hand basin and useful under-stair storage completes the ground floor.
Upstairs, there's plenty of room to grow... Four versatile bedrooms give everyone their own space, with the master bedroom enjoying rather a lot of it. Alongside the bedroom itself is a dedicated dressing room with fitted wardrobes, while the en suite offers a walk-in shower, roll-top freestanding bath, WC, and wash hand basin. It's safe to say this is one bedroom where getting ready for the day feels rather more luxurious. One of the further bedrooms even has its own mezzanine, adding another layer of versatility and giving you somewhere to work, play, relax or simply hide away with a good book. The family bathroom continues the roll-top bath theme, alongside a shower, wash hand basin and WC, giving the household everything needed for busy mornings and relaxing evenings alike.
Outside, life is in full bloom... The rear garden combines lawn and patio areas, giving you plenty of room for children to play, guests to gather and garden furniture to take its place when the sun comes out. At the front, the low-maintenance garden and driveway provide a smart approach, while electric gates add an extra layer of privacy and security. The double garage is something rather special too. Set over two floors and built to regulations, with its own WC, this is far more than somewhere to park the cars. There is fantastic potential for the space to be transformed into an annex, subject to any necessary permissions, or used as a home office, gym, studio, workshop, guest accommodation or whatever your heart desires. With two floors to work with and its own facilities already in place, the possibilities really are ready to bloom.
Throughout Michaelmas Barn, oak beams, exposed brick and a wonderful collection of Velux windows bring bags of character, while underfloor heating runs across both floors to keep modern-day comfort firmly in bloom. And then there are those little Michaelmas daisies hidden within the surrounding brickwork, a charming reminder of exactly where this home's name came from.
So, take a breath, slow down and stop to smell the daisies... because Michaelmas Barn is more than just a house. It's a beautifully renovated family home with space to grow, plenty of character and a story of its own, ready for its next chapter.
Location
Aston is a picturesque Staffordshire village just outside Stone, offering a peaceful countryside setting while keeping the amenities and attractions of the market town within easy reach. Surrounded by open countryside and country lanes, it's a lovely spot for those looking to put down roots somewhere that feels wonderfully removed from the hustle and bustle, without being too far from everyday conveniences.
Just a short drive away, Stone offers a vibrant high street packed with independent shops, cafés, restaurants and pubs, alongside regular farmers' and craft markets. The town is also renowned for its thriving food and drink scene, with the annual Stone Food & Drink Festival celebrating local produce and artisan talent.
For those who like to get out and about, the surrounding Staffordshire countryside provides plenty of opportunities for walking and cycling, while the nearby Trent and Mersey Canal offers scenic towpaths and waterside walks. Westbridge Park also provides plenty of green space for enjoying the great outdoors.
For commuters, the location is well placed for access to the A34 and M6, while Stone and Stafford train stations provide mainline connections for travelling further afield. Stafford and Stoke-on-Trent are both within easy reach too, making Aston a great base for enjoying both countryside and town life.
With its peaceful village setting, beautiful surrounding countryside and convenient access to Stone and beyond, Aston is a wonderful place to put down roots, slow down and enjoy the good things in life... perhaps even stopping to smell the daisies along the way.
EPC Rating: C
Buyer's Note
The land is subject to an annual rentcharge of £1, payable at Christmas to The Stone Charity Trustees, or whoever is entitled to receive it.
Map Location
Property details
- Tenure
- Freehold
- Council Tax Band
- E
- Date Posted
- 2026-09-23
Energy Performance Certificate
Energy Efficiency Rating
Based on UK Energy Performance Certificate standards (EU Directive 2002/91/EC)
Running costs are one side. Planning activity, flood history and ground risks for this location are in the full report.
Utilities & Restrictions
Utilities
- Electricity
- Ask Agent
- Water
- Ask Agent
- Heating
- Ask Agent
- Broadband
- Ask Agent
- Sewerage
- Ask Agent
Rights & Restrictions
- Public Rights of Way
- Ask Agent
- Private Rights of Way
- Ask Agent
- Listed Property
- Ask Agent
- Restrictions
- Ask Agent
Listed status, conservation areas and planning constraints for this location are in the full report.
Property Features
- Accessibility
- Ask Agent
- Parking
- Parking Available
- Garden
- Garden
Beyond the particulars: planning activity, flood history, heritage and ground risks, checked for this exact spot.
Connectivity
Broadband
Fastest speed available at this postcode
1.8 Gbps
Gigabit full fibre
Suitable for
- 4K streaming on every screen
- Full-time home working
- Online gaming & big downloads
Mobile signal
Predicted 4G and 5G signal; indoor signal depends on building materials.
Ofcom Connected Nations postcode-level predictions. Speeds and signal are modelled, not measured, and vary between addresses and providers.
Signal is the easy part. Planning activity, flood history and protected designations here are in the full report.
Nearest Schools
Primary
- St Michael's CofE (C) First School1.2 milesNo Ofsted rating
- Ages
- 3 to 9
- Pupils
- 184
- Type
- Voluntary controlled school
- Faith
- Church of England
- Pirehill First School1.5 milesOfsted report card · Jun 2026
- Ages
- 5 to 9
- Pupils
- 245
- Type
- Community school
- Manor Hill First School1.8 milesNo Ofsted rating
- Ages
- 2 to 9
- Pupils
- 260
- Type
- Academy converter
- St Dominic's Catholic Primary School2 milesOfsted: Outstanding
- Ages
- 3 to 11
- Pupils
- 221
- Type
- Academy converter
- Faith
- Roman Catholic
- Christ Church CofE First School2.1 milesNo Ofsted rating
- Ages
- 5 to 9
- Pupils
- 120
- Type
- Academy converter
- Faith
- Church of England
Secondary
- Walton Priory Middle School1.3 milesOfsted: Good *
- Ages
- 9 to 13
- Pupils
- 542
- Type
- Community school
- Alleyne's Academy2.3 milesNo Ofsted rating
- Ages
- 13 to 18
- Pupils
- 846
- Type
- Academy converter
- Christ Church Academy2.4 milesOfsted report card · Apr 2026
- Ages
- 9 to 13
- Pupils
- 540
- Type
- Academy converter
- Faith
- Church of England
- Sir Graham Balfour High School3.4 milesNo Ofsted rating
- Ages
- 11 to 18
- Pupils
- 1,003
- Type
- Academy converter
- The Weston Road Academy4.9 milesNo Ofsted rating
- Ages
- 11 to 18
- Pupils
- 978
- Type
- Academy converter
* Latest graded judgement covers quality of education only; no overall grade was issued under the 2024-25 inspection framework.
Distances are straight-line from the advertised location. Source: the national school registers (DfE, Welsh Government, Scottish Government) and Ofsted.
Schools are just the start: sold prices nearby, planning activity and any flood history are in the full report.
Amenities
Supermarket
GP surgery
Pharmacy
Hospital
Straight-line distances from the advertised location. Sources: NHS records, Geolytix supermarket locations, OS Open Greenspace and the national trails registers.
The area stacks up? Now check the location itself: planning nearby, protected designations and past flooding.
Getting Around
Nearest station
Nearest bus stop
Typical drive times
Straight-line distances from the advertised location; drive times are typical free-flow times over OpenStreetMap road data, so allow more at peak. Public transport locations from DfT NaPTAN.
Easy to reach matters. So do planning activity, flood history and ground risks: all in the full report.
Flood Risk
Environment Agency open data, checked around the advertised map pin for the listed acreage. Long-term risk counts flood defences; the planning map's flood zones do not. Provided by LandSale, not the listing agent, and not part of the agent's particulars. Risk varies across a holding, so verify before committing.
Rivers and the sea
Planning map: Flood Zone 1.
Surface water
These bandings are the summary. Where this location sits on the flood maps, plus planning activity, heritage and ground risks, is in the full report.
Important notice: Information, maps and tags on this page are drawn from the advertising agent's marketing materials or generated automatically. LandSale has not verified them. Relying on these details is at your own risk, always carry out independent checks before committing to a purchase.
LandSale full disclaimer
Marketing information only - not formal particulars. The details on this website are provided for general guidance and do not constitute an offer or contract. Neither LandSale nor the advertising estate/land agent accepts responsibility for any inaccuracy.
1. Source of information
- Listing content: Core description, asking price, tenure, measurements, photographs and planning history originate from the marketing materials of the advertising estate or land agent. LandSale does not author this content and cannot guarantee its accuracy.
- Automated tags & categorisation: Property type, land-use class, acreage bands and similar labels may be applied by machine-learning models. They are intended as a helpful guide only and may not reflect the property's legal status or permitted use.
- Third-party & enriched data layers: Maps, boundary outlines, planning designations, soil reports, broadband coverage and other environmental or location-based insights are licensed from external suppliers. Such data are supplied “as is", may be incomplete or out of date and are subject to change without notice.
2. Verification required
Prospective purchasers must verify critical matters, including but not limited to planning permission, title boundaries, public rights of way, environmental constraints, acreage, services, access and VAT status, through their own inspections, specialist surveys, legal advisers and the selling agent before relying on the information or entering into any contract.
3. No warranty or liability
LandSale gives no warranty, express or implied, as to the accuracy, completeness or fitness for any particular purpose of the information displayed. LandSale shall not be liable for any loss, damage, cost or expense arising directly or indirectly from any use of or reliance on such information, save where liability may not be excluded by law.
4. Updates & feedback
If you believe any detail on this listing is inaccurate, please let us know. We will investigate and, where appropriate, update the listing or notify the agent.
© LandSale | Version 1.3 - August 2026
Listing agent
James Du Pavey, Stone
Christchurch house Christchurch Way, Stone, ST15 8BZ
Similar properties for sale
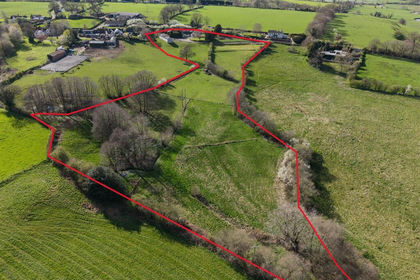
- Price
- Offers in Region of£750,000
- Size
- 5.36 acres
Cottage Farm, Sandon Bank, Stafford, Hopton and Coton, Staffordshire ST18 England
Added on 10/05/2026Farmhouse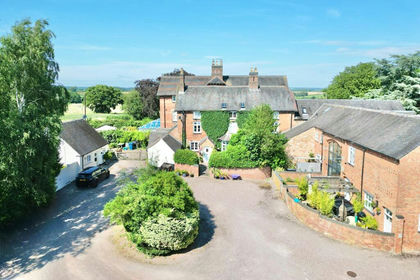
- Price
- £795,000
- Size
- 5 acres
Walton Bank, Eccleshall, ST21, Eccleshall, Staffordshire ST21 England
Added on 21/03/2026Farmhouse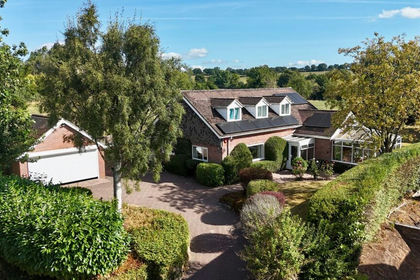
- Price
- Offers in Excess of£700,000
- Size
- 1.45 acres
Added on 18/08/2026House with Land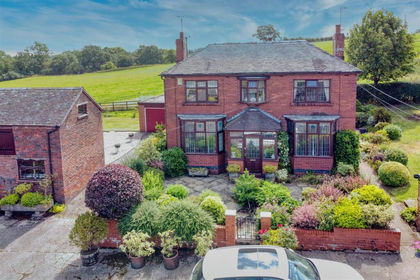
- Price
- Offers Over£795,000
- Size
- 10.92 acres
Marley Hollows Farm, Hilderstone, Stone, Draycott in the Moors, Staffordshire ST15 England
Added on 30/07/2026House with Land
- Price
- £750,000
- Size
- 3.3 acres
Added on 29/01/2026Barn Conversion
- Price
- £575,000
- Size
- 1 acres
Fradswell Lane, Fradswell, Stone, Staffordshire, ST18, Fradswell, Staffordshire ST18 England
Added on 29/01/2026Barn Conversion
- Price
- Offers Over£650,000
Cocknage Farm, Stoke-On-Trent, Barlaston, Staffordshire ST3 England
Added on 09/09/2026Barn Conversion
- Price
- Offers Over£595,000
BRAND NEW DUTCH BARN, Tixall Road, Brancote, Stafford, ST18, Tixall, Staffordshire ST18 England
Added on 22/06/2026Barn Conversion
- Price
- £799,000
- Size
- 1 acres
Longton Road, Trentham, ST4, Stoke-on-Trent South, Stoke-on-Trent ST4 England
Added on 11/02/2026House with Land
- Price
- Offers in Excess of£750,000
- Size
- 1.5 acres
Wincote Lane, Eccleshall, Stafford, Staffordshire, ST21, Eccleshall, Staffordshire ST21 England
Added on 26/03/2026House with Land