Barn 1, Shut Heath Farm, Shut Heath, Haughton, Stafford, ST18
- Bedrooms
- 3
- Bathrooms
- 2
Key Features
- Exceptional Three-Bedroom, Two-Bathroom Barn Conversion set within an exclusive rural development on the outskirts of Haughton.
- Stunning Open-Plan Living Space featuring a double-sided Clock log burner with exposed brick surround, underfloor heating and beautiful original barn character throughout.
- Bespoke Handmade Kitchen with quartz worktops, premium AEG appliances and a voice-activated Samsung American-style fridge/freezer.
- Character Meets Craftsmanship – Original barn features throughout, including exposed brick walls and beams, paired with solid oak doors for a warm, high-quality finish.
- Countryside Living with Modern Convenience including Starlink internet, proximity to the Isabel Trail and easy access to Stafford's amenities, schools and transport links.
Description
Welcome to Sage Barn, a show-stopping three-bedroom, two-bathroom barn conversion nestled on the outskirts of Haughton, Stafford, a place where countryside character and modern luxury have clearly struck up a very successful partnership, with excellent taste.
Perfectly positioned close to Stafford, you’ll have easy access to a wealth of amenities, including the brand-new David Lloyd club currently in production, so your lifestyle can be as active or indulgent as you please. For those who prefer their exercise with a side of scenery, the nearby Isabel Trail offers idyllic walking and cycling routes right on your doorstep.
Step through the entrance hallway and into the central hub of the home, an area so well-connected it could host its own meet-and-greet. From here, you’ve got effortless access to all reception rooms, ground floor bedrooms, and a bathroom. Beneath your feet, underfloor heating runs throughout the ground floor, keeping things toasty while maintaining that clean, uncluttered aesthetic. Pair that with solid oak doors throughout, and you’ve got quality you can feel in every step.
At the heart of Sage Barn lies the kitchen/diner/family room. This bespoke handmade kitchen is a true centrepiece, topped with quartz worktops and fully equipped with AEG appliances. The voice-activated Samsung American-style fridge/freezer adds a futuristic flourish, because even a barn deserves a bit of tech swagger. Original barn characteristics shine throughout, with exposed brick walls and beams adding texture, warmth and a constant reminder of the building’s heritage. The open-plan living and dining areas are cleverly divided by a double-sided Clock log burner with a brick surround, a feature so charming it practically demands a cosy evening. With fitted TV points on both sides, you can configure the space to suit your lifestyle, whether that’s relaxed lounging or lively entertaining. The family/living room is flooded with natural light thanks to picture windows and bifold doors opening onto the garden, effortlessly blending indoor comfort with outdoor calm.
The ground floor also hosts two spacious bedrooms and two bathrooms. The principal bedroom sits peacefully at the end of the home, offering space for a large double bed, triple-aspect windows, and a sleek ensuite complete with shower, WC, towel radiator, illuminated mirror, and sink, your own private retreat. The second bedroom is another generous double, boasting high ceilings, French doors to the outside, and Jack and Jill access to the family bathroom. And the family bathroom? It’s less “functional” and more “fabulous.” Featuring high ceilings, a full bathtub, walk-in shower, marble-effect tiling, stylish gold detailing, sensor lighting, and contemporary finishes, it’s a space designed to impress.
Next door to the kitchen, a practical utility room offers matching bespoke cabinetry, quartz worktops, a sink, and external access, ideal for keeping the main living areas pristine. You’ll also find access to the plant room here, quietly powering the home behind the scenes.
Upstairs, the third bedroom awaits, a charming space featuring an exposed brick wall crafted from the barn’s original materials. With a skylight, window, and flooring left for your personal touch, it’s a blank canvas ready to reflect your style.
The outdoor space offers a generous mix of laid lawn and patio areas, perfect for everything from summer gatherings to peaceful morning coffees. A double garage and ample driveway parking ensure practicality is just as well catered for as aesthetics.
Sage Barn doesn’t just look good, it performs beautifully too. With Starlink internet, you’ll enjoy fast, reliable connectivity even in this tranquil setting. Plus, the home comes with a ten-year warranty with added advantages, offering that extra peace of mind.
Sage Barn is where rustic soul meets modern brilliance, a home that balances beams and tech, charm and convenience, history and high-spec living. It’s bold, beautiful, and just a little bit brilliant. And honestly? It knows it.
Become the first proud owner of this exceptional property and give us a call today to book a viewing - .
Location
Haughton is a small village where there are shops, pubs, fish & chip shop & a primary school providing the local amenities that you need, also neighbouring Gnosall & Ranton. Within the village there is a church and a village hall where frequent activities are held for the local community. Slightly further afield you will find the village of Eccleshall & the County Town of Stafford where there are larger amenities & links to both the M6 motorway & mainline rail links.
Agent Note
Please note there will be a maintenance fee with this property.
Map Location
Property details
- Tenure
- Freehold
- Council Tax Band
- Ask Agent
- Date Posted
- 2026-06-22
Utilities & Restrictions
Utilities
- Electricity
- Mains
- Water
- Mains
- Heating
- Gas Central Heating
- Broadband
- Ask Agent
- Sewerage
- Septic Tank / Private
Rights & Restrictions
- Public Rights of Way
- Ask Agent
- Private Rights of Way
- Ask Agent
- Listed Property
- Ask Agent
- Restrictions
- Ask Agent
Listed status, conservation areas and planning constraints for this location are in the full report.
Property Features
- Accessibility
- Ask Agent
- Parking
- Parking Available
- Garden
- Garden
Beyond the particulars: planning activity, flood history, heritage and ground risks, checked for this exact spot.
Connectivity
Broadband
Fastest speed available at this postcode
15 Mbps
Standard (10-30 Mbps)
Suitable for
- Web & social
- Music streaming
- Standard video calls
Fixed wireless access may also be an option here.
Mobile signal
Predicted 4G and 5G signal; indoor signal depends on building materials.
Ofcom Connected Nations postcode-level predictions. Speeds and signal are modelled, not measured, and vary between addresses and providers.
Signal is the easy part. Planning activity, flood history and protected designations here are in the full report.
Nearest Schools
Primary
- Haughton St Giles CofE Primary Academy0.8 milesNo Ofsted rating
- Ages
- 3 to 11
- Pupils
- 111
- Type
- Academy converter
- Faith
- Church of England
- All Saints Church of England Primary School and Nursery1.8 milesOfsted: Requires improvement
- Ages
- 3 to 11
- Pupils
- 72
- Type
- Academy sponsor led
- Faith
- Church of England
- Cooper Perry Primary School2.2 milesOfsted report card · Jan 2026
- Ages
- 3 to 11
- Pupils
- 206
- Type
- Community school
- Gnosall St Lawrence Coe Primary Academy2.3 milesNo Ofsted rating
- Ages
- 2 to 11
- Pupils
- 309
- Type
- Academy converter
- Faith
- Church of England
- Burleyfields Primary School2.6 milesNo Ofsted rating
- Ages
- 2 to 11
- Pupils
- 59
- Type
- Free schools
Secondary
- King Edward VI High School3 milesOfsted: Requires improvement *
- Ages
- 11 to 18
- Pupils
- 646
- Type
- Academy sponsor led
- Blessed William Howard Catholic School3.3 milesNo Ofsted rating
- Ages
- 11 to 18
- Pupils
- 950
- Type
- Academy converter
- Faith
- Roman Catholic
- Sir Graham Balfour High School4 milesNo Ofsted rating
- Ages
- 11 to 18
- Pupils
- 1,003
- Type
- Academy converter
- The Weston Road Academy5.5 milesNo Ofsted rating
- Ages
- 11 to 18
- Pupils
- 978
- Type
- Academy converter
- Walton High School5.5 milesNo Ofsted rating
- Ages
- 11 to 18
- Pupils
- 1,262
- Type
- Academy converter
* Latest graded judgement covers quality of education only; no overall grade was issued under the 2024-25 inspection framework.
Distances are straight-line from the advertised location. Source: the national school registers (DfE, Welsh Government, Scottish Government) and Ofsted.
Schools are just the start: sold prices nearby, planning activity and any flood history are in the full report.
Amenities
Supermarket
GP surgery
Pharmacy
Hospital
Straight-line distances from the advertised location. Sources: NHS records, Geolytix supermarket locations, OS Open Greenspace and the national trails registers.
The area stacks up? Now check the location itself: planning nearby, protected designations and past flooding.
Getting Around
Nearest station
Nearest bus stop
Typical drive times
Straight-line distances from the advertised location; drive times are typical free-flow times over OpenStreetMap road data, so allow more at peak. Public transport locations from DfT NaPTAN.
Easy to reach matters. So do planning activity, flood history and ground risks: all in the full report.
Flood Risk
Environment Agency open data, checked around the advertised map pin for the listed acreage. Long-term risk counts flood defences; the planning map's flood zones do not. Provided by LandSale, not the listing agent, and not part of the agent's particulars. Risk varies across a holding, so verify before committing.
Rivers and the sea
Planning map: Flood Zone 1.
Surface water
Not at the pin: mapped about 10 metres away.
These bandings are the summary. Where this location sits on the flood maps, plus planning activity, heritage and ground risks, is in the full report.
Important notice: Information, maps and tags on this page are drawn from the advertising agent's marketing materials or generated automatically. LandSale has not verified them. Relying on these details is at your own risk, always carry out independent checks before committing to a purchase.
LandSale full disclaimer
Marketing information only - not formal particulars. The details on this website are provided for general guidance and do not constitute an offer or contract. Neither LandSale nor the advertising estate/land agent accepts responsibility for any inaccuracy.
1. Source of information
- Listing content: Core description, asking price, tenure, measurements, photographs and planning history originate from the marketing materials of the advertising estate or land agent. LandSale does not author this content and cannot guarantee its accuracy.
- Automated tags & categorisation: Property type, land-use class, acreage bands and similar labels may be applied by machine-learning models. They are intended as a helpful guide only and may not reflect the property's legal status or permitted use.
- Third-party & enriched data layers: Maps, boundary outlines, planning designations, soil reports, broadband coverage and other environmental or location-based insights are licensed from external suppliers. Such data are supplied “as is", may be incomplete or out of date and are subject to change without notice.
2. Verification required
Prospective purchasers must verify critical matters, including but not limited to planning permission, title boundaries, public rights of way, environmental constraints, acreage, services, access and VAT status, through their own inspections, specialist surveys, legal advisers and the selling agent before relying on the information or entering into any contract.
3. No warranty or liability
LandSale gives no warranty, express or implied, as to the accuracy, completeness or fitness for any particular purpose of the information displayed. LandSale shall not be liable for any loss, damage, cost or expense arising directly or indirectly from any use of or reliance on such information, save where liability may not be excluded by law.
4. Updates & feedback
If you believe any detail on this listing is inaccurate, please let us know. We will investigate and, where appropriate, update the listing or notify the agent.
© LandSale | Version 1.3 - August 2026
Listing agent
James Du Pavey, Eccleshall
16 Stafford Street Eccleshall ST21 6BH
Similar properties for sale
- Price
- £850,000
- Size
- 5.3 acres
Butter Bank Lane, Derrington, Seighford, Staffordshire ST18 England
Added on 29/01/2026Cottage
- Price
- Offers in Region of£795,000
- Size
- 1.3 acres
Haughton, Stafford, ST18, Haughton, Staffordshire ST18 England
Added on 10/05/2026Country Home
- Price
- £795,000
- Size
- 5 acres
Walton Bank, Eccleshall, ST21, Eccleshall, Staffordshire ST21 England
Added on 21/03/2026Farmhouse
- Price
- £875,000
- Size
- 2.39 acres
Cash Lane, Eccleshall, ST21, Eccleshall, Staffordshire ST21 England
Added on 01/10/2026House with Land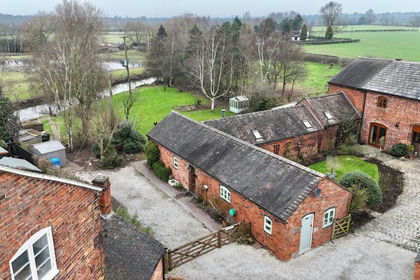
- Price
- Offers in Excess of£580,000
Mill Lane, Acton Trussell, ST17, Acton Trussell and Bednall, Staffordshire ST18 England
Added on 13/10/2026Barn Conversion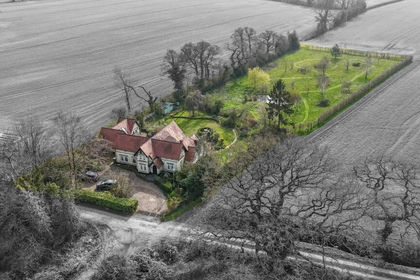
- Price
- Offers in Excess of£750,000
- Size
- 1.5 acres
Wincote Lane, Eccleshall, Stafford, Staffordshire, ST21, Eccleshall, Staffordshire ST21 England
Added on 26/03/2026House with Land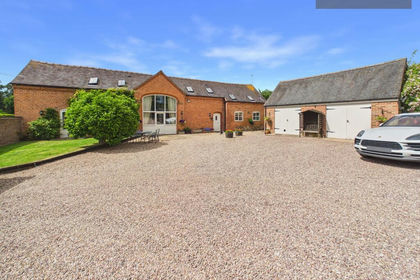
- Price
- £875,000
- Size
- 5.25 acres
Added on 08/07/2026Barn Conversion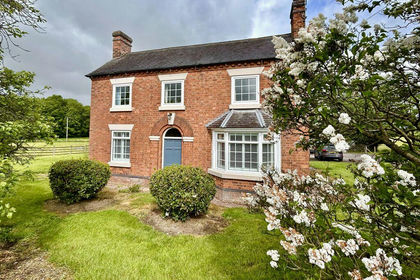
- Price
- Offers in Region of£750,000
- Size
- 1.6 acres
Added on 23/05/2026Farmhouse
- Price
- Offers in Excess of£875,000
- Size
- 2 acres
Green Lane, Whitgreave, ST18, Whitgreave, Staffordshire ST18 England
Added on 28/01/2026Barn Conversion
- Price
- Offers in Region of£750,000
- Size
- 5.36 acres
Cottage Farm, Sandon Bank, Stafford, Hopton and Coton, Staffordshire ST18 England
Added on 10/05/2026Farmhouse