Church Bank, Keele, ST5
- Land size
- 1.7 acres
- Bedrooms
- 5
- Bathrooms
- 3
Key Features
- Magnificent Georgian residence offering exceptional proportions, timeless period character, five generous bedrooms and an impressive collection of beautifully presented reception rooms.
- Spectacular kitchen breakfast room featuring extensive quartz work surfaces, bespoke breakfast bar, multiple ovens, gas hob and a comprehensive range of integrated appliances.
- Luxurious principal suite with dual-aspect garden views, elegant four-piece en-suite bathroom, freestanding bath, double walk-in shower and private dressing room with vanity area.
- Generous mature wraparound gardens featuring extensive lawns, established planting, Indian stone terraces, multiple entertaining areas and two sweeping gated gravel driveways with ample parking.
- Exceptional external space including two double garages, additional garage and multiple workshops, offering superb flexibility for vehicles, hobbies, storage or potential additional uses.
Description
There are homes that impress with their proportions, others with their character, and then there are those rare properties that combine both to remarkable effect. This magnificent 18th-century residence is one such home. A remarkable property, meticulously renovated and ready to be enjoyed for generations to come.
Nestled within the historic village of Keele (an 1100’s Knight’s Templar precept) and occupying just under two acres of private grounds, this exceptional family residence offers an enviable combination of period character, contemporary luxury, privacy and space. Set in one of the highest points on the land next to the historic St John’s Church, the location provides extensive views in multiple directions.
Set discreetly within a peaceful private cul-de-sac, the property enjoys an enviable sense of seclusion, surrounded by mature trees, established gardens and lush greenery. Despite its wonderfully private setting, it remains conveniently positioned for the amenities, educational facilities and excellent transport links associated with the wider Keele and Newcastle-under-Lyme area.
The former Vicarage provides a sense of grandeur that has been lovingly renovated and presented to an immaculate standard, retaining a wealth of character while delivering all the comforts expected of a modern country home. From the moment you step inside, the scale and quality of the accommodation are immediately apparent. The spacious entrance hall provides a fitting introduction to this remarkable home, combining practical storage with a range of fitted wardrobes provides excellent hanging and storage space with elegant finishes and a wonderful sense of arrival.
A sliding door leads into the dedicated utility and laundry room, which has been thoughtfully designed with practicality in mind with views across fields. The room features a comprehensive range of base units with work surfaces over and modern sink and space for laundry appliances.
From the entrance hall, you’re welcomed into the first of three grand reception rooms. At its heart sits a beautiful multi-fuel burning stove set within the original brick fireplace, creating an impressive focal point and adding warmth and atmosphere to the room. Georgian-style double-glazed windows overlook the surrounding gardens, while French doors open directly onto the Indian stone terrace, creating a seamless connection between the home and its spectacular grounds.
The thoughtful layout then leads you into one of the true centrepieces of this exceptional residence: the spectacular kitchen and breakfast room. Designed to be the social heart of the home, this impressive space combines outstanding craftsmanship with contemporary functionality. A superb range of premium real-wood cabinetry provides extensive storage, complemented by luxurious quartz work surfaces and an extraordinary three-metre central island with feature waterfall ending. The island creates a fantastic focal point for family life and entertaining, while the generous proportions of the room provide ample space for informal dining and social gatherings. The kitchen is a chef’s dream setup: comprehensively equipped with high-end appliances, including three full ovens, microwave-oven combo, oversized gas hob, dishwasher and full-height fridge and freezer. A substantial one-and-a-half Belfast-style sink with bespoke Quooker boiler tap completes the impressive specification. Two oversized French doors flood the room with natural light while providing wonderful views across the gardens and direct access to the outside entertaining spaces.
The kitchen flows effortlessly into the elegant dining room, creating an exceptional entertaining space where one could host over a dozen guests. Hardwood flooring, another feature sandstone fireplace with gas stove and garden views combine to create a warm and sophisticated setting for everything from relaxed family meals to larger occasions. Beyond lies the formal living room, another beautifully proportioned reception space centred around an impressive sandstone fireplace with inset multi-fuel burning stove. The room benefits from windows overlooking the gardens together with a striking Georgian-style bay window, providing a wonderful architectural feature and flooding the room with natural light.
A final grand reception room completes the principal living accommodation. Again centred around its own handsome sandstone fireplace and extra large wood burning stove, this expansive room is an excellent space for late night entertaining and hosting, or can be used as an additional family room, drawing room, cinema room.
The main hallway also provides access to the downstairs cloakroom, rear vestibule and gardens, together with a staircase descending to the property's usefully large, tanked cellar, offering valuable additional storage and flexible space.
The first-floor landing is remarkably spacious and filled with natural light from multiple windows overlooking the gardens. It provides access to five generous double bedrooms and three beautifully appointed bathrooms, creating an exceptional level of accommodation for a substantial family home.
Bedroom One is a generous double bedroom overlooking the front elevation through a Georgian-style window. High ceilings enhance the feeling of space, while a sliding door leads into its own modernised en-suite bathroom. The en-suite features a stylish vanity wash basin, WC and bath with a striking black rainfall shower positioned above.
Bedroom Two is another substantial double bedroom, enjoying generous proportions, high ceilings and a front-facing outlook.
Further along the landing is the beautifully appointed family shower room, featuring a vanity wash basin, WC and walk-in shower enclosure with rainfall showerhead.
Two further double bedrooms overlook the gardens and provide excellent flexibility for children, teenagers, guests or additional home-working requirements.
At the far end of the first floor lies the property's outstanding principal suite, a private parental retreat designed to provide a genuine sense of luxury hotel style and tranquillity. The substantial bedroom enjoys dual-aspect windows overlooking the surrounding gardens and greenery, creating a wonderfully peaceful outlook while allowing natural light to flood the room. The en-suite bathroom has been beautifully appointed and features a luxurious four-piece suite comprising twin wash basins with bespoke taps, a freestanding bathtub, WC and an impressive walk-in double shower enclosure with rainfall shower. Elegant gold-toned fixtures and fittings add a sophisticated finishing touch. A further door leads through to a dedicated dressing room and spacious walk-in closet with vanity area, providing a private dressing space worthy of this exceptional suite.
An additional staircase leads back down to the ground floor providing an additional sense of parental privacy, completing the flow of the property seamlessly. At the bottom of the stairway you will find a useful space for home working with the built-in office space featuring extensive office storage cabinets and extra long desk.
The property truly comes into its own when you step into the grounds. Occupying nearly 1.7 acres of private space, the house is surrounded by mature trees including breathtaking Yew trees, established planting, expansive lawns and lush greenery, creating an exceptional level of privacy and seclusion. The property's peaceful private cul-de-sac setting further enhances the sense of exclusivity, while the surrounding greenery provides beautiful views from almost every aspect of the house. A sweeping gated driveway at both the front and rear of the property, provides extensive private parking and leads to the property's substantial triple garage. The garage offers secure parking for multiple vehicles together with considerable additional storage space and scope for a variety of uses. The gardens provide numerous areas for relaxation and entertaining, with a substantial wrap-around Indian stone terrace as well as an additional patio area, creating the perfect setting for outdoor dining, summer gatherings and barbecues. The generous lawns offer plenty of space for children to play, while the mature trees and established planting create a wonderfully tranquil backdrop. With gardens wrapping around the property and greenery extending in every direction, the home enjoys a rare combination of space, privacy and natural beauty.
This remarkable residence successfully brings together the best of both worlds. Its 18th-century origins provide the character, architectural charm and sense of history, while the extensive renovation has introduced an exceptional standard of contemporary living. The property is equally suited to entertaining on a grand scale, enjoying peaceful family life or simply retreating from the outside world.
With its private setting, exceptional accommodation, impressive grounds and seamless blend of period character and contemporary luxury, this is a truly distinctive country home in the heart of historic Keele.
Location
Set within the historic village of Keele, this exceptional home enjoys a peaceful countryside setting alongside excellent everyday conveniences. Local nurseries, an excellent primary school, shops and Keele University are all within easy walking distance, making the location particularly attractive for families. For commuters, Stoke-on-Trent Railway Station is approximately 5 miles away, around a 12–15 minute drive, providing direct rail services to Manchester Piccadilly in approximately 40 minutes and London Euston in around 1½ hours. Nearby Newcastle-under-Lyme and Stoke-on-Trent offer an extensive range of shopping, dining, leisure and recreational facilities. With beautiful countryside, excellent education, local amenities and superb transport connections, Keele provides an enviable balance of village living and city accessibility.
Map Location
Property details
- Tenure
- Freehold
- Council Tax Band
- Ask Agent
- Date Posted
- 2026-09-21
Market Value Analysis
Compared with 1,047 Homes with Land listings in West Midlands (1+ acres).
Utilities & Restrictions
Utilities
- Electricity
- Mains
- Water
- Mains
- Heating
- Gas Central Heating, Wood Burner
- Broadband
- Standard Copper (ADSL)
- Sewerage
- Mains
Rights & Restrictions
- Public Rights of Way
- Ask Agent
- Private Rights of Way
- Ask Agent
- Listed Property
- Ask Agent
- Restrictions
- Ask Agent
Listed status, conservation areas and planning constraints for this location are in the full report.
Property Features
- Accessibility
- Ask Agent
- Parking
- Parking Available
- Garden
- Garden
Beyond the particulars: planning activity, flood history, heritage and ground risks, checked for this exact spot.
Connectivity
Broadband
Fastest speed available at this postcode
1.8 Gbps
Gigabit full fibre
Suitable for
- 4K streaming on every screen
- Full-time home working
- Online gaming & big downloads
Mobile signal
Outdoor predictions; indoor signal depends on building materials.
Ofcom Connected Nations postcode-level predictions. Speeds and signal are modelled, not measured, and vary between addresses and providers.
Signal is the easy part. Planning activity, flood history and protected designations here are in the full report.
Nearest Schools
Primary
- St John's CofE Primary Academy101 metresOfsted: Requires improvement
- Ages
- 3 to 11
- Pupils
- 155
- Type
- Academy converter
- Faith
- Church of England
- St Luke's CofE (C) Primary School0.8 milesOfsted: Good *
- Ages
- 4 to 11
- Pupils
- 197
- Type
- Voluntary controlled school
- Faith
- Church of England
- Silverdale Primary Academy1.1 milesOfsted: Good
- Ages
- 3 to 11
- Pupils
- 152
- Type
- Academy sponsor led
- The Meadows Primary School1.7 milesOfsted: Outstanding
- Ages
- 2 to 11
- Pupils
- 107
- Type
- Academy converter
- Westlands Primary School1.7 milesOfsted: Good
- Ages
- 5 to 11
- Pupils
- 204
- Type
- Academy converter
Secondary
- Newcastle Academy1.6 milesOfsted: Good
- Ages
- 11 to 16
- Pupils
- 441
- Type
- Academy converter
- St John Fisher Catholic College2.2 milesOfsted: Requires improvement
- Ages
- 11 to 18
- Pupils
- 1,075
- Type
- Academy converter
- Faith
- Catholic
- Madeley High School2.3 milesNo Ofsted rating
- Ages
- 11 to 16
- Pupils
- 779
- Type
- Academy converter
- Sir Thomas Boughey Academy2.6 milesOfsted report card · Jun 2026
- Ages
- 11 to 16
- Pupils
- 445
- Type
- Academy converter
- Chesterton Community Sports College2.7 milesOfsted: Good
- Ages
- 11 to 16
- Pupils
- 915
- Type
- Academy converter
* Latest graded judgement covers quality of education only; no overall grade was issued under the 2024-25 inspection framework.
Distances are straight-line from the advertised location. Source: the national school registers (DfE, Welsh Government, Scottish Government) and Ofsted.
Schools are just the start: sold prices nearby, planning activity and any flood history are in the full report.
Amenities
Supermarket
GP surgery
Pharmacy
Hospital
Green space
Straight-line distances from the advertised location. Sources: NHS records, Geolytix supermarket locations, OS Open Greenspace and the national trails registers.
The area stacks up? Now check the location itself: planning nearby, protected designations and past flooding.
Getting Around
Nearest station
Nearest bus stop
Typical drive times
Straight-line distances from the advertised location; drive times are typical free-flow times over OpenStreetMap road data, so allow more at peak. Public transport locations from DfT NaPTAN.
Easy to reach matters. So do planning activity, flood history and ground risks: all in the full report.
Flood Risk
From Environment Agency flood map open data, checked around the advertised map pin and allowing for the listed acreage where known. This summary comes from LandSale, the advertising platform, not from the listing agent, and is not part of the agent's particulars. Risk can vary across a single holding, so verify anything critical through your own searches before committing.
Rivers and the sea
Surface water
These bandings are the summary. Where this location sits on the flood maps, plus planning activity, heritage and ground risks, is in the full report.
Important notice: Information, maps and tags on this page are drawn from the advertising agent's marketing materials or generated automatically. LandSale has not verified them. Relying on these details is at your own risk, always carry out independent checks before committing to a purchase.
LandSale full disclaimer
Marketing information only - not formal particulars. The details on this website are provided for general guidance and do not constitute an offer or contract. Neither LandSale nor the advertising estate/land agent accepts responsibility for any inaccuracy.
1. Source of information
- Listing content: Core description, asking price, tenure, measurements, photographs and planning history originate from the marketing materials of the advertising estate or land agent. LandSale does not author this content and cannot guarantee its accuracy.
- Automated tags & categorisation: Property type, land-use class, acreage bands and similar labels may be applied by machine-learning models. They are intended as a helpful guide only and may not reflect the property's legal status or permitted use.
- Third-party & enriched data layers: Maps, boundary outlines, planning designations, soil reports, broadband coverage and other environmental or location-based insights are licensed from external suppliers. Such data are supplied “as is", may be incomplete or out of date and are subject to change without notice.
2. Verification required
Prospective purchasers must verify critical matters, including but not limited to planning permission, title boundaries, public rights of way, environmental constraints, acreage, services, access and VAT status, through their own inspections, specialist surveys, legal advisers and the selling agent before relying on the information or entering into any contract.
3. No warranty or liability
LandSale gives no warranty, express or implied, as to the accuracy, completeness or fitness for any particular purpose of the information displayed. LandSale shall not be liable for any loss, damage, cost or expense arising directly or indirectly from any use of or reliance on such information, save where liability may not be excluded by law.
4. Updates & feedback
If you believe any detail on this listing is inaccurate, please let us know. We will investigate and, where appropriate, update the listing or notify the agent.
© LandSale | Version 1.3 - August 2026
Listing agent
James Du Pavey, Eccleshall
16 Stafford Street Eccleshall ST21 6BH
Similar properties for sale
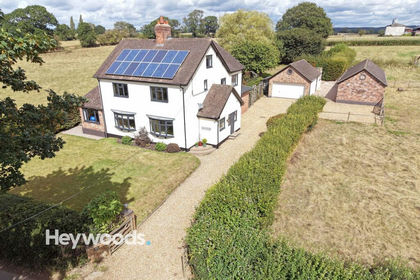
- Price
- £975,000
- Size
- 3 acres
Bowers, Standon, Stafford, ST21, Standon, Staffordshire ST21 England
Added on 10/09/2026House with Land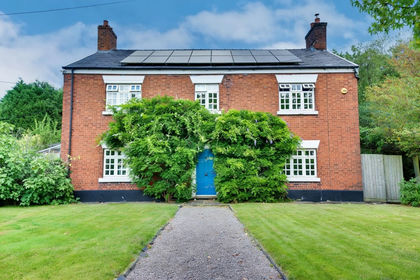
- Price
- Offers Over£1,200,000
- Size
- 1 acres
Bank House Lane, Smallwood, CW11, Smallwood, Cheshire East CW11 England
Added on 25/08/2026House with Land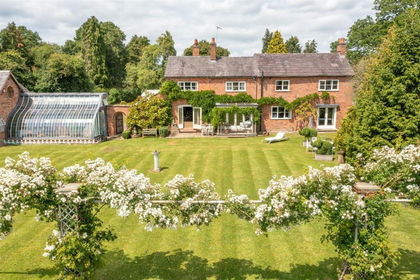
- Price
- Offers Over£1,250,000
- Size
- 9 acres
Windmill Cottage, Wrexham Road, Burland, Burland and Acton, Cheshire East CW5 England
Added on 29/01/2026House with Land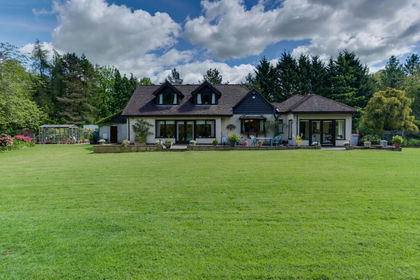
- Price
- Offers in Region of£1,250,000
- Size
- 3.75 acres
Smithy Lane, Hulme Walfield, CW12, Eaton, Cheshire East CW12 England
Added on 16/09/2026Country Home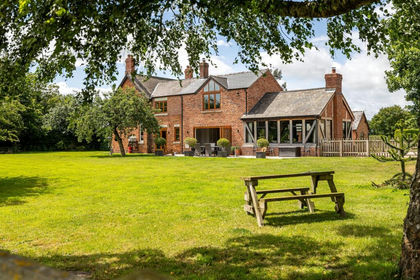
- Price
- £1,350,000
- Size
- 9.6 acres
Cholmondeley Road, Wrenbury, CW5, Wrenbury cum Frith, Cheshire East CW5 England
Added on 01/07/2026Country Home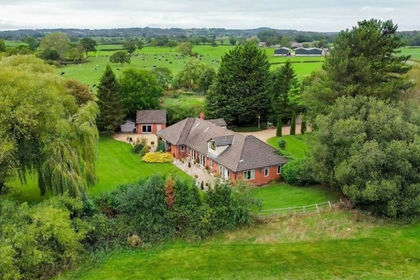
- Price
- Offers Over£1,000,000
- Size
- 1.49 acres
Hickhurst Lane, Rushton, CW6, Little Budworth, Cheshire West and Chester CW6 England
Added on 12/09/2026House with Land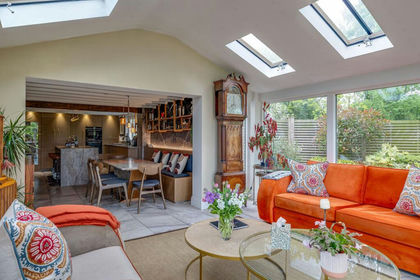
- Price
- £1,200,000
- Size
- 2.5 acres
Whitchurch Road, Spurstow, CW6, Spurstow, Cheshire East CW6 England
Added on 28/05/2026Country Home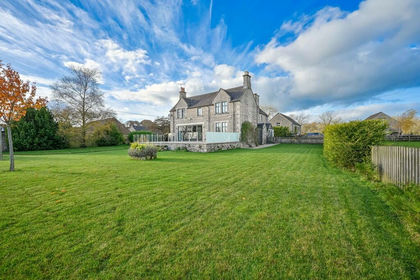
- Price
- Guide Price£1,150,000
- Size
- 8.4 acres
Added on 29/01/2026Equestrian property
- Price
- Guide Price£1,300,000
- Size
- 10 acres
Added on 09/07/2026House with Land
- Price
- Offers Over£1,000,000
- Size
- 4.02 acres
Cocks Head Lane, Snelston Common, DE6, Snelston, Derbyshire DE6 England
Added on 25/07/2026House with Land