Grade II listed part-timbered home in Smallwood with 12 acres
- Land size
- 12 acres
- Bedrooms
- 6
- Bathrooms
- 3
Key Features
- Grade II listed, part-timbered country home dating back to the 16th century, set in around 12 acres
- Around 3,117 sq ft with five bedrooms and four bathrooms, including a principal bedroom with views over the gardens
- Equestrian facilities with seven loose boxes, an all-weather LED-lit arena, a hay barn and paddocks with automatic water troughs
- Aga-equipped kitchen with bespoke hand-painted cabinetry and a kidney-shaped island
- Beautiful double reception room with dual aspect and a large inglenook fireplace
- Sun-trapped south-westerly courtyard accessed from the kitchen and dining room
- Annexe above the integral garage with potential for self-contained living, subject to planning
- Rural setting with the M6 under 10 minutes away and Manchester Airport around 30 minutes
Description
Set in approximately 12 acres of Cheshire countryside, this Grade II listed, part-timbered residence offers around 3,117 sq ft of characterful living space, five bedrooms and four bathrooms, with origins believed to date back as far as the 16th century. The equestrian facilities include a seven-box stable yard, an all-weather LED-lit arena, a hay barn and a wash-down area, alongside numerous paddocks with automatic water troughs. Further highlights include a stunning Aga-equipped kitchen, two large connecting reception rooms, separate sitting room and study, plus an annexe above the integral garage - as well as a second detached double garage.
Arrive by the double five-bar gates onto a wide tarmac drive, and the home reveals itself in its full character. Exposed oak beams and structural timbers run throughout, a legacy of centuries of care that has been sympathetically refurbished. The formal gardens to the front are beautifully landscaped and screened by mature shrubs and trees, giving the house privacy from the lane.
The magnificent reception hallway opens into a splendid double reception room, partly divided by the original structural timbers. The drawing room is anchored by a large exposed brick inglenook, while the dining room has French doors onto the rear courtyard. The principal reception room is bathed in natural light from its dual aspect and is warmed by a log burner, making it equally suited to quiet evenings and lively gatherings.
The kitchen is the heart of the home, fitted with bespoke hand-painted cabinetry and a charming kidney-shaped island with space for six at the dining table. A four-oven Aga with hot plates and a warming plate sits alongside a separate induction hob, a built-in microwave oven with convection and grill, and an integrated dishwasher. Double French doors open onto the south-westerly facing courtyard, laid with Staffordshire blue brick and York stone and enclosed by tall fencing and mature planting. It is a sunny, sheltered spot for morning coffee or long summer suppers.
Beyond the kitchen, a second sitting room leads to a utility room and a second staircase. A study with extensive built-in storage and open shelving completes the ground floor. Above the integral twin garage sits a generous guest annexe with its own en-suite shower room, which offers flexibility for family, visitors or future independent use.
Upstairs, the principal bedroom enjoys splendid views over the formal gardens and is fitted with an extensive range of built-in wardrobes, as is the second bedroom. Two further bedrooms are reached via the second landing. The bathrooms combine period charm with modern comfort, from a charming period-style bathroom to indulgent soaking tubs.
Outside, a brick path leads around to the stable yard which enjoys a separate gated entrance from the lane. A stone track runs past the rubber and sand manège to the bottom yard and the paddocks, whose hardcore entrances keep the ground firm through the winter months benefits from a winding stone path leading to the lower fields.
Smallwood is a desirable countryside location, offering the peace of a quiet country retreat with easy access to the rest of the region. The M6 is less than 10 minutes away by car, with Junction 17 about three miles off, and the newly opened Congleton bypass gives quick access to Macclesfield and Manchester. Manchester Airport is around 30 minutes away. Sandbach, Congleton and Holmes Chapel are all within easy reach and offer a wide choice of state and independent schools, shops and mainline rail links to London and the North West. Golf courses, footpaths and bridleways are close by, and Somerford Park, Kelsall Hill and Reaseheath are all within easy reach for riders.
Old Farm is a rare chance to own a home of real distinction, where centuries of history, thoughtful modern living and an outstanding equestrian setting come together.
Map Location
Property details
- Tenure
- Freehold
- Council Tax Band
- Ask Agent
- Date Posted
- 2026-11-07
Market Value Analysis
Compared with 75 Homes with Land listings in North West England (10+ acres).
Energy Performance Certificate
Energy Efficiency Rating
Based on UK Energy Performance Certificate standards (EU Directive 2002/91/EC)
Running costs are one side. Planning activity, flood history and ground risks for this location are in the full report.
Utilities & Restrictions
Utilities
- Electricity
- Mains
- Water
- Mains
- Heating
- Oil Heating
- Broadband
- Ask Agent
- Sewerage
- Septic Tank / Private
Rights & Restrictions
- Public Rights of Way
- Ask Agent
- Private Rights of Way
- Ask Agent
- Listed Property
- Yes
- Restrictions
- Ask Agent
Listed status, conservation areas and planning constraints for this location are in the full report.
Property Features
- Accessibility
- Ask Agent
- Parking
- Garage, Driveway
- Garden
- Private Garden
Beyond the particulars: planning activity, flood history, heritage and ground risks, checked for this exact spot.
Connectivity
Broadband
Fastest speed available at this postcode
70 Mbps
Superfast
Suitable for
- HD streaming
- Video calls
- Web & social
Mobile signal
Predicted 4G and 5G signal; indoor signal depends on building materials.
Ofcom Connected Nations postcode-level predictions. Speeds and signal are modelled, not measured, and vary between addresses and providers.
Signal is the easy part. Planning activity, flood history and protected designations here are in the full report.
Nearest Schools
Primary
- Smallwood CofE Primary School441 metresNo Ofsted rating
- Ages
- 4 to 11
- Pupils
- 178
- Type
- Academy converter
- Faith
- Church of England
- St John's CofE Academy1.9 milesOfsted: Inadequate
- Ages
- 4 to 11
- Pupils
- 154
- Type
- Academy sponsor led
- Faith
- Church of England
- Rode Heath Primary School1.9 milesOfsted: Outstanding
- Ages
- 3 to 11
- Pupils
- 245
- Type
- Community school
- Pikemere School2.8 milesNo Ofsted rating
- Ages
- 3 to 11
- Pupils
- 254
- Type
- Academy converter
- The Quinta Primary School2.8 milesOfsted: Good
- Ages
- 2 to 11
- Pupils
- 491
- Type
- Academy converter
Secondary
- Congleton High School2.6 milesNo Ofsted rating
- Ages
- 11 to 18
- Pupils
- 1,174
- Type
- Academy converter
- Alsager School3.1 milesOfsted: Good
- Ages
- 11 to 18
- Pupils
- 1,528
- Type
- Academy converter
- Sandbach School3.1 milesOfsted: Good *
- Ages
- 11 to 19
- Pupils
- 1,534
- Type
- Free schools
- Gender
- Boys
- Sandbach High School and Sixth Form College3.3 milesOfsted: Good
- Ages
- 11 to 18
- Pupils
- 1,340
- Type
- Academy converter
- Gender
- Girls
- Kidsgrove Secondary School4.2 milesOfsted: Good
- Ages
- 11 to 16
- Pupils
- 394
- Type
- Academy converter
* Latest graded judgement covers quality of education only; no overall grade was issued under the 2024-25 inspection framework.
Distances are straight-line from the advertised location. Source: the national school registers (DfE, Welsh Government, Scottish Government) and Ofsted.
Schools are just the start: sold prices nearby, planning activity and any flood history are in the full report.
Amenities
Supermarket
GP surgery
Pharmacy
Hospital
Straight-line distances from the advertised location. Sources: NHS records, Geolytix supermarket locations, OS Open Greenspace and the national trails registers.
The area stacks up? Now check the location itself: planning nearby, protected designations and past flooding.
Getting Around
Nearest station
Nearest bus stop
Typical drive times
Straight-line distances from the advertised location; drive times are typical free-flow times over OpenStreetMap road data, so allow more at peak. Public transport locations from DfT NaPTAN.
Easy to reach matters. So do planning activity, flood history and ground risks: all in the full report.
Flood Risk
Environment Agency open data, checked around the advertised map pin for the listed acreage. Long-term risk counts flood defences; the planning map's flood zones do not. The map pin for this listing marks the postcode area rather than the exact location, so these readings describe the surrounding area. Provided by LandSale, not the listing agent, and not part of the agent's particulars. Risk varies across a holding, so verify before committing.
Rivers and the sea
Planning map: Flood Zone 1.
Surface water
Not at the pin: mapped about 20 metres away.
These bandings are the summary. Where this location sits on the flood maps, plus planning activity, heritage and ground risks, is in the full report.
Important notice: Information, maps and tags on this page are drawn from the advertising agent's marketing materials or generated automatically. LandSale has not verified them. Relying on these details is at your own risk, always carry out independent checks before committing to a purchase.
LandSale full disclaimer
Marketing information only - not formal particulars. The details on this website are provided for general guidance and do not constitute an offer or contract. Neither LandSale nor the advertising estate/land agent accepts responsibility for any inaccuracy.
1. Source of information
- Listing content: Core description, asking price, tenure, measurements, photographs and planning history originate from the marketing materials of the advertising estate or land agent. LandSale does not author this content and cannot guarantee its accuracy.
- Automated tags & categorisation: Property type, land-use class, acreage bands and similar labels may be applied by machine-learning models. They are intended as a helpful guide only and may not reflect the property's legal status or permitted use.
- Third-party & enriched data layers: Maps, boundary outlines, planning designations, soil reports, broadband coverage and other environmental or location-based insights are licensed from external suppliers. Such data are supplied “as is", may be incomplete or out of date and are subject to change without notice.
2. Verification required
Prospective purchasers must verify critical matters, including but not limited to planning permission, title boundaries, public rights of way, environmental constraints, acreage, services, access and VAT status, through their own inspections, specialist surveys, legal advisers and the selling agent before relying on the information or entering into any contract.
3. No warranty or liability
LandSale gives no warranty, express or implied, as to the accuracy, completeness or fitness for any particular purpose of the information displayed. LandSale shall not be liable for any loss, damage, cost or expense arising directly or indirectly from any use of or reliance on such information, save where liability may not be excluded by law.
4. Updates & feedback
If you believe any detail on this listing is inaccurate, please let us know. We will investigate and, where appropriate, update the listing or notify the agent.
© LandSale | Version 1.3 - August 2026
Listing agent
Lord & Porter Limited, Covering CheshireGreystones HQ Barrow Lane, Tarvin Sands Chester CH3 8JF
Contact Lord & Porter Limited, Covering Cheshire
Greystones HQ Barrow Lane, Tarvin Sands Chester CH3 8JF
View agent profileSimilar properties for sale
- Price
- Offers in Region of£1,350,000
- Size
- 8.8 acres
Bridgemere Lane, Hatherton, Nantwich, Cheshire, CW5, Hatherton, Cheshire East CW5 England
Added on 29/01/2026House with Land
- Price
- Offers Over£1,250,000
- Size
- 9 acres
Windmill Cottage, Wrexham Road, Burland, Burland and Acton, Cheshire East CW5 England
Added on 29/01/2026House with Land
- Price
- Guide Price£1,250,000
- Size
- 16 acres
Dilhorne Road, Caverswall, Staffordshire, ST11, Caverswall, Staffordshire ST11 England
Added on 09/07/2026House with Land
- Price
- Offers in Excess of£1,400,000
- Size
- 8.2 acres
Hartwell Lane, Stone, ST15, Barlaston, Staffordshire ST3 England
Added on 27/05/2026Equestrian property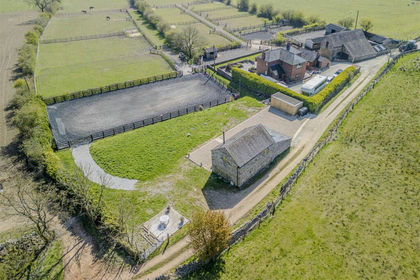
- Price
- Offers in Excess of£1,250,000
- Size
- 8.37 acres
Butterton, Leek, ST13, Butterton, Staffordshire ST13 England
Added on 12/10/2026Smallholding
- Price
- Guide Price£1,395,000
- Size
- 14.39 acres
Forest Gate Farm, Delamere Road, Norley, Norley, Cheshire West and Chester WA6 England
Added on 25/04/2026Country Home
- Price
- £1,260,000
- Size
- 6.61 acres
Forest Gate Farm, Delamere Road, Norley, Kingsley, Cheshire West and Chester WA6 England
Added on 07/09/2026House with Land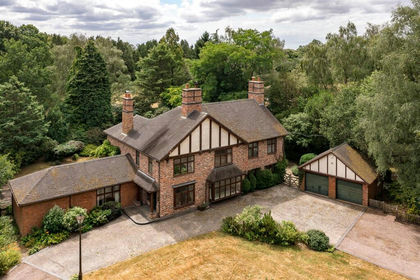
- Price
- £1,600,000
- Size
- 22.99 acres
Manor Lodge, Pell Wall, Market Drayton, Shropshire TF9 England
Added on 29/01/2026Equestrian property
- Price
- Guide Price£1,400,000
- Size
- 9 acres
Added on 15/05/2026House with Land
- Price
- Guide Price£1,400,000
- Size
- 17.41 acres
Burrs Farm, Chelmorton, Buxton, SK17, Buxton, Derbyshire SK17 England
Added on 10/09/2026House with Land